
Front of 704 Cedar Avenue
704 Cedar AvenueBurlington (LaSalle)
Expired
1/45
Ontario Real Estate › Burlington › LaSalle
Front of 704 Cedar Avenue
704 Cedar AvenueBurlington (LaSalle)
Expired
See all 45 photos
DetachedMLS W12594694
Last asked:Expired Mar 18, 2026
$2,498,000
5 Bedrooms
7 Bathrooms
2 Garage
3K~3.5K Sq.Ft.
72 x 303 ft Lot
$12,009 Tax/yr

Property history

$2,898,000first asked
$2,498,000last asked
▼ 14%since May
MaySepJanJun
TerminatedJun 2, 2026
$2,498,000MLS® W12902398
Listed for saleMar 20, 2026
$2,498,000MLS® W12902398
ExpiredMar 18, 2026
$2,498,000MLS® W12594694
Listed for saleDec 2, 2025
$2,498,000MLS® W12594694
ExpiredOct 11, 2025
$2,698,000MLS® W12237554
Listed for saleJun 21, 2025
$2,698,000MLS® W12237554
TerminatedJun 20, 2025
$2,898,000MLS® W12133927
Listed for saleMay 8, 2025
$2,898,000MLS® W12133927
Kim Karimi
Kim Karimi

Real Estate Broker

416-838-3031

This listing has ended. It is no longer available.

Property not available for sale or for rent.

See similar homes for saleFree Home EvaluationHow Much Is My Home Worth?Sell with HOMEHHOMEH One: full-service selling for a 1% listing fee. The buyer's agent commission is separate.

Contact agent

Leave your name and number. A HOMEH agent calls you back.

Ask about this home

A HOMEH agent will answer your questions about this home.
Ask a question

Ask HOMEH

Ask about this home

About this home

704 Cedar Avenue, Burlington

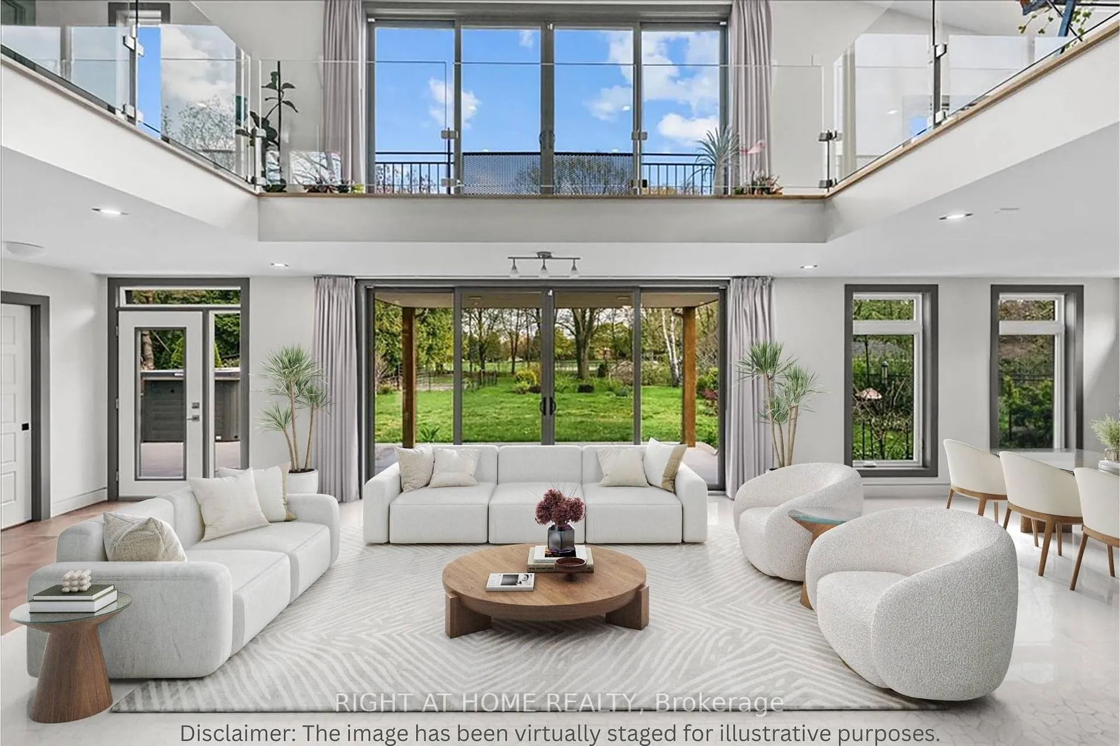
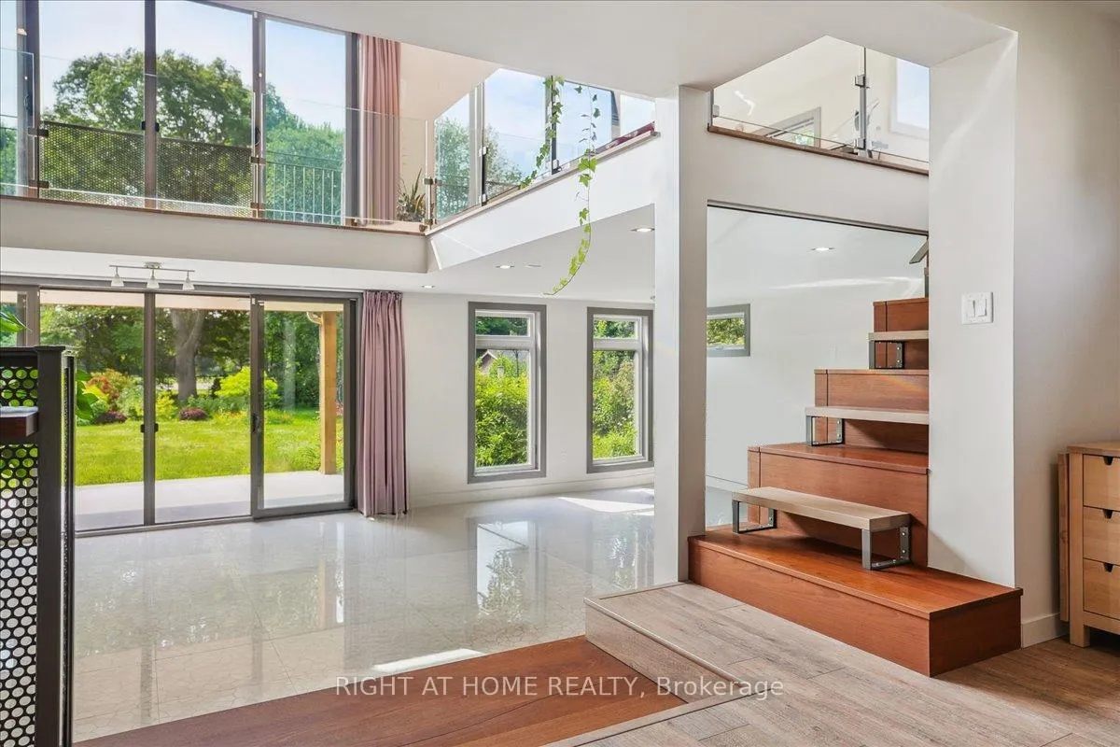
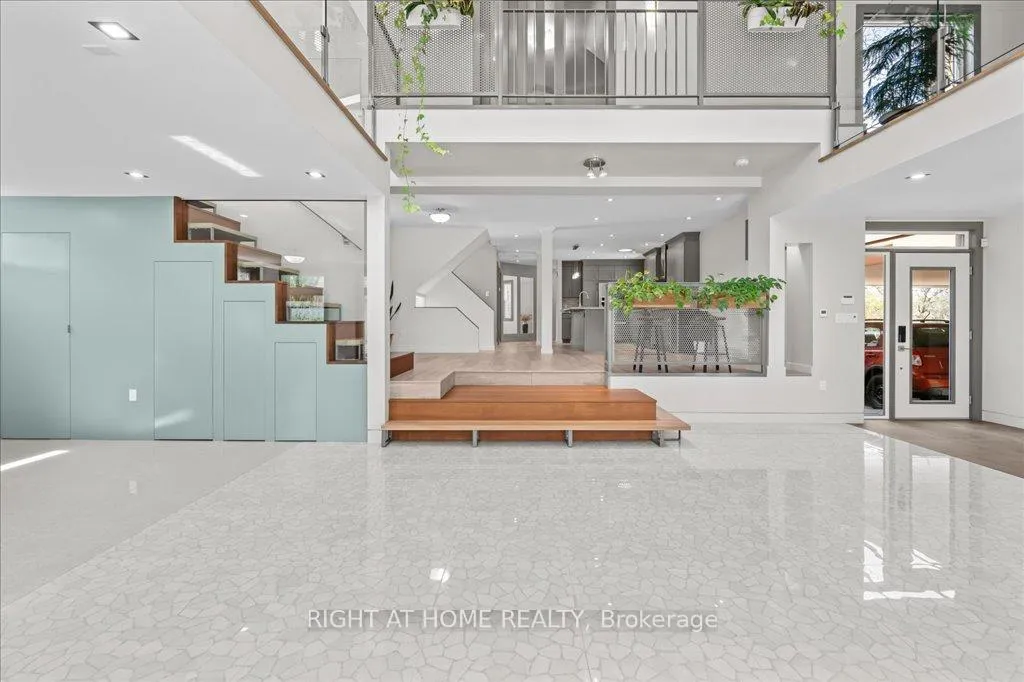
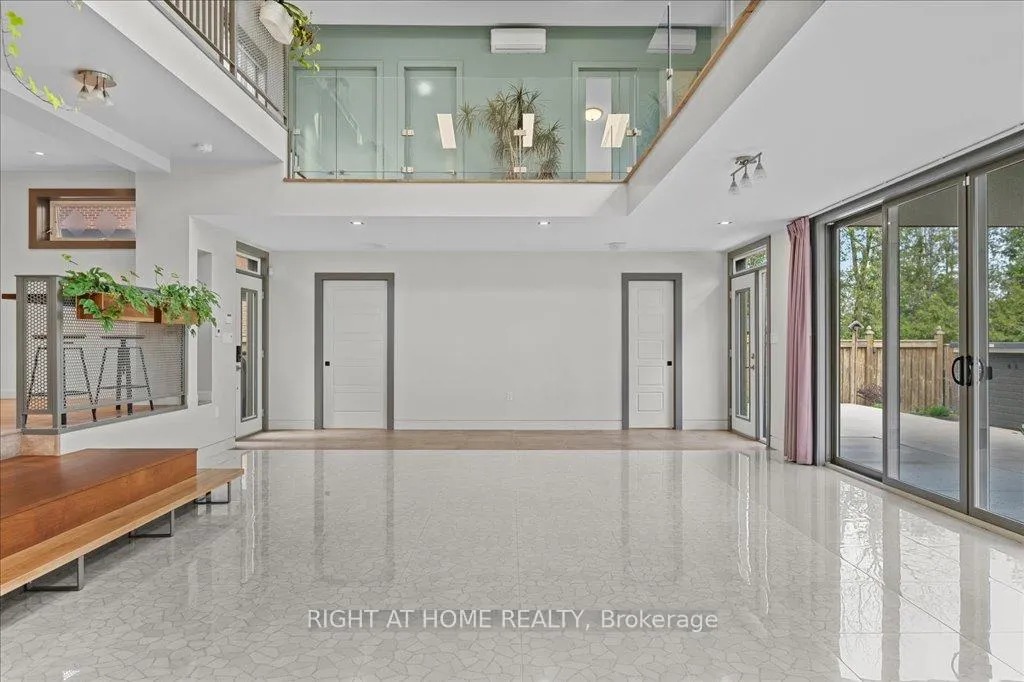
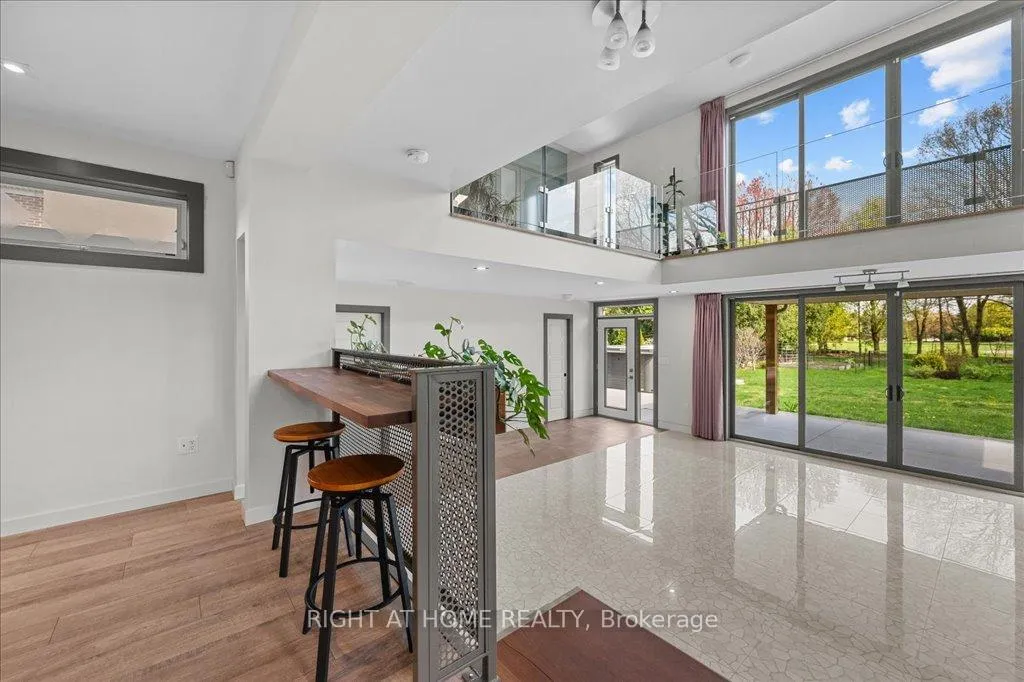
This remarkable residence, surrounded by nature on a rare 0.6-acre lot backing onto a park, offers a perfect blend of privacy and proximity to local amenities.Offering 4,650 sq ft of finished living space (3,500+ sq ft above ground), the home features a 2022 addition by Angelica Homes that is seamlessly integrated with the solid, fully upgraded,double-brick original house. The open-concept layout creates an inspiring atmosphere for living, working, relaxation, and social connection. Floor-to-ceiling, southeast-facing windows provide a picture-perfect 360 serene view and an abundance of natural light. Interior highlights include two Brazilian cherry/walnut staircases, custom glass and metal railings, granite countertops, designer paint, and award-winning Italian/Spanish porcelain tiles. The second level is finished with Mercier hardwood and features a dual wrap-around mezzanine with a balcony, ideal for a home office, studio, lounge, gym, and yoga space.The home also features a separate-entrance basement studio with a kitchenette, full bath, two closets, and laundry facilities. Exceptionally adjustable comfort is supported by a highly efficient modern mechanical system and includes four thermostats, heated floors throughout,with 17 independent zones, heat pumps, air conditioners, radiators, a tankless water heater, airtight spray-foam insulation, and a foam-insulated exterior with acrylic aggregate stucco that is extra durable, and crack-, fade-, and fire-resistant. The expansive lot features a circular driveway, parking for 10+ cars, gated parking for a boat/RV, two EV chargers, a 19-ft-long (5-ft-deep) year-round swim spa with an automated Covana cover, and a powered 384 sq ft studio/garden building for additional storage or hobby space. The property meets zoning requirements and is rough-in ready for an 860 sq ft. detached or attached Additional Residential Unit, offering flexible potential for generational orincome use.

Carpet FreeIn-Law CapabilityOther

Facts & features

TypeDetached
StyleContemporary
Size3K~3.5K Sq.Ft.
Lot72 x 303 ft
Tax$12,009 (2025)
HeatingOther, other
CoolingOther
BasementSeparate entrance, finished
Parking10 drive
WaterMunicipal
FireplaceYes, electric

Ask about this home

A HOMEH agent will answer your questions about this home.

Ask a question

Rooms

13 rooms · 7 bathrooms
Main floor5 rooms
  • Living room36′11″ × 21′2″781 sq.ft.
  • Kitchen16′10″ × 16′3″273 sq.ft.
  • Breakfast21′10″ × 14′3″311 sq.ft.
  • Bedroom 512′2″ × 11′6″139 sq.ft.
  • Laundry16′3″ × 12′2″197 sq.ft.
Second floor5 rooms
  • Bedroom17′5″ × 12′6″217 sq.ft.
  • Bedroom 215′5″ × 10′6″162 sq.ft.
  • Bedroom 314′ × 9′10″138 sq.ft.
  • Bedroom 414′1″ × 9′10″139 sq.ft.
  • Office20′8″ × 13′9″285 sq.ft.
Basement3 rooms
  • Family room24′11″ × 22′4″556 sq.ft.
  • Kitchen7′3″ × 6′3″45 sq.ft.
  • Office7′3″ × 6′11″50 sq.ft.
Bathrooms7
5-pcMain3-pcMain3-pcSecond3-pcSecond3-pcBasement2-pcMain2-pcMain
Thinking of selling your home?See what your home is worth today.

Around this home

King & Plains rd

Listing details

MLS® numberW12594694
Listed onDec 2, 2025
Days on market106
UpdatedMar 18, 2026
Listing brokerageRIGHT AT HOME REALTY
Possession2026-01-21 / Flexible

Helpful tools

Mortgage calculator
Closing costs
Land transfer tax
Buyer guide

Your HOMEH agent

KimHOMEH agent · Burlington

"I would see it this week."

Ask Kim

Ask HOMEH about this home

Price, neighbourhood, monthly cost. Ask anything.

HOMEH Intelligent Agent is an AI, not a licensed representative. Check anything important with your agent.

© 2026 HOMEH Inc., Brokerage · RECO Registration #6000380 · 505 Highway 7 East, Units 308 & 309, Thornhill, ON L3T 7T1 · Listing data courtesy of the MLS® System of the listing brokerage, deemed reliable but not guaranteed.

Disclaimers and terms

HOMEH is operated by HOMEH Inc., a licensed Ontario real estate brokerage regulated by the Real Estate Council of Ontario (RECO) under the Trust in Real Estate Services Act, 2002 (TRESA). Under TRESA, consumers are entitled to the RECO Information Guide before entering into a representation agreement. Broker of Record Licence #5034208. Toronto Regional Real Estate Board Member #20004000.

Cashback Rebate. Paid by HOMEH Inc., Brokerage from the commission it receives, on closing, to eligible buyers who came to HOMEH as HOMEH leads. Subject to the buyer representation agreement, lender approval and legal limits; amounts vary with price, commission received and transaction type. Not a government incentive, tax credit or refund. Full terms and conditions apply.

Mortgage. Payment figures are estimates for illustration only, not an offer to lend; all financing is on approved credit (OAC). HOMEH Inc., Brokerage is not a mortgage broker, agent or lender; mortgage products and advice come from independent professionals licensed by the Financial Services Regulatory Authority of Ontario (FSRA).

HOMEH Estimate. Worked out with automated tools from recent nearby sales of similar homes. For information only, not an appraisal.

Accuracy. Listings, market data, photos, school, transit and neighbourhood information come from sources believed reliable, including the MLS® System and the Toronto Regional Real Estate Board (TRREB), but are not warranted accurate, current or complete. MLS® listing data is copyright TRREB. It must only be used by consumers with a bona fide interest in the purchase, sale or lease of real estate, and not for any commercial purpose.

Programs. Programs, incentives and benefits on this website are privately administered, may change or end without notice, and imply no government authority, endorsement or affiliation.

Not intended to solicit clients currently under contract with another brokerage.

The trademarks REALTOR®, REALTORS® and the REALTOR® logo are controlled by The Canadian Real Estate Association (CREA) and identify real estate professionals who are members of CREA. The trademarks MLS®, Multiple Listing Service® and the associated logos are owned by CREA and identify the quality of services provided by real estate professionals who are members of CREA. Used under licence.
