
 See all 25 photos
Property history

This home has sold. It is no longer available.
Property not available for sale or for rent.
Book a viewing
Ask HOMEH
About this home
Unit 10, 705 Cumberland Avenue, Burlington
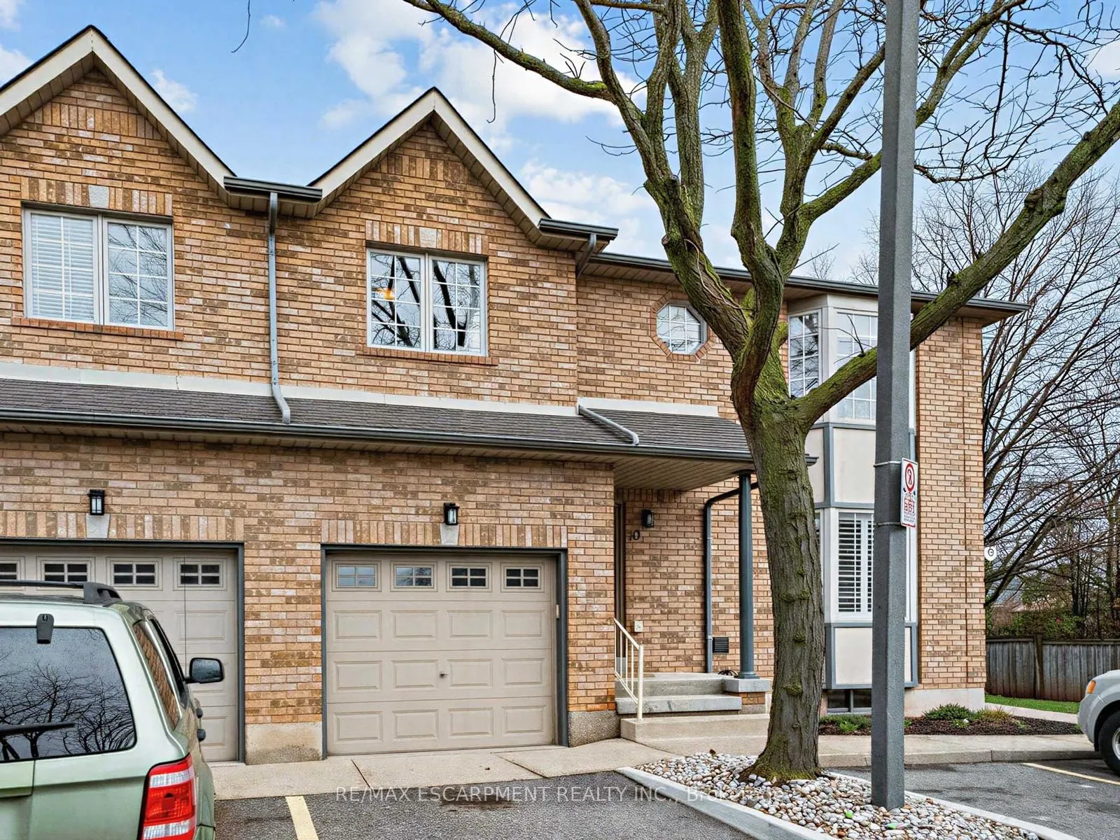
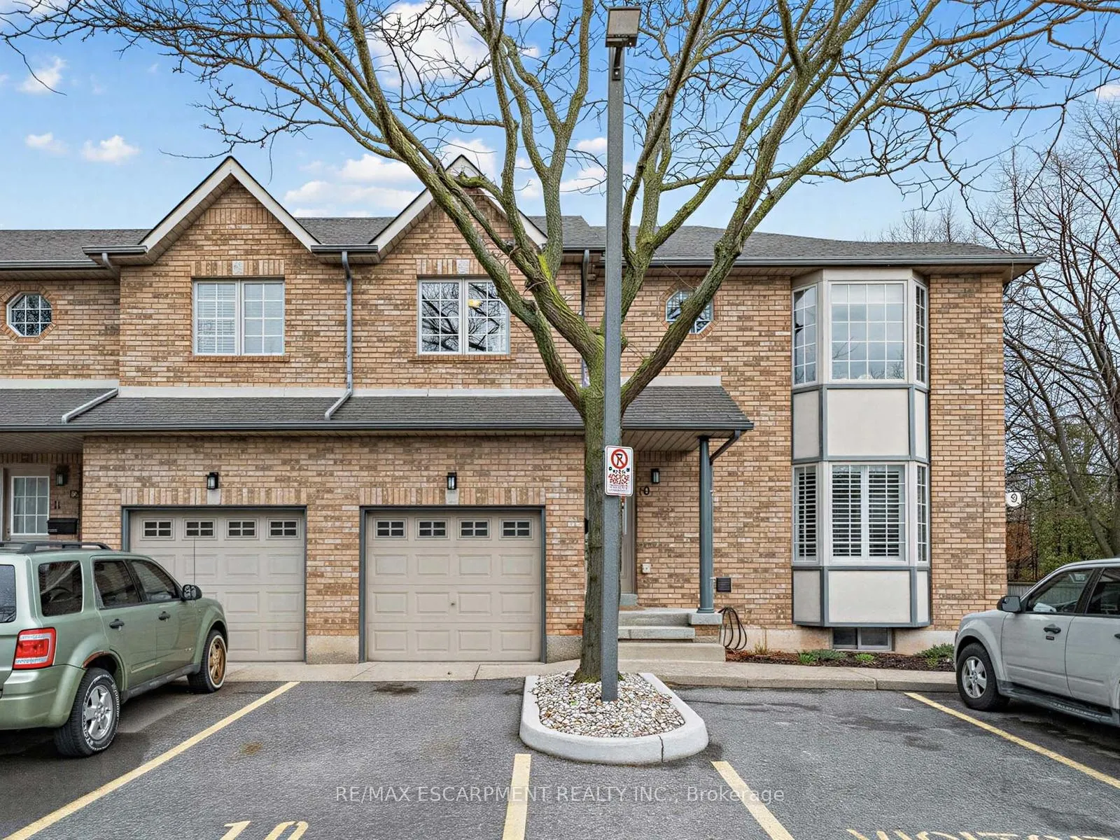
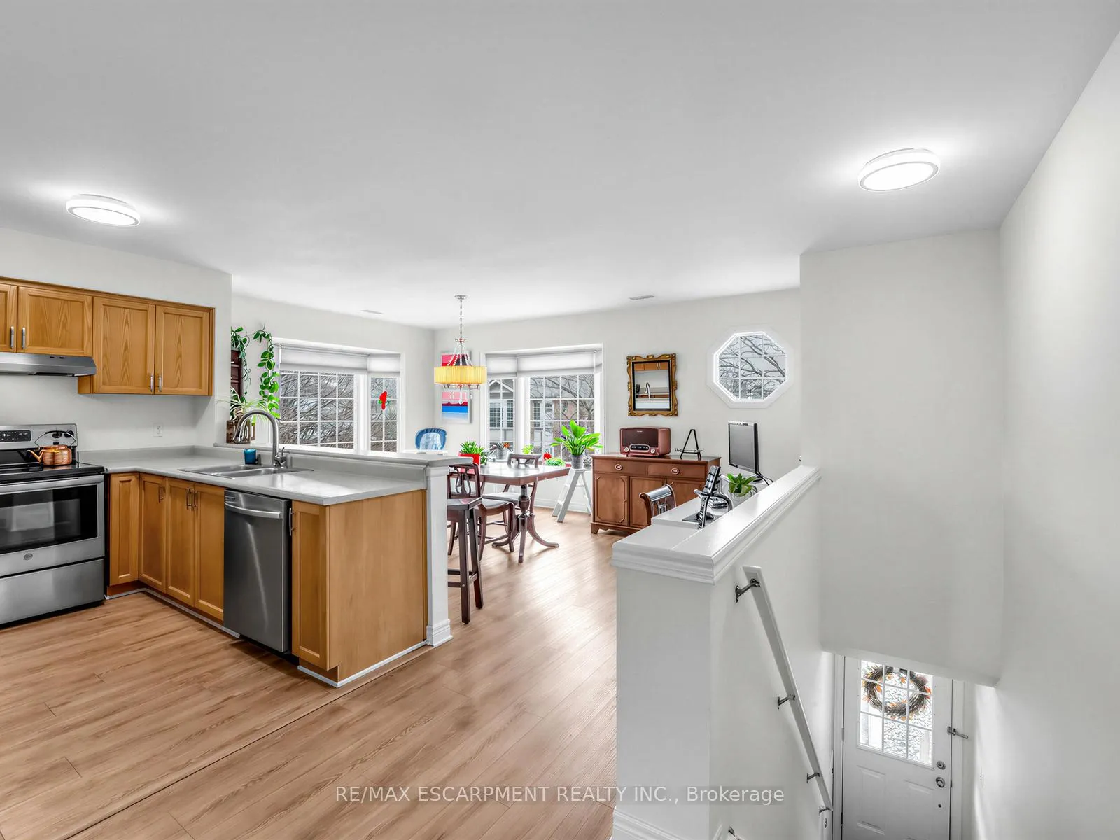
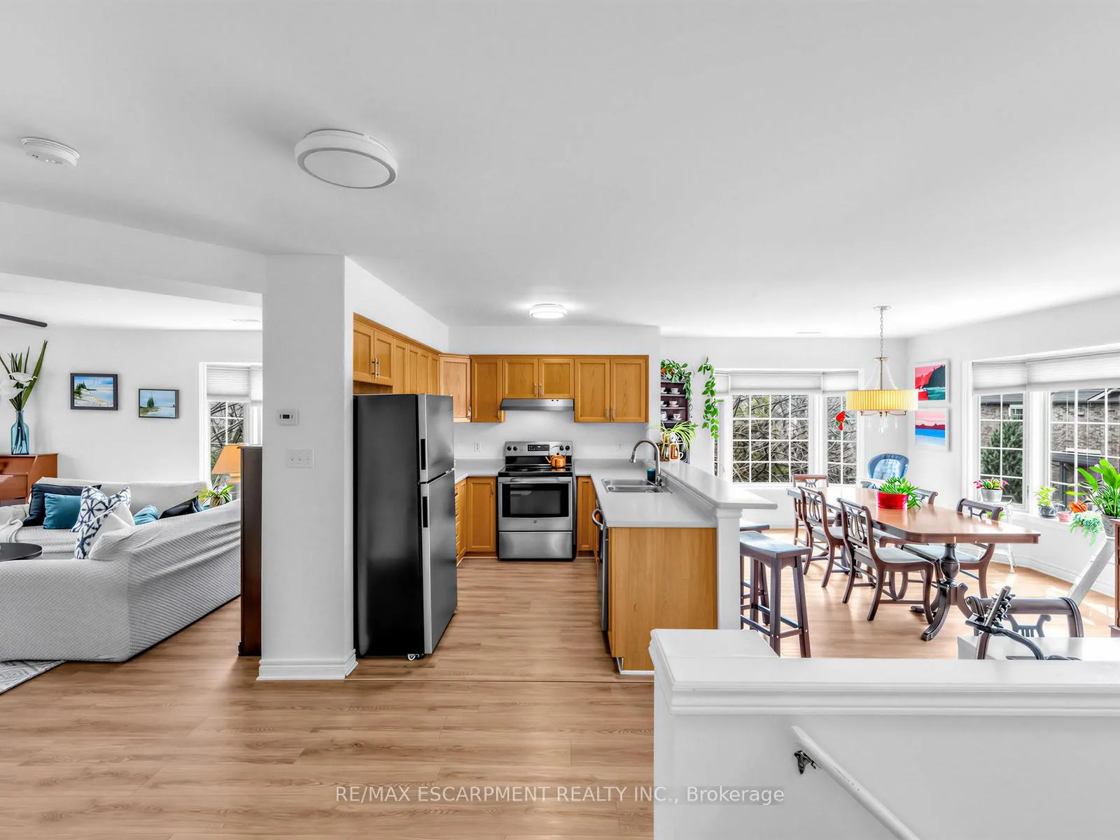
Welcome to the Corner of Comfort & Convenience! 705 Cumberland Avenue, Unit 10 | Burlington, ON Looking for a home that fits your lifestyle like a well-tailored suit? Whether you're a young family starting your next chapter or a savvy downsizer looking to trade the lawnmower for a latte, Unit 10 is the "TurnKey" treasure you've been waiting for. As a coveted corner unit, this home serves up extra windows, extra light, and that extra "wow" factor. With plenty of square feet, lower maintenance fees, bright & airy spaces, you'll have plenty of room to breathe, play, or finally set up that dream home office. The Highlights: Two Spacious Bedrooms: Plenty of room for king-sized dreams or a nursery that actually fits the crib and the rocking chair. The "Lock & Leave" Lifestyle: Low-maintenance condo living means more time for what you love and zero time spent shoveling snow. Just turn the key and go! Corner Unit Perks: Enjoy the privacy and the panoramic views that only a corner layout can offer. Built-in garage and 1 additional exclusive use surface parking, directly in front of the home! Prime Burlington Location: You're in the heart of it all-close to parks, shopping, and top-tier schools. Why You'll Love It: This isn't just a condo; it's your new home base. It's for the parents who want a safe, friendly community for their kids, and for the downsizers who refuse to compromise on style and space. Ready to stop searching and start living? Come see why Unit 10 is the perfect fit. Don't wait-corner units this sharp don't stay on the market for long! Walkability! The complex is conveniently located within walking distance of the Burlington Centre (formerly Burlington Mall) and several grocery options. Transit! It is also positioned very close to the Burlington GO Station, making it a popular spot for commuters.
Facts & features
Book a viewing
Rooms
10 rooms · 1 bathroom
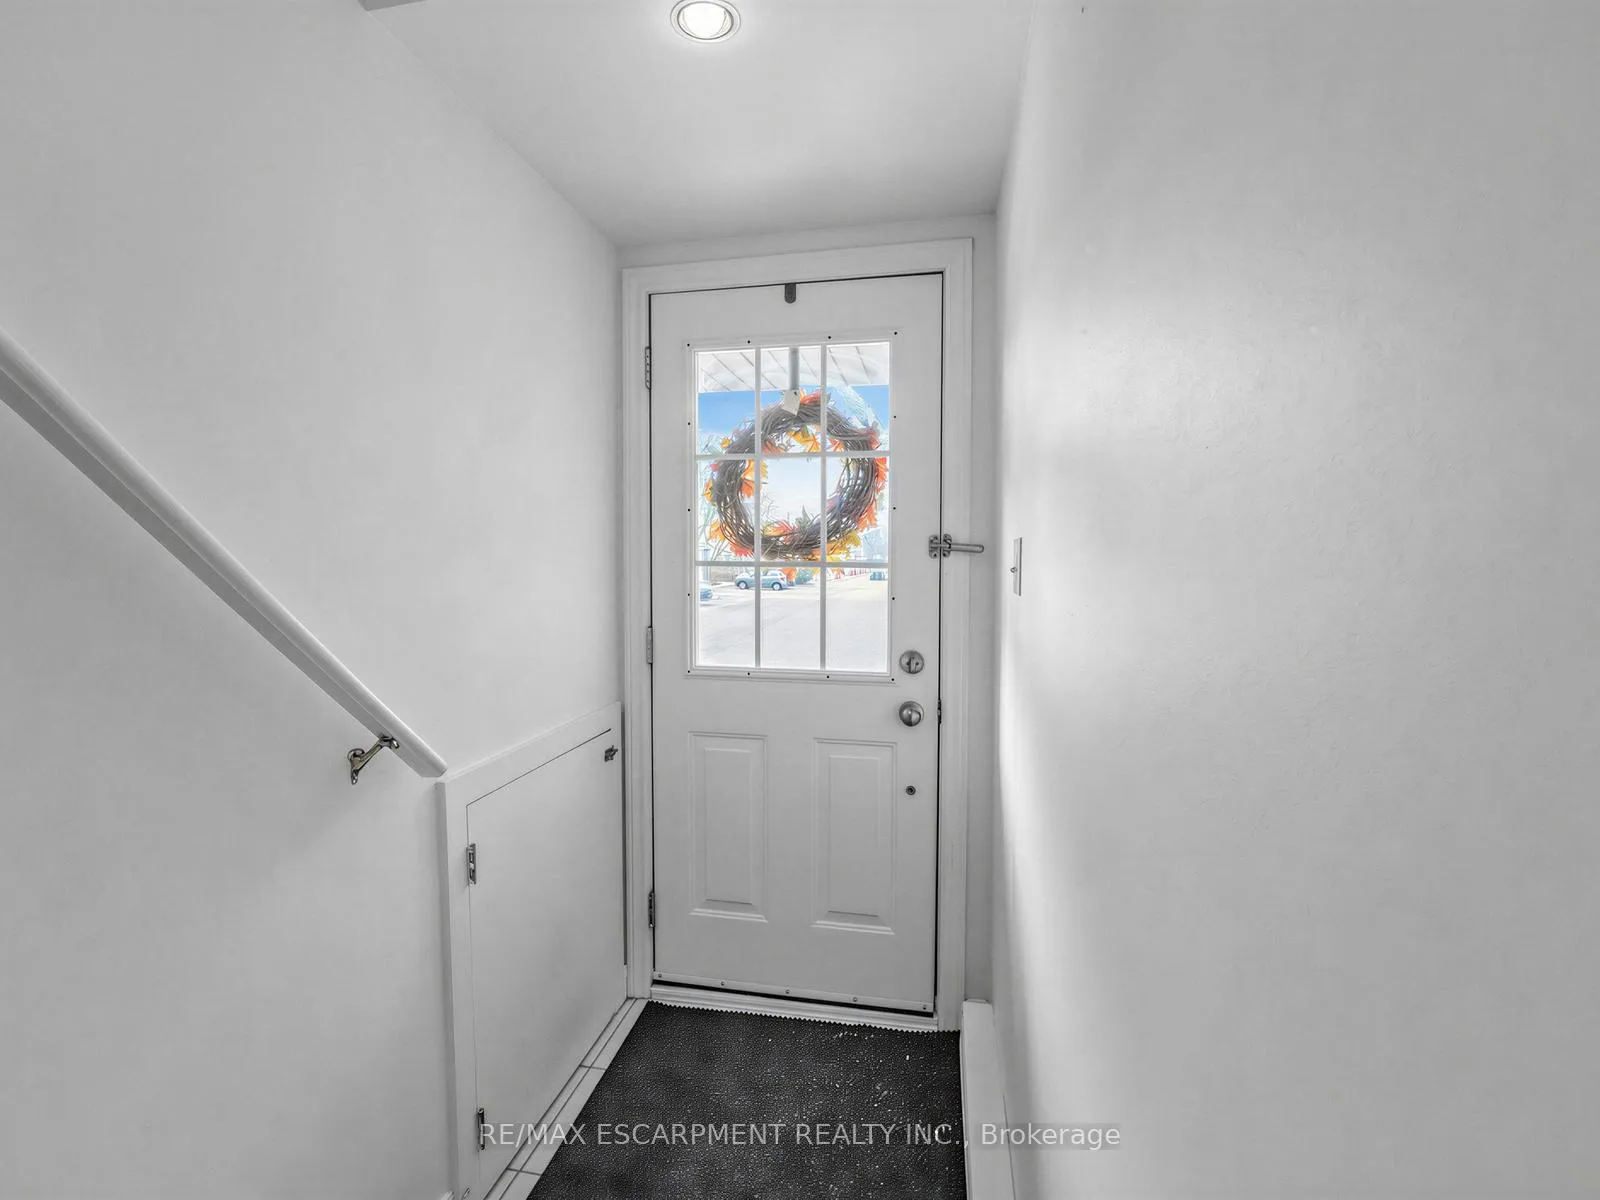
- Foyer3′6″ × 3′6″12 sq.ft.
- Living room18′8″ × 15′4″286 sq.ft.
- Dining room12′10″ × 18′4″235 sq.ft.
- Kitchen9′6″ × 9′6″91 sq.ft.
- Primary bedroom17′2″ × 13′223 sq.ft.
- Bathroom8′7″ × 9′77 sq.ft.
- Bedroom 214′10″ × 9′10″146 sq.ft.
- Furnace room5′10″ × 5′4″31 sq.ft.
- Laundry3′6″ × 3′6″12 sq.ft.
- Other5′6″ × 11′8″64 sq.ft.
Around this home
Listing details
Helpful tools
Your HOMEH agent
"I would see it this week."
Ask HOMEH about this home
Price, neighbourhood, monthly cost. Ask anything.
HOMEH Intelligent Agent is an AI, not a licensed representative. Check anything important with your agent.