
 See all 50 photos
Property history

This listing has ended. It is no longer available.
Property not available for sale or for rent.
Ask about this home
A HOMEH agent will answer your questions about this home.Ask HOMEH
About this home
712 Auburn Crescent, Burlington
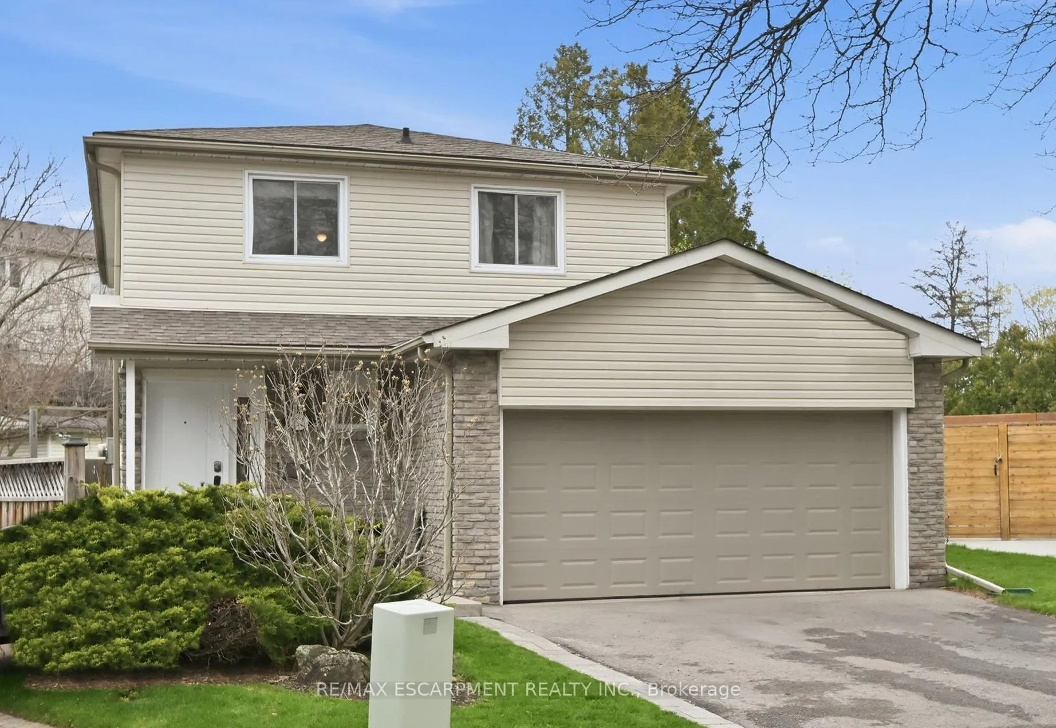
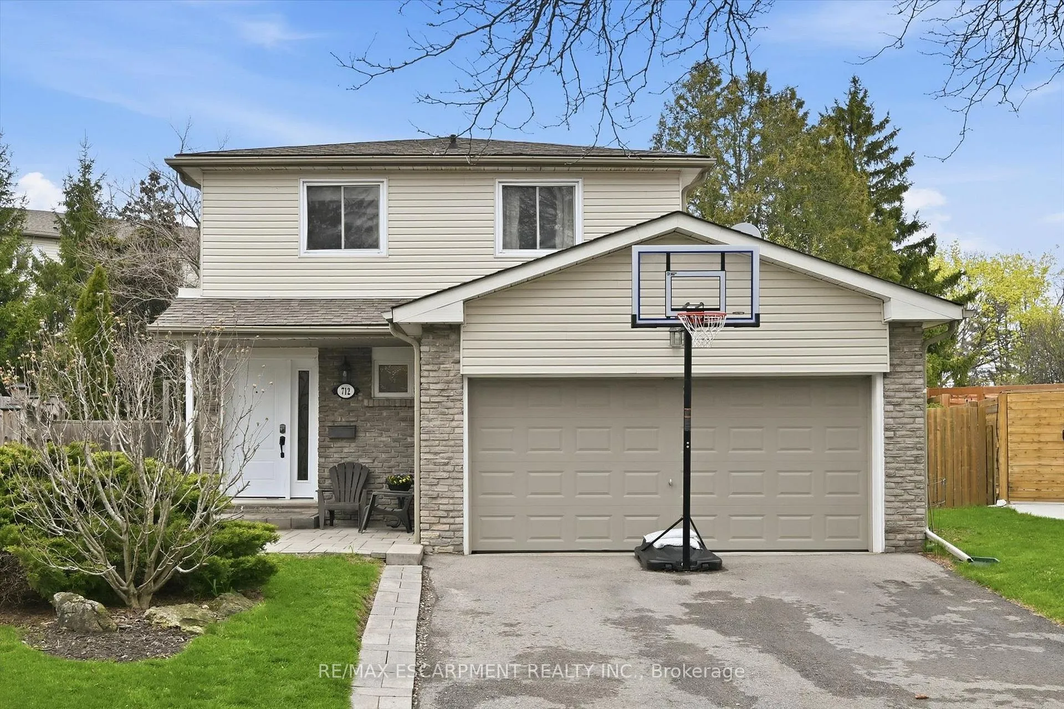
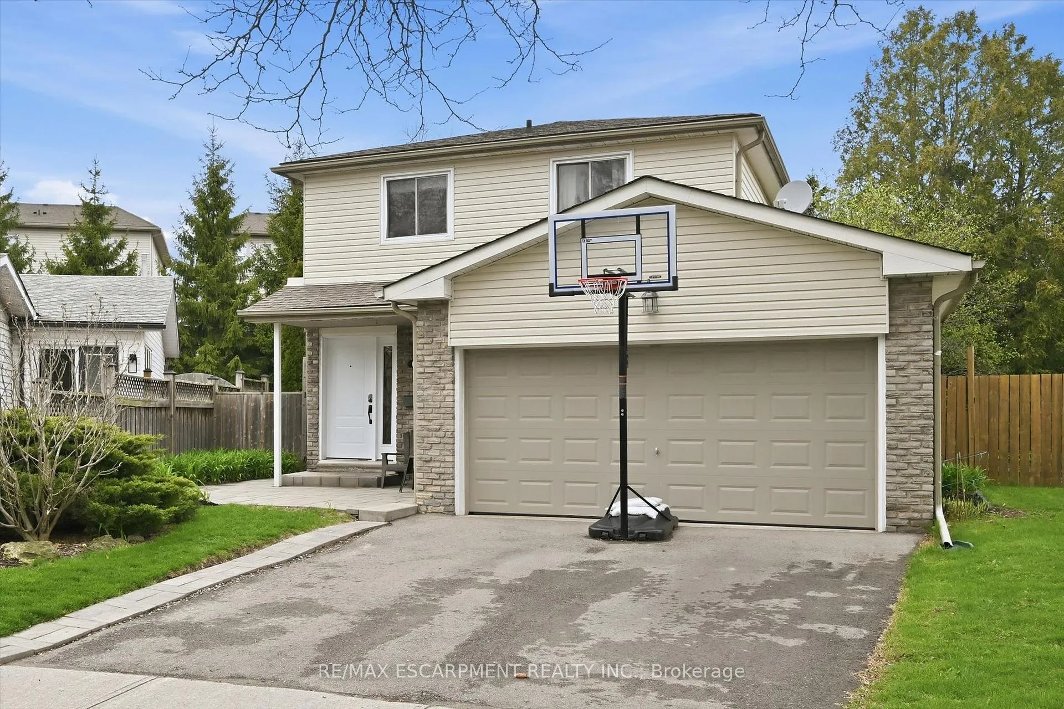
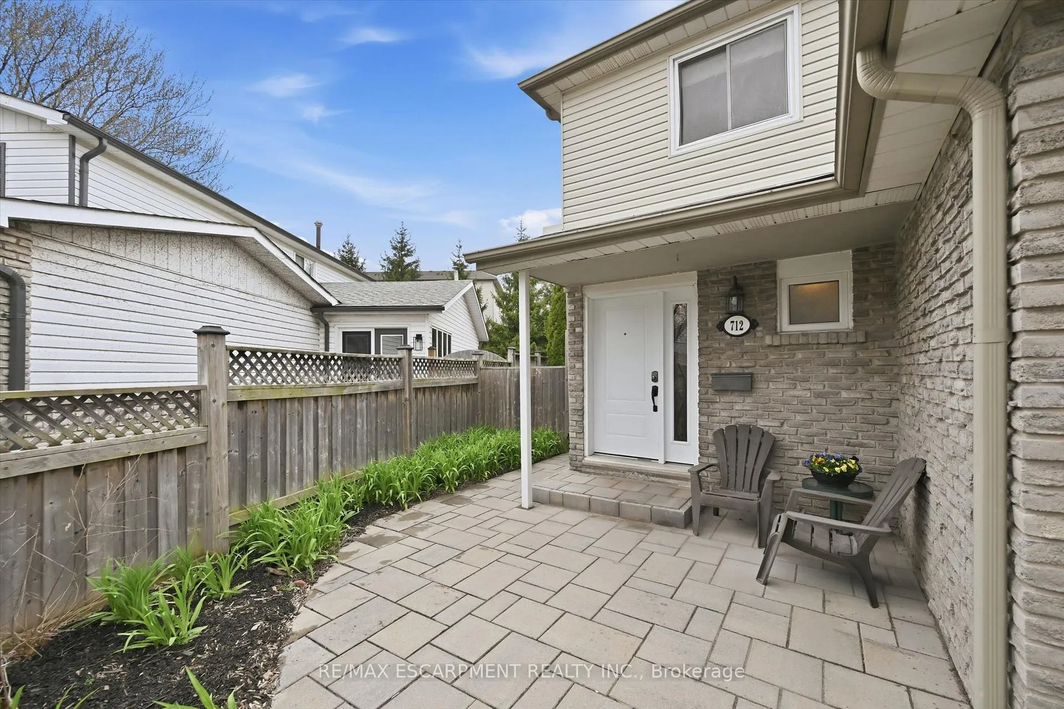
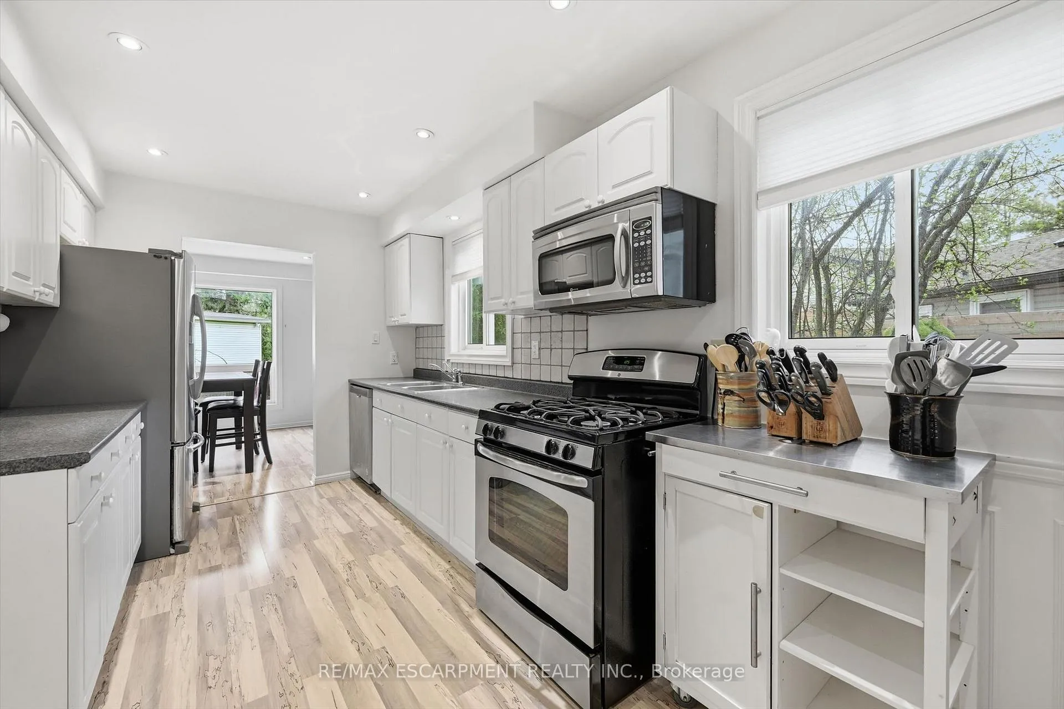
Welcome to 712 Auburn Crescent. Tucked away on a quiet crescent in sought after South Burlington, this home is set on a large reverse pie lot and features a huge outbuilding with it's own panel, perfect for a home business, workshop or gym and still plenty of yard left for a pool or backyard soccer games! Freshly painted throughout, with 4 bedrooms on the upper level and potential for a 5th in the basement, there is plenty of space for everyone. The double car garage has been converted to a main floor office/den, while still retaining space at the front of the garage for storage but could easily be converted back to a garage. Continuing on the main level, you will find an updated powder room, large, bright kitchen with stainless steel appliances and tiled backsplash, potlights throughout and a spacious living and dining room with walk out to a huge deck and private, fully fenced yard. Upstairs you will find 4 good sized bedrooms, a 4 piece bath with walkthrough to the primary bedroom. The primary also features a walk in closet. Downstairs the finished basement includes a rec room, 3 piece bath and a room that is currently used as an office but could also be 5th bedroom, a laundry room and plenty of storage space. Landscaped with a covered front porch, stone patio and walkway, 712 Auburn is an ideal family home on a family friendly street, close to schools, parks, shops and greenspace!
Facts & features
Ask about this home
A HOMEH agent will answer your questions about this home.
Rooms
14 rooms · 3 bathrooms
- Dining room10′4″ × 9′1″94 sq.ft.
- Living room18′1″ × 12′8″229 sq.ft.
- Kitchen15′10″ × 8′6″135 sq.ft.
- Family room17′8″ × 12′212 sq.ft.
- Bathroom—
- Bedroom15′7″ × 12′10″199 sq.ft.
- Bedroom 215′11″ × 10′4″164 sq.ft.
- Bedroom 311′4″ × 11′3″127 sq.ft.
- Bedroom 410′4″ × 10′103 sq.ft.
- Bathroom—
- Recreation25′ × 20′10″522 sq.ft.
- Office11′ × 11′121 sq.ft.
- Laundry14′1″ × 9′5″132 sq.ft.
- Bathroom—
Around this home
Listing details
Helpful tools
Your HOMEH agent
"I would see it this week."
Ask HOMEH about this home
Price, neighbourhood, monthly cost. Ask anything.
HOMEH Intelligent Agent is an AI, not a licensed representative. Check anything important with your agent.