

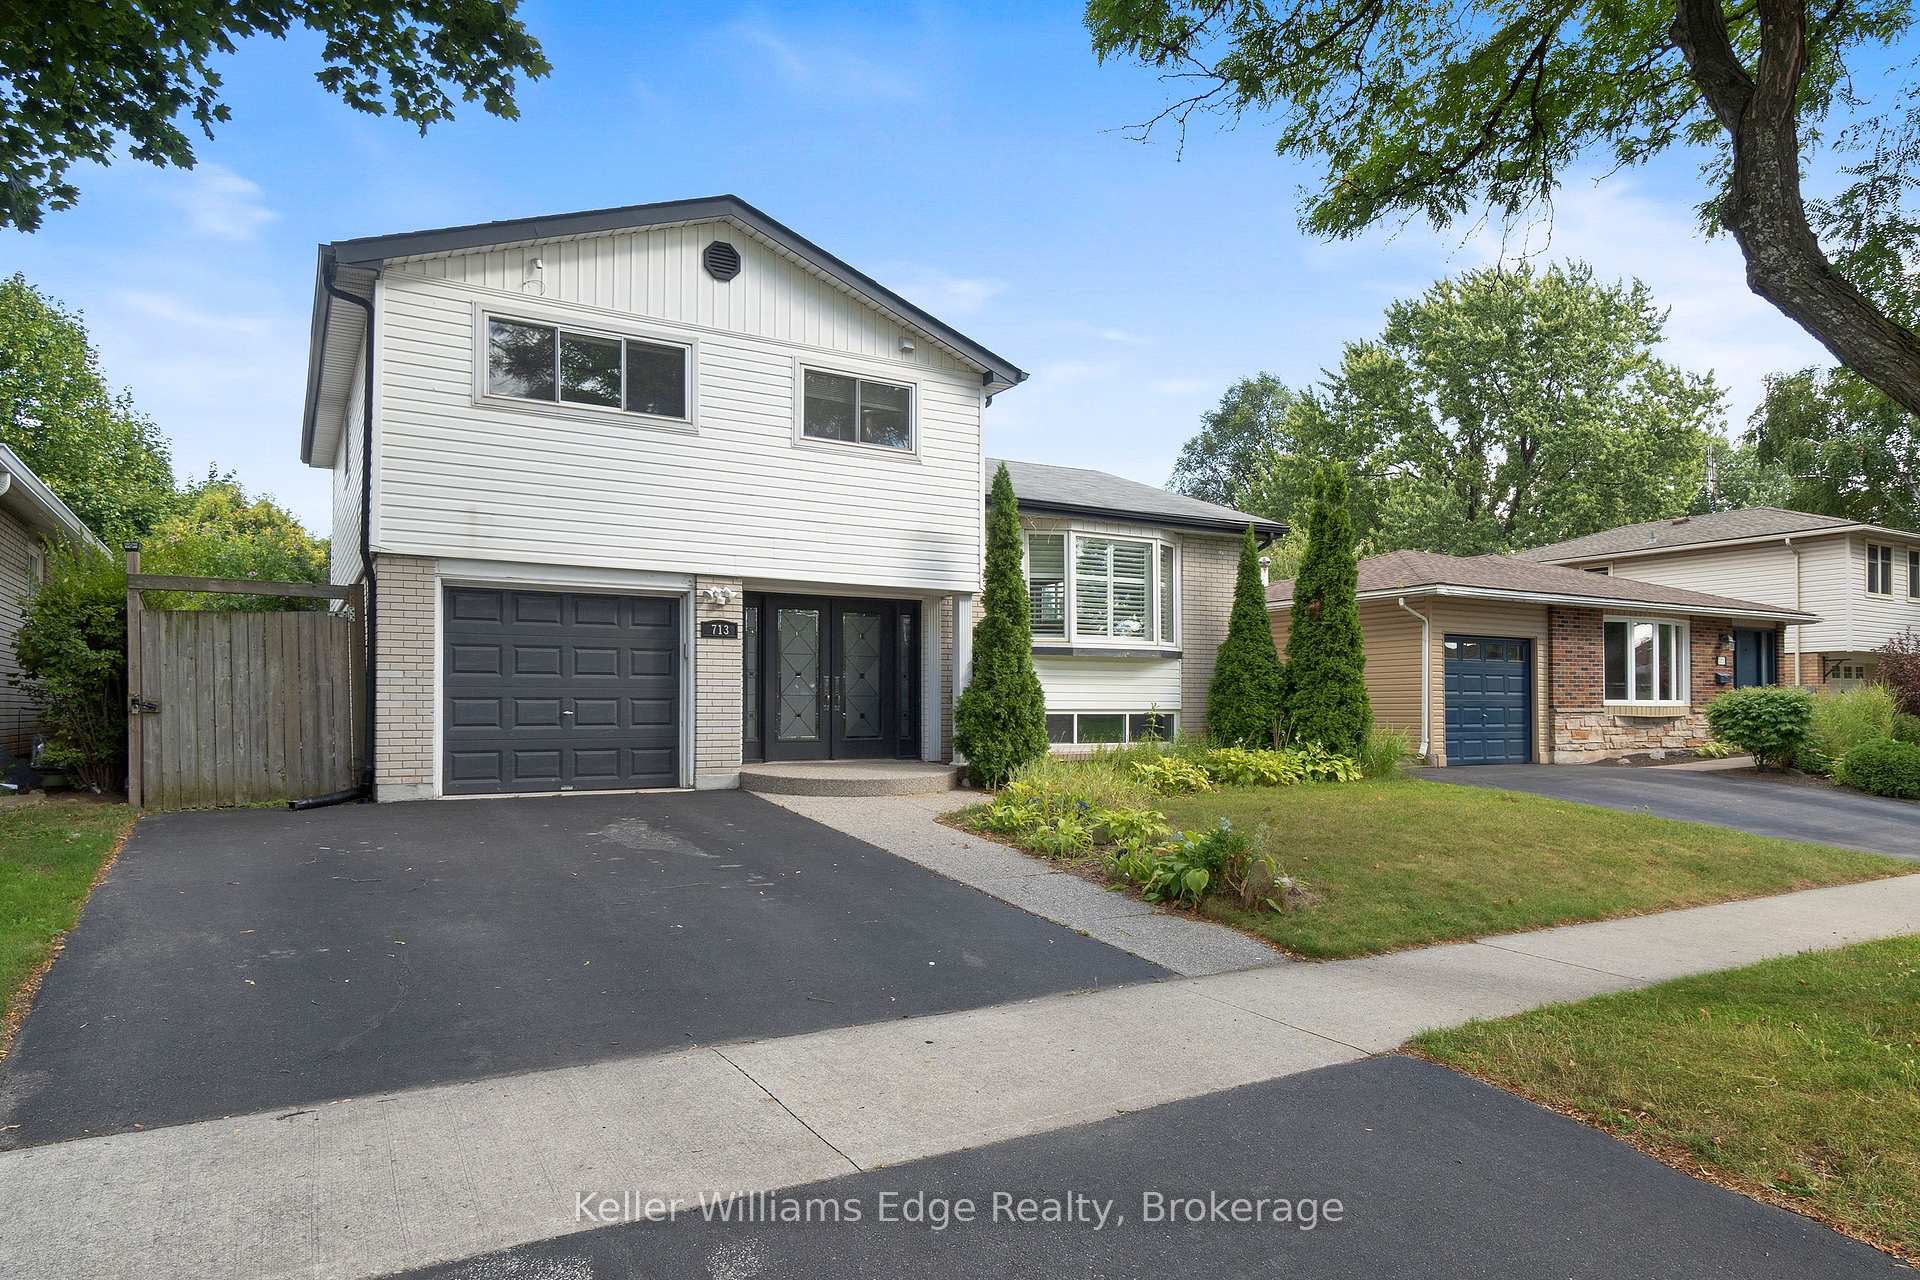
713 Mullin Way
713 Mullin Way
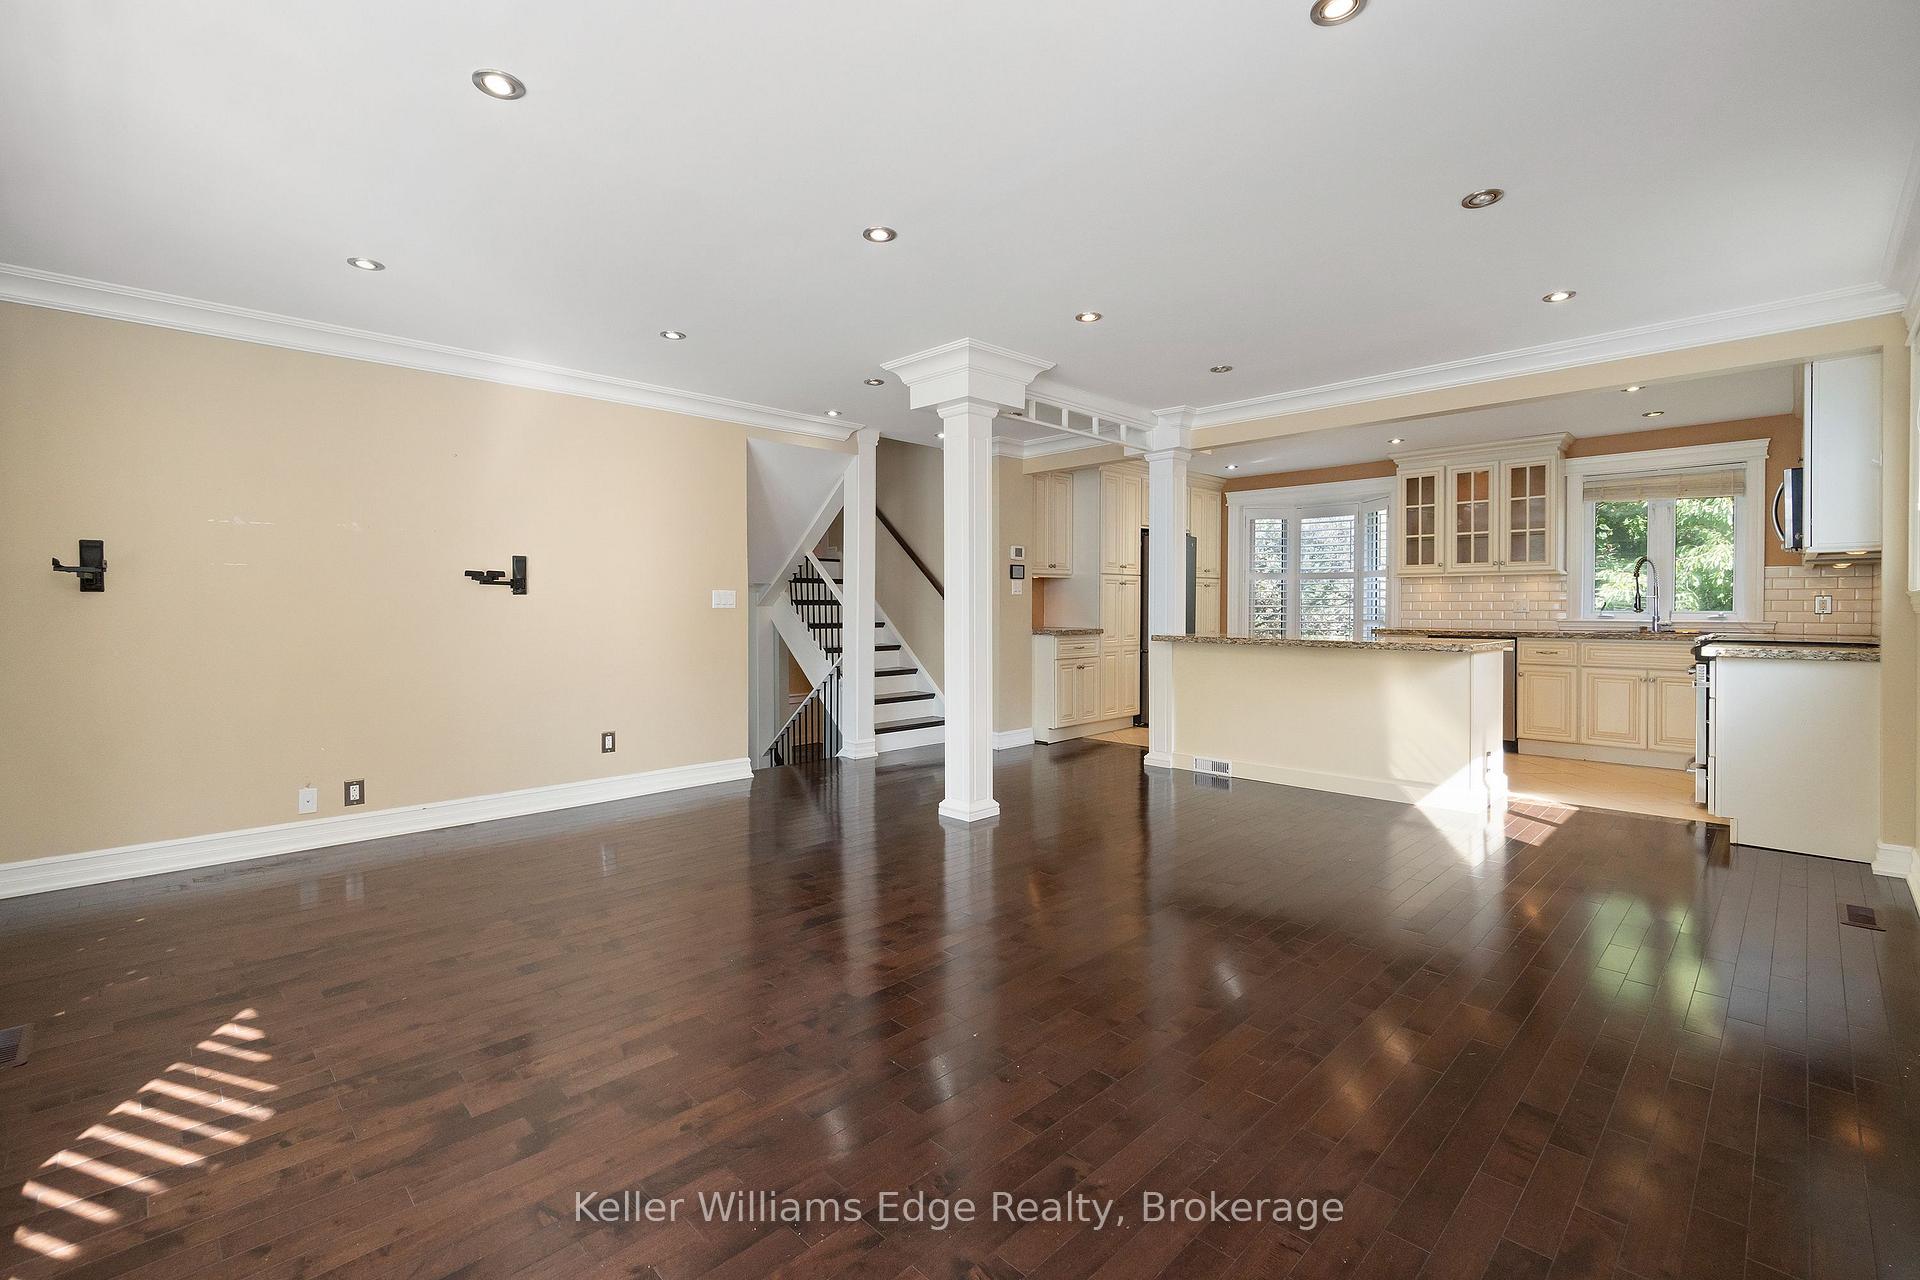 See all 46 photos
Property history
Facts and features
- BasementFinished
- Lot size50 × 112 ft
- Lease term12 months
- FurnishedUnfurnished
- Central air
The homeDetached, Sidesplit 4, 1,500–2,000 sq ft
- Type: Detached
- Style: Sidesplit 4
- Living space: 1,500–2,000 sq ft
- Basement: Finished, full
- View: Park/greenbelt
- Special designation: Other
InsideIn basement, laundry room, in-suite laundry, lower level, Carpet free, water heater owned, Rooms above ground 12
- Laundry: In basement, laundry room, in-suite laundry, lower level
- Features: Carpet free, water heater owned
- Rooms above ground: 12
- Bedrooms: 3 + 1 in the basement
- Bathrooms: 3
- Kitchens: 1
- Family room: Yes
Outside and lotBrick veneer, vinyl siding, Asphalt shingle, Concrete block
- Exterior: Brick veneer, vinyl siding
- Roof: Asphalt shingle
- Foundation: Concrete block
- Features: Deck, patio
- Size: 50 × 112 ft
Parking1 Garage, Attached, Private double
- Spaces: 1 Garage
- Garage: Attached
- Driveway: Private double
Heating, water and powerForced air, gas, Central air, Municipal water
- Heating: Forced air, gas
- Cooling: Central air
- Water: Municipal water
- Sewer: Municipal sewer
Rent and termsRent $3,800 a month, Entire property, Unfurnished
- Rent: $3,800 a month
- Space for rent: Entire property
- Furnished: Unfurnished
- Lease: 12 months
- Rent includes: Parking
IncludedFridge, stove, dishwasher, otr microwave, washer, dryer, window coverings, garage door opener
- Included: Fridge, stove, dishwasher, otr microwave, washer, dryer, window coverings, garage door opener
Listing detailsW12369500, Rented, Aug 28, 2025
- MLS® number: W12369500
- Status: Rented
- Listed on: Aug 28, 2025
- Days on market: 67
- Updated: Nov 3, 2025
- Possession: Immediate
- Occupied by: Vacant
- Listing brokerage: KELLER WILLIAMS EDGE REALTY
About this home
713 Mullin Way, Burlington (Appleby), ON L7L 4J6
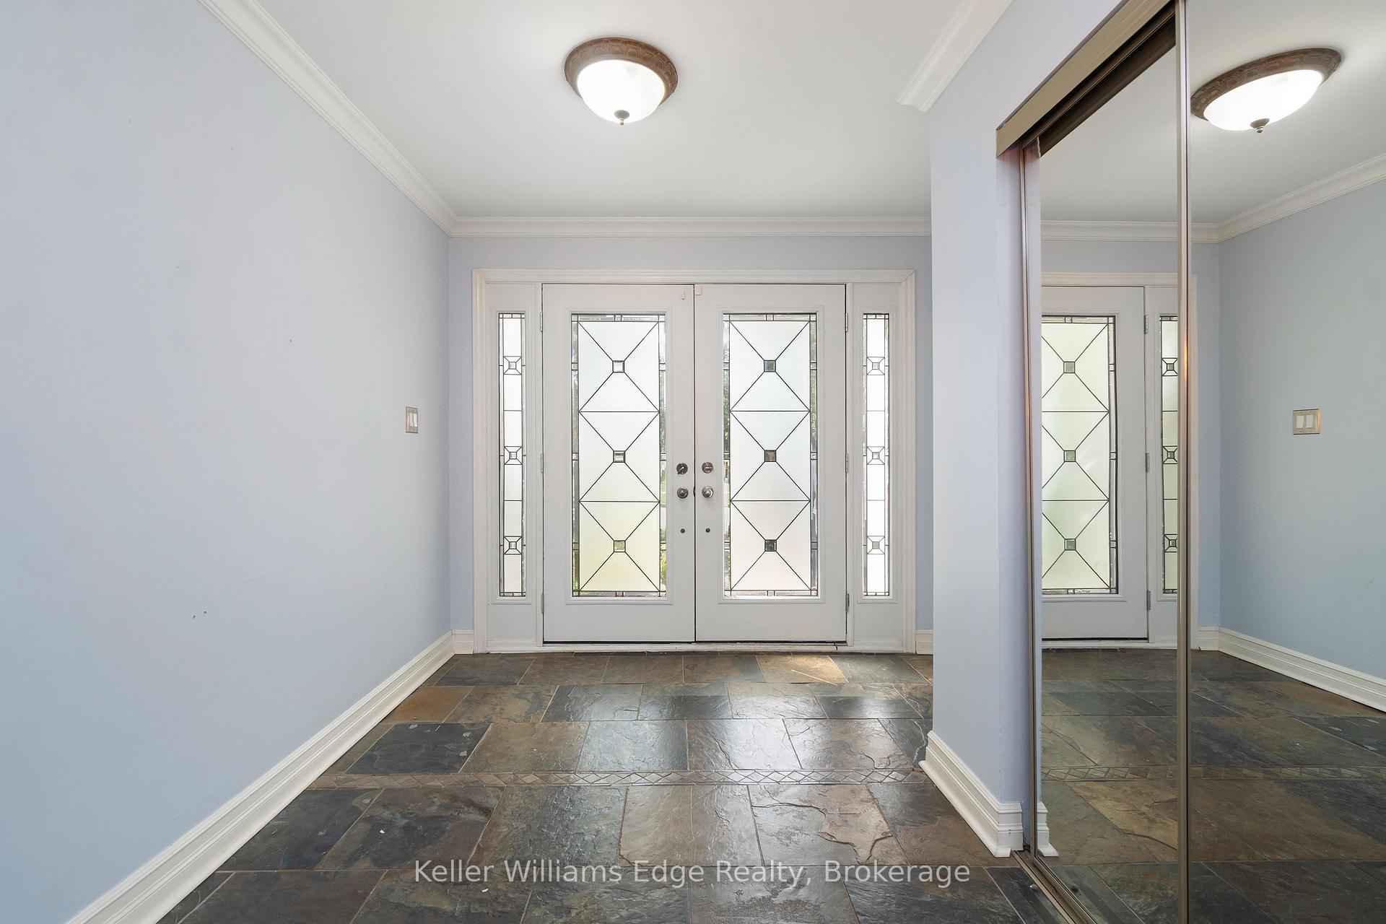
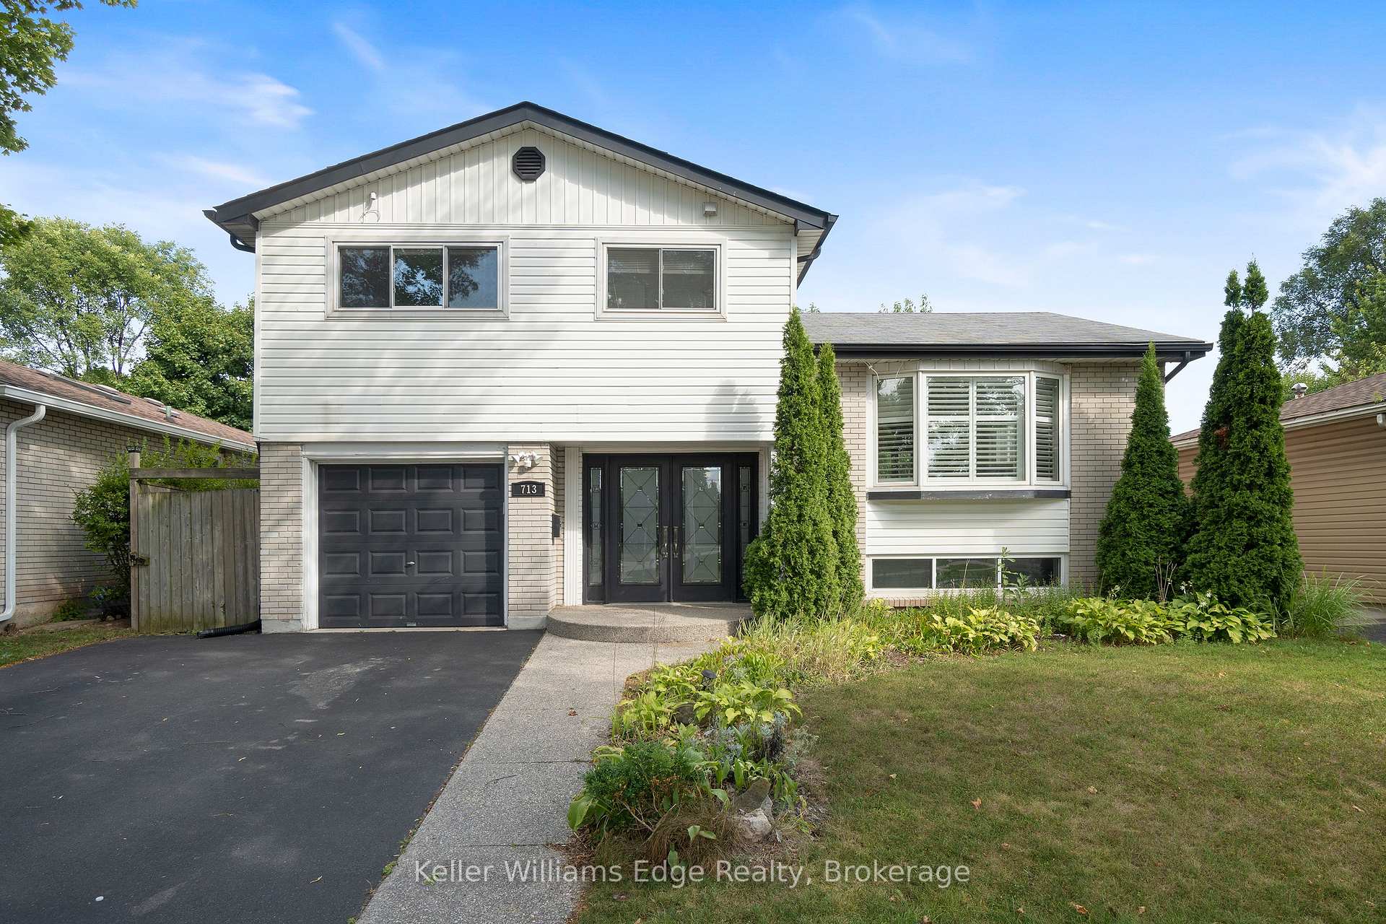
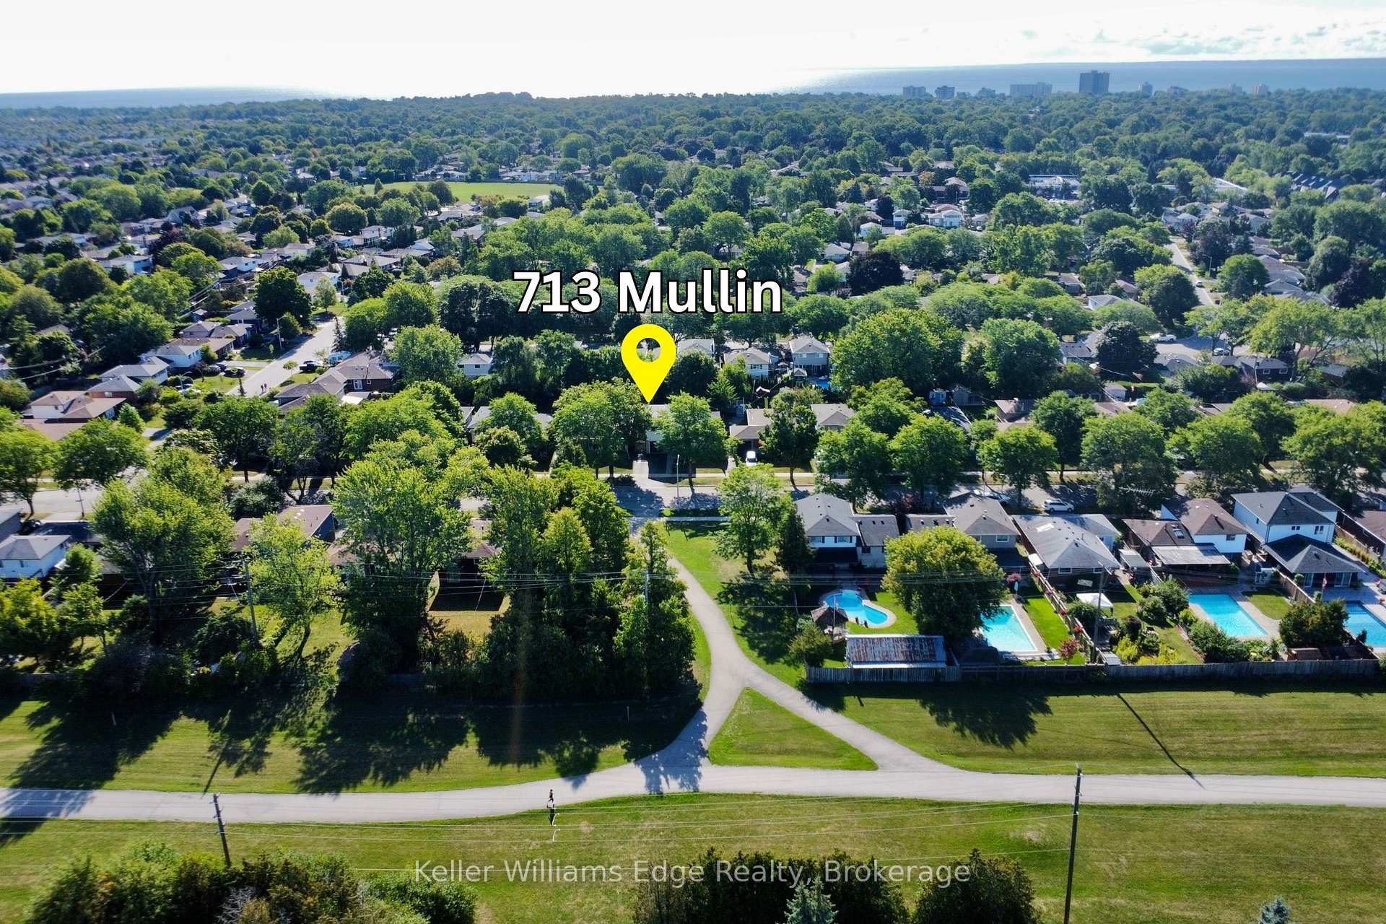
Located in one of South Burlingtons most family-friendly pockets, this spacious 3-Bedroom plus Den 4-Level Sidesplit offers a rare combination of prime location, layout, and lifestyle in the heart of the Pinedale community. Set on a quiet, mature loop with no through traffic and directly across from Sherwood Park, this home is just minutes to Appleby Village, the GO Station, and top-rated schools. Inside, the main floor features a bright, open-concept living space anchored by a stunning kitchen with granite counters, an oversized breakfast bar, and full-height cabinetry. Pot lights, hardwood floors, and large windows with California shutters add warmth and natural light throughout the home. Upstairs, you'll find a generous primary bedroom with private ensuite, two additional bedrooms plus a den, and a second full bath with double sinks and tub. On the main floor, a slate-tile foyer with inside garage access and an entry closet adds everyday convenience. A versatile bonus room walks out to a private backyard with patio, deck, and shed, perfect for relaxing or entertaining. The lower level offers a bright rec room, laundry area, and ample storage. With direct access to the Centennial Bikeway, close proximity to Sherwood Forest Park, the lakefront, Appleby Village, Highway 403, and excellent schools, this home truly delivers on location and lifestyle. *Some photos have been virtually staged.
Ask about this home
A HOMEH agent will answer your questions about this home.
Around this home
Daily convenience, out of 100, from the distances below
Schools nearby
School rating, out of 10.
Helpful calculators
Your HOMEH agent

"I would see it this week."