

Unit 1, 2116 Mountainside Drive
Unit 1, 2116 Mountainside Drive
 See all 23 photos
Property history
Facts and features
- BasementFinished
- Lot size55 × 138 ft
- Lease term12 months
- FurnishedUnfurnished
- Central air
The homeLink, Bungalow, Age 51–99 years
- Type: Link
- Style: Bungalow
- Age: 51–99 years
- Living space: 700–1,100 sq ft
- Basement: Finished
- View: Garden
InsideVinyl, In-suite laundry, lower level, Carpet free
- Flooring: Vinyl
- Laundry: In-suite laundry, lower level
- Features: Carpet free
- Rooms above ground: 6
- Rooms in the basement: 4
- Bedrooms: 3 + 2 in the basement
- Bathrooms: 2
- Kitchens: 1
Outside and lotVinyl siding, Asphalt shingle, Concrete block
- Exterior: Vinyl siding
- Roof: Asphalt shingle
- Foundation: Concrete block
- Other structures: Shed
- Size: 55 × 138 ft
Parking2 Parking, Private
- Spaces: 2 Parking
- Driveway: Private
Heating, water and powerForced air, gas, Central air, Municipal water
- Heating: Forced air, gas
- Cooling: Central air
- Water: Municipal water
- Sewer: Municipal sewer
Rent and termsRent $3,000 a month, Entire property, Unfurnished
- Rent: $3,000 a month
- Space for rent: Entire property
- Furnished: Unfurnished
- Lease: 12 months
- Paid: Monthly
- Rent includes: Parking
- Deposit: Required
- Credit check: Required
- Employment letter: Required
- Rental application: Required
- References: Required
IncludedSs fridge,stove,ss dw,w/d.
- Included: Ss fridge,stove,ss dw,w/d.
Listing detailsW12473588, Rented, Oct 21, 2025
- MLS® number: W12473588
- Status: Rented
- Listed on: Oct 21, 2025
- Days on market: 12
- Updated: Nov 2, 2025
- Possession: Immediate
- Occupied by: Vacant
- Listing brokerage: REAL ONE REALTY INC.
About this home
Unit 1, 2116 Mountainside Drive, Burlington (Mountainside), ON L7P 1B2
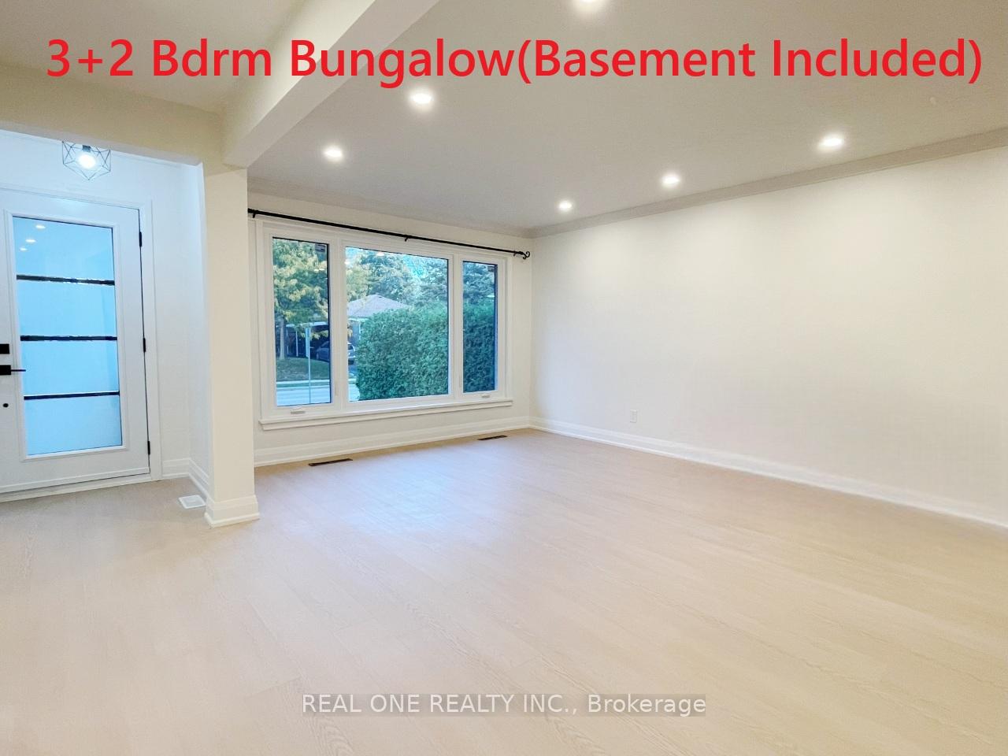
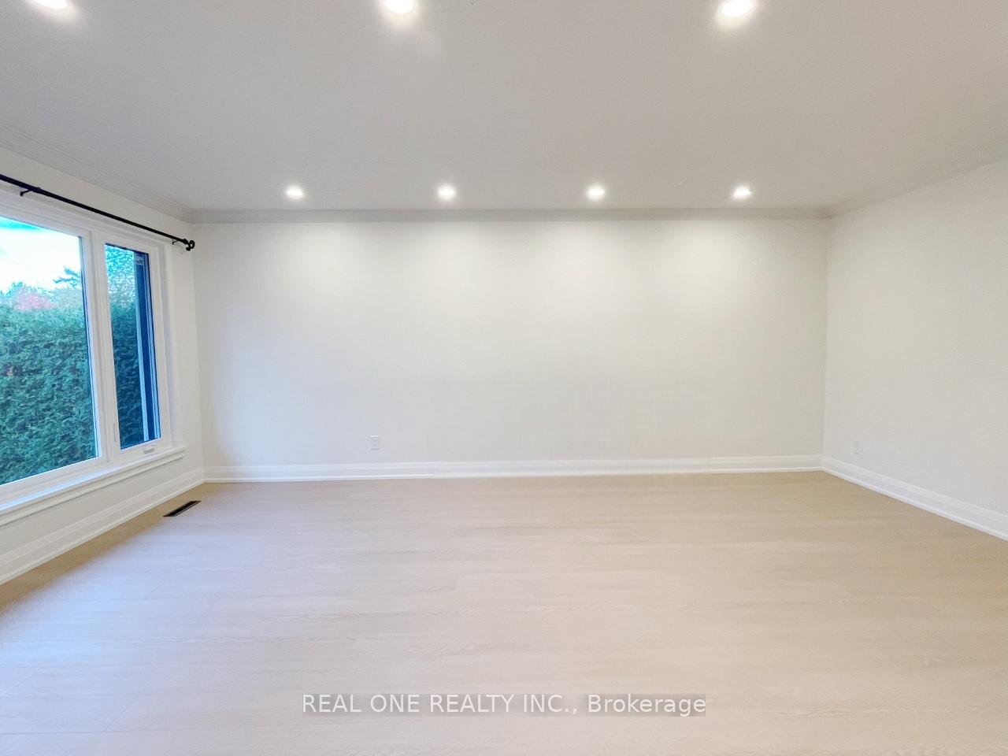
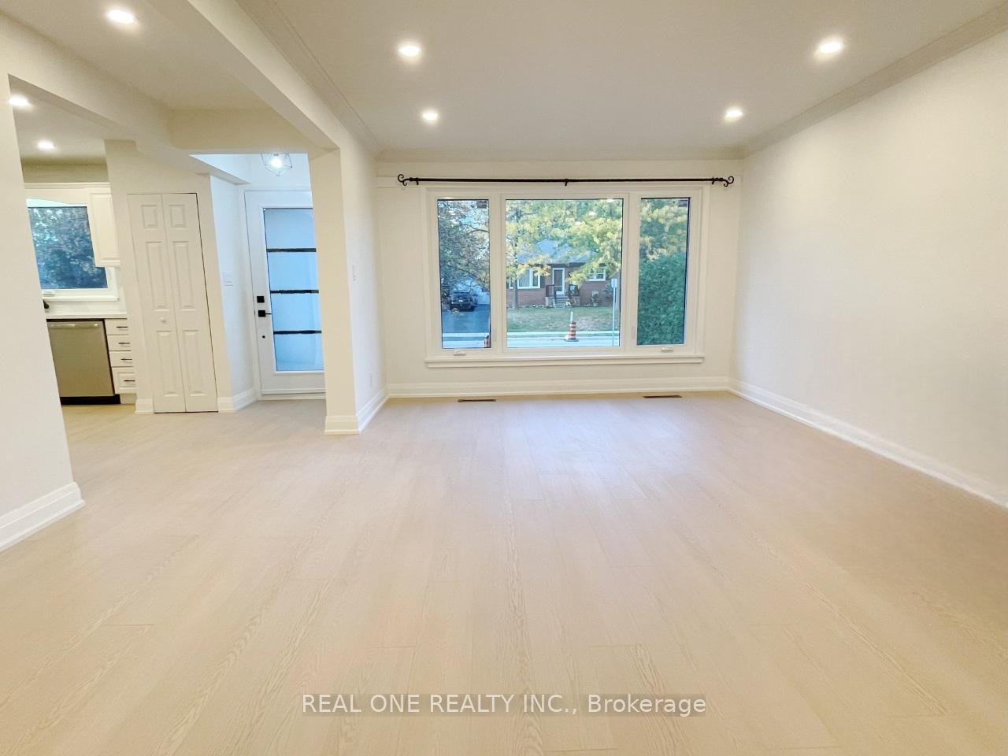
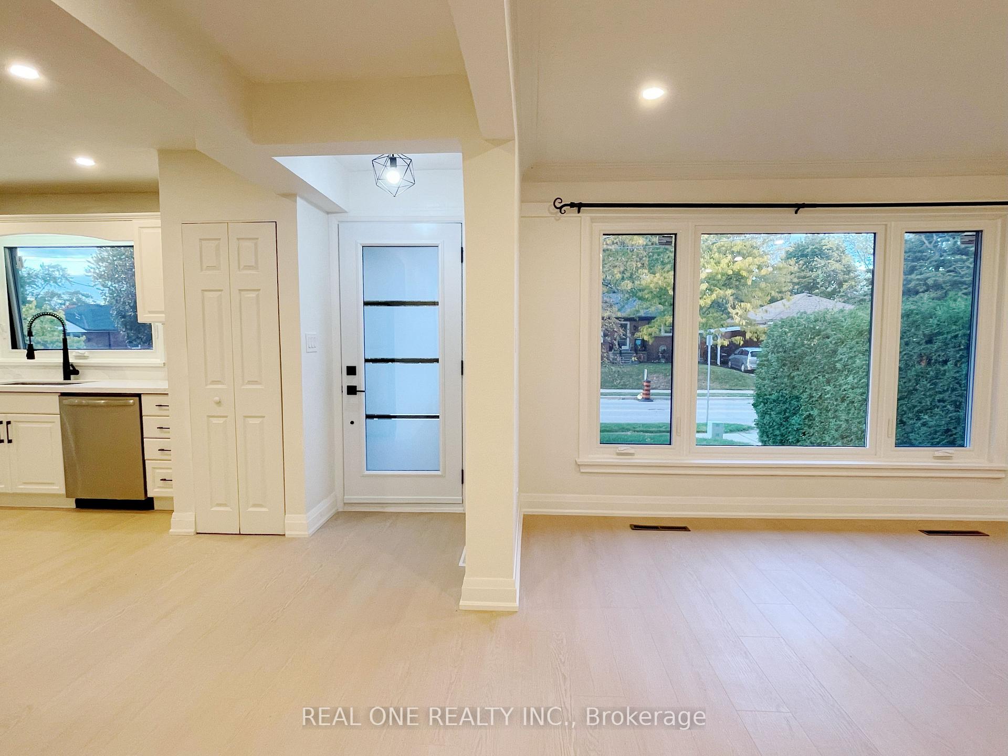
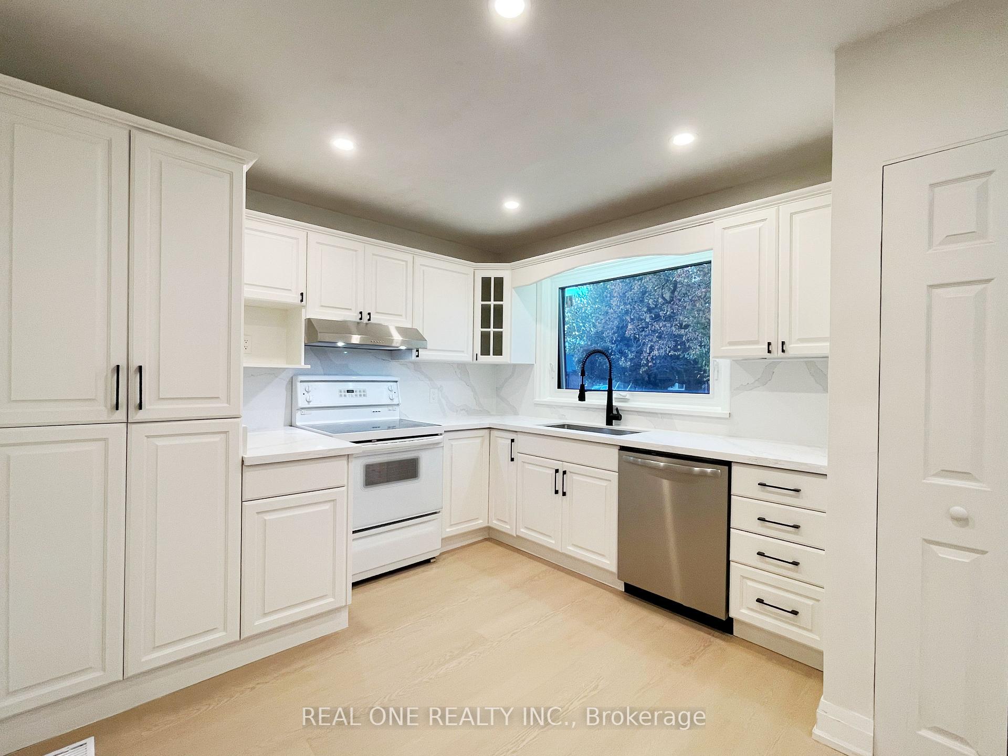
Newly FULLY RENOVATED 3+2 Bedroom, 2 Full Bathroom Bungalow in a convenient location. 1070 Sqft main floor + 1070 Sqft finished basement included in the rent. 2 TANDEM PARKING on driveway. Private Entrance & In-Suite Laundry.Open concept, bright and spacious layout with brand new modern white kitchen featuring SS fridge, stove, dishwasher, quartz countertops and quartz backsplash. LED potlights throughout. High-end vinyl flooring on both levels. Stylish 4-piece bathroom with floating vanity on main floor and newly renovated 3-piece bathroom with glass shower and floating vanity in basement.3 Bedrooms on main floor and 2 additional bedrooms in basement. Large Shed, front yard, and backyard shared with back unit resident(There is a 1 bedroom back unit with separate entrance in this lot).Tenant pays 70% of utilities (landlord covers hot water tank rental). Great location-minutes to Burlington waterfront, Costco, shopping plazas, and easy access to Hwy 407, 403, and QEW.
Ask about this home
A HOMEH agent will answer your questions about this home.
Around this home
Daily convenience, out of 100, from the distances below
Schools nearby
School rating, out of 10.
Helpful calculators
Your HOMEH agent

"I would see it this week."