

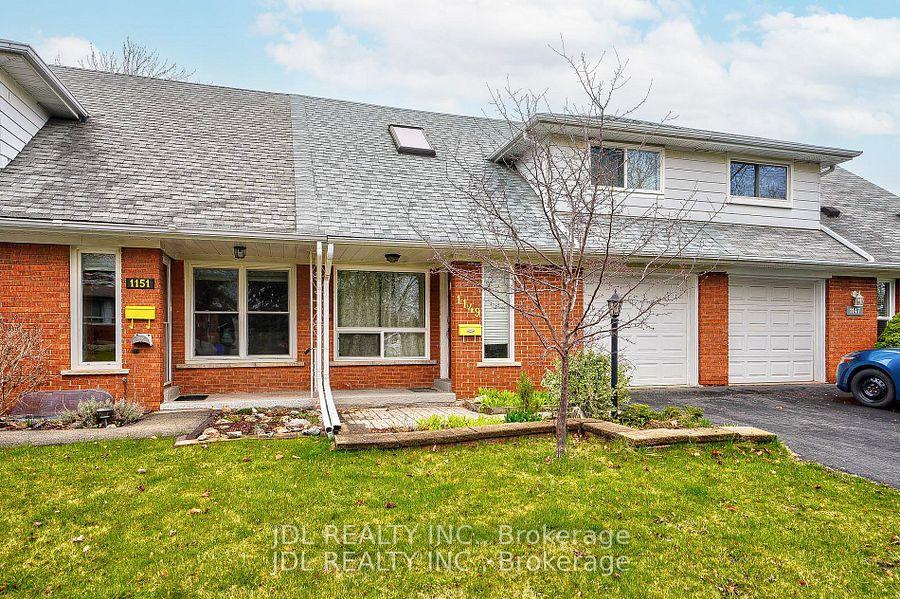
1149 Tavistock Drive
Freehold Townhouse Expired
1/281149 Tavistock Drive
Freehold Townhouse Expired
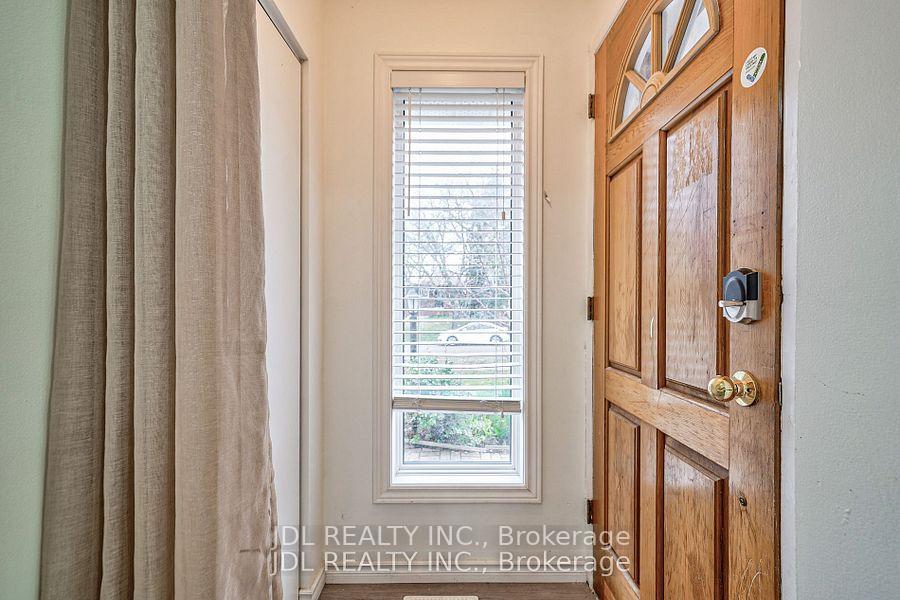
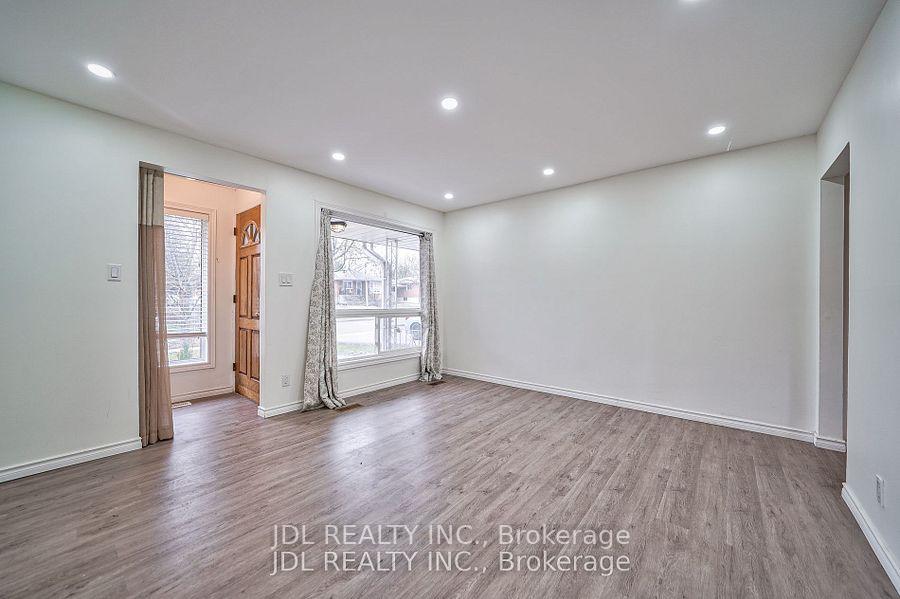
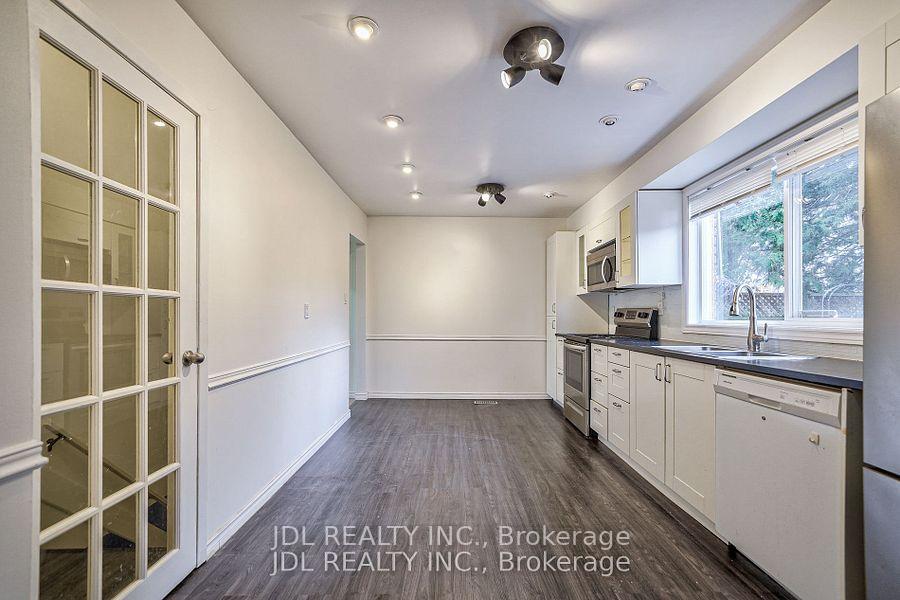 See all 28 photos
3+1 Bedrooms
2 Bathrooms
1 Garage
1.1K–1.5K sq.ft
Entire Home
— Unit
Property history
- $2,950ExpiredList: 2025-08-14|End: 2025-10-31|78 daysW12353919
Facts and features
- BasementFinished
- Lot size25 × 125 ft
- Lease term12 months
- FurnishedUnfurnished
What stands out
- Hardwood floors
- Central air
The homeFreehold Townhouse, 2-storey, 1,100–1,500 sq ft
- Type: Freehold Townhouse
- Style: 2-storey
- Living space: 1,100–1,500 sq ft
- Basement: Finished
InsideHardwood, Ensuite, lower level, Rooms above ground 7
- Flooring: Hardwood
- Laundry: Ensuite, lower level
- Rooms above ground: 7
- Rooms in the basement: 2
- Bedrooms: 3 + 1 in the basement
- Bathrooms: 2
- Kitchens: 1
Outside and lotBrick, metal/steel siding, Asphalt shingle, Concrete
Outside
- Exterior: Brick, metal/steel siding
- Roof: Asphalt shingle
- Foundation: Concrete
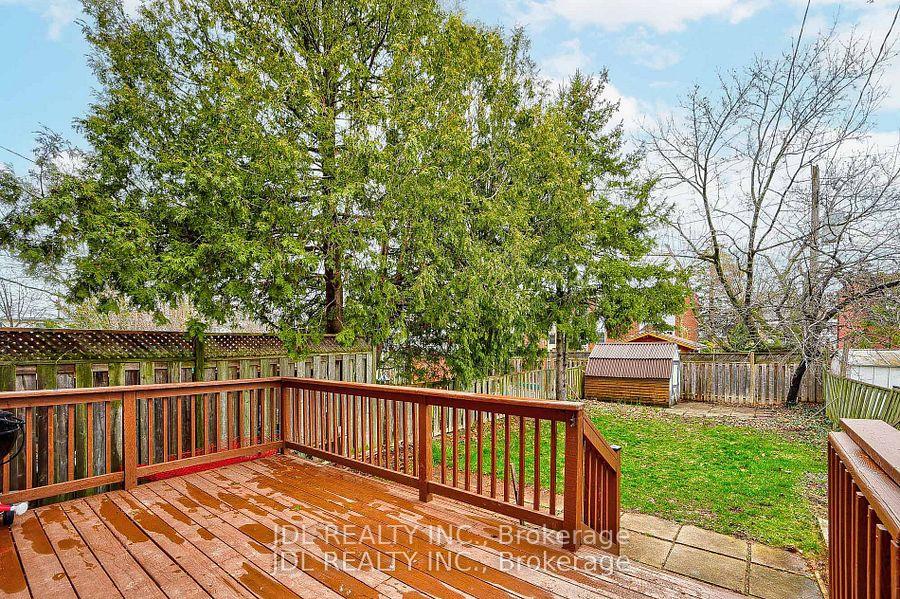
- Other structures: Garden shed
- Size: 25 × 125 ft
Parking1 Garage, Attached, Private
- Spaces: 1 Garage
- Garage: Attached
- Driveway: Private
Heating, water and powerForced air, gas, Central air, Municipal water
- Heating: Forced air, gas
- Cooling: Central air
- Water: Municipal water
- Sewer: Municipal sewer
Rent and termsRent $2,950 a month, Entire property, Unfurnished
- Rent: $2,950 a month
- Space for rent: Entire property
- Furnished: Unfurnished
- Lease: 12 months
- Deposit: Required
- Credit check: Required
- Employment letter: Required
- Rental application: Required
- References: Required
NearbyClear view, cul de sac/dead end, fenced yard, park, public transit, school
- Close to: Clear view, cul de sac/dead end, fenced yard, park, public transit, school
Listing detailsW12353919, Expired, Aug 14, 2025
- MLS® number: W12353919
- Status: Expired
- Listed on: Aug 14, 2025
- Days on market: 78
- Updated: Oct 31, 2025
- Possession: 2025-09-08 / 1-29 days
- Occupied by: Tenant
- Listing brokerage: JDL REALTY INC.
About this home
1149 Tavistock Drive, Burlington (Mountainside), ON L7P 2N3
Clear ViewCul de Sac/Dead EndFenced YardParkPublic TransitSchool
3 Bedroom Townhouse Located In A Dead End Child Safe Cul-De-Sac In Prime South Burlington Location! Great Family Home Offers 3 Bedrooms Plus Loft W Skylight Plus Finished Basement. Recently Updated Kitchen. 3 Parking Spaces. Great Family Home Close To Go, Qew, Schools, Parks, Shopping/Easy Commute To Toronto By Car Or Go.
Read more
Ask about this home
A HOMEH agent will answer your questions about this home.
Ask a question
Around this home
Guelph Line/Mountainside
Errands
Transit
Parks
Schools
Daily convenience, out of 100, from the distances below
ParkClarksdale Park · 3 within 1 km5 min walk296 m
GroceryPetro-Canada6 min walk341 m
SchoolClarksdale Public School2 min walk130 m
Train stationBurlington22 min walk1.3 km
PharmacyTotal Health Pharmacy19 min walk1.2 km
Cafés & foodTim Hortons · 4 within 1 km6 min walk354 m
Gym & rec centrePlanet Fitness11 min walk705 m
WalkDriveStraight-line distance, open map data
Grocery0.3 km
Park0.3 km
Coffee0.4 km
Dining0.4 km
Gym0.7 km
Burlington1.3 km
Schools nearby
School rating, out of 10.
Clarksdale Public Schoolelementary · Public · 0.1 km
6.0/10Fair
St. Gabriel Catholic Elementary Schoolelementary · Catholic · 1.2 km
6.4/10Fair
Dr Charles Best Public Schoolelementary · Public · 1.2 km
—
Contact agent
Helpful calculators
Rent vs buy
Affordability
Mortgage
Down payment
Stress test
CMHC insurance
Your HOMEH agent

KimHOMEH agent · Burlington
"I would see it this week."
Ask Kim