

1091 Forestvale Drive
1091 Forestvale Drive
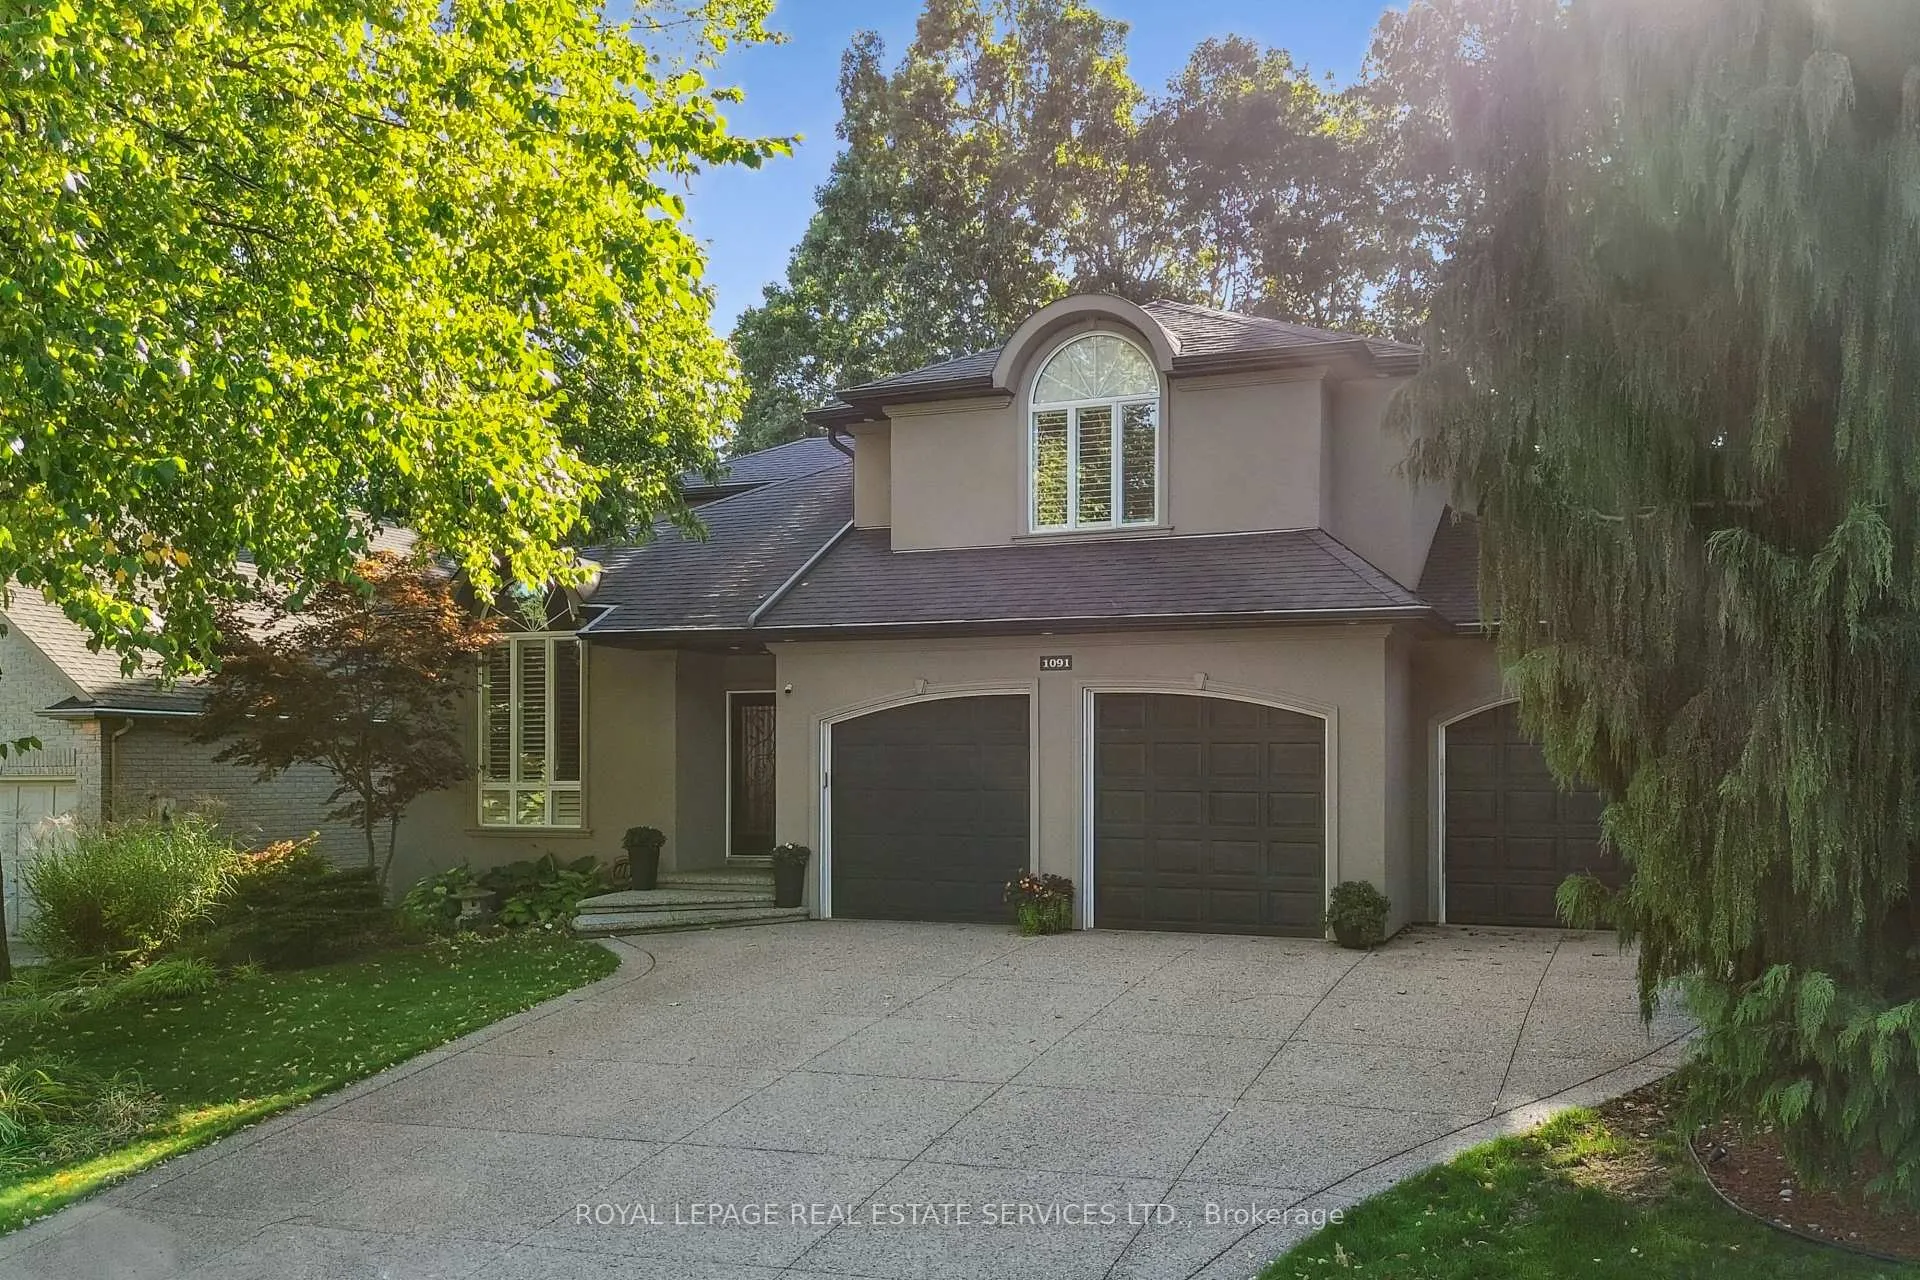 See all 49 photos
Property history
- —For SaleList: —
Facts and features
- BasementFinished
- Age of home16–30 years
- Water, sewerMunicipal
- Lot shapeRectangular
- Hardwood floors
- Fireplace
- Central air
The homeDetached, 2-storey, Age 16–30 years
- Type: Detached
- Style: 2-storey
- Age: 16–30 years
- Living space: 2,500–3,000 sq ft
- Basement: Finished, full
InsideFireplace Yes, natural gas, Hardwood, Broadloom, Main level
- Fireplace: Yes, natural gas
- Flooring: Hardwood, Broadloom
- Laundry: Main level
- Features: None, auto garage door remote, central vacuum, water heater
- Security: Smoke detector
- Rooms above ground: 10
- Rooms in the basement: 3
- Bedrooms: 3 + 2 in the basement
- Bathrooms: 4
- Kitchens: 1
- Family room: Yes
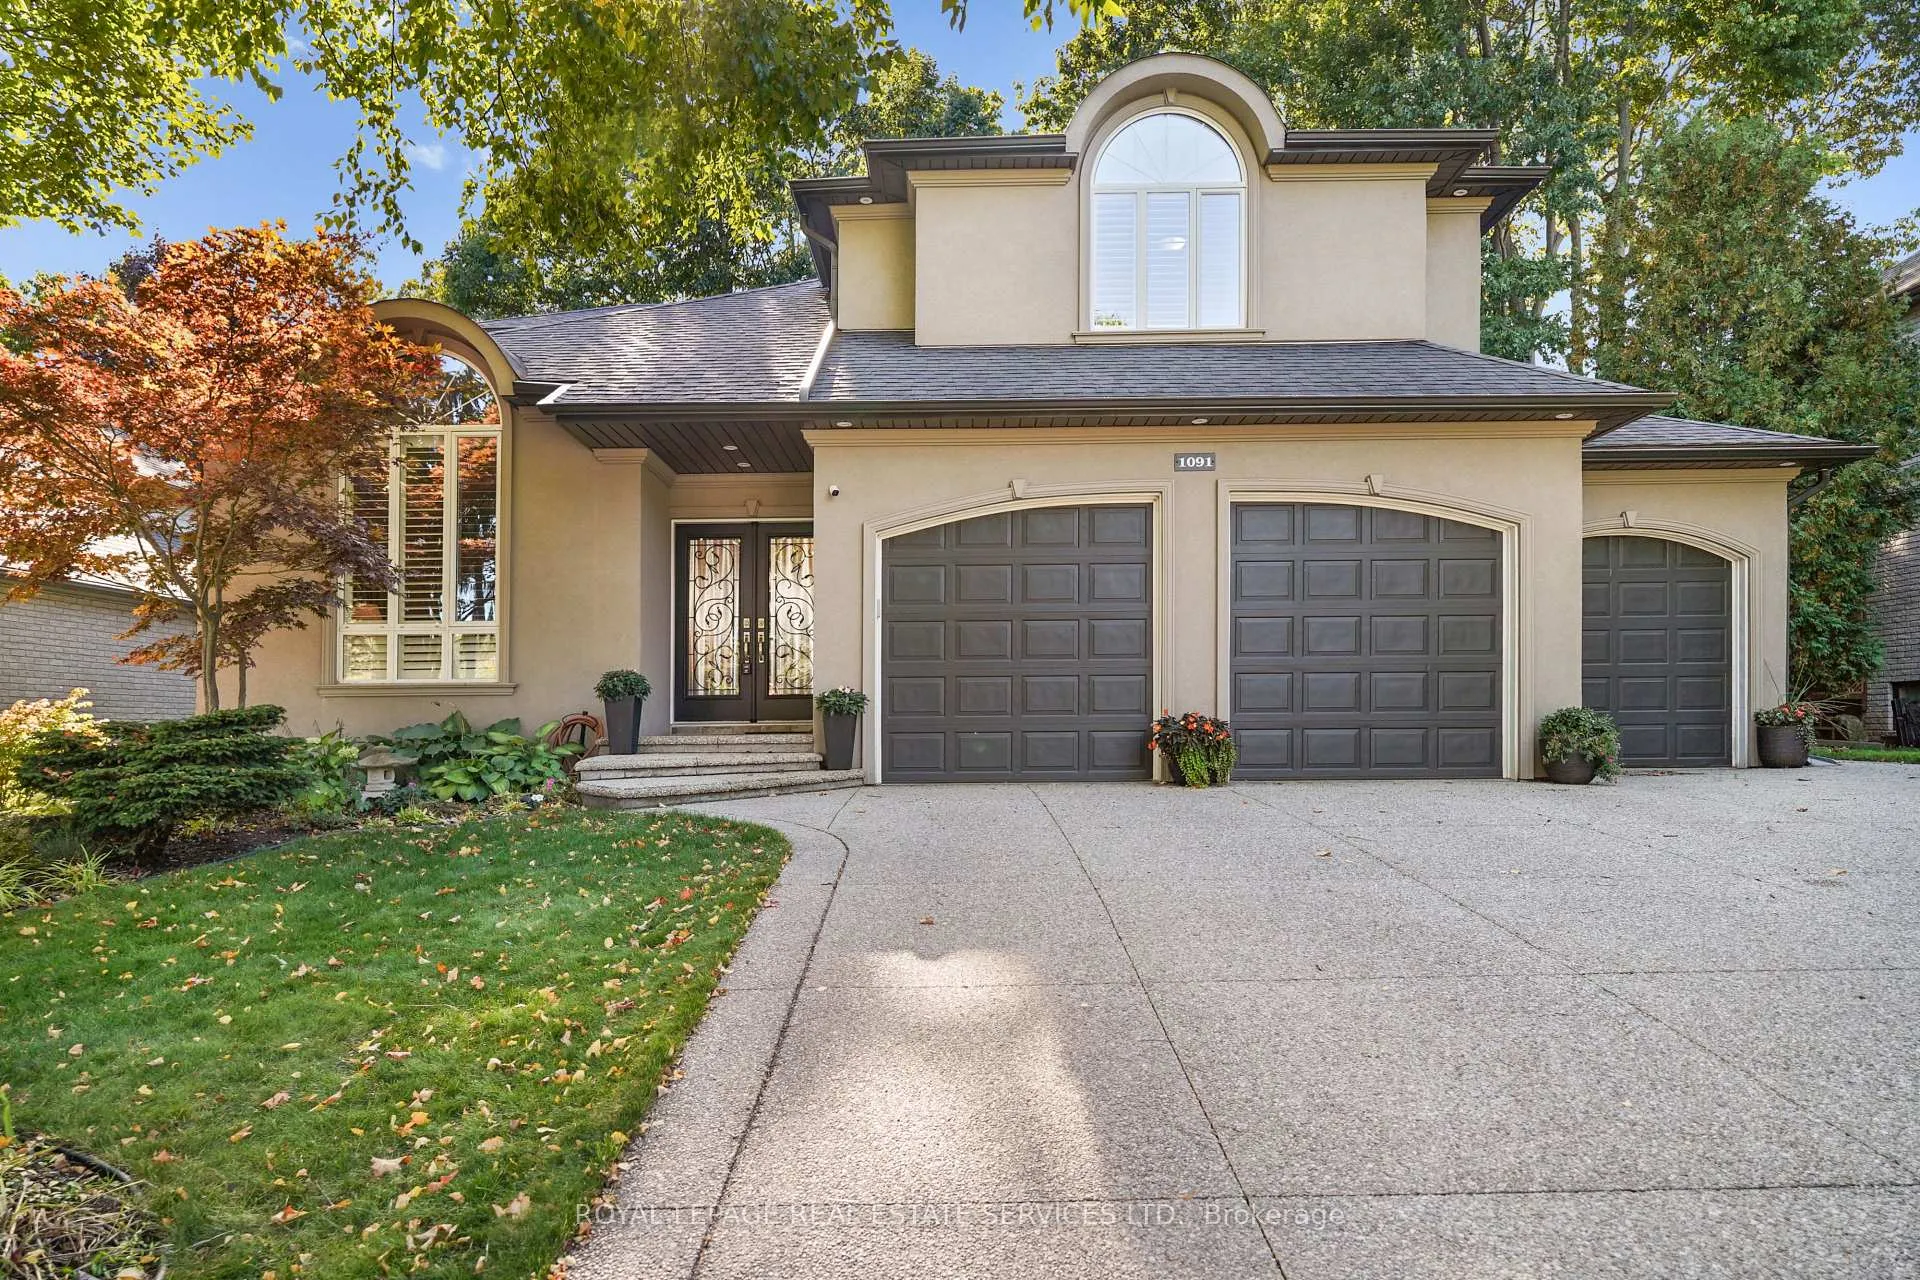
Outside and lotStucco (plaster), Asphalt shingle, Concrete
- Exterior: Stucco (plaster)
- Roof: Asphalt shingle
- Foundation: Concrete
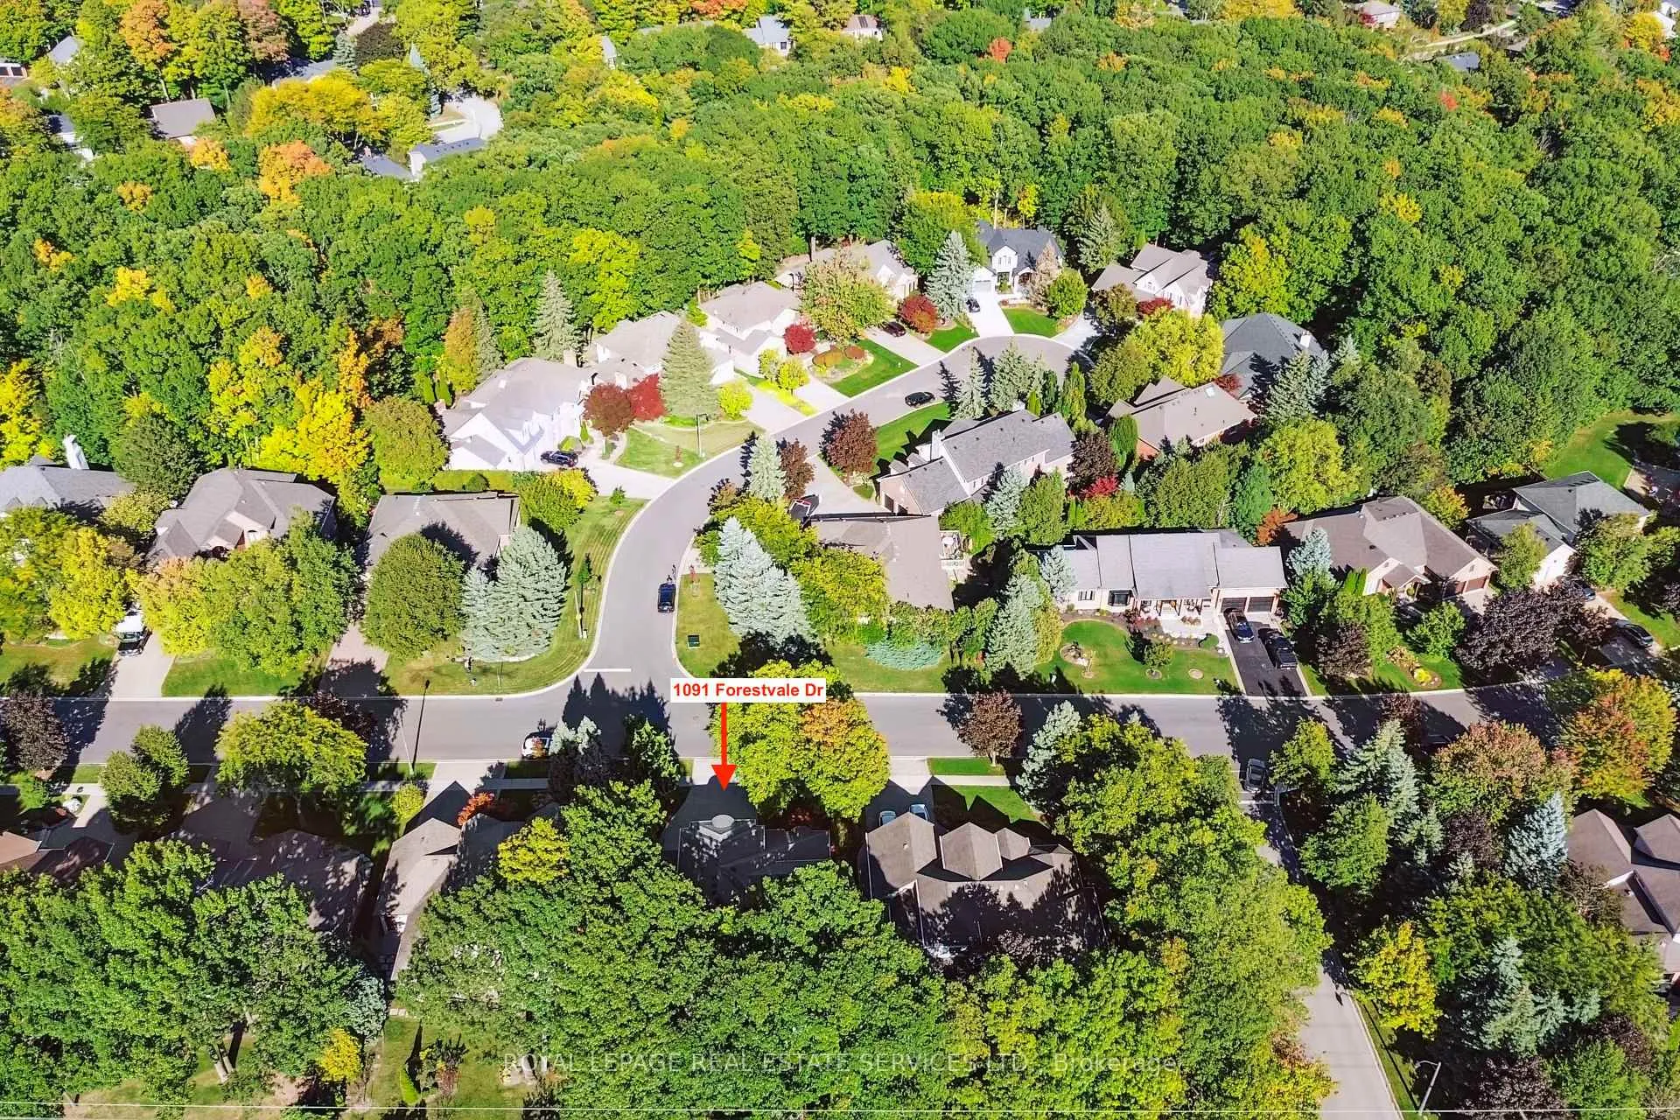
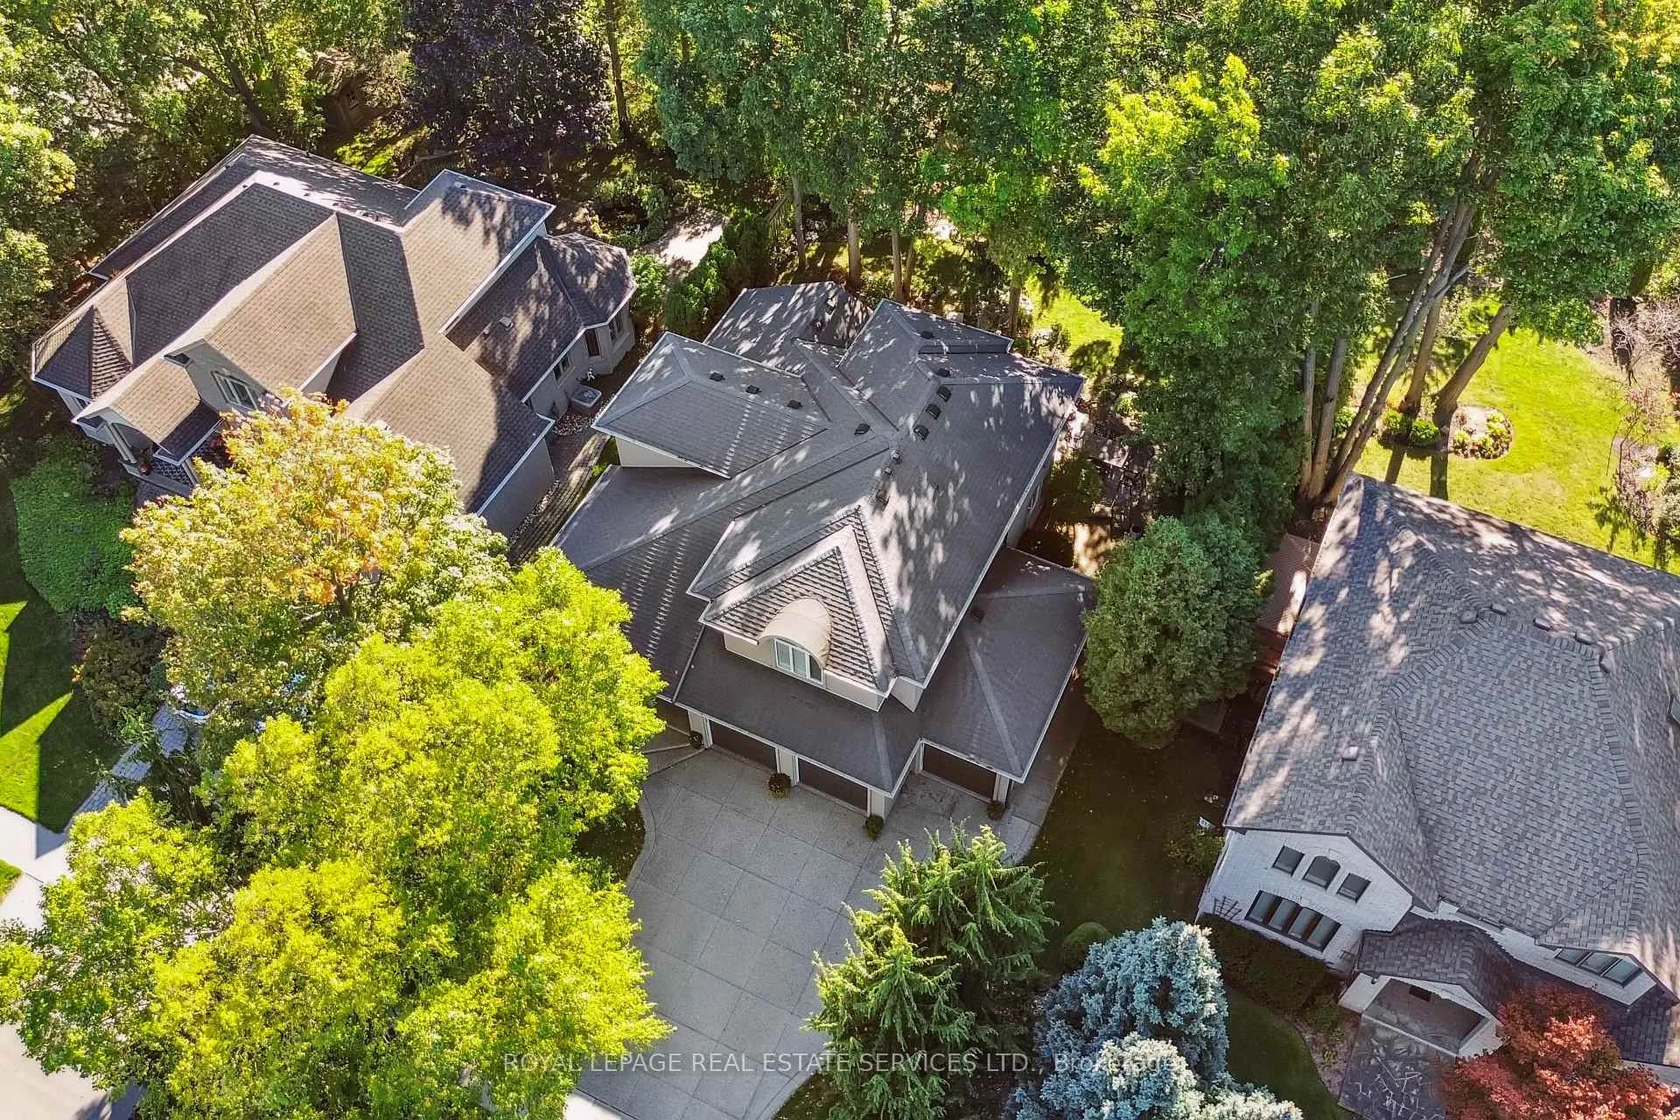
- Features: Backs on green belt, hot tub, lawn sprinkler system, patio, privacy, private pond, landscape lighting, landscaped
- Size: 69.91 × 114.83 ft
- Shape: Rectangular
- Zoning: R2.2
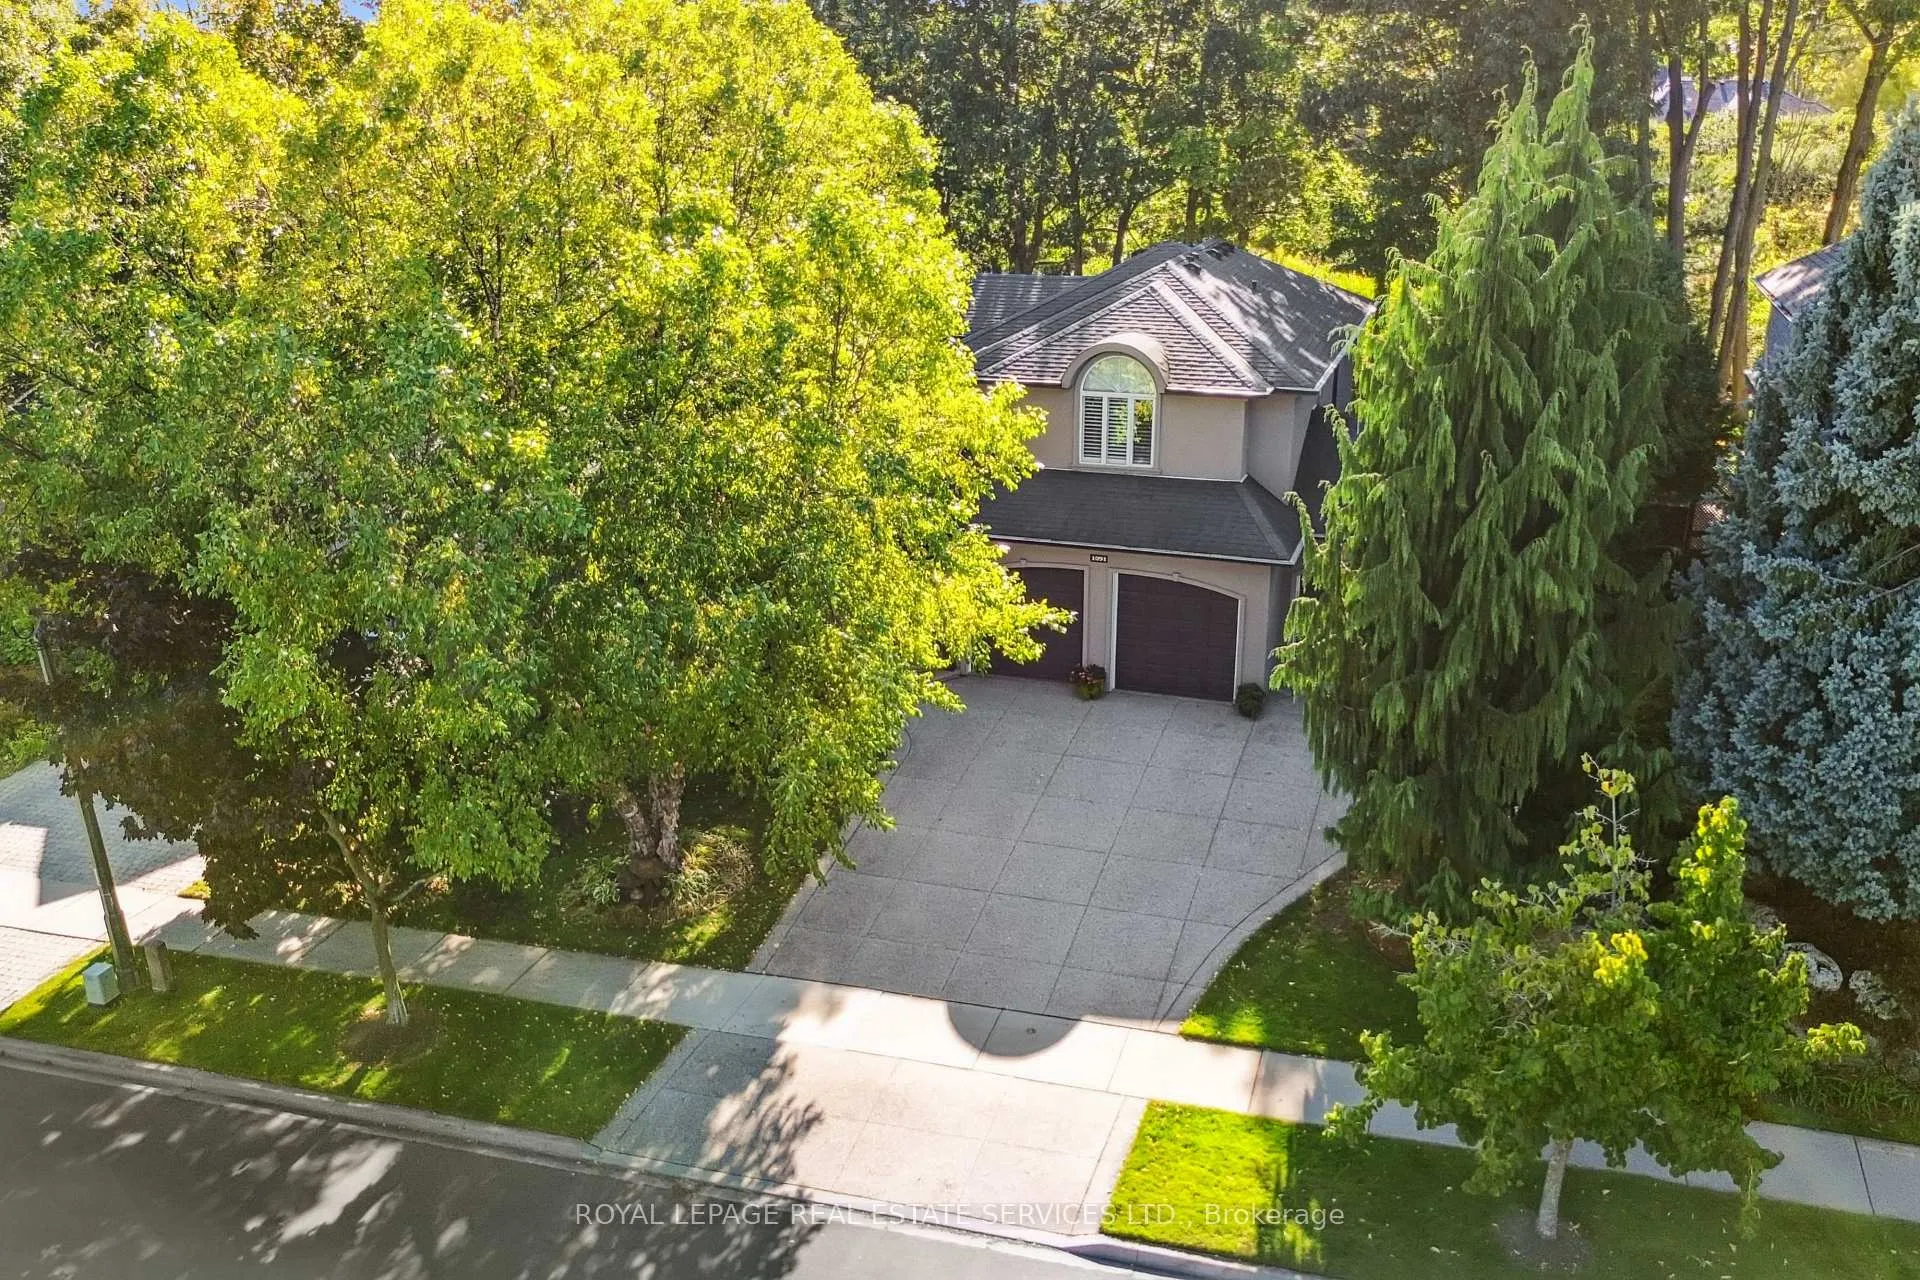
Parking3 Garage, Attached, Private triple
- Spaces: 3 Garage
- Garage: Attached
- Driveway: Private triple
Heating, water and powerForced air, gas, Central air, Municipal water
- Heating: Forced air, gas
- Cooling: Central air
- Water: Municipal water
- Sewer: Municipal sewer
Costs and taxesTaxes $9,920 a year, HST included in the price, Hot water tank
- Taxes, 2025: $9,920 a year
- HST: HST included in the price
- Rental items: Hot water tank
Included in the saleFridge, stove, dishwasher, range hood, washer, dryer, window coverings, hot tub, garage door opener
- Included: Fridge, stove, dishwasher, range hood, washer, dryer, window coverings, hot tub, garage door opener
NearbyFenced yard, golf, park, school, wooded/treed
- Close to: Fenced yard, golf, park, school, wooded/treed
Listing detailsW12584808, Sold, Nov 27, 2025
- MLS® number: W12584808
- Status: Sold
- Listed on: Nov 27, 2025
- Days on market: 64
- Updated: Jan 30, 2026
- Possession: 30-59 days
- Occupied by: Owner
- Listing brokerage: ROYAL LEPAGE REAL ESTATE SERVICES LTD.
About this home
1091 Forestvale Drive, Burlington (Tyandaga), ON L7P 4W4
A signature home in a coveted neighbourhood. This is the one you've been waiting for! Nestled on a coveted street in the prestigious Tyandaga Woods golf neighbourhood, this custom-built home offers the perfect blend of luxury, nature, and lifestyle. Set on a beautifully landscaped lot with a tranquil ravine backdrop, the property delivers Muskoka-like serenity just minutes from city conveniences. Soaring vaulted ceilings, floor-to-ceiling Palladian windows, and an open-concept design fill the interior with light, framing stunning forest views. The gourmet renovated kitchen, elegant fireplace, and stylish finishes throughout showcase refined living. Extensively updated over the last five years, highlights include a professionally finished lower level with additional bedrooms, egress windows, and a spa-like bath with heated floors; a fully renovated kitchen, laundry room, and bathrooms featuring modern fixtures and granite; an upgraded 200-amp service; contemporary lighting; and a custom staircase. The oversized 3-car garage, complete with added window, door, and polished interior, offers ideal space for cars, bikes, or a boat. Outdoors is a private oasis, featuring lush landscaping, a custom waterfall and stream, enhanced garden lighting, an irrigation system, a premium stone patio, and a hot tub, perfect for entertaining or quiet evenings. With exquisite curb appeal, meticulous upgrades, and a one-of-a-kind ravine setting, this rare offering is more than a home; it's a lifestyle retreat.
Ask about this home
A HOMEH agent will answer your questions about this home.
Around this home
Daily convenience, out of 100, from the distances below
Schools nearby
School rating, out of 10.
Helpful calculators
Your HOMEH agent

"Priced 3% under the Hestimate. I would see it this week."