

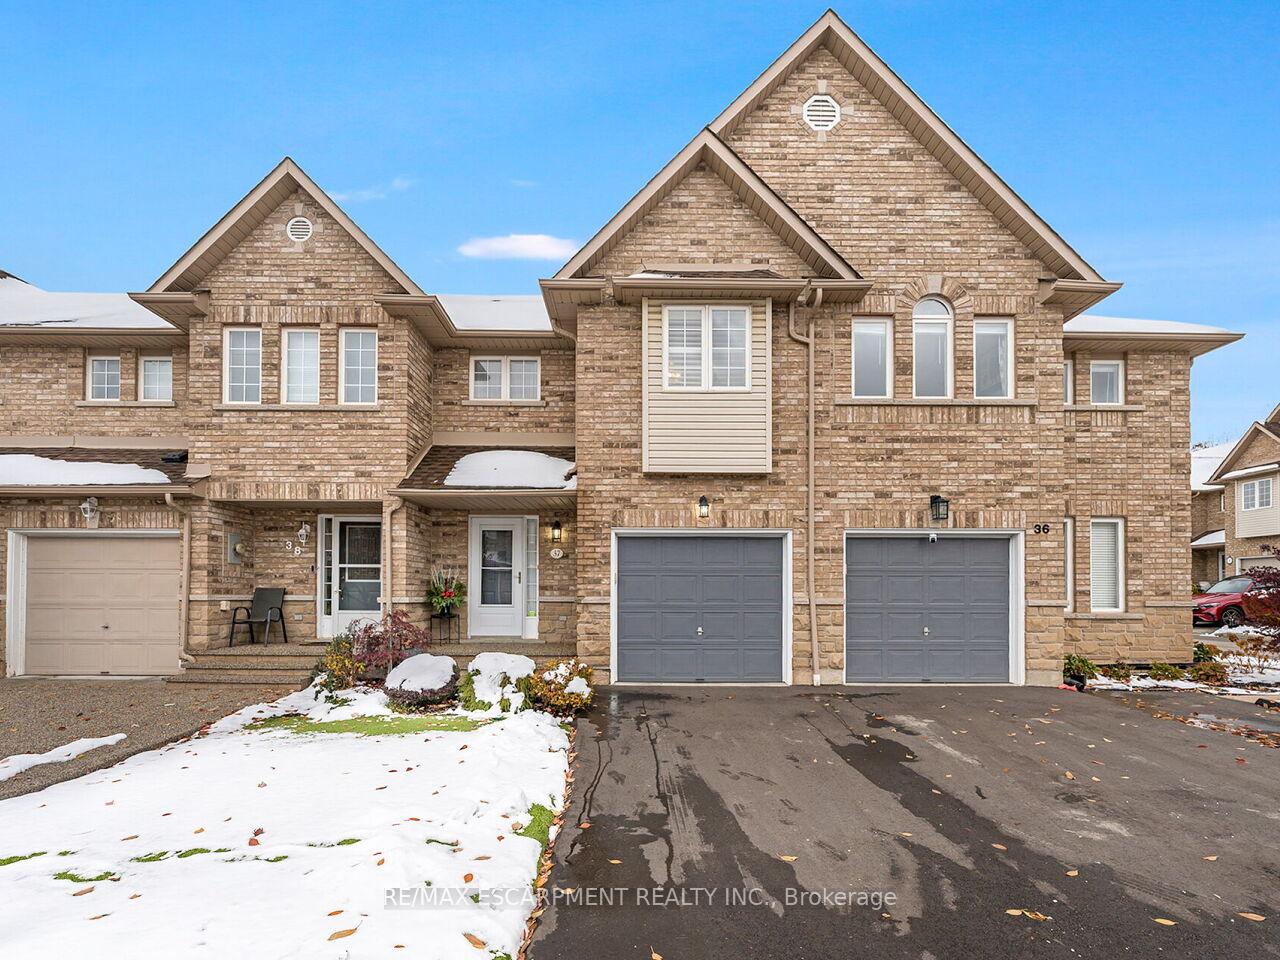
Unit 37, 4055 Forest Run Avenue
Unit 37, 4055 Forest Run Avenue
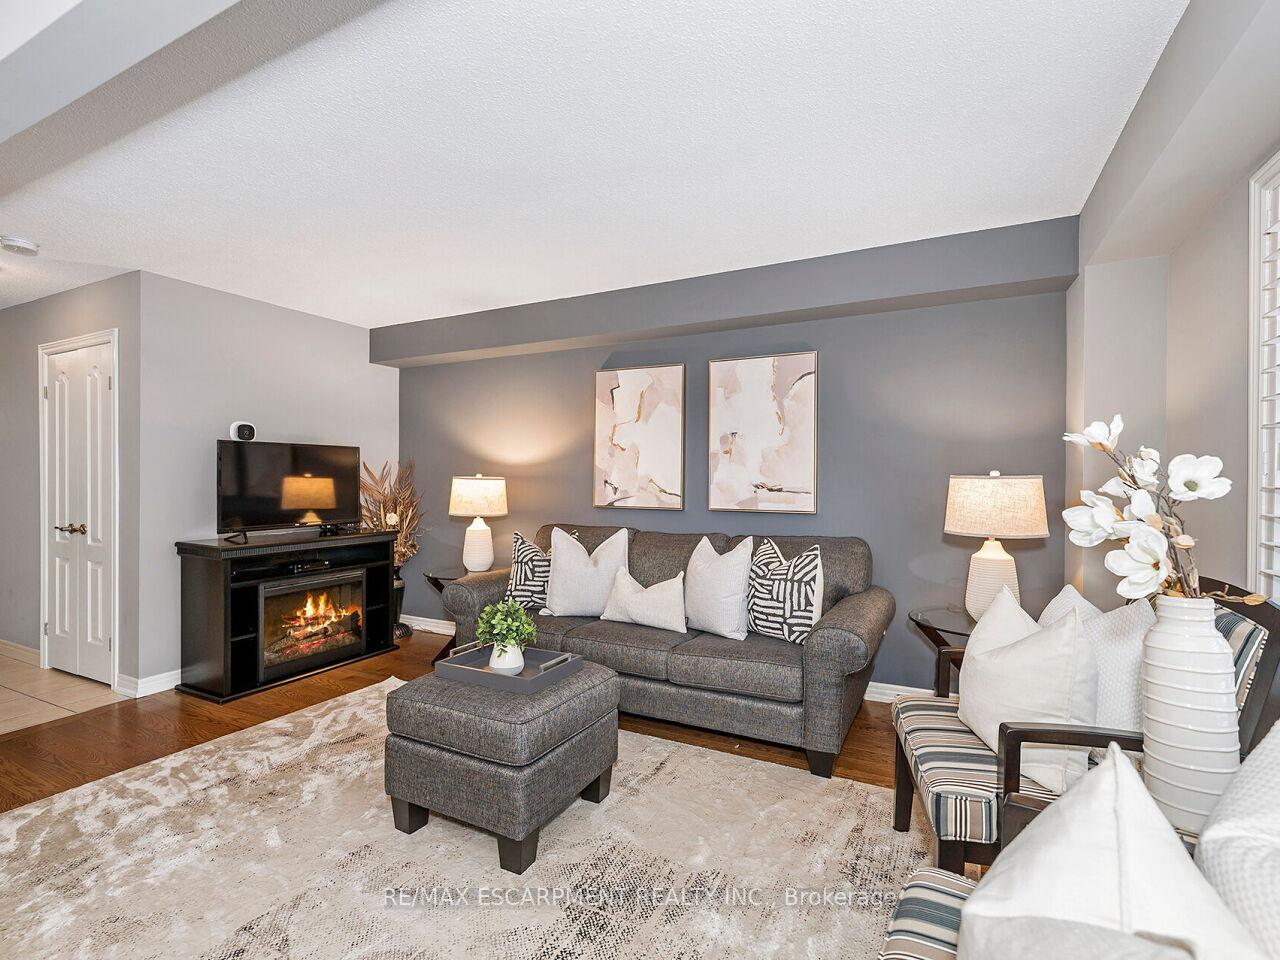 See all 38 photos
Property history
Facts and features
- BasementUnfinished
- Age of home16–30 years
- Water, sewerMunicipal
- Lot shapeRectangular
- Central air
The homeFreehold Townhouse, 2-storey, Age 16–30 years
- Type: Freehold Townhouse
- Style: 2-storey
- Age: 16–30 years
- Living space: 1,100–1,500 sq ft
- Basement: Full, unfinished
- View: Clear, garden
InsideLower level, Auto garage door remote, sewage pump, sump pump, Smoke detector
- Laundry: Lower level
- Features: Auto garage door remote, sewage pump, sump pump
- Security: Smoke detector
- Rooms above ground: 8
- Bedrooms: 3
- Bathrooms: 3
- Kitchens: 1
Outside and lotBrick, Asphalt shingle, Poured concrete
- Exterior: Brick
- Roof: Asphalt shingle
- Foundation: Poured concrete
- Features: Deck, landscaped, privacy, porch enclosed, year round living, porch
- Size: 19.65 × 88.48 ft
- Shape: Rectangular
- Zoning: RM3-172
Parking1 Garage, Attached, Private
- Spaces: 1 Garage
- Garage: Attached
- Driveway: Private
Heating, water and powerForced air, gas, Central air, Municipal water
- Heating: Forced air, gas
- Cooling: Central air
- Water: Municipal water
- Sewer: Municipal sewer
Costs and taxesTaxes $4,421 a year, HST included in the price, Hot water heater. furnace & ac.
- Taxes, 2025: $4,421 a year
- HST: HST included in the price
- Rental items: Hot water heater. furnace & ac.
Included in the saleExisting: fridge, stove, dishwasher, hood fan. washer & dryer. california shutters. all elf's. security equipment. bathroom mirrors., Microwave. white curtains in primary bedroom. stand up freezer in basement.
- Included: Existing: fridge, stove, dishwasher, hood fan. washer & dryer. california shutters. all elf's. security equipment. bathroom mirrors.
- Not included: Microwave. white curtains in primary bedroom. stand up freezer in basement.
NearbyHospital, library, place of worship, public transit, school, rec./commun.centre
- Close to: Hospital, library, place of worship, public transit, school, rec./commun.centre
Listing detailsW12538698, Sold, Nov 12, 2025
- MLS® number: W12538698
- Status: Sold
- Listed on: Nov 12, 2025
- Days on market: 16
- Updated: Nov 28, 2025
- Possession: Flexible
- Occupied by: Owner
- Listing brokerage: RE/MAX ESCARPMENT REALTY INC.
About this home
Unit 37, 4055 Forest Run Avenue, Burlington (Tansley), ON L7M 5B8
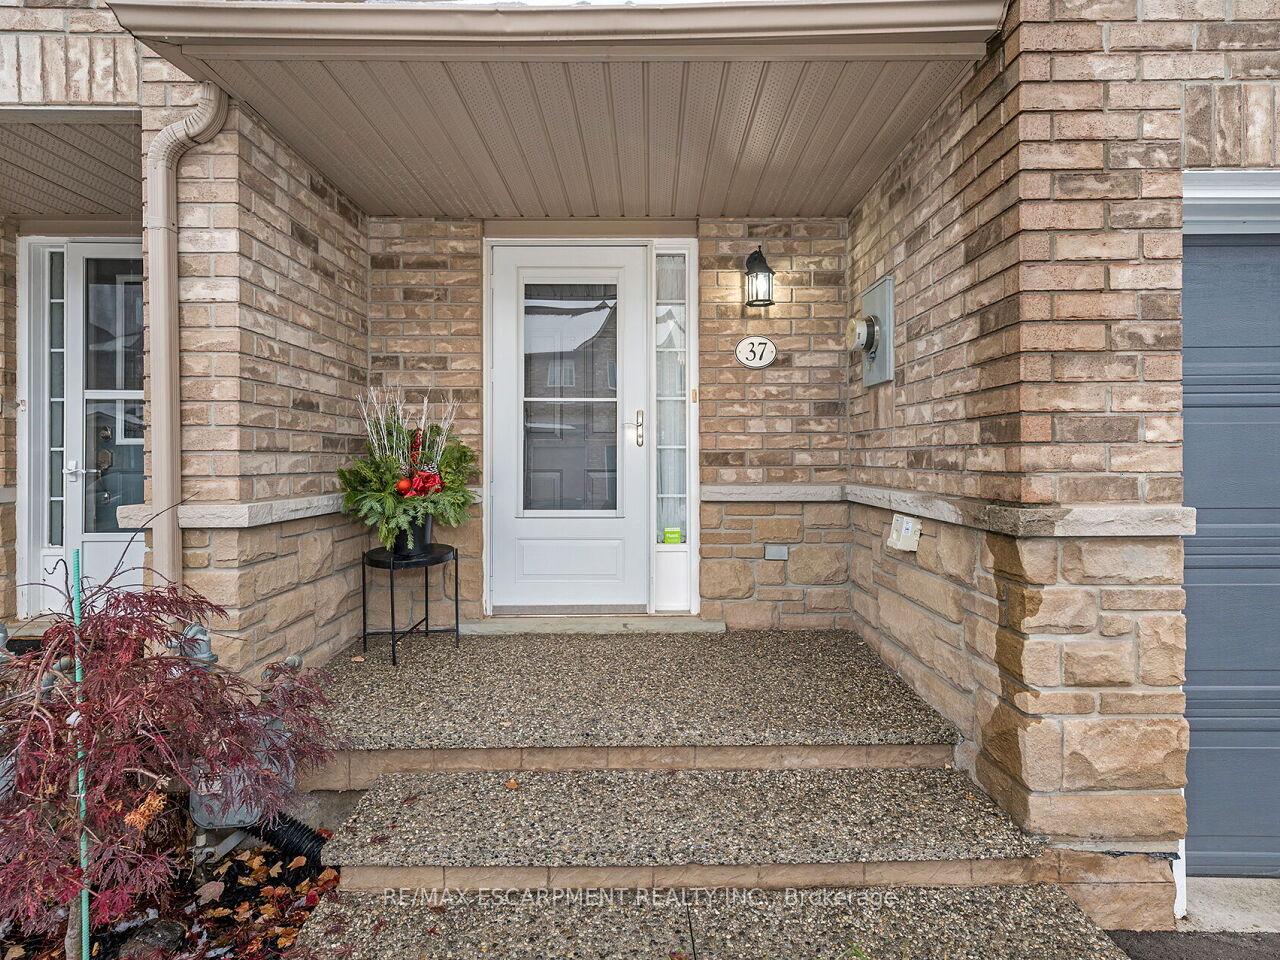
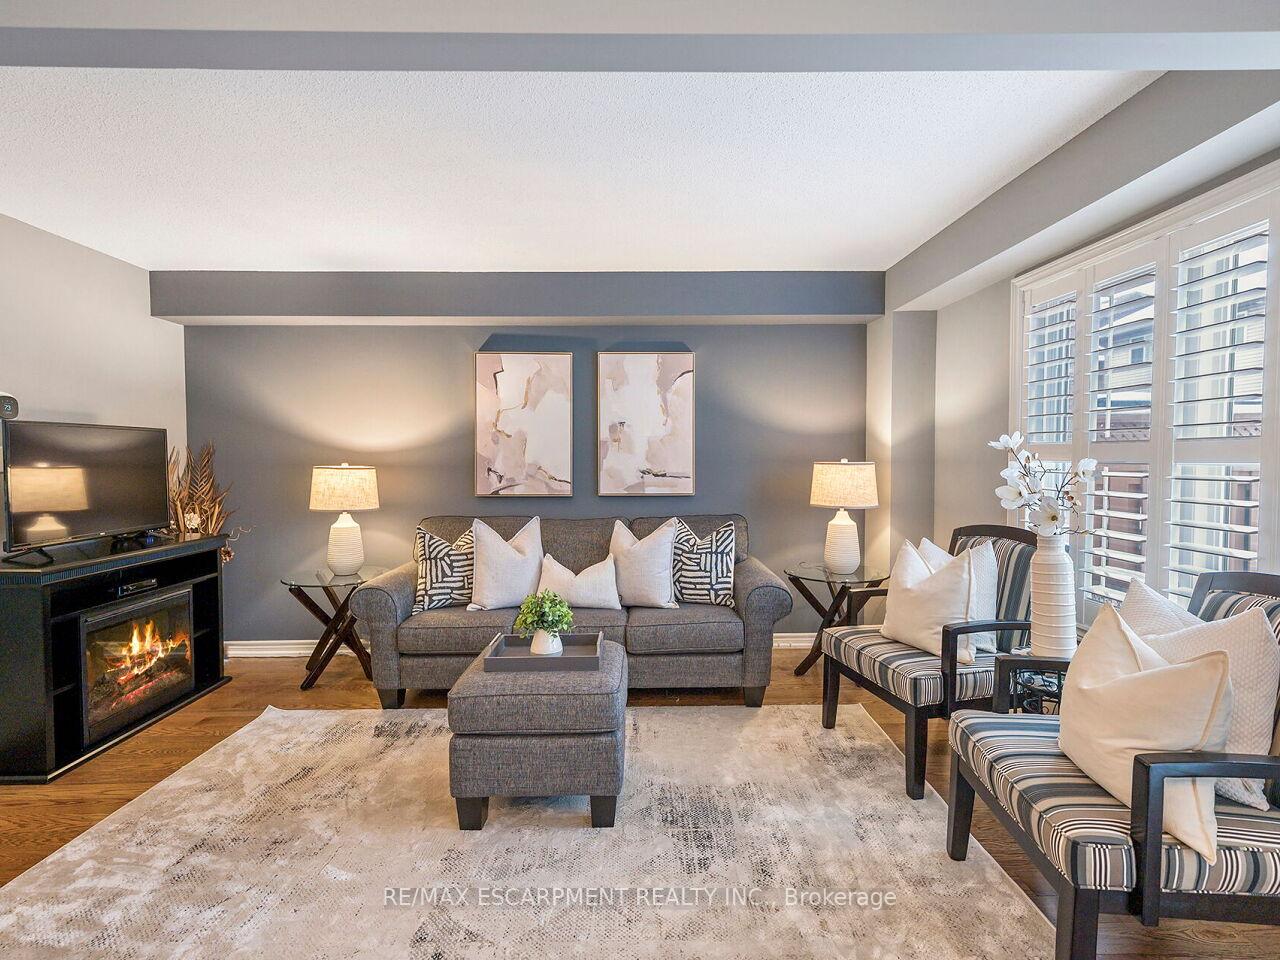
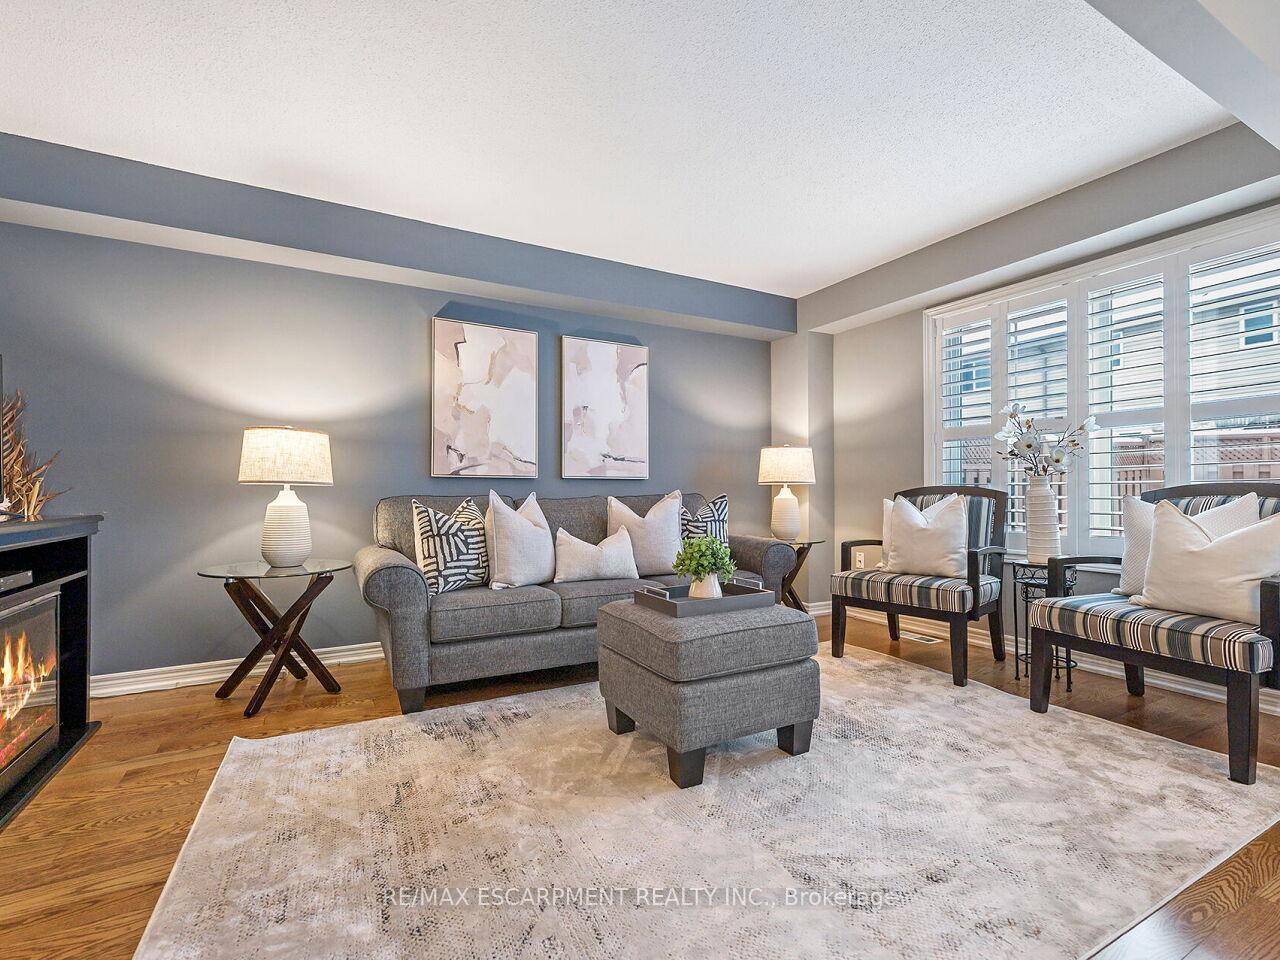
Welcome to this beautifully updated Freehold townhouse offering 1,490 sq. ft. of comfortable, family-friendly living! This bright and spacious home features 3 generous bedrooms and 3 bathrooms, including a large primary suite with a walk-in closet and private ensuite bathroom. The main floor boasts hardwood flooring, a large modern kitchen with quartz countertops, stainless steel appliances, peninsula offering ample storage and prep space, and California shutters throughout the entire home. Enjoy convenient inside access to the garage and parking for 2 cars. This home is move-in ready, with major updates including roof (2019), furnace and A/C (2025), driveway and front porch (2025), front turf (2024), and a fence refresh (2024). Low monthly road fee of just $108 covers snow removal and common area maintenance, leaving you more time to relax and enjoy. The maintenance-free front yard with turf adds attractive curb appeal without the upkeep and spacious back deck for entertaining. Perfect for families, first-time buyers, or downsizers looking for a modern, low-maintenance home in a welcoming community!
Ask about this home
A HOMEH agent will answer your questions about this home.
Around this home
Daily convenience, out of 100, from the distances below
Schools nearby
School rating, out of 10.
Helpful calculators
Your HOMEH agent

"I would see it this week."