

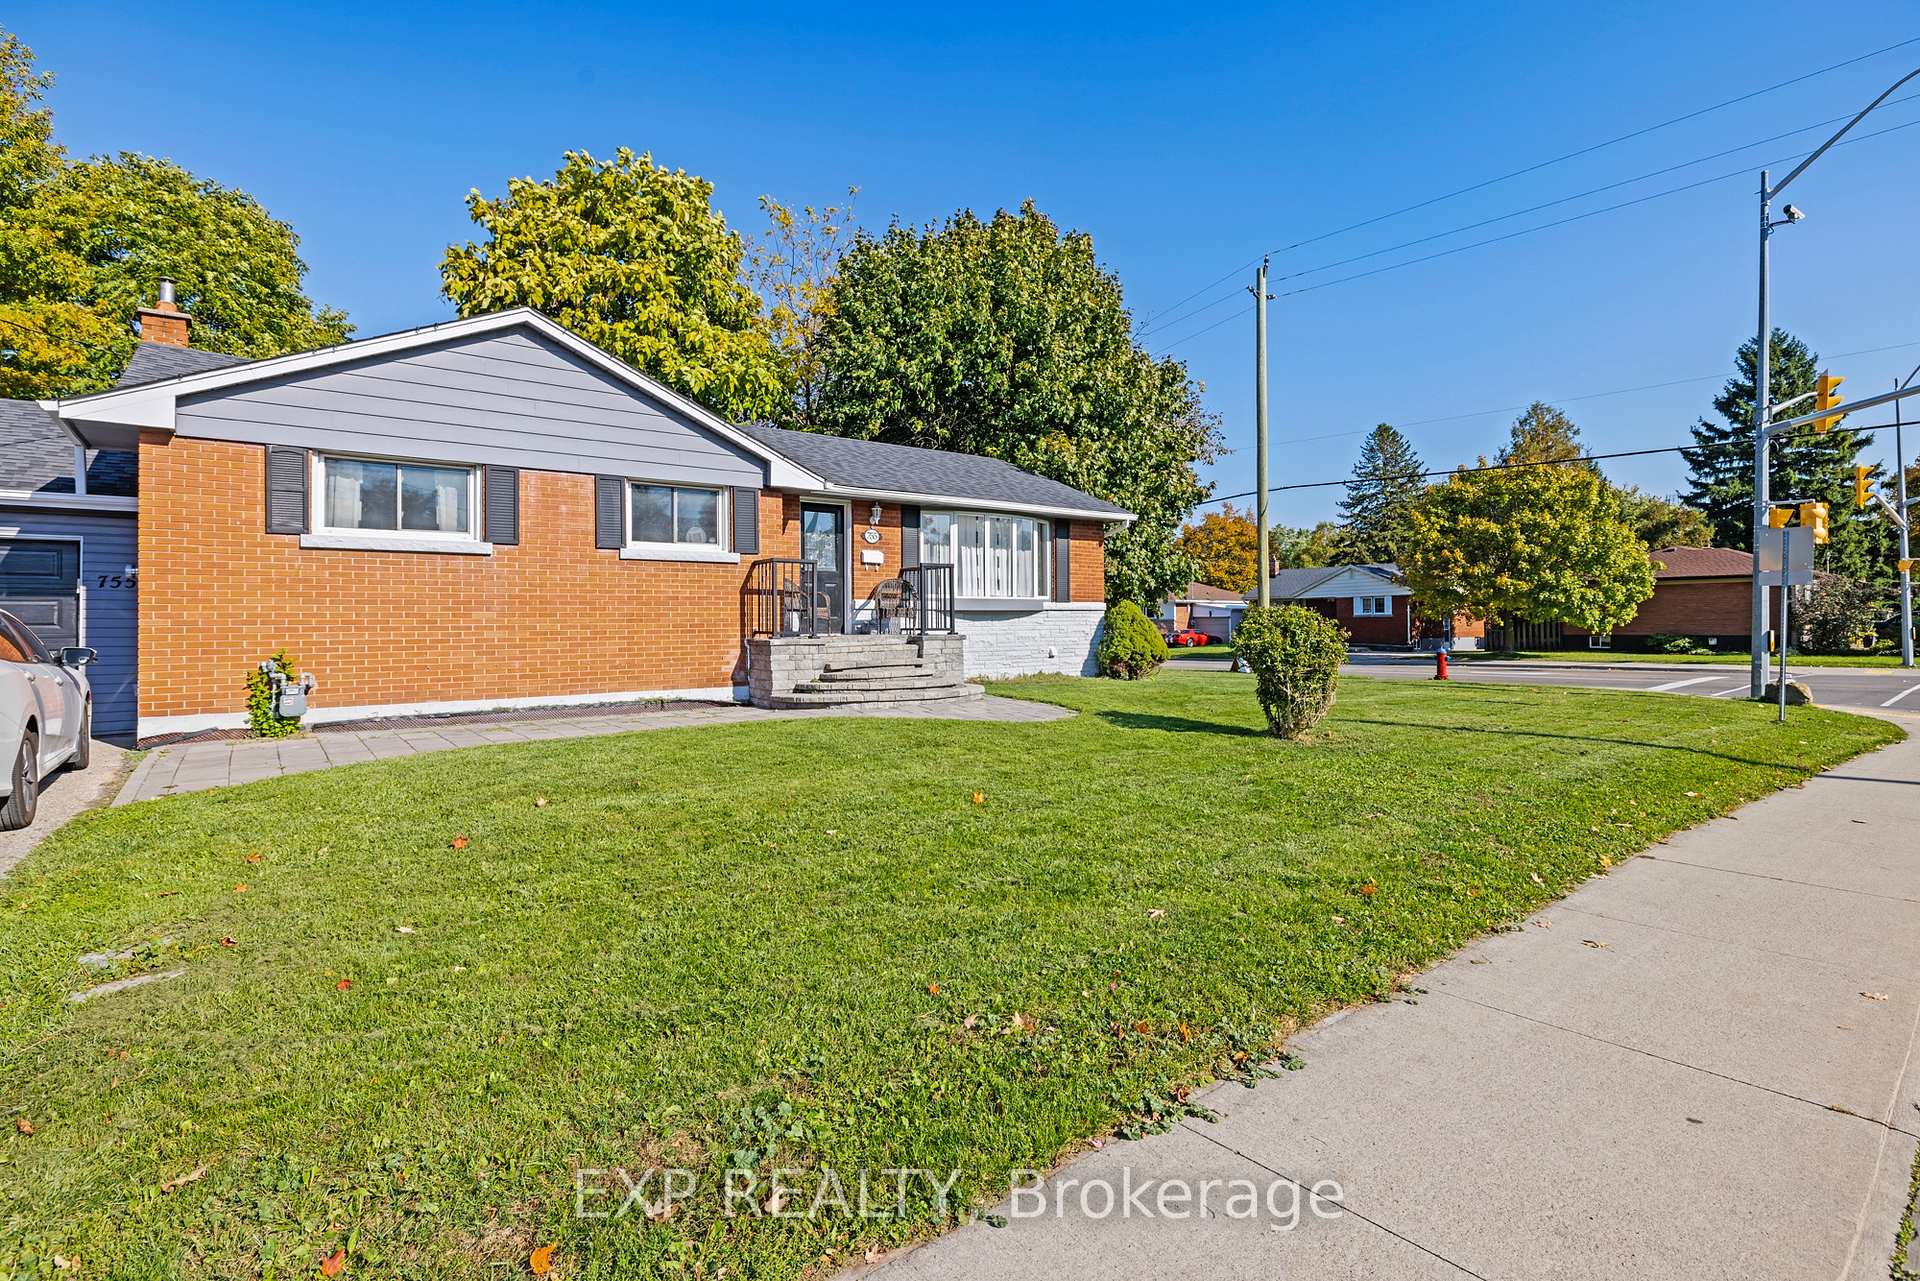
Main, 755 Drury Lane
Main, 755 Drury Lane
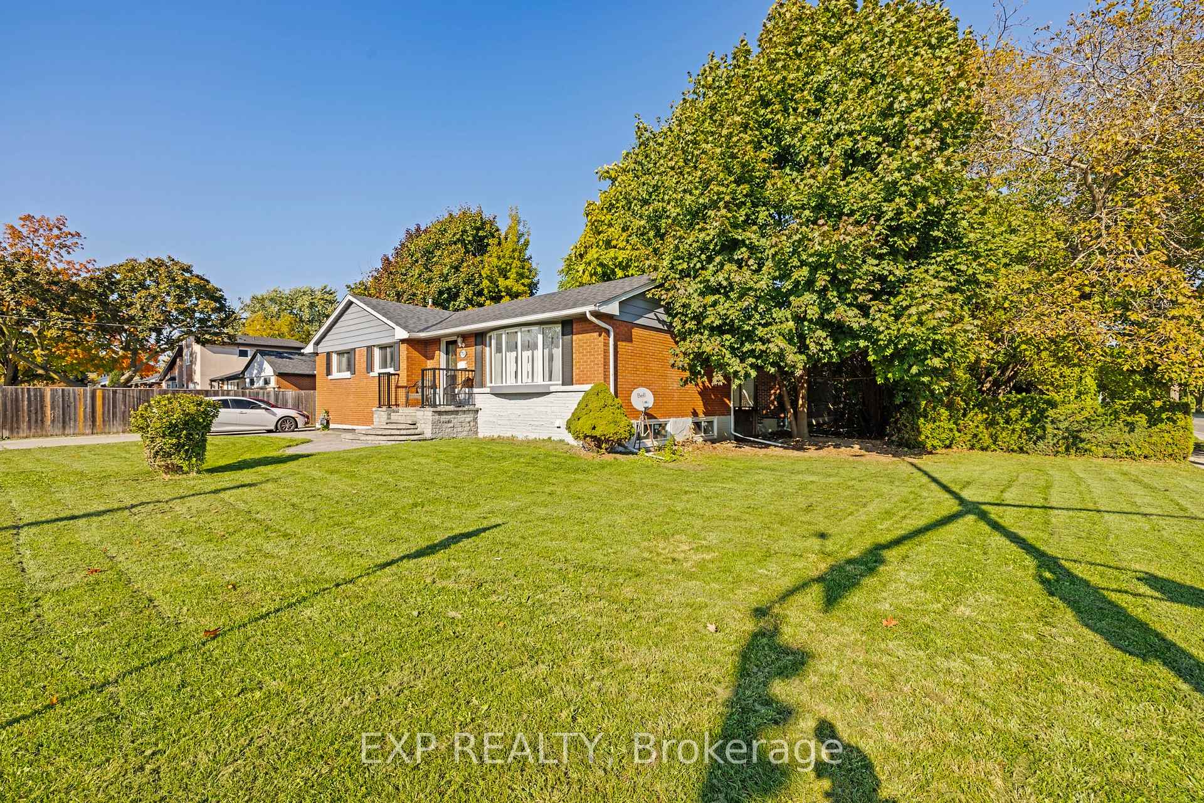
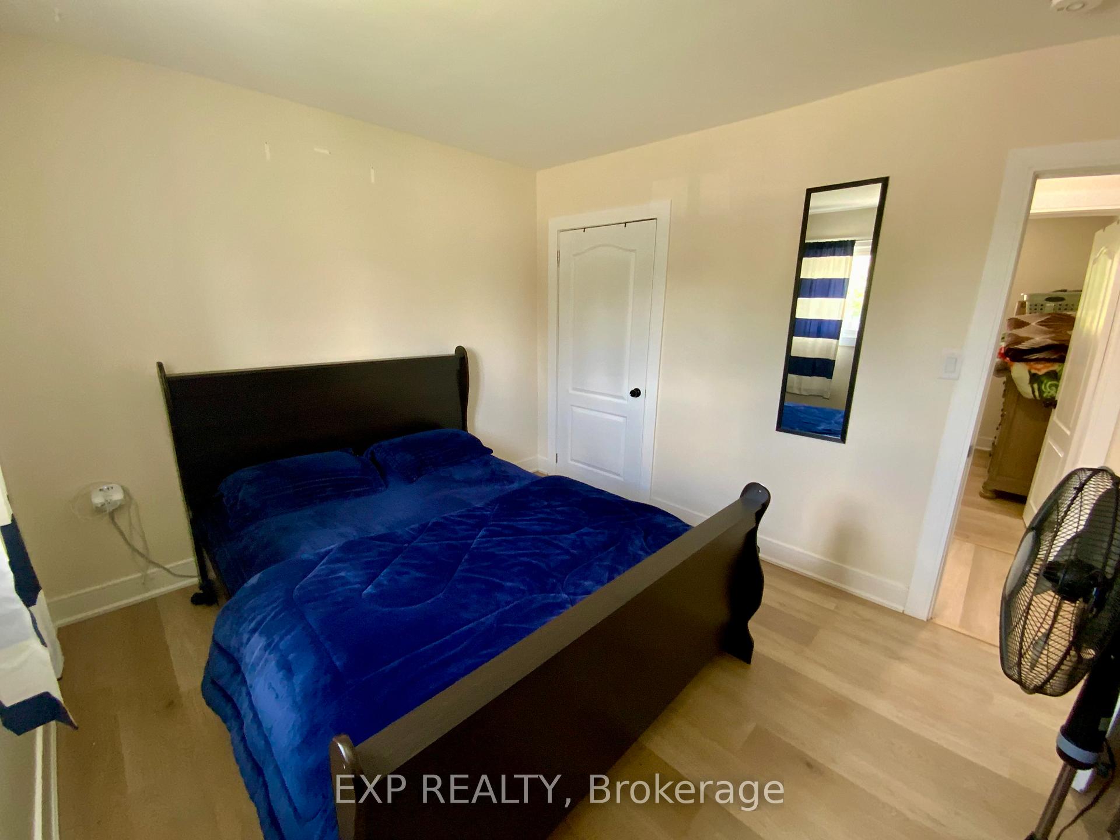
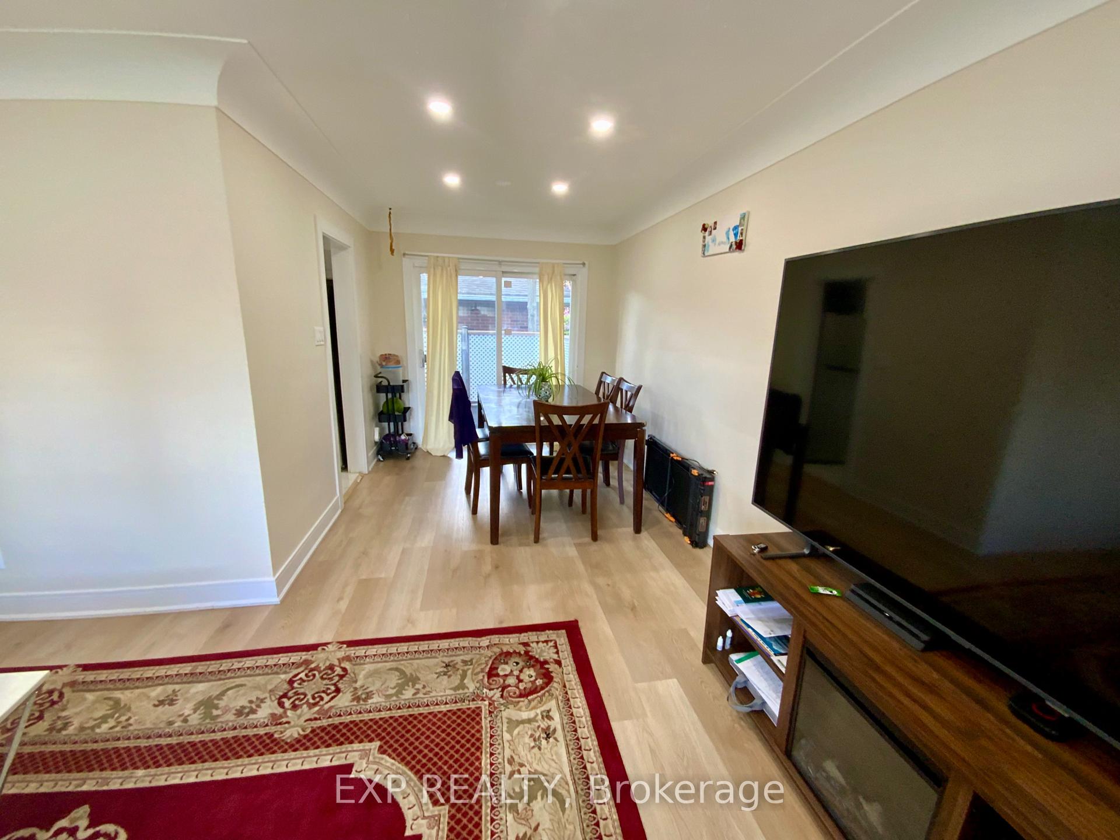
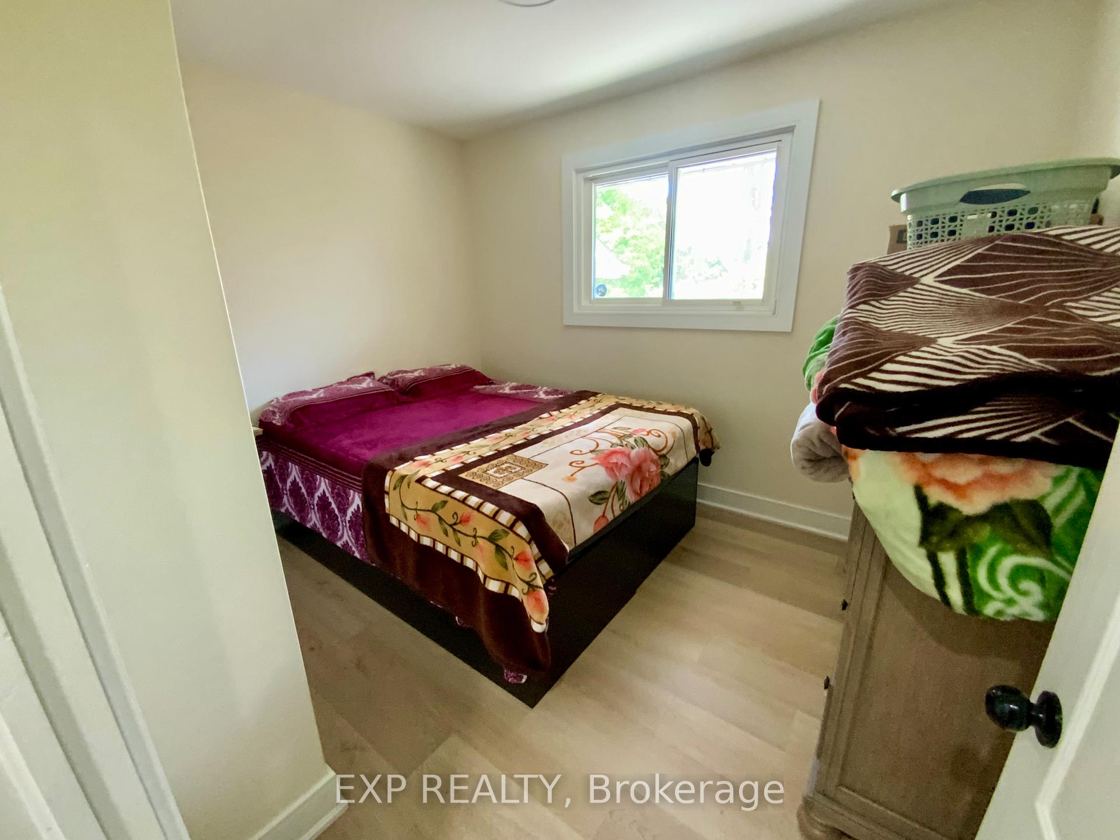 See all 19 photos
Property history
- $2,850ExpiredList: 2025-07-26|End: 2025-09-27|63 daysW12312035
- $3,000TerminatedList: 2025-05-27|End: 2025-07-28|62 daysW12176264
- $3,000TerminatedList: 2025-04-18|End: 2025-05-09|21 daysW12091641
- $2,250TerminatedList: 2025-03-06|End: 2025-04-21|46 daysW12003956
- $2,200ExpiredList: 2024-10-23|End: 2024-12-31|69 daysW9507781
Facts and features
- BasementOther
- Lot size122 ft frontage
- Lease term12 months
- FurnishedUnfurnished
- Central air
The homeDetached, Bungalow, 700–1,100 sq ft
- Type: Detached
- Style: Bungalow
- Living space: 700–1,100 sq ft
- Basement: Other
InsideShared, lower level, Rooms above ground 5, Bedrooms 3
- Laundry: Shared, lower level
- Rooms above ground: 5
- Bedrooms: 3
- Bathrooms: 2
- Kitchens: 1
- Family room: Yes
Outside and lotBrick, Shingles, Concrete
- Exterior: Brick
- Roof: Shingles
- Foundation: Concrete
- Size: 122.05 ft frontage
Parking2 Garage, Other, Private
- Spaces: 2 Garage
- Garage: Other
- Driveway: Private
Heating, water and powerForced air, gas, Central air, Municipal water
- Heating: Forced air, gas
- Cooling: Central air
- Water: Municipal water
- Sewer: Municipal sewer
Rent and termsRent $2,850 a month, Main, Unfurnished
- Rent: $2,850 a month
- Space for rent: Main
- Furnished: Unfurnished
- Lease: 12 months
- Rent includes: Central air conditioning, parking
- Deposit: Required
- Credit check: Required
- Employment letter: Required
- Rental application: Required
- References: Required
Listing detailsW12312035, Expired, Jul 26, 2025
- MLS® number: W12312035
- Status: Expired
- Listed on: Jul 26, 2025
- Days on market: 63
- Updated: Sep 27, 2025
- Possession: Flexible
- Occupied by: Vacant
- Listing brokerage: eXp Realty
About this home
Main, 755 Drury Lane, Burlington (Brant), ON L7R 2Y1
Bright & Spacious Main Floor Unit in Family-Friendly Burlington! Step into comfort and style with this beautifully renovated detached main floor unit, nestled in a quiet, family-oriented Burlington neighbourhood. This inviting home features a sun-filled living room with large windows and a separate traditional dining areaperfect for entertaining or family meals.The modern kitchen boasts ample cabinetry and generous counter space, ideal for home chefs and entertainers alike. Enjoy three spacious bedrooms, each with natural light and closet space, plus a luxurious 5-piece bathroom with a large soaker tub and double sinksperfect for families or couples. A convenient 2-piece powder room adds even more functionality.Outside, relax or entertain in the expansive backyardideal for summer barbecues, playtime, or peaceful evenings outdoors. This unit includes two dedicated parking spots and shared laundry facilities.Located just minutes from GO Transit, top-rated schools, parks, shopping, and major highways, this home offers unmatched convenience for commuters, families, and working professionals alike.
Ask about this home
A HOMEH agent will answer your questions about this home.
Around this home
Daily convenience, out of 100, from the distances below
Schools nearby
School rating, out of 10.
Helpful calculators
Your HOMEH agent

"I would see it this week."