

765 Wesley Street
765 Wesley Street
 See all 41 photos
Property history
Facts and features
- BasementFinished
- Age of home51–99 years
- Water, sewerMunicipal
- HeatingForced air
- Central air
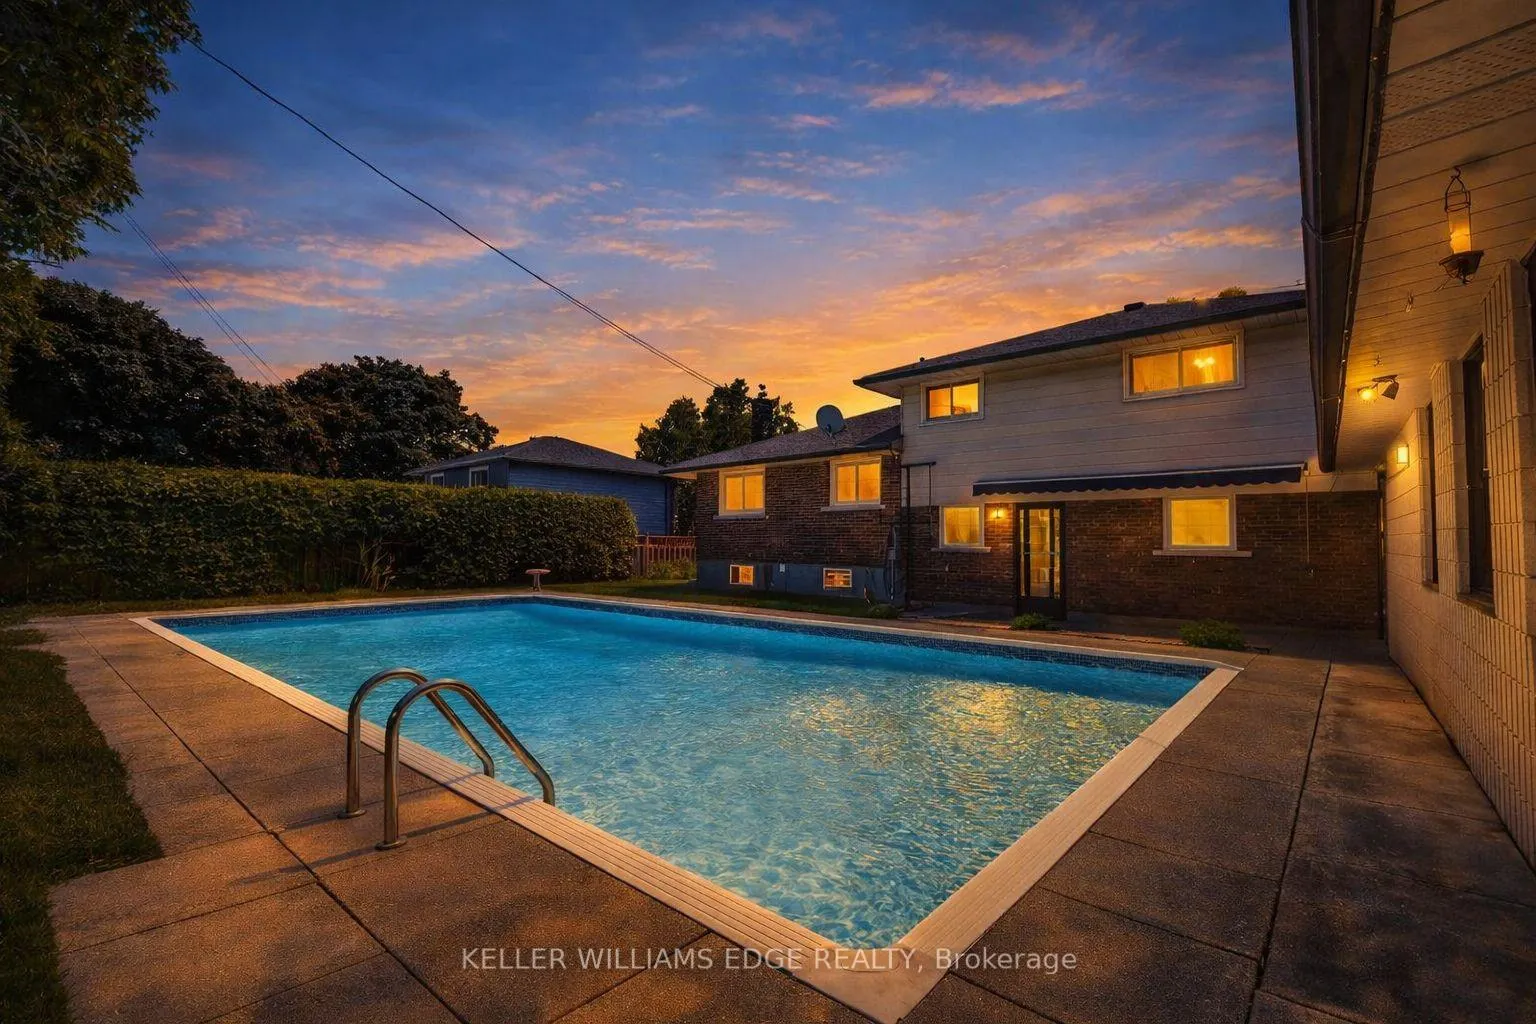
- Inground pool
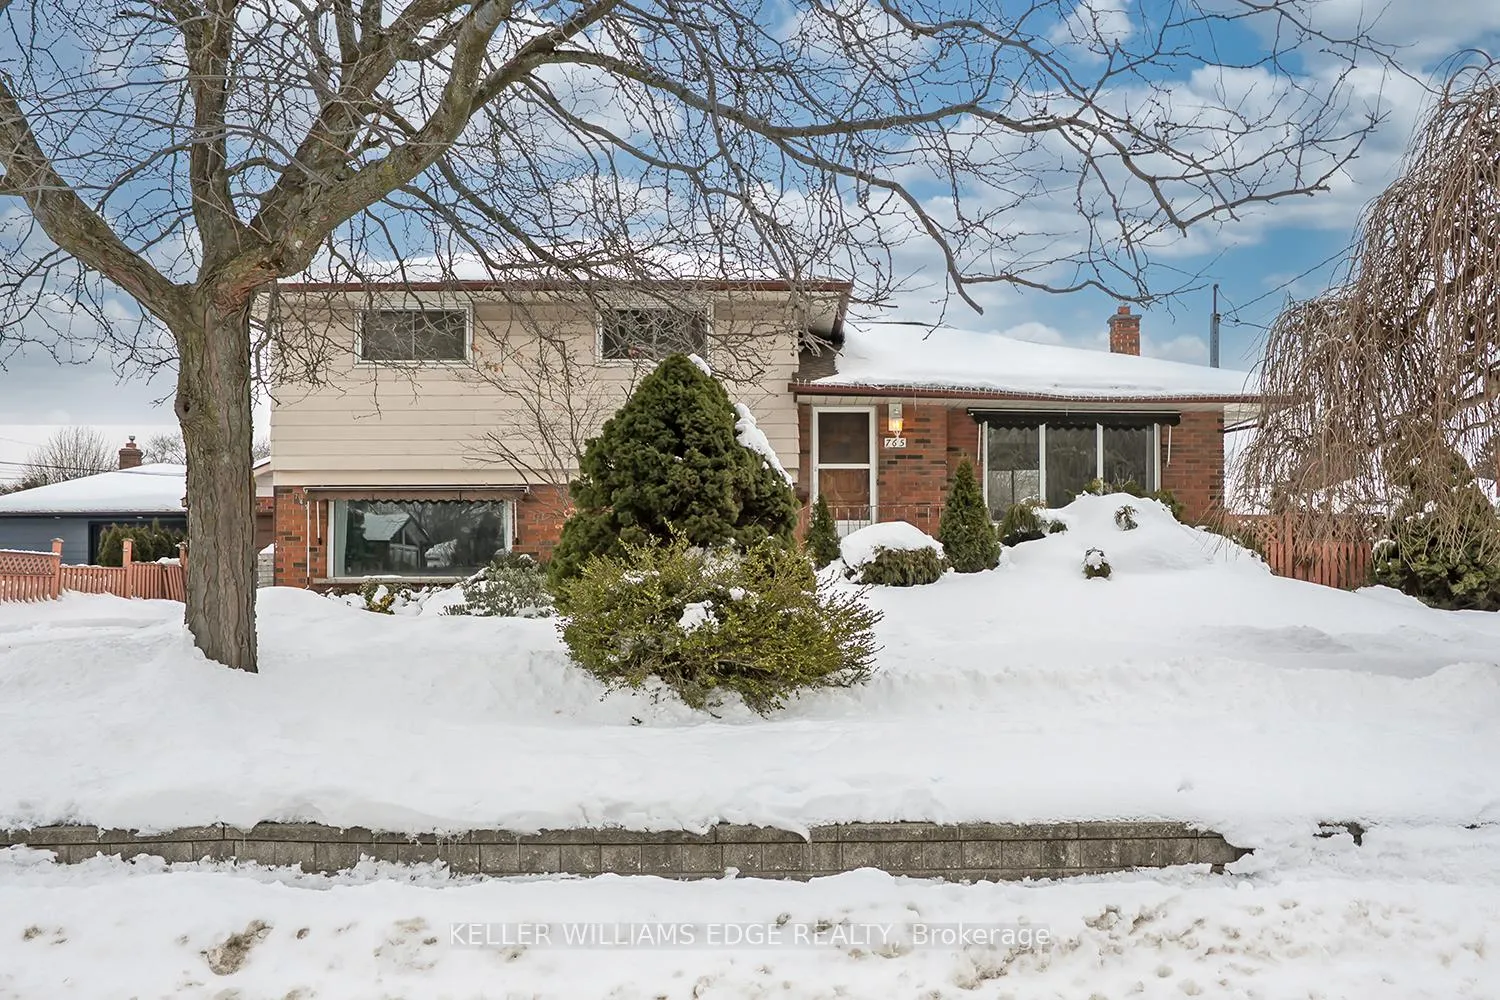
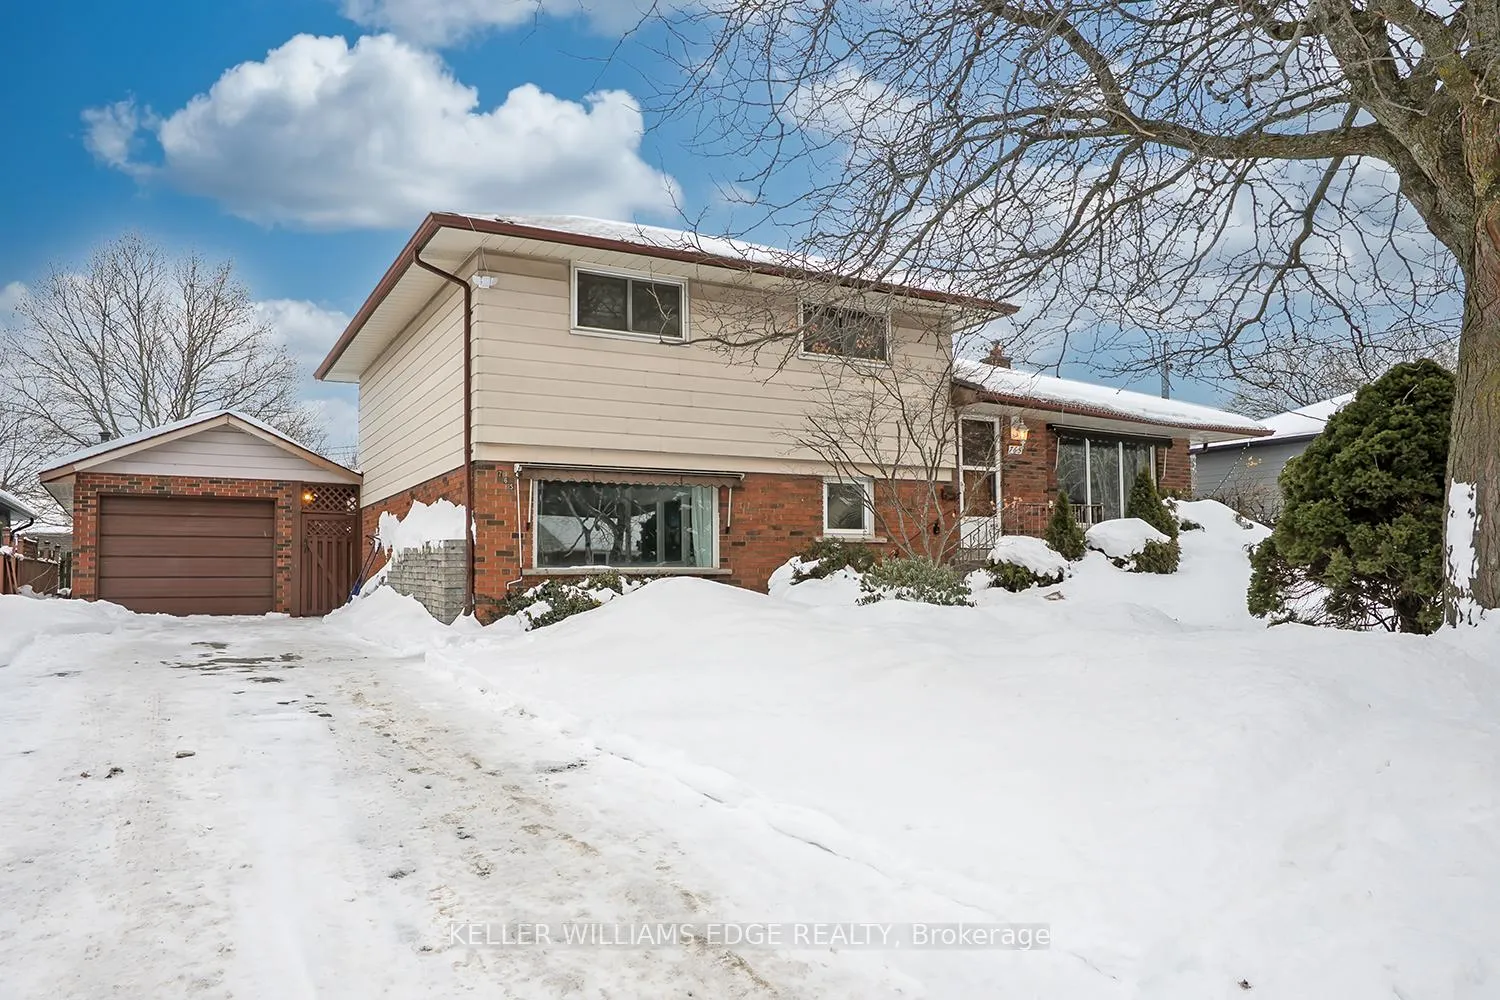
The homeDetached, Sidesplit 4, Age 51–99 years
- TypeDetached
- StyleSidesplit 4
- Age51–99 years
- Living space1,500–2,000 sq ft
- BasementFull, finished
InsideCarpet free, Rooms above ground 4, 3 + 1 in the basement
- FeaturesCarpet free
- Rooms above ground4
- Bedrooms3 + 1 in the basement
- Bathrooms2
- Kitchens1
Outside and lotBrick, aluminum siding, Asphalt shingle, Unknown
- ExteriorBrick, aluminum siding
- RoofAsphalt shingle
- FoundationUnknown
- PoolInground
- Size79 × 91 ft
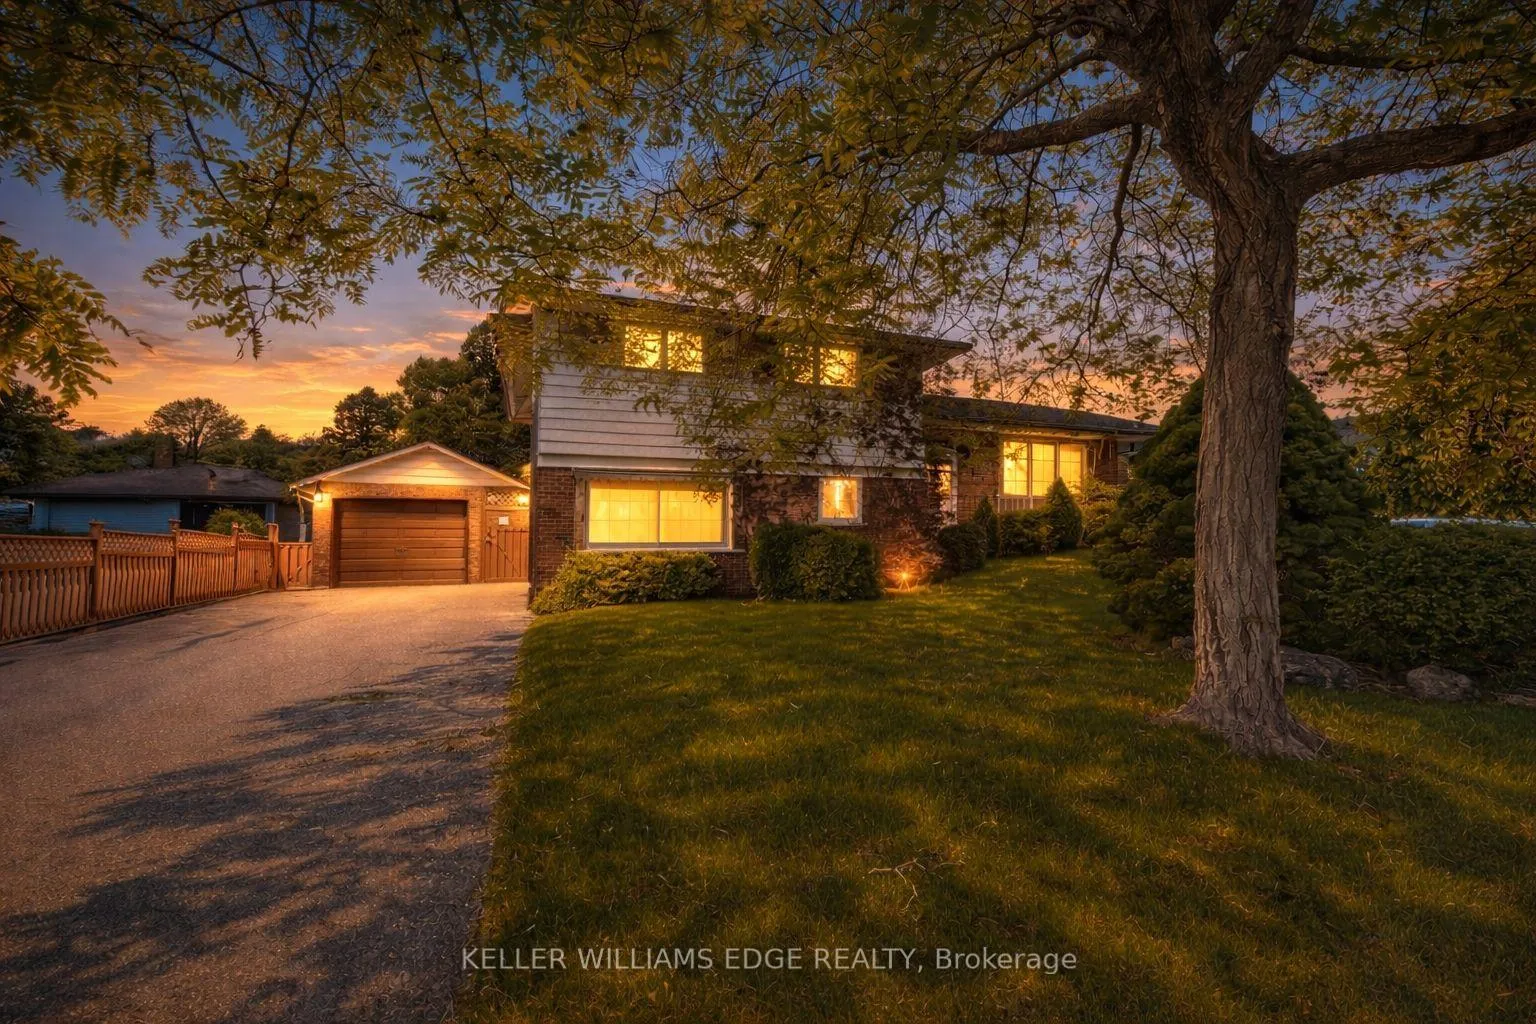
Parking1 Garage, Attached, Private double
- Spaces1 Garage
- GarageAttached
- DrivewayPrivate double
Heating, water and powerForced air, oil, Central air, Municipal water
- HeatingForced air, oil
- CoolingCentral air
- WaterMunicipal water
- SewerMunicipal sewer
Costs and taxesTaxes $6,422 a year, HST included in the price
- Taxes, 2025$6,422 a year
- HSTHST included in the price
Included in the saleDishwasher, dryer, garage door opener, microwave, refrigerator, stove, washer, window coverings
- IncludedDishwasher, dryer, garage door opener, microwave, refrigerator, stove, washer, window coverings
Listing detailsW12767482, Sold, Feb 6, 2026
- MLS® numberW12767482
- StatusSold
- Listed onFeb 6, 2026
- Days on market34
- UpdatedMar 12, 2026
- PossessionFlexible
- Occupied byOwner
- Listing brokerageKELLER WILLIAMS EDGE REALTY
About this home
765 Wesley Street, Burlington (Brant), ON L7R 3H3
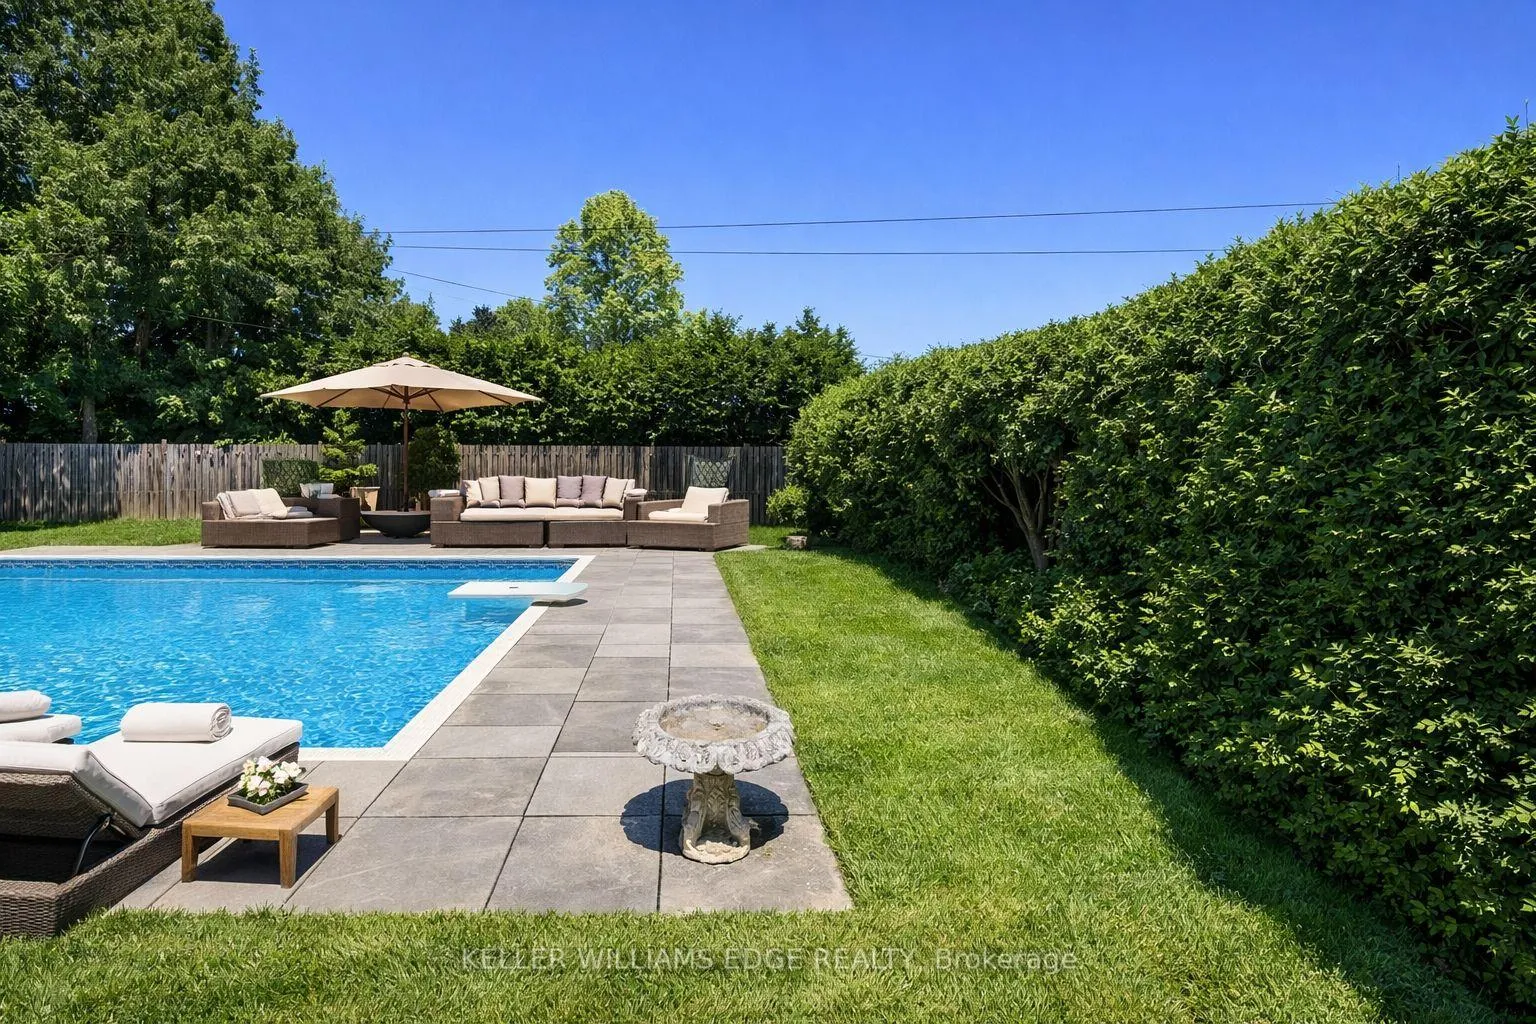
Welcome to 765 Wesley Street, a charming and spacious home with a private backyard oasis, perfectly tucked into Burlington's sought-after Downtown Central neighbourhood. Offering approximately 1,747 sq. ft. of living space plus a basement, this well laid out 4-level side-split is ideal for families seeking space, comfort, and a prime location.The home features 3+1 bedrooms and 2 full bathrooms, with hardwood floors, generously sized bedrooms with double closets, a bright and welcoming living room, separate dining area, and a versatile main-floor family room with additional office/den space - perfect for working from home or creating a dedicated playroom or hobby area.Over the past year, the home has seen a number of thoughtful updates including a new composite deck, stone pavers in the backyard, some new flooring, built-in cabinetry, and fresh paint.Step outside and enjoy your own private retreat, complete with a 20' x 40' inground pool - perfect for summer entertaining, family fun, and relaxing weekends at home.A rare bonus for the area, the property also offers a large detached tandem garage with parking plus a partially finished space featuring a fireplace - ideal for a workshop, hangout space, or future studio potential. With a massive driveway, there's no shortage of parking.Located on a quiet, family-friendly street just minutes to schools, downtown Burlington, shops, restaurants, and the GO Station, this is a wonderful opportunity to create your ideal home in a convenient and peaceful location.
Ask about this home
A HOMEH agent will answer your questions about this home.
Around this home
Daily convenience, out of 100, from the distances below
Schools nearby
School rating, out of 10.
Helpful calculators
Your HOMEH agent

"I would see it this week."