

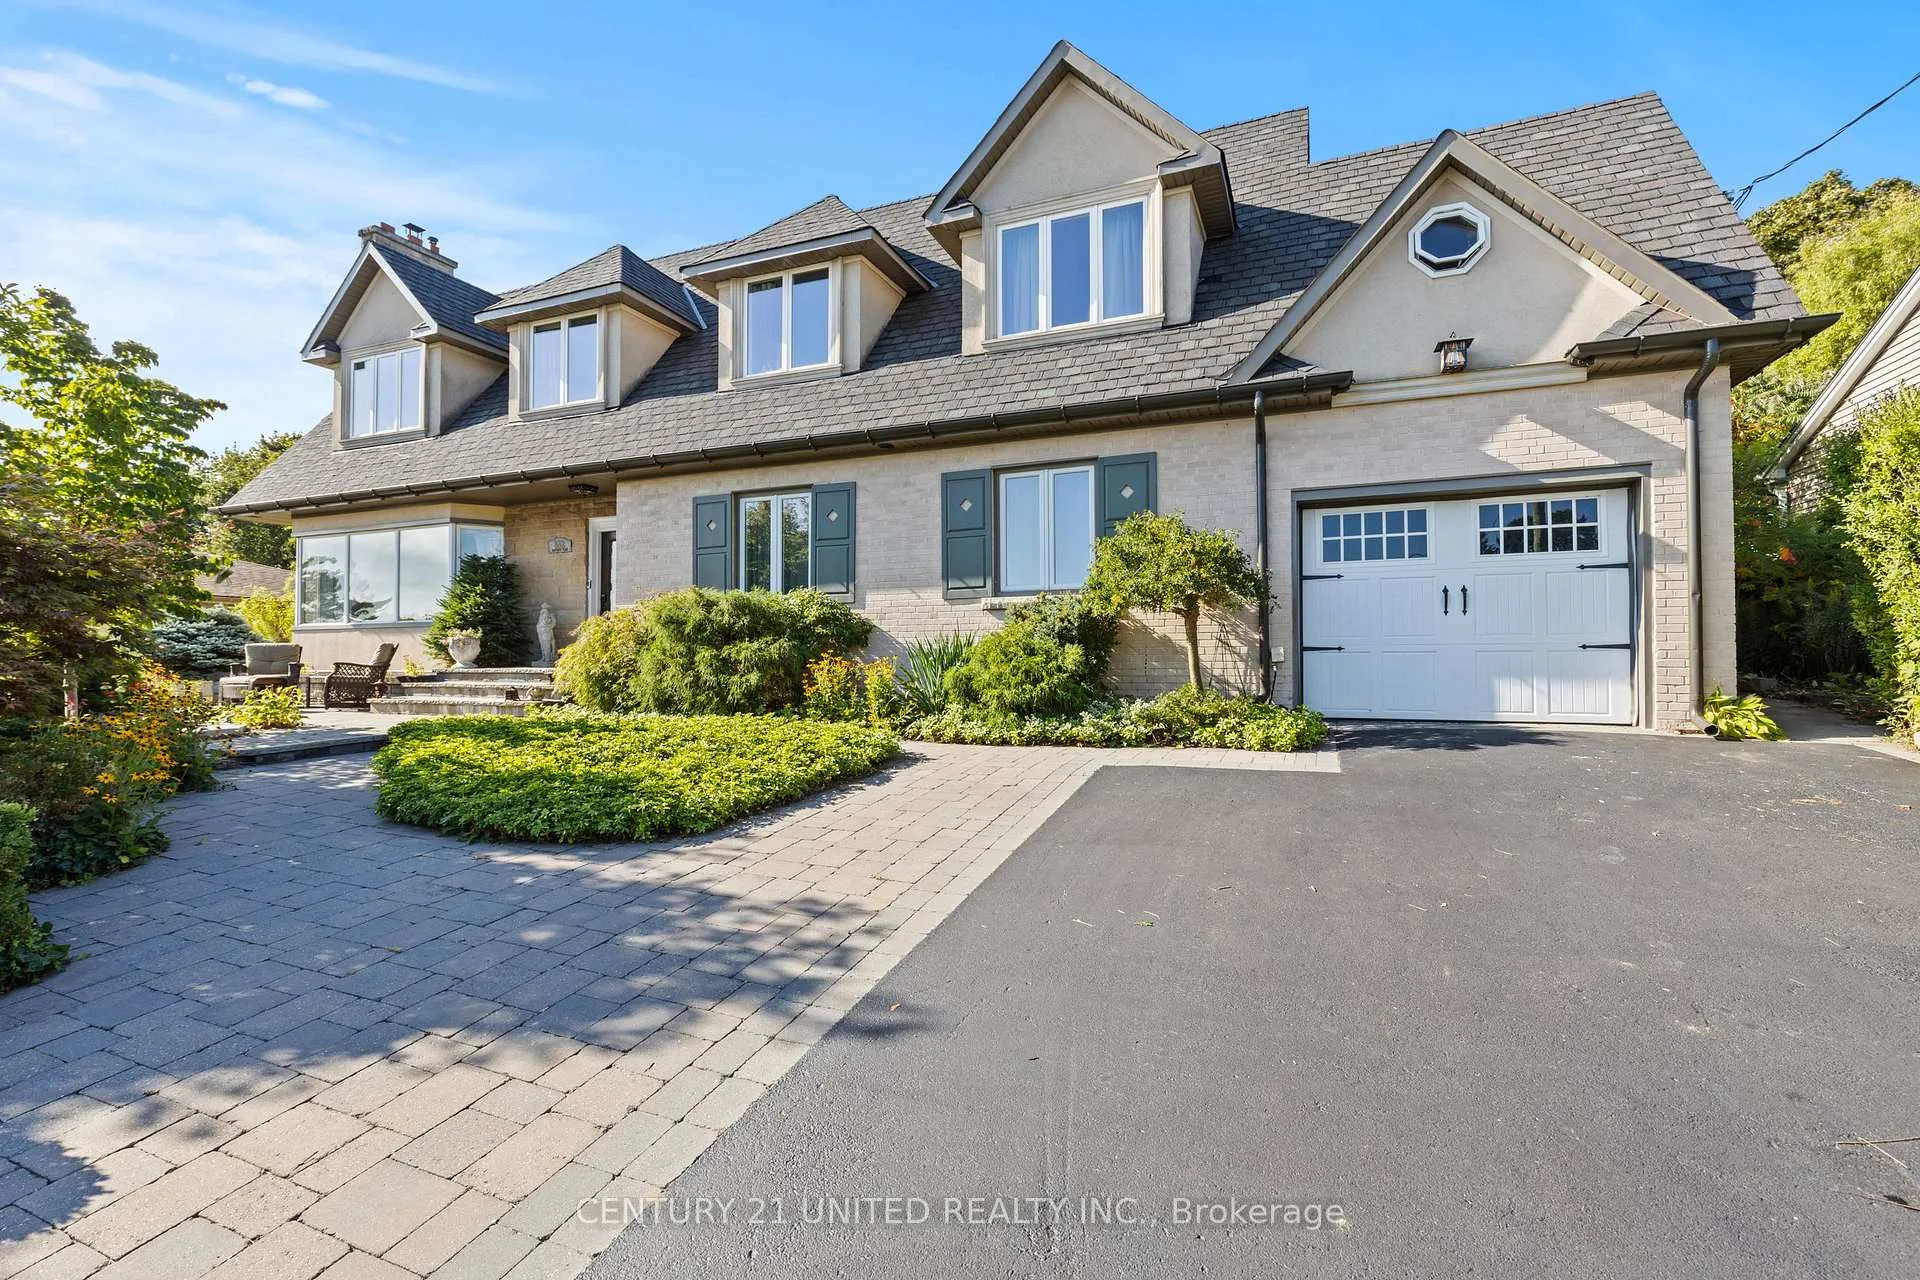
882 Danforth Place
882 Danforth Place

 See all 50 photos
Property history
Facts and features
- BasementFinished
- Age of home51–99 years
- Water, sewerMunicipal
- HeatingForced air
- Second kitchen
- Fireplace
- Central air
The homeDetached, 2-storey, Age 51–99 years
- TypeDetached
- Style2-storey
- Age51–99 years
- Living space3,000–3,500 sq ft
- BasementFull, finished
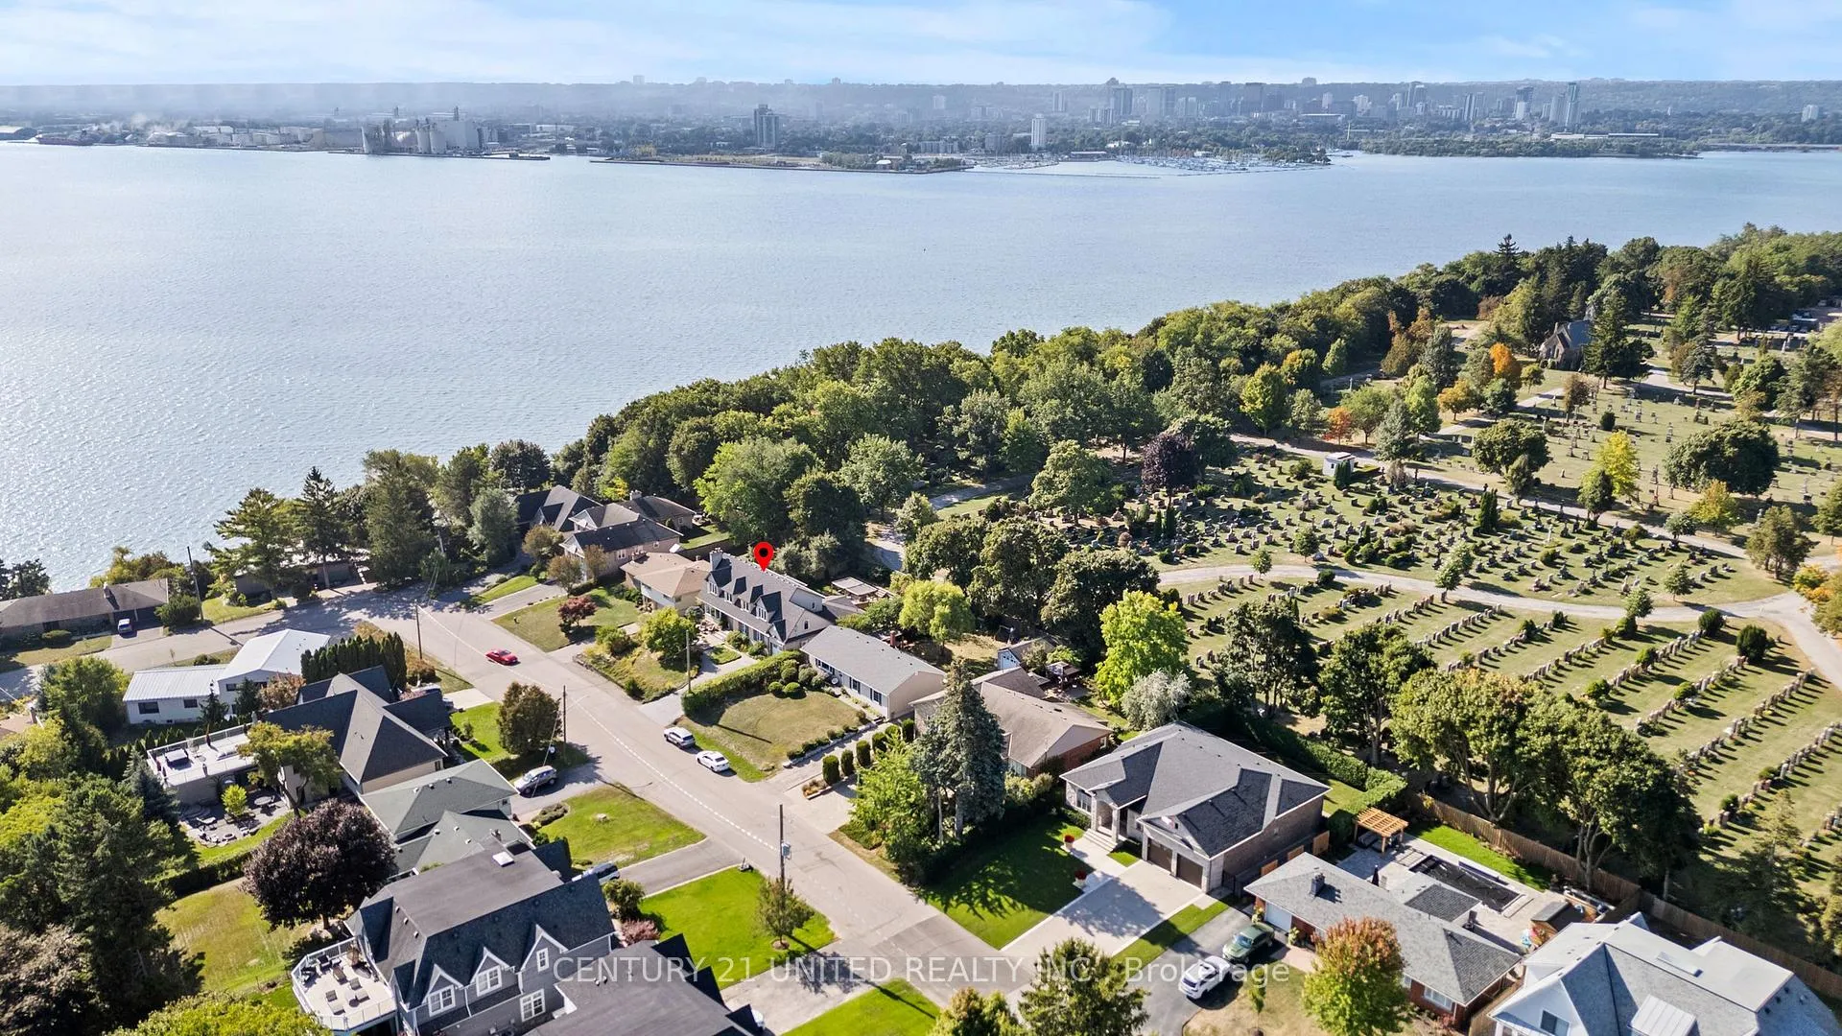
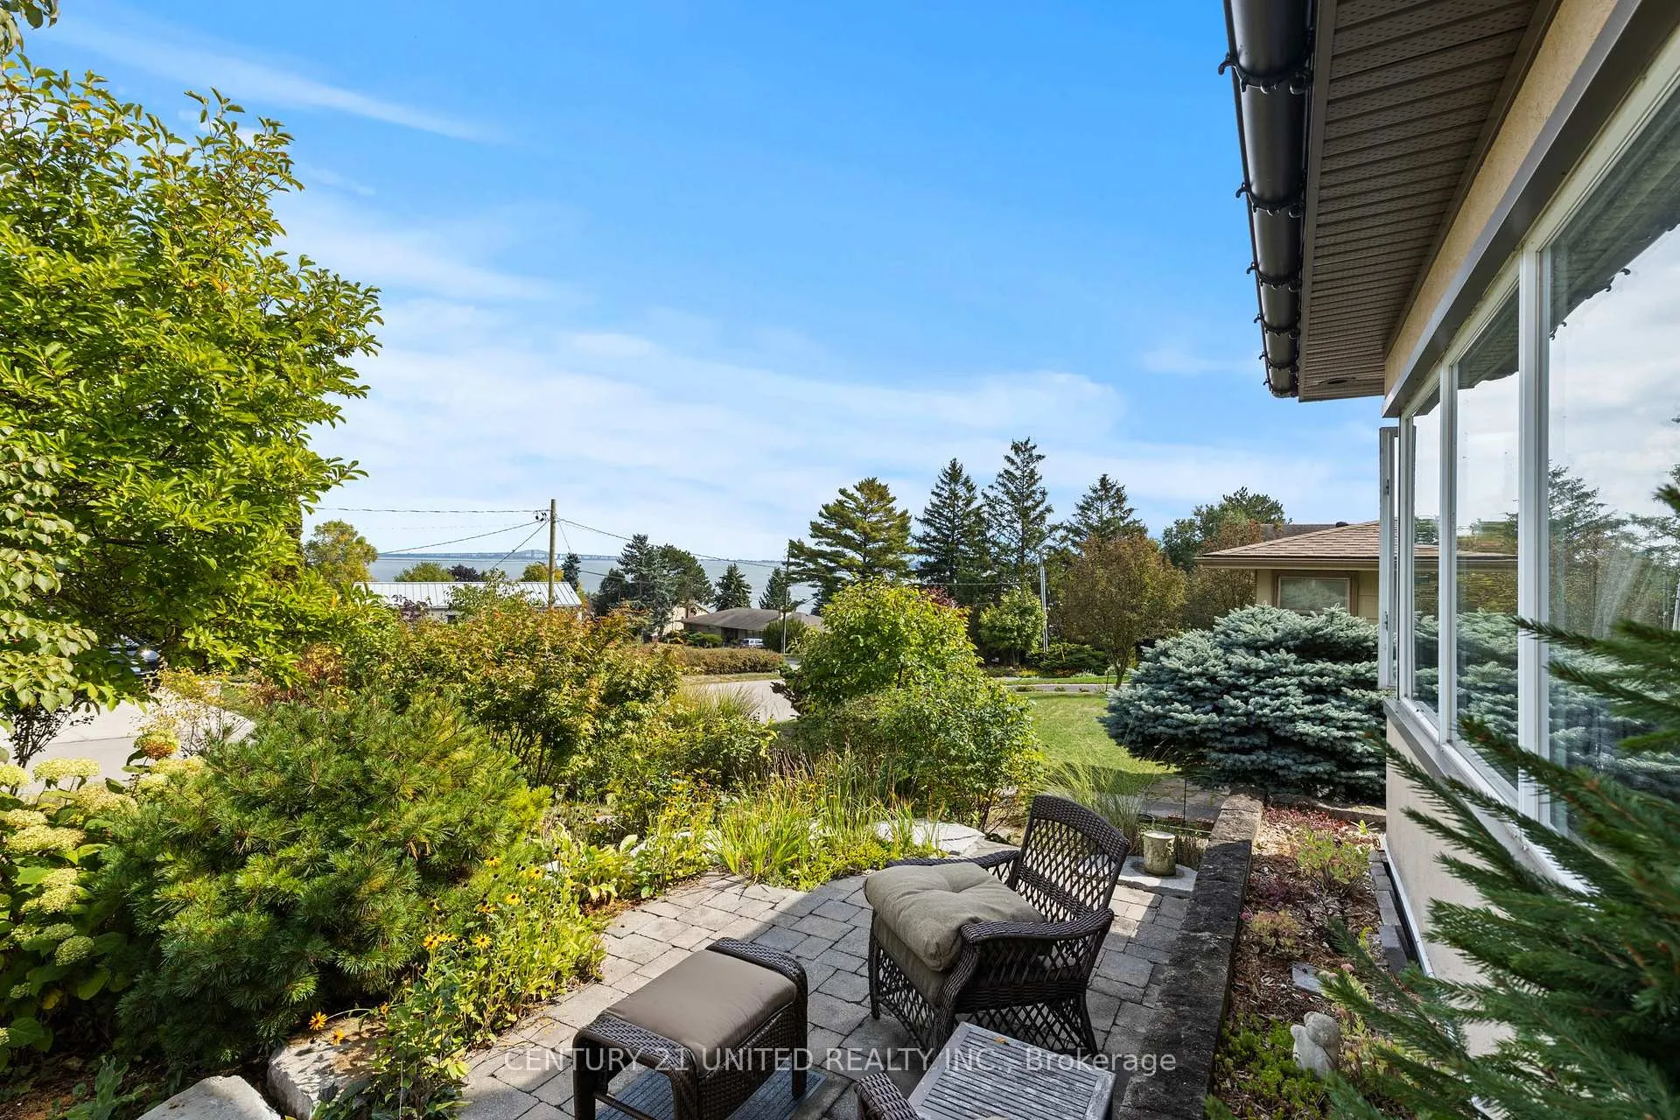
- ViewBay, bridge, lake, water
InsideFireplace Yes, natural gas, wood, Carpet free, in-law suite, separate heating controls, storage, sump pump, water heater owned, Carbon monoxide detectors, smoke detector
- FireplaceYes, natural gas, wood
- FeaturesCarpet free, in-law suite, separate heating controls, storage, sump pump, water heater owned
- SecurityCarbon monoxide detectors, smoke detector
- Rooms above ground4
- Rooms in the basement3
- Bedrooms5 + 1 in the basement
- Bathrooms5
- Kitchens2
- Family roomYes
Outside and lotBrick, stone, Asphalt shingle, Concrete
- ExteriorBrick, stone
- RoofAsphalt shingle
- FoundationConcrete
- FeaturesControlled entry, deck, landscaped, patio, year round living
- Other structuresFence - full, garden shed, other, shed
- Size80 × 129 ft
Parking1 Garage, Attached, Private
- Spaces1 Garage
- GarageAttached
- DrivewayPrivate
Heating, water and powerForced air, gas, Central air, Municipal water
- HeatingForced air, gas
- CoolingCentral air
- WaterMunicipal water
- SewerMunicipal sewer
- Natural gasYes
- HydroYes
- CableAvailable
- TelephoneAvailable
Costs and taxesTaxes $8,686 a year, HST included in the price, Rental items None
- Taxes, 2025$8,686 a year
- HSTHST included in the price
- Rental itemsNone
Included in the saleFridge x3, stove x2, washer x2, dryer x2, bi microwave, Staging items
- IncludedFridge x3, stove x2, washer x2, dryer x2, bi microwave
- Not includedStaging items
NearbyClear view, golf, hospital, school
- Close toClear view, golf, hospital, school
Listing detailsW12766730, Sold, Feb 6, 2026
- MLS® numberW12766730
- StatusSold
- Listed onFeb 6, 2026
- Days on market62
- UpdatedApr 9, 2026
- PossessionFlexible
- Occupied byVacant
- Listing brokerageCENTURY 21 UNITED REALTY INC.
About this home
882 Danforth Place, Burlington (Bayview), ON L7T 1S2
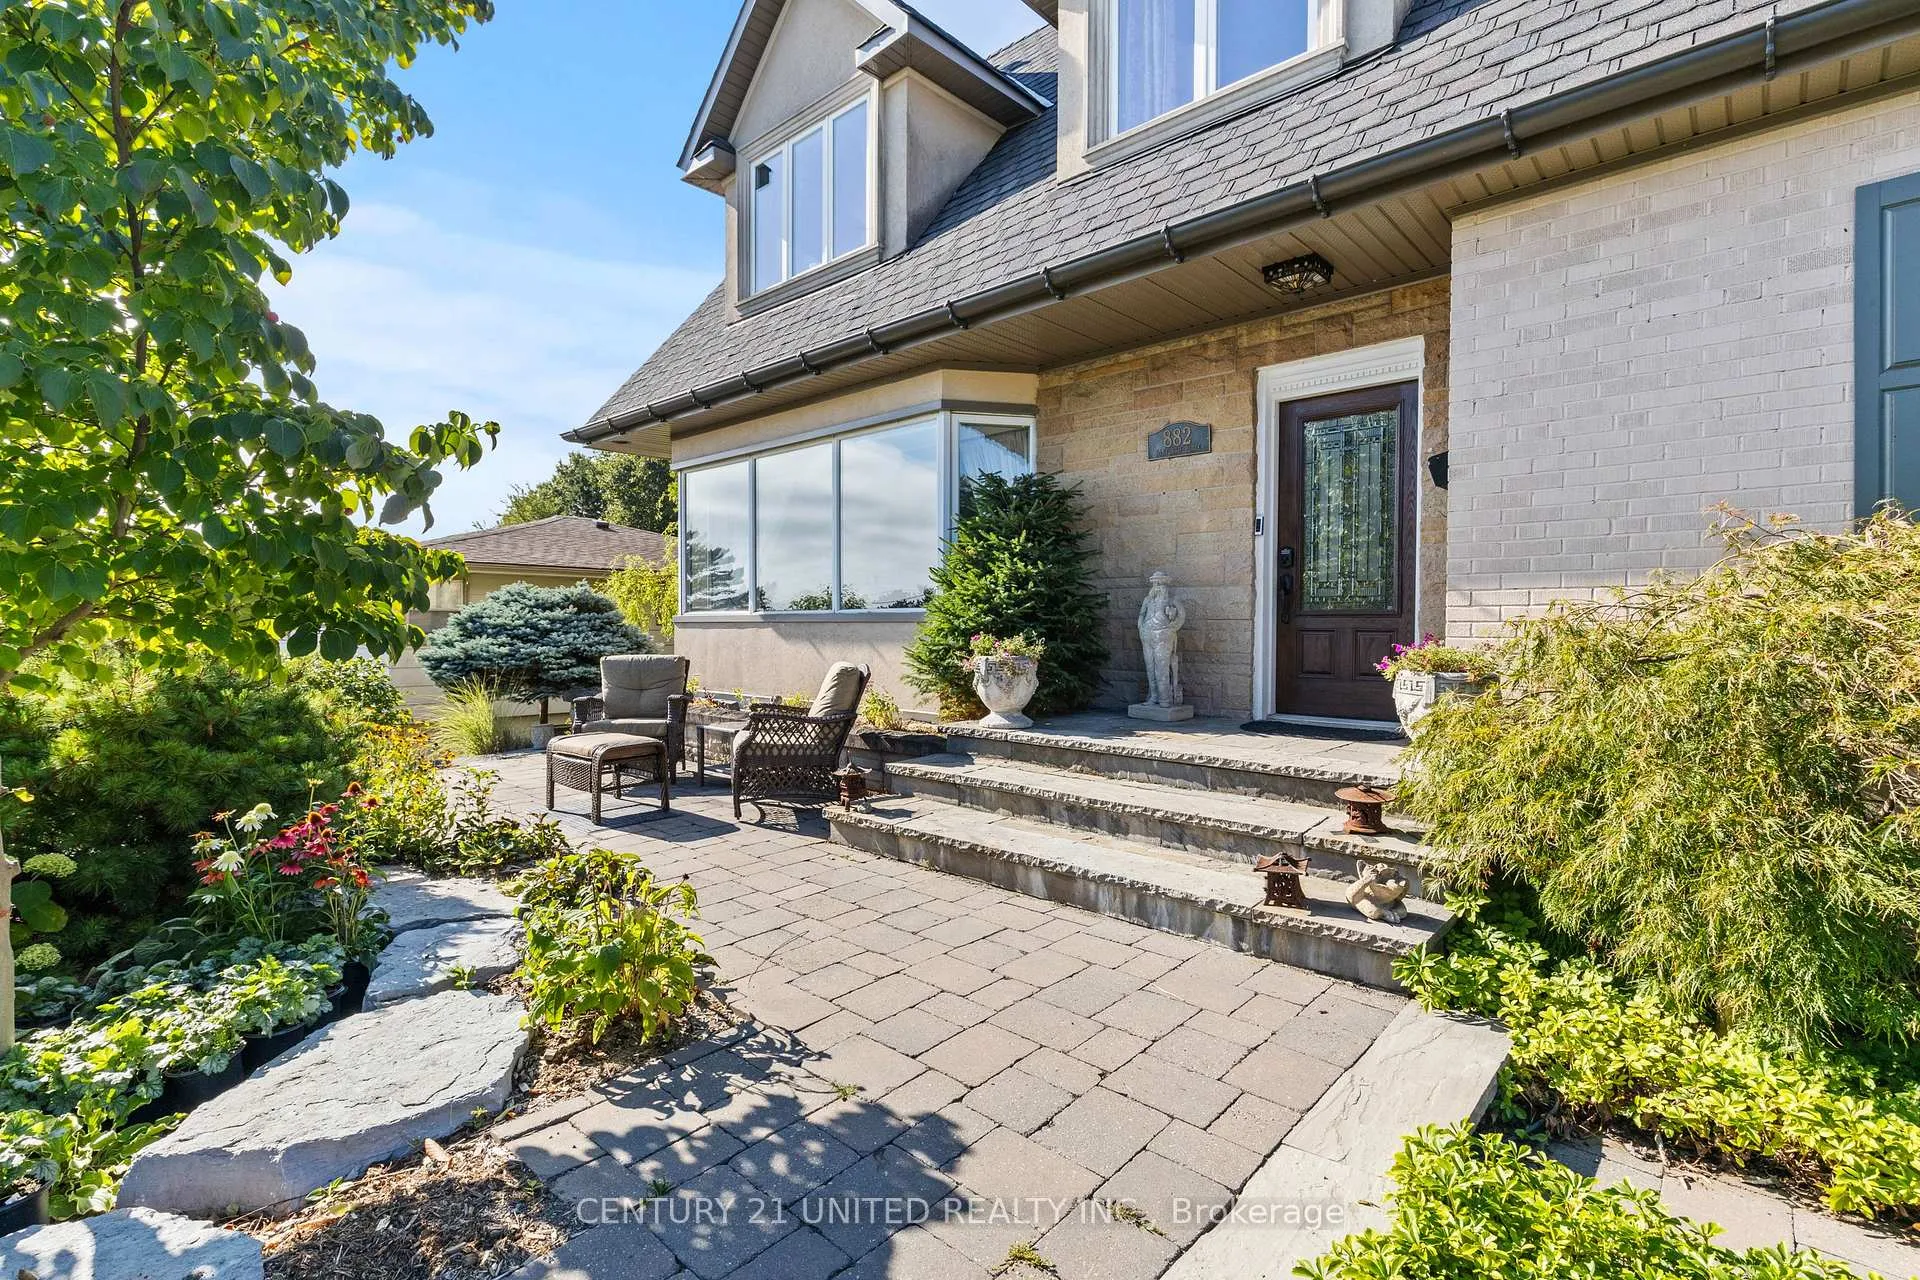
Welcome to this exceptional 6-bed, 5-bath residence offering stunning waterfront views, ideally located on a quiet street in highly sought-after South Aldershot. Designed for multi-generational living, this versatile home features a fully self-contained main-floor in-law suite with its own private entrance, backyard, kitchen, laundry, vaulted ceilings, & cozy gas fireplace.The main residence impresses with outstanding curb appeal, beautifully landscaped gardens, an interlock & stone walkway & breathtaking bay waterfront views right from your front seating area. Inside, the main floor showcases tile flooring, a thoughtful layout, & an updated custom kitchen complete with stainless steel appliances, quartz countertops, & a bright, sitting area. The formal living & dining features hardwood floors, a wood fireplace, & a wall of windows that perfectly frame the spectacular water views. Updates include new downstairs furnace (2025), upstairs furnace (2023), kitchen remodel (2024), all bathrooms updated (2024), New roof, soffit/ fascia (2020), fresh paint, updated light fixtures & more. The second level features four spacious beds all with water views, including a large primary suite with a spa-style ensuite bath. The lower level features an additional bed, expansive rec room, dedicated gym space, bonus den, & generous laundry with built-in cabinetry, offering flexibility for future use, including the potential for a 3rd kitchen. Outdoor living is impressive, with a spacious fully fenced main backyard offering a deck, pergola with shade, & a beautifully landscaped, expansive patio ideal for entertaining or relaxing. The garage has an unfinished loft space above, offering potential for additional living area to complement the in-law suite. Enjoy city living with lake views, just an 8-min drive to GO Station. 5 min drive to LaSalle Marina & Park, 11 min drive to Spencer Smith Park. A truly one-of-a-kind opportunity to live by the water while enjoying all modern amenities.
Ask about this home
A HOMEH agent will answer your questions about this home.
Around this home
Daily convenience, out of 100, from the distances below
Schools nearby
School rating, out of 10.
Helpful calculators
Your HOMEH agent

"I would see it this week."