

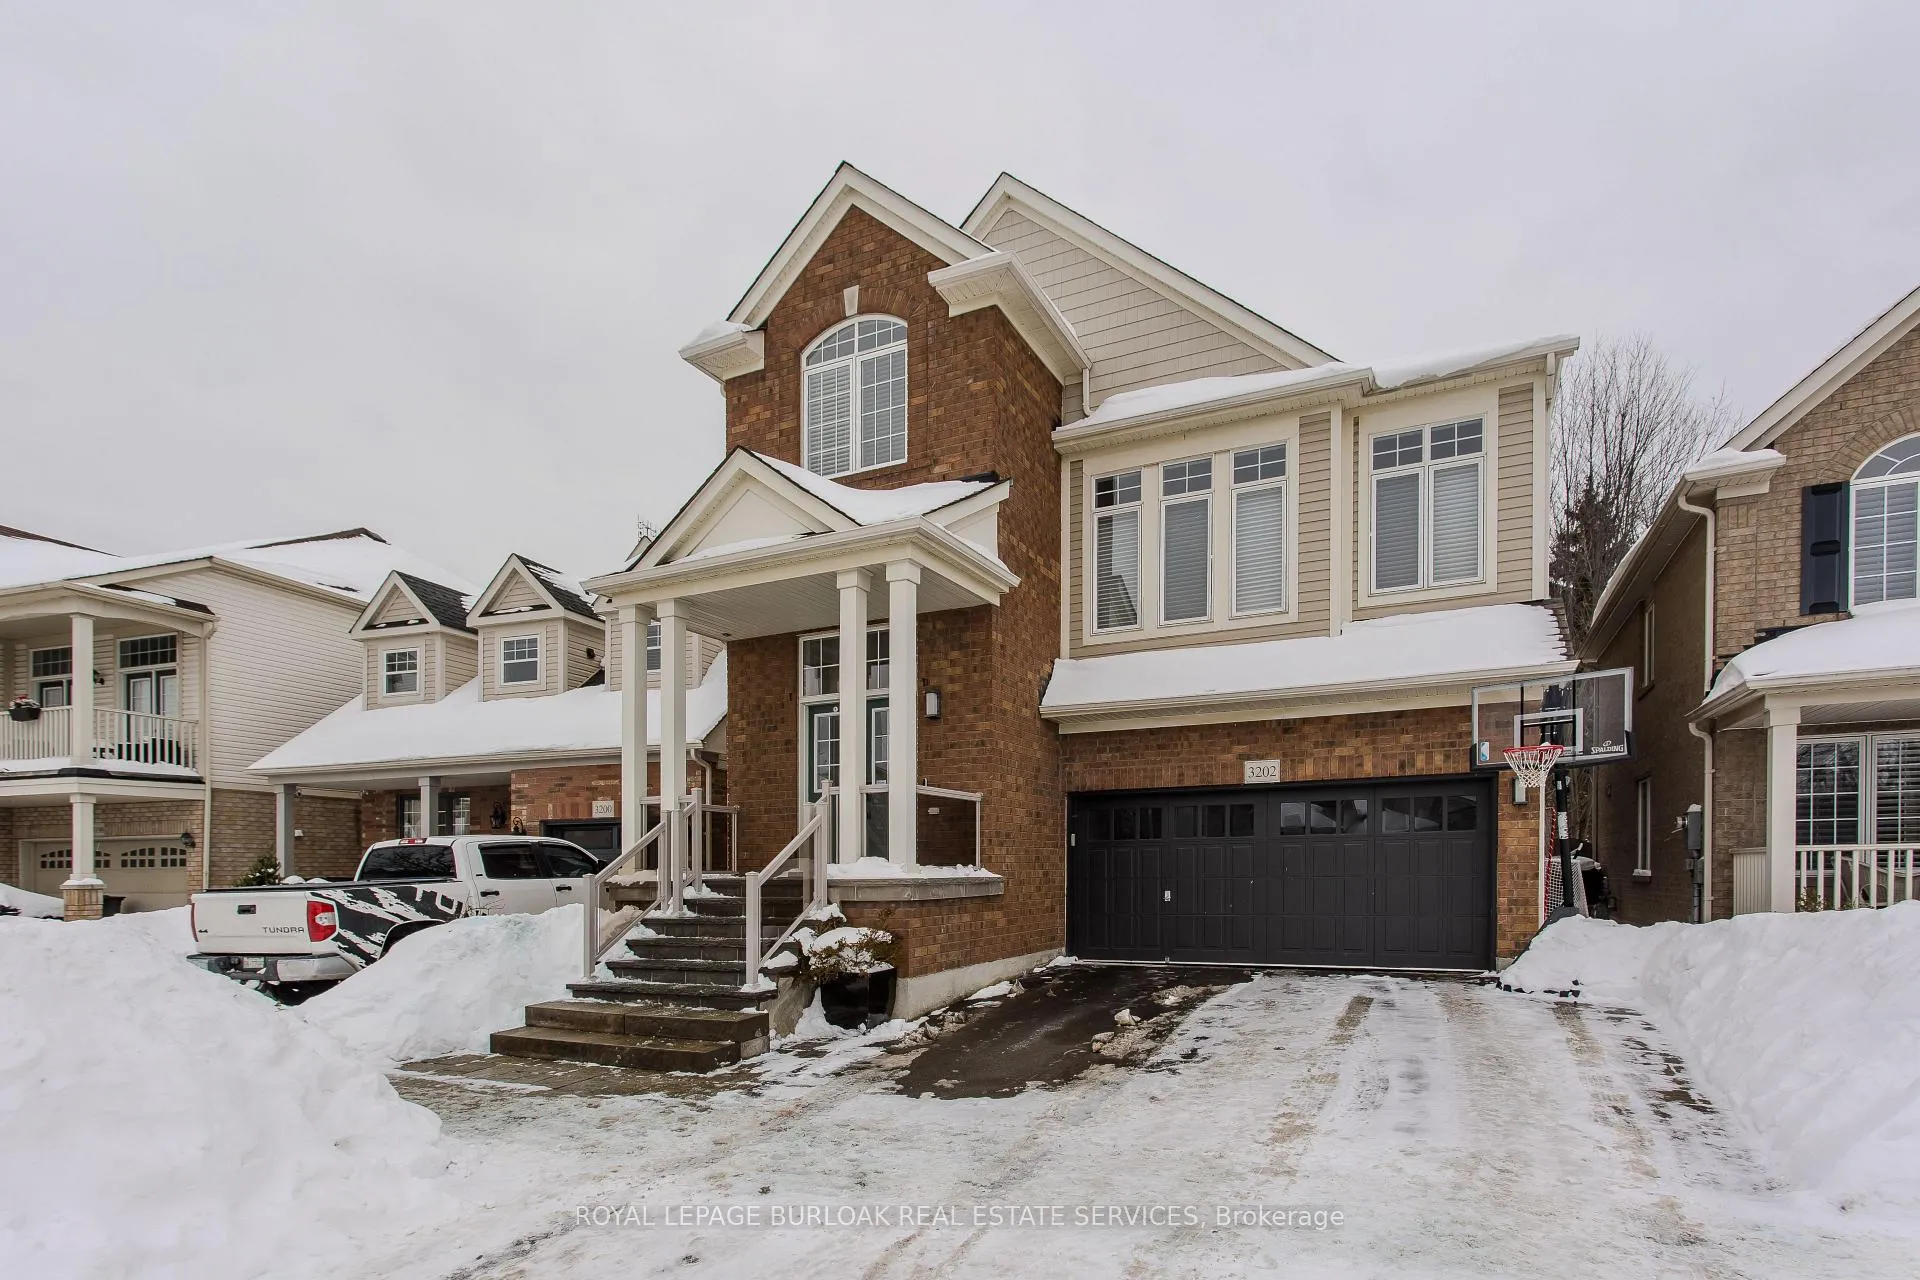
3202 Steeplechase Drive
3202 Steeplechase Drive
 See all 32 photos
Property history
Facts and features
- BasementFinished
- Age of home16–30 years
- Water, sewerMunicipal
- Lot shapeIrregular
- Central air
The homeDetached, 2-storey, Age 16–30 years
- TypeDetached
- Style2-storey
- Age16–30 years
- Living space2,000–2,500 sq ft
- BasementFull, finished
InsideAuto garage door remote, carpet free, water heater owned, Rooms above ground 9, Rooms in the basement 2
- FeaturesAuto garage door remote, carpet free, water heater owned
- Rooms above ground9
- Rooms in the basement2
- Bedrooms3 + 1 in the basement
- Bathrooms4
- Kitchens1
- Family roomYes
Outside and lotBrick, vinyl siding, Asphalt shingle, Poured concrete
- ExteriorBrick, vinyl siding
- RoofAsphalt shingle
- FoundationPoured concrete
- Size35.79 × 83.81 ft
- ShapeIrregular
- ZoningRAL1
Parking2 Garage, Attached, Inside entry, private double
- Spaces2 Garage
- GarageAttached
- DrivewayInside entry, private double
Heating, water and powerForced air, gas, Central air, Municipal water
- HeatingForced air, gas
- CoolingCentral air
- WaterMunicipal water
- SewerMunicipal sewer
Costs and taxesTaxes $6,578 a year, HST included in the price, Rental items None
- Taxes, 2025$6,578 a year
- HSTHST included in the price
- Rental itemsNone
Included in the saleFridge (as-is), gas stove, microwave, washer, dryer, dishwasher, hwt (owned), elfs, window coverings, agdo and remote, wine fridge, (all appliances as is), All tv's and brackets (fam, mb, bsmt br, rec), basement freezer, tesla car charger
- IncludedFridge (as-is), gas stove, microwave, washer, dryer, dishwasher, hwt (owned), elfs, window coverings, agdo and remote, wine fridge, (all appliances as is)
- Not includedAll tv's and brackets (fam, mb, bsmt br, rec), basement freezer, tesla car charger
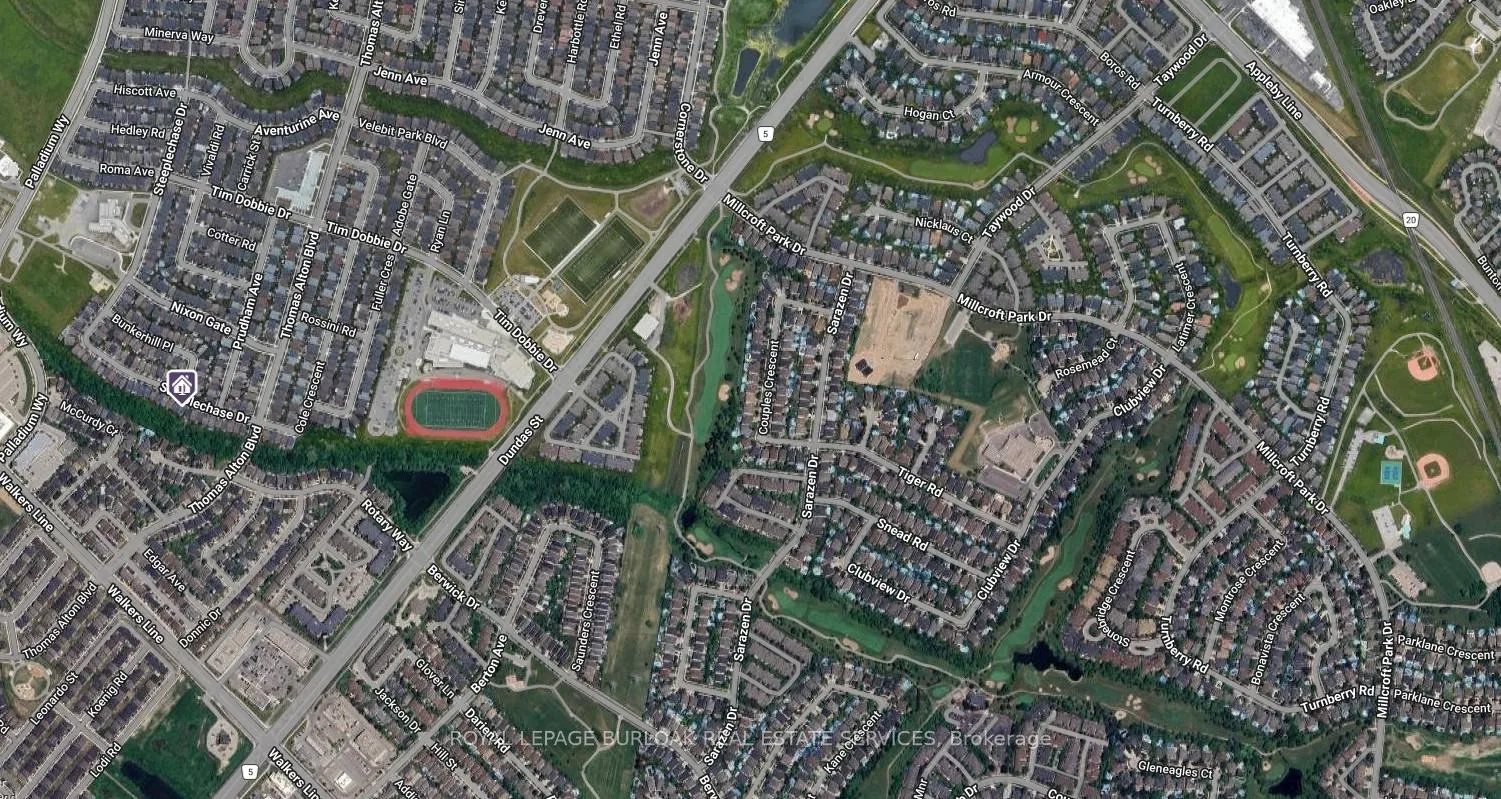
NearbyGolf, greenbelt/conservation, park, place of worship, rec./commun.centre, school
- Close toGolf, greenbelt/conservation, park, place of worship, rec./commun.centre, school
Listing detailsW12766350, Sold, Feb 6, 2026
- MLS® numberW12766350
- StatusSold
- Listed onFeb 6, 2026
- Days on market14
- UpdatedFeb 20, 2026
- PossessionFlexible
- Occupied byOwner
- Listing brokerageROYAL LEPAGE BURLOAK REAL ESTATE SERVICES
About this home
3202 Steeplechase Drive, Burlington (Alton), ON L7M 0C4
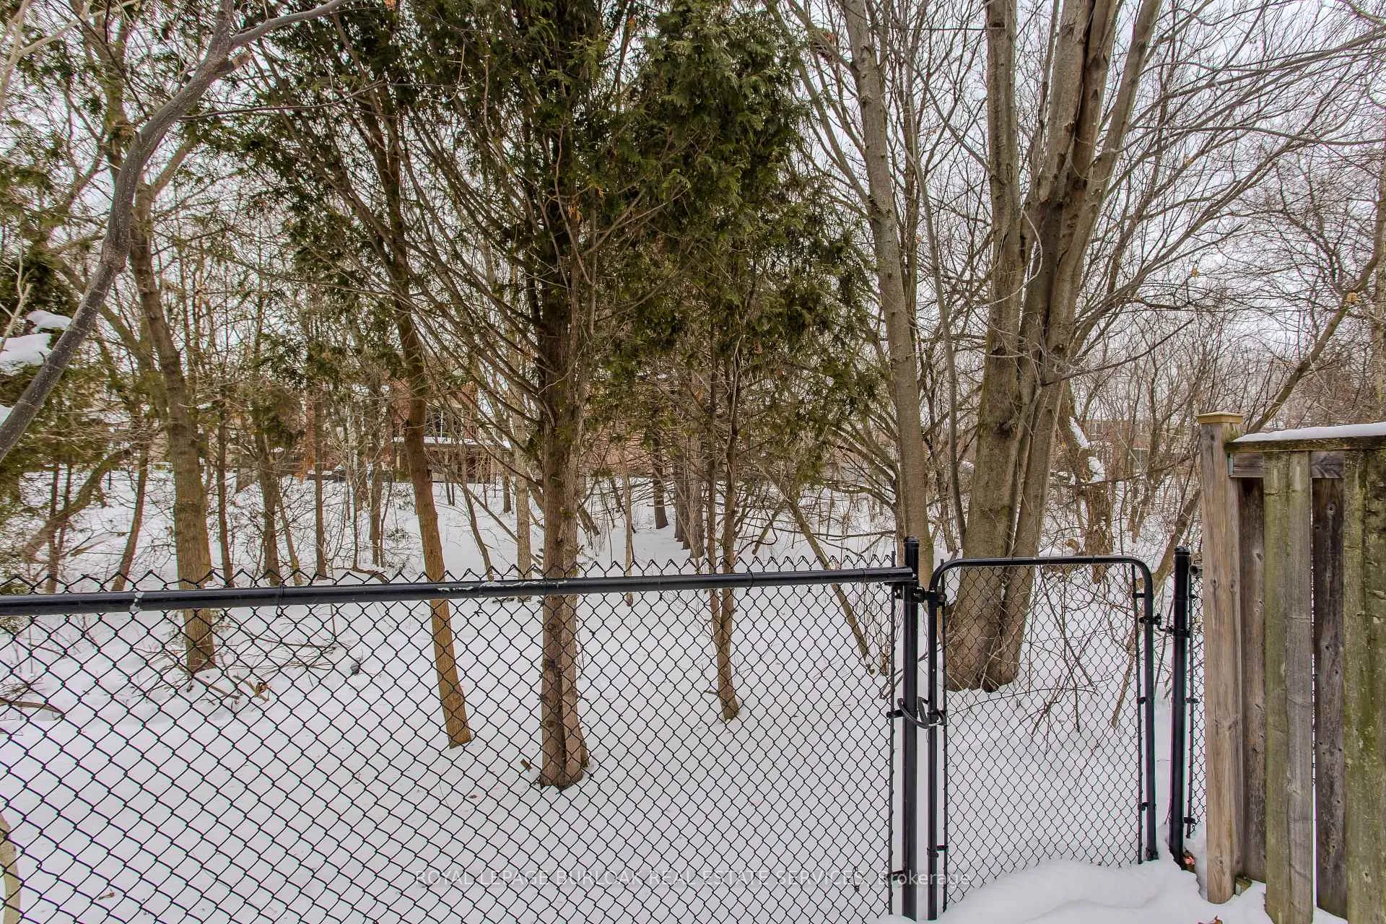
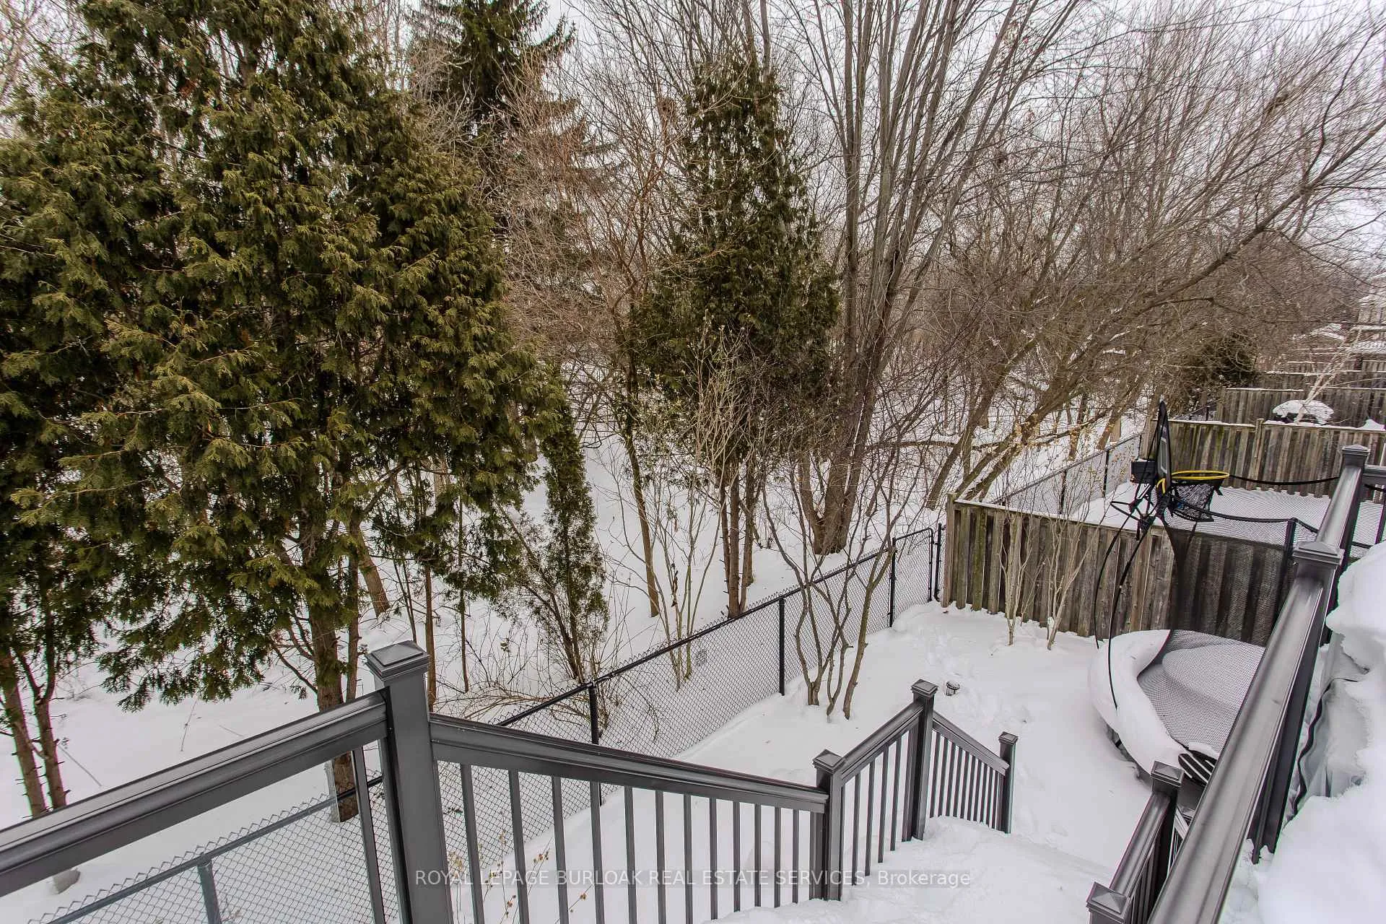
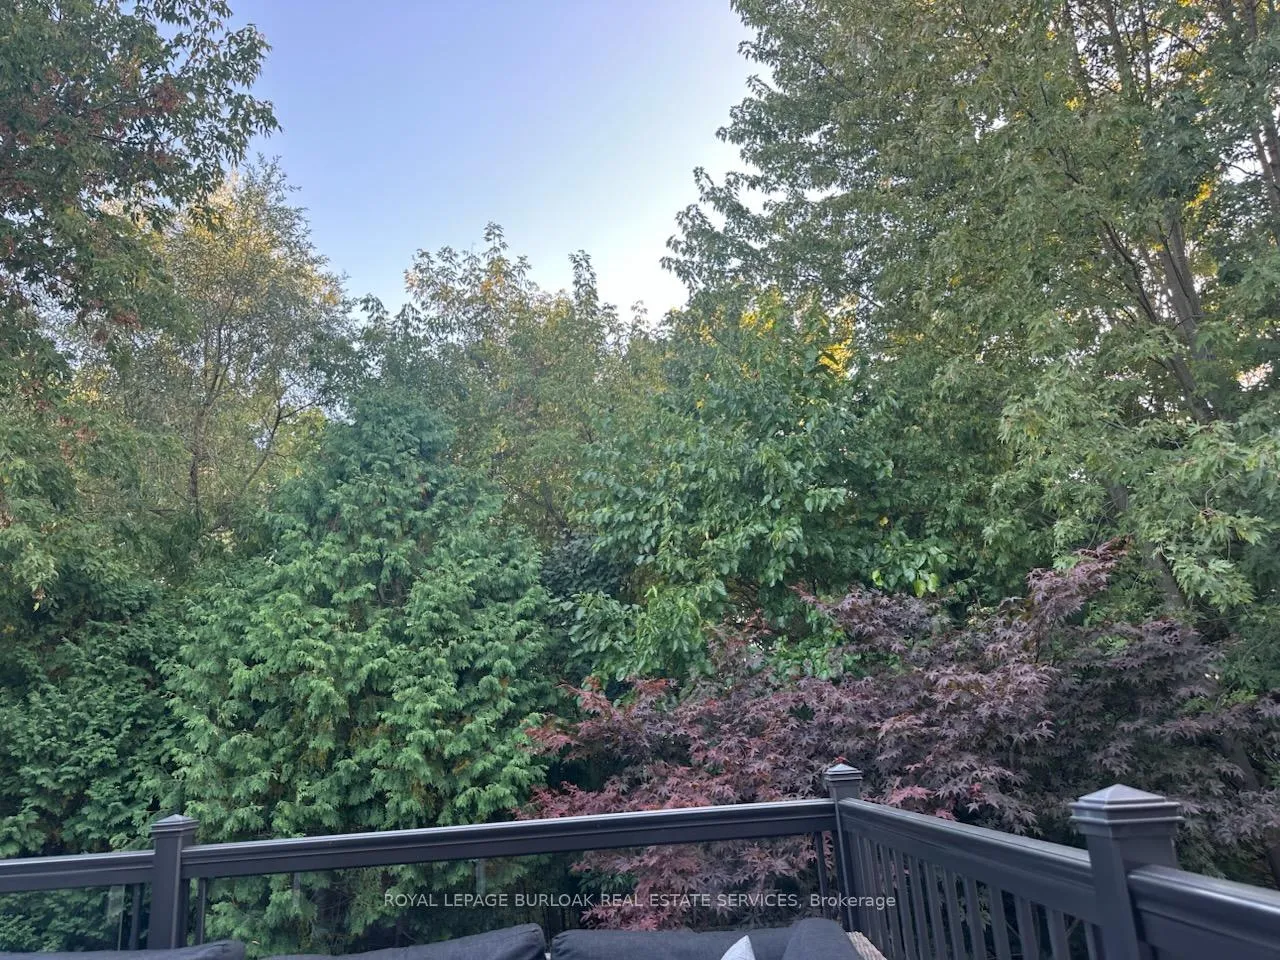
Welcome to this Mattamy-built Winterfield home, perfectly designed for families and set on a premium ravine lot offering privacy, space, and beautiful natural views. With 2,934sf of living space and upgrades throughout, this home blends function and lifestyle in a sought-after friendly neighbourhood. Just steps to schools, parks and everyday essentials, with easy access to the 407, GO Train, shopping and more-ideal for family life and commuters. Curb appeal welcomes you with stone steps leading to a warm, inviting entryway. Inside, hardwood flooring flows throughout the home. The spacious kitchen is the heart of the home, featuring ample custom cabinetry, stainless steel appliances, a large island with breakfast bar, and a sunny eating area with walkout to the back deck through an extra-wide glass door-perfect for family meals and entertaining. The open-concept living and dining area offers a beautiful bay window and tray ceiling, creating an airy, welcoming space for everyday living. The upper level is thoughtfully designed, featuring a stunning middle-level family room with vaulted ceiling, cozy stone-surround fireplace, and built-in shelving-perfect for movie nights and relaxing together. A dedicated home office area provides ideal work-from-home flexibility. The spacious primary retreat includes a 4-piece ensuite with soaker tub and walk-in shower, while three additional generously sized bedrooms and a 4-piece main bath provide plenty of room for a growing family. The finished lower level offers incredible versatility with laminate flooring, a separate garage entry, large rec room, stylish wet bar with beverage fridge, and an additional bedroom with its own 3-piece ensuite-ideal for guests, teens, or multi-generational living. Step outside to a fully fenced backyard oasis featuring an elevated composite deck, patio, green space for kids and pets to play, and peaceful ravine views-your own private escape in the city. A perfect place to grow, gather,and call home
Ask about this home
A HOMEH agent will answer your questions about this home.
Around this home
Daily convenience, out of 100, from the distances below
Schools nearby
School rating, out of 10.
Helpful calculators
Your HOMEH agent

"I would see it this week."