

775 Greg Drive
775 Greg Drive
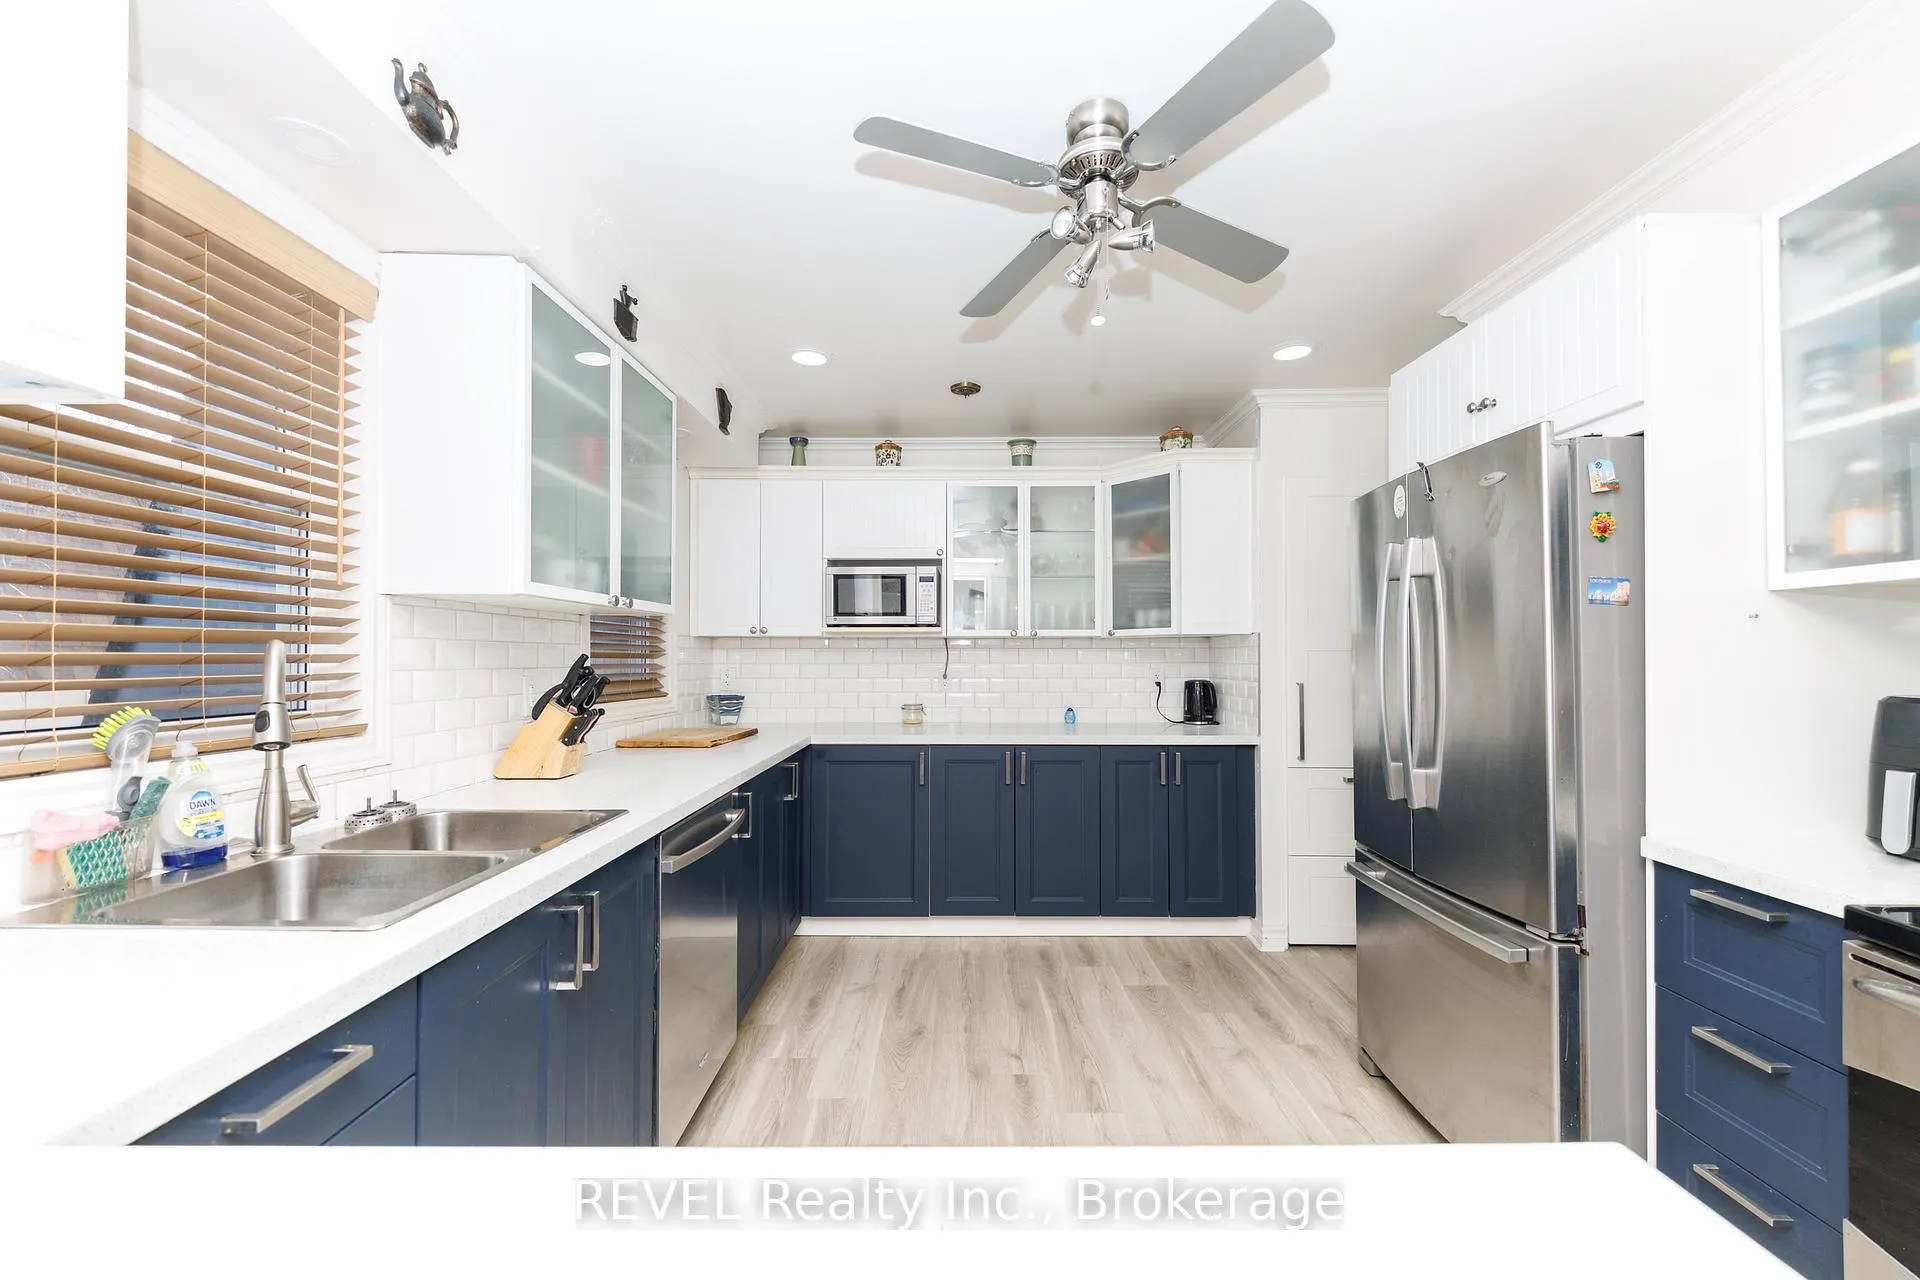 See all 31 photos
Property history
Facts and features
- BasementWalk-out
- Age of home51–99 years
- Water, sewerMunicipal
- HeatingForced air
- Separate entrance
- Fireplace
- Central air
- Inground pool
The homeDetached, Bungalow-raised, Age 51–99 years
- TypeDetached
- StyleBungalow-raised
- Age51–99 years
- Living space1,100–1,500 sq ft
- BasementFinished with walk-out, full, separate entrance
- WaterfrontNone
InsideFireplace Yes, Lower level, Auto garage door remote, in-law capability
- FireplaceYes
- LaundryLower level
- FeaturesAuto garage door remote, in-law capability
- Rooms above ground11
- Bedrooms5
- Bathrooms2
- Kitchens1
- Family roomYes
Outside and lotVinyl siding, Asphalt shingle, Poured concrete
- ExteriorVinyl siding
- RoofAsphalt shingle
- FoundationPoured concrete
- PoolInground
- FeaturesLandscaped, patio, private pond
- Size51.44 × 101.67 ft
Parking1 Garage, Attached, Private, private double
- Spaces1 Garage
- GarageAttached
- DrivewayPrivate, private double
Heating, water and powerForced air, gas, Central air, Municipal water
- HeatingForced air, gas
- CoolingCentral air
- WaterMunicipal water
- SewerMunicipal sewer
Costs and taxesTaxes $5,451 a year, HST included in the price, Hot water tank
- Taxes, 2025$5,451 a year
- HSTHST included in the price
- Rental itemsHot water tank
- Under contractHot water heater
Included in the saleStainless steel fridge, stainless steel stove, stainless steel built-in microwave, stainless steel built-in dishwasher, stainless steel built-in beverage cooler, washer, dryer, central vacuum and attachments, garage door opener, pool vacuum and attachments, and pond.
- IncludedStainless steel fridge, stainless steel stove, stainless steel built-in microwave, stainless steel built-in dishwasher, stainless steel built-in beverage cooler, washer, dryer, central vacuum and attachments, garage door opener, pool vacuum and attachments, and pond.
Listing detailsW12774390, Sold, Feb 10, 2026
- MLS® numberW12774390
- StatusSold
- Listed onFeb 10, 2026
- Days on market46
- UpdatedMar 28, 2026
- Possession2026-03-02 / Flexible
- Occupied byOwner
- Listing brokerageREVEL Realty Inc., Brokerage
About this home
775 Greg Drive, Burlington (Shoreacres), ON L7L 5G1
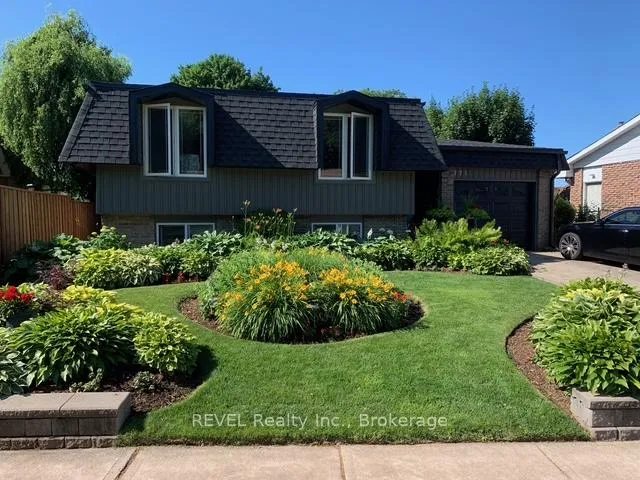
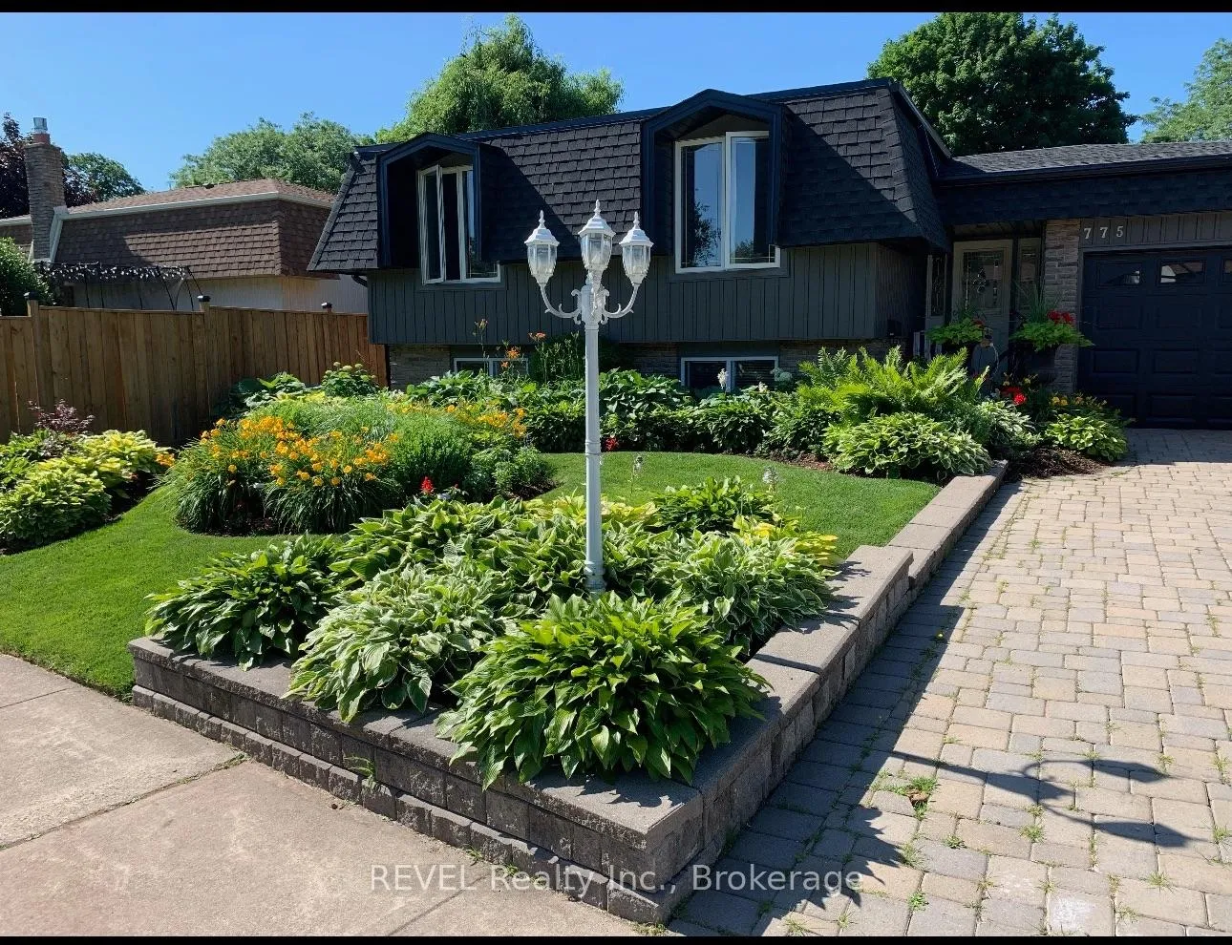
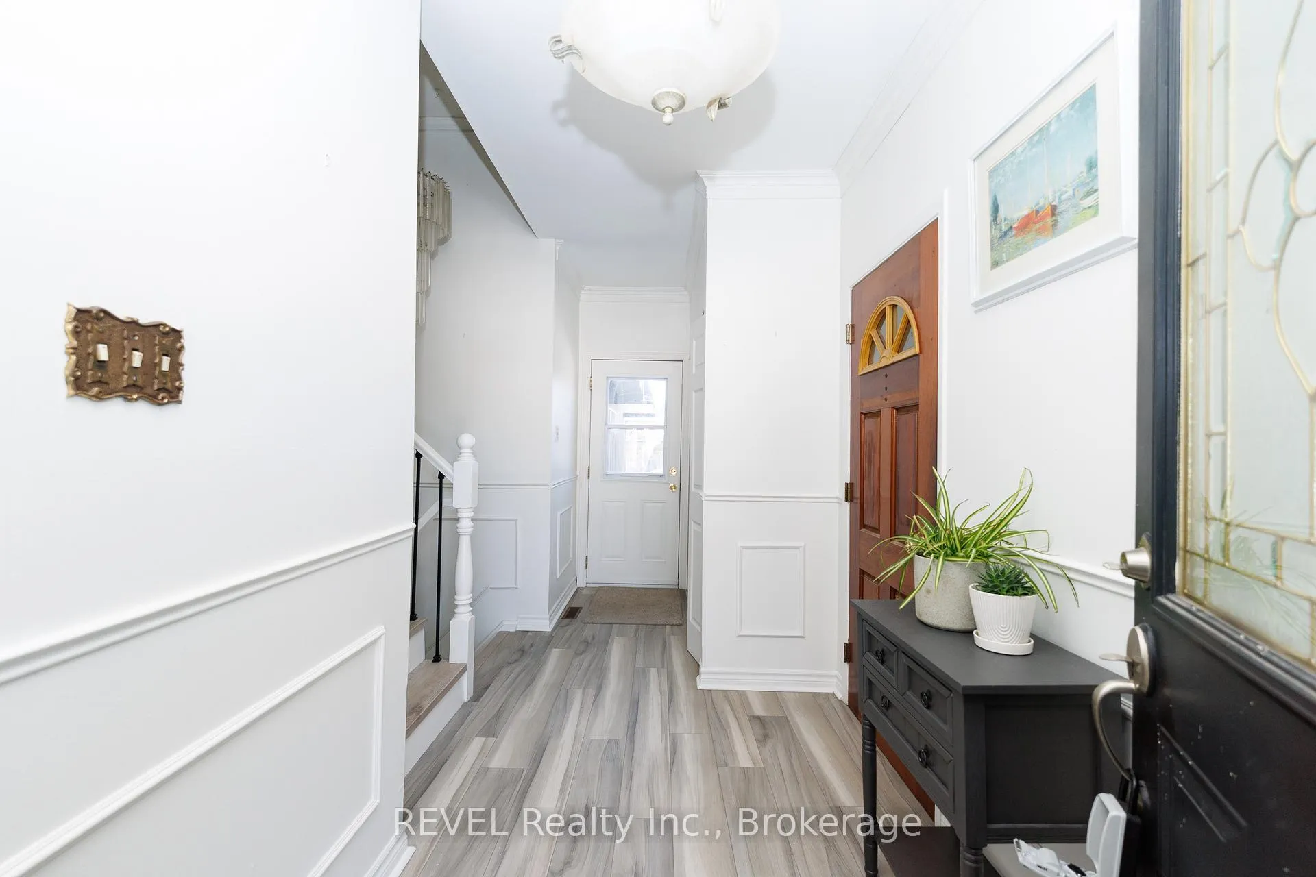
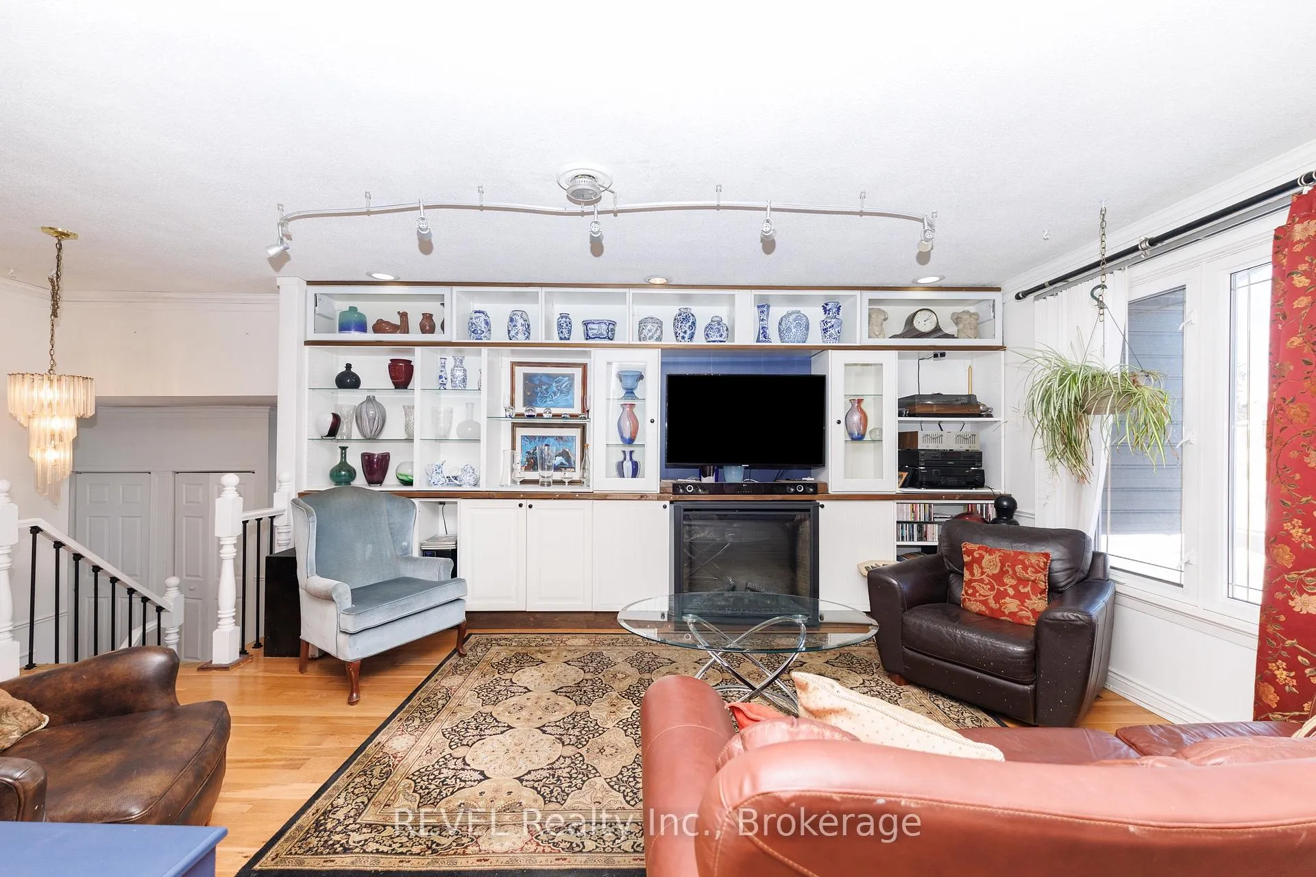
Turnkey Living with a Backyard Escape in Coveted South Burlington. Welcome to this beautifully updated 5-bedroom side split, set on a generous lot in one of South Burlington's most sought-after neighbourhoods, perfectly located between Nelson Park and Fairview Street and just minutes from the lake. From the moment you enter the inviting foyer, this home strikes the perfect balance between comfort and style. Sunlight fills the bright living room and creates an atmosphere that instantly feels like home. The space flows effortlessly into the dining area and a beautifully updated kitchen designed to bring people together, whether for quiet family dinners or lively gatherings. The main level features three spacious bedrooms and a renovated bathroom (ensuite privilege), offering functional family living with a modern touch. Downstairs, the home continues to impress. A large family room with a gas fireplace provides the ideal setting for relaxing evenings, movie nights, or entertaining. This level also features two brand-new bedrooms, a stylish 3-piece bathroom, and a laundry room with a separate entrance... ideal for in-law living, guests, or growing families needing flexible space. Step outside and discover a backyard that truly sets this property apart. Professionally maintained and beautifully landscaped, the space features a tranquil pond and a sparkling chlorine in-ground pool... your private summer retreat for entertaining, unwinding, and making lasting memories. Additional highlights include an attached single-car garage, upgraded exterior, updated furnace and air conditioning, updated appliances, and standout curb appeal. Surrounded by parks, excellent schools, shopping, and scenic lakefront trails, this move-in ready home offers not just a place to live, but a lifestyle to enjoy. First time offered for sale, thoughtfully updated, and perfectly located, this is the one you've been waiting for.
Ask about this home
A HOMEH agent will answer your questions about this home.
Around this home
Daily convenience, out of 100, from the distances below
Schools nearby
School rating, out of 10.
Helpful calculators
Your HOMEH agent

"I would see it this week."