

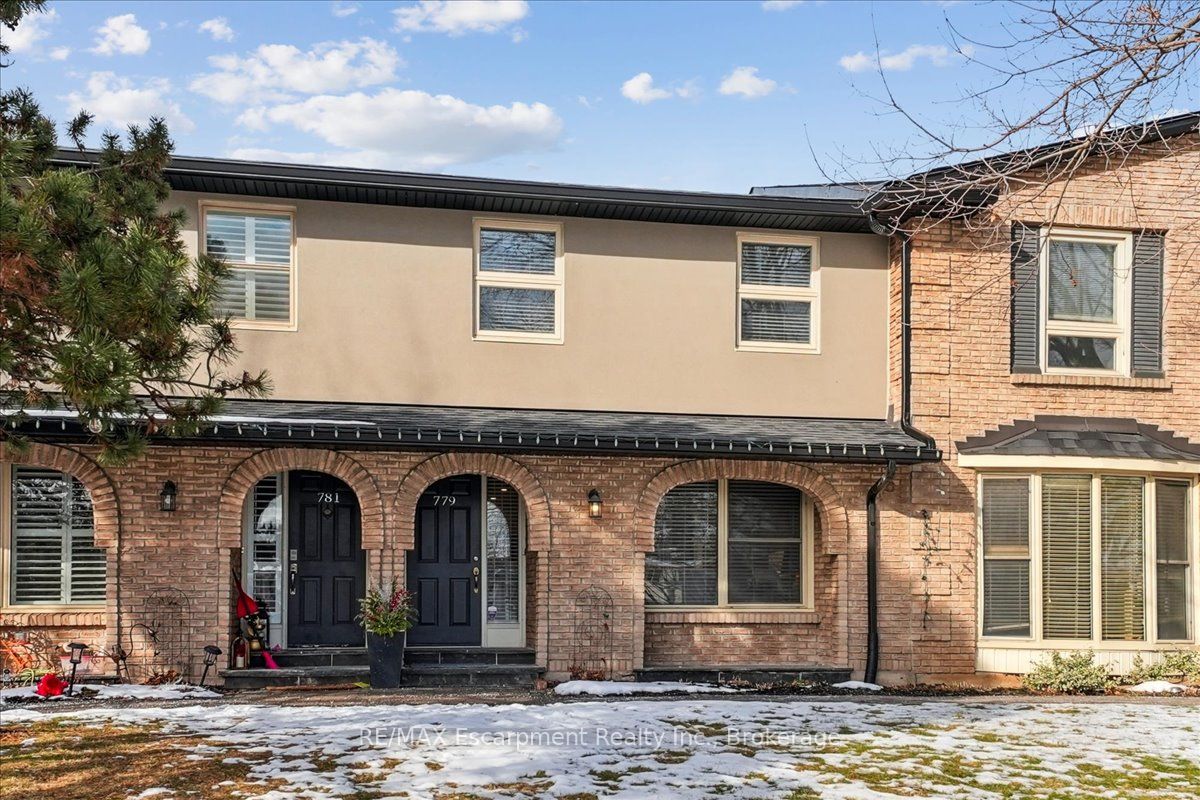
779 Hyde Road
779 Hyde Road
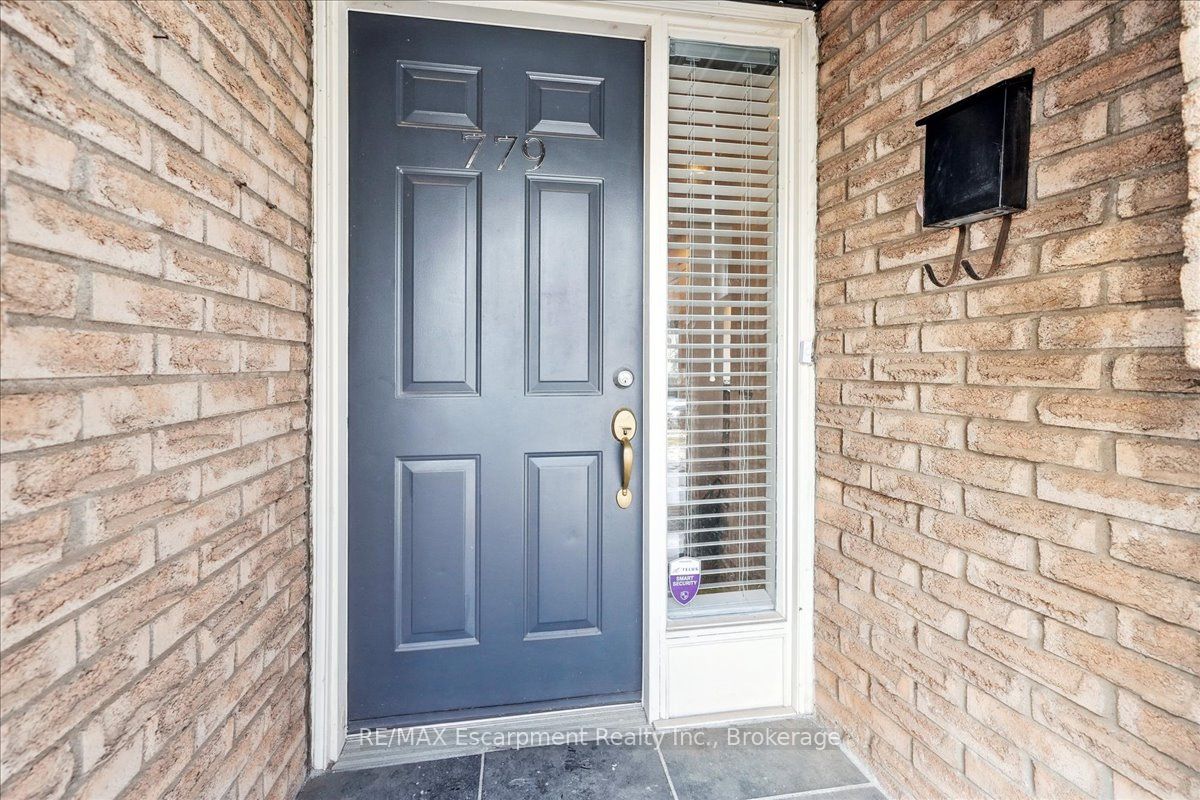
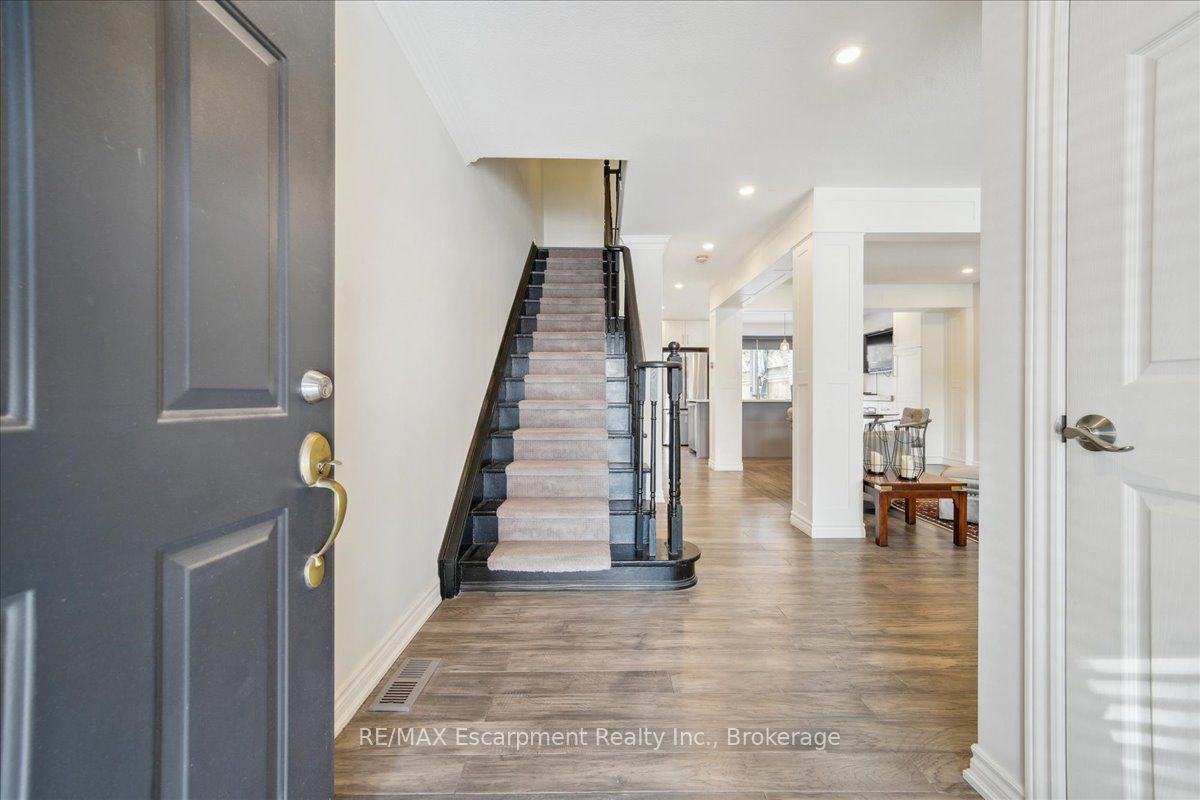
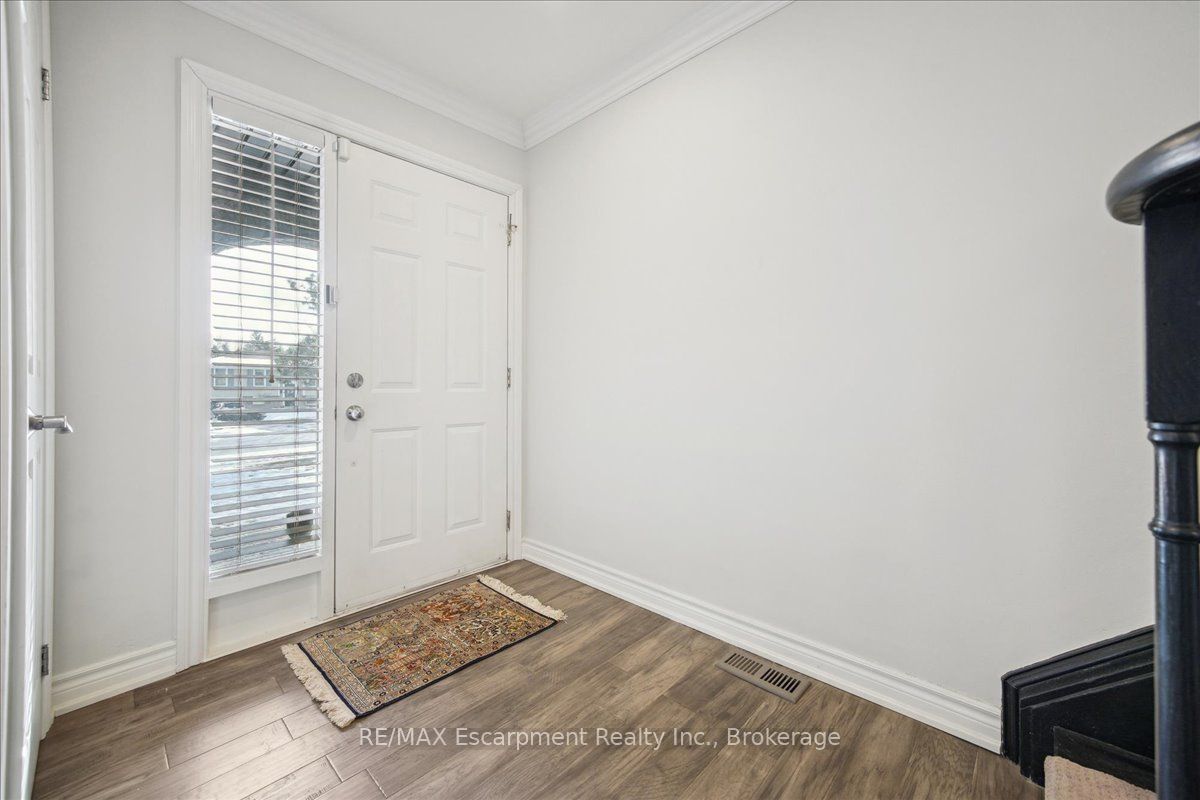
 See all 37 photos
Property history
Facts and features
- BasementUnfinished
- ExposureSouth west
- LaundryOwn room
- LockerNone
- Separate entrance
- Hardwood floors
- Central air
The homeCondo Townhouse, 2-storey, 1,200–1,399 sq ft
- TypeCondo Townhouse
- Style2-storey
- Living space1,200–1,399 sq ft
- BasementSeparate entrance, unfinished
- ExposureSouth West
InsideHardwood, Laundry room, lower level, Auto garage door remote
- FlooringHardwood
- LaundryLaundry room, lower level
- FeaturesAuto garage door remote
- Rooms above ground6
- Bedrooms3
- Bathrooms3
- Kitchens1
OutsideBrick, stucco (plaster), Asphalt shingle, Unknown
- ExteriorBrick, stucco (plaster)
- RoofAsphalt shingle
- FoundationUnknown
- BalconyNone
- FeaturesLandscaped
Parking and locker2 Parking, Underground, Parking type Owned
- Spaces2 Parking
- GarageUnderground
- Parking typeOwned
- DrivewayUnderground
- Spot051
- LockerNone
Building799 Hyde Road Townhomes, Units 57, Registered 2005
- Name799 Hyde Road Townhomes
- Units57
- Registered2005
- Condo corporation476
- AmenitiesBbqs allowed, visitor parking
- PetsAllowed
Heating, water and powerForced air, gas, Central air
- HeatingForced air, gas
- CoolingCentral air
Costs and taxesTaxes $2,975 a year, Condo fee $603 a month, Common elements included, building insurance included, parking included, water included
- Taxes, 2024$2,975 a year
- Condo fee$603 a month
- Fee includesCommon elements included, building insurance included, parking included, water included
- HSTHST included in the price
- Rental itemsHot water heater - assumable
- Under contractHot water heater
Included in the saleRefrigerator, gas stove, microwave, washer, dryer, existing window coverings, 2 garage door openers
- IncludedRefrigerator, gas stove, microwave, washer, dryer, existing window coverings, 2 garage door openers
NearbyCul de sac/dead end, fenced yard, place of worship, public transit, school, wooded/treed
- Close toCul de sac/dead end, fenced yard, place of worship, public transit, school, wooded/treed
Listing detailsW12059086, Sold, Apr 3, 2025
- MLS® numberW12059086
- StatusSold
- Listed onApr 3, 2025
- Days on market116
- UpdatedJul 28, 2025
- Possession60-89 days
- Occupied byOwner
- Listing brokerageRE/MAX Escarpment Realty Inc., Brokerage
About this home
779 Hyde Road, Burlington (Brant), ON L7S 1S6
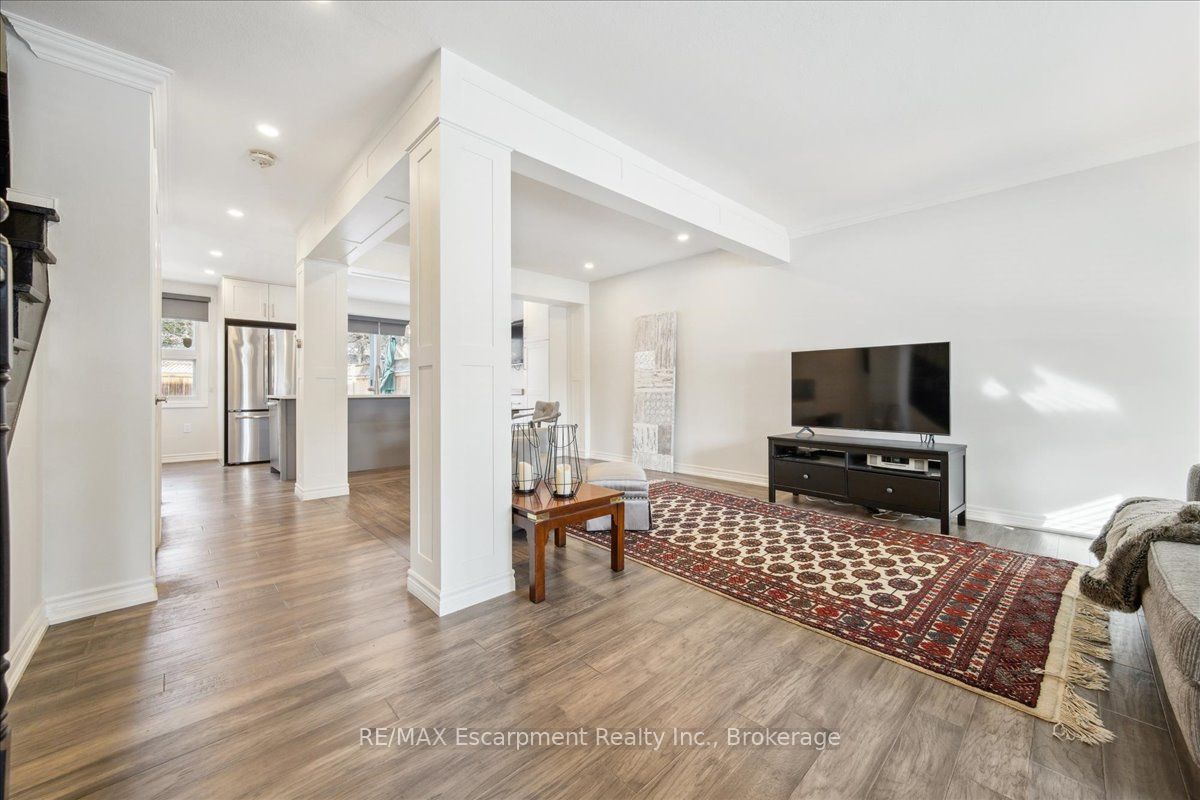
PRIVATE CUL-DE-SAC, this beautifully renovated 3-bedroom, 2.5-bathroom condo townhome offers the perfect blend of modern living and tranquil surroundings. Ideally situated in one of Burlington's most desirable locations off of Brant Street, you're only a few minutes from the shores of Lake Ontario and all the conveniences of the trendy downtown core. Spanning approximately 1,350 square feet, this home is designed for both comfort and style. The open-concept layout boasts engineered hardwood floors in chic, modern greige tones, creating a warm and inviting atmosphere throughout. The kitchen is an entertainers dream, featuring a stunning California kitchen with an oversized white quartz island and sleek stainless steel appliances. There is a seamless flow from the kitchen to a private, fenced-in patio perfect for alfresco dining or relaxing in the peaceful outdoors. Upstairs, you'll find spacious bedrooms including a master suite with a renovated ensuite bath. The homes meticulous updates continue with new bathrooms, upgraded lighting, including pot lights on the main floor, and custom closet organizers in most closets. Additional features include new Furnace, Air Conditioner and Humidifier, and custom privacy blinds attention to detail is evident throughout. The lower-level garage provides two parking spaces and inside access to the unit, with plenty of additional storage options. Monthly condo fee covers water, building insurance and parking. With its prime location offering a 42-foot front yard of lush green space, this is truly the forever home you've been waiting for. Experience the quality, comfort, and convenience of this exceptional property and fall in love with your new home!
Ask about this home
A HOMEH agent will answer your questions about this home.
Know more about 799 Hyde Road Townhomes
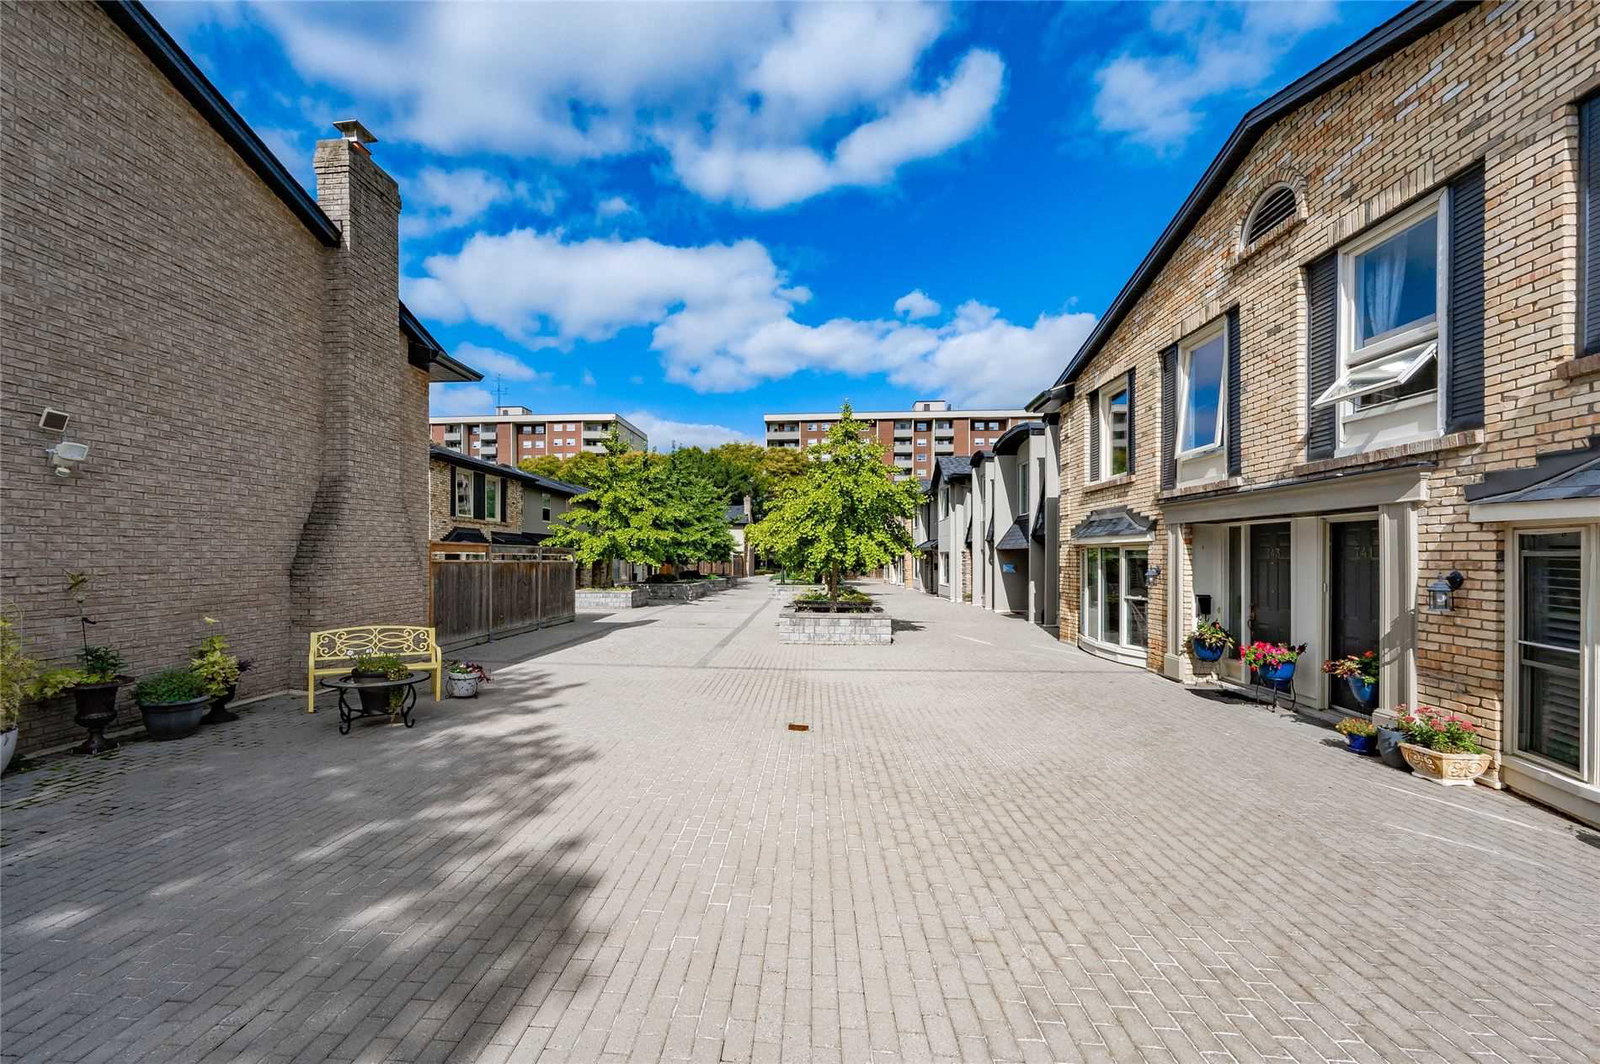
Condo building · 741-825 Hyde Road
799 Hyde Road Townhomes is a condo with 57 suites, built in 2005. No units are on the market here right now.
- 1storey
- 57suites
- $584/sq ft
- 2005built
No similar units for sale in 799 Hyde Road Townhomes right now.
Around this home
Daily convenience, out of 100, from the distances below
Schools nearby
School rating, out of 10.
Helpful calculators
Your HOMEH agent

"I would see it this week."