

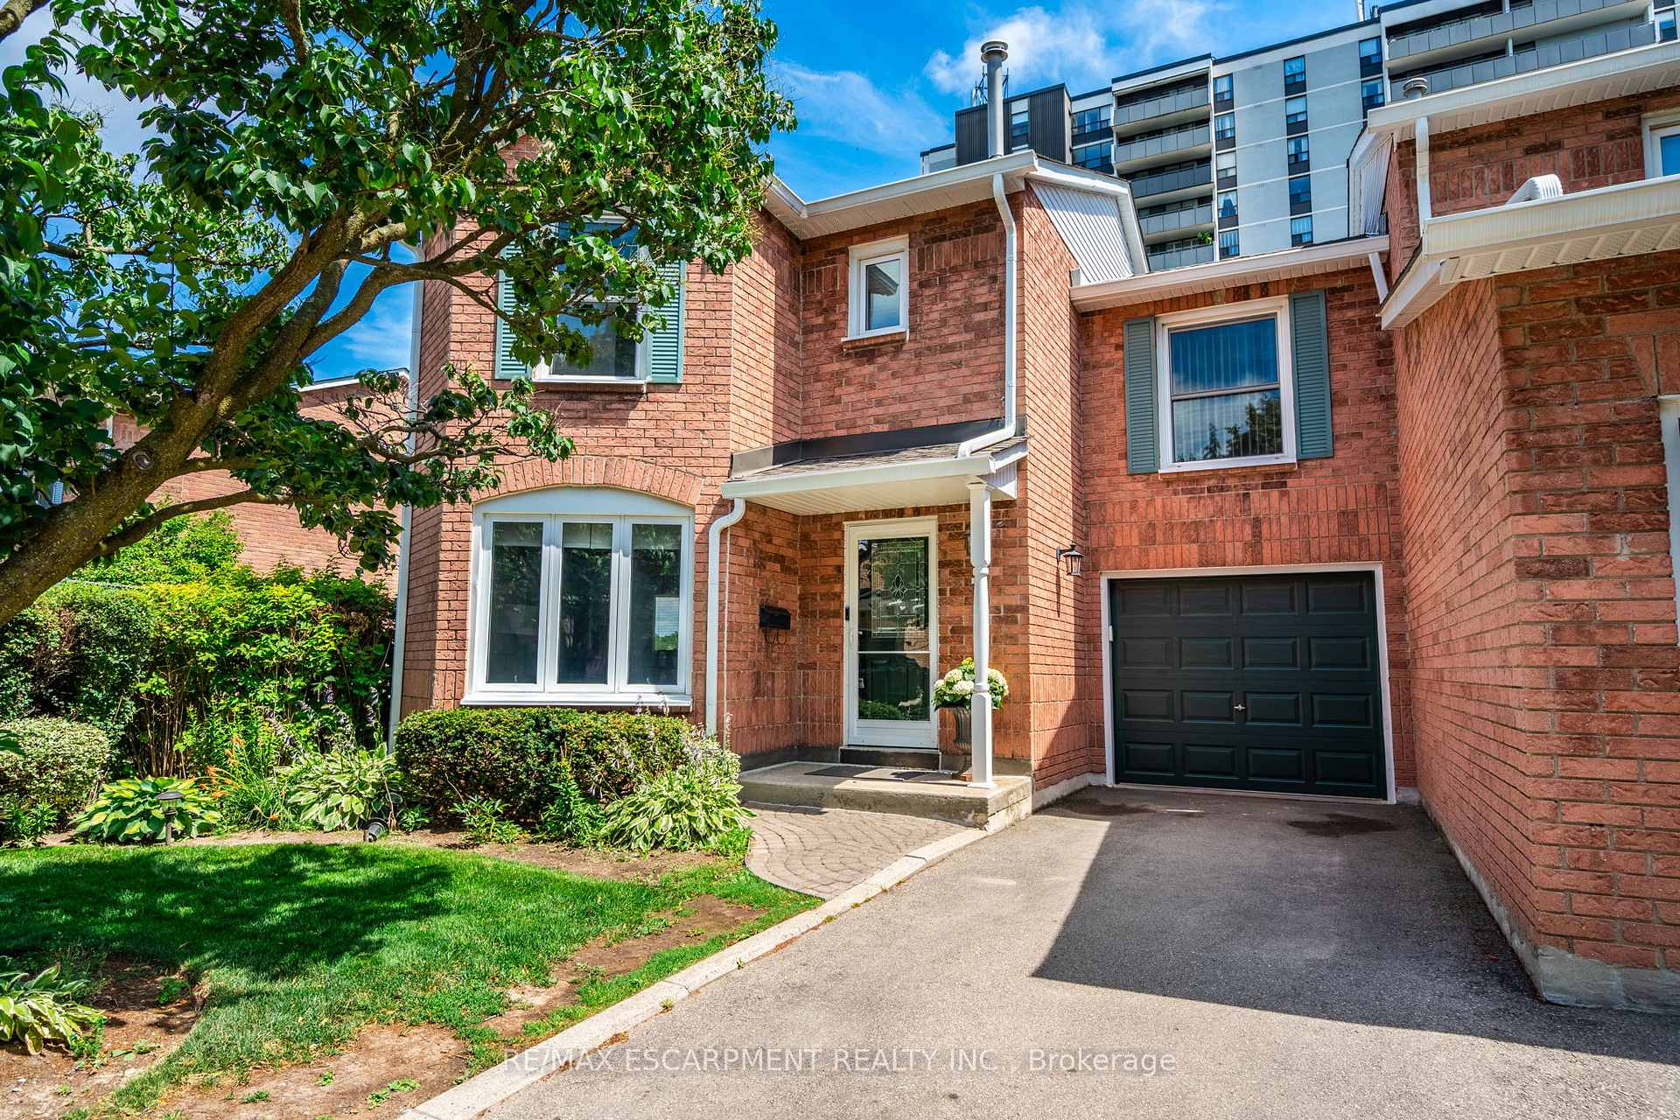
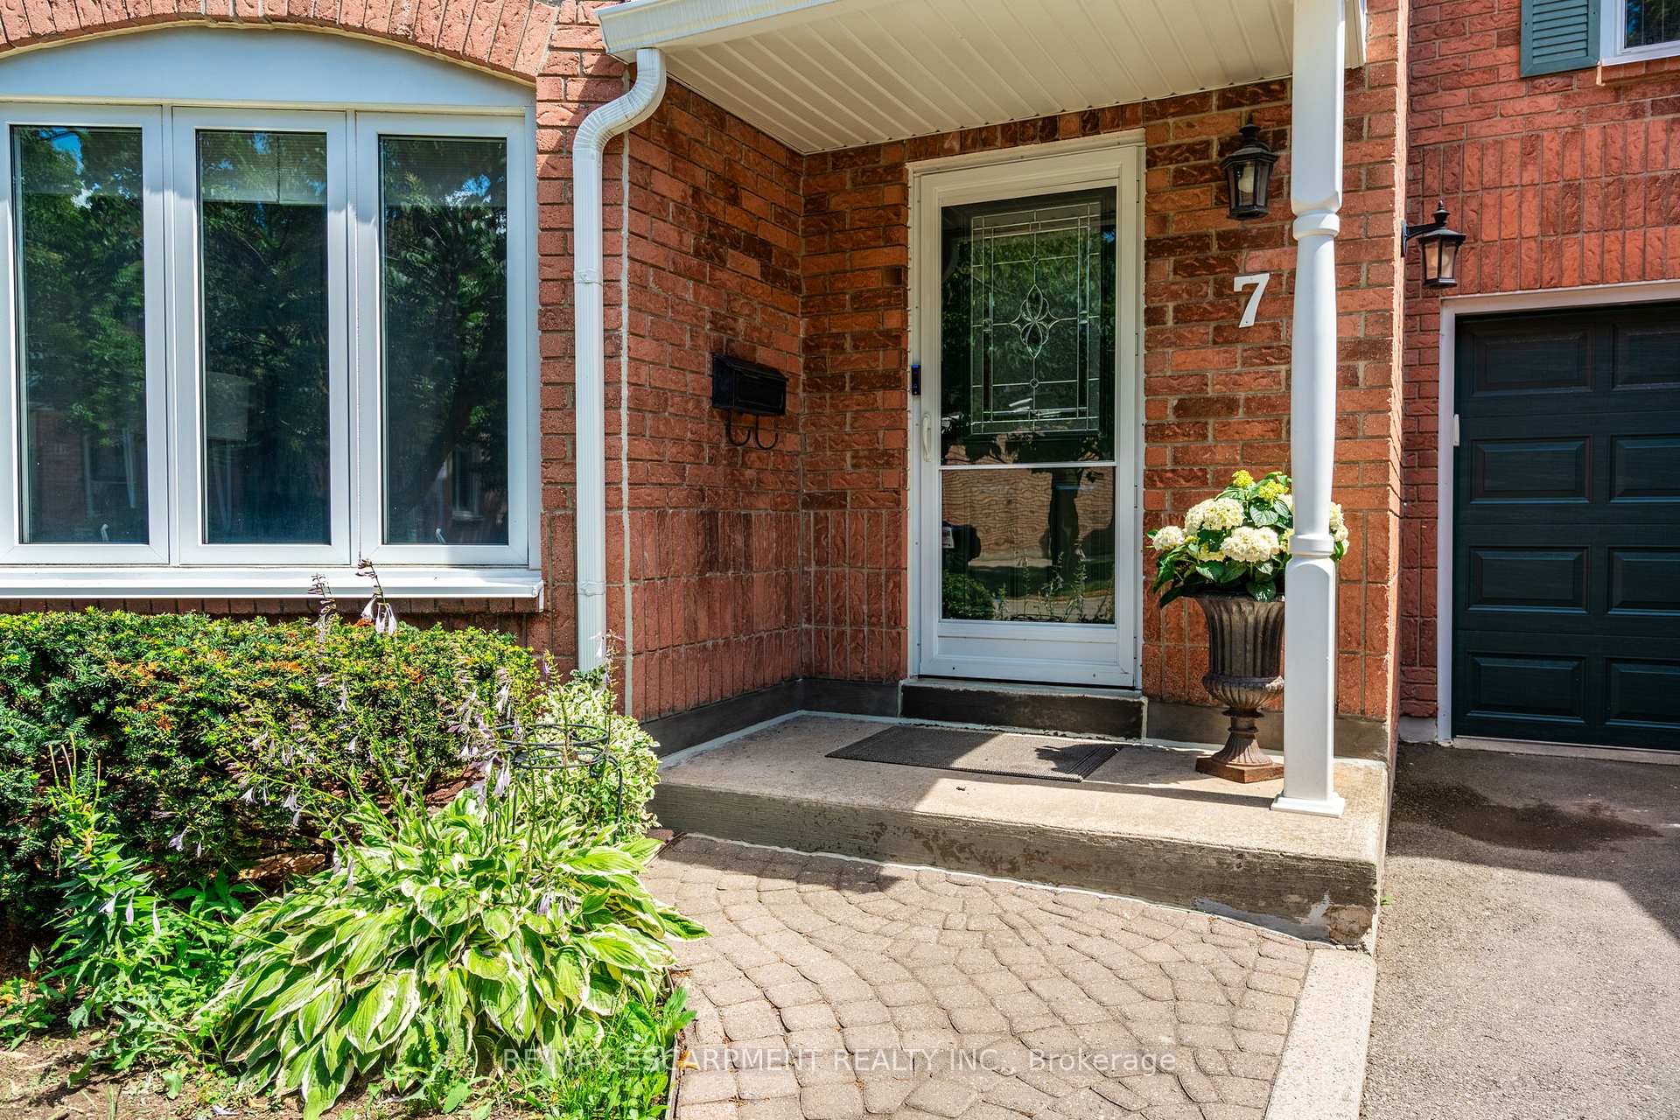
Unit 7, 2155 Duncaster Drive
Unit 7, 2155 Duncaster Drive
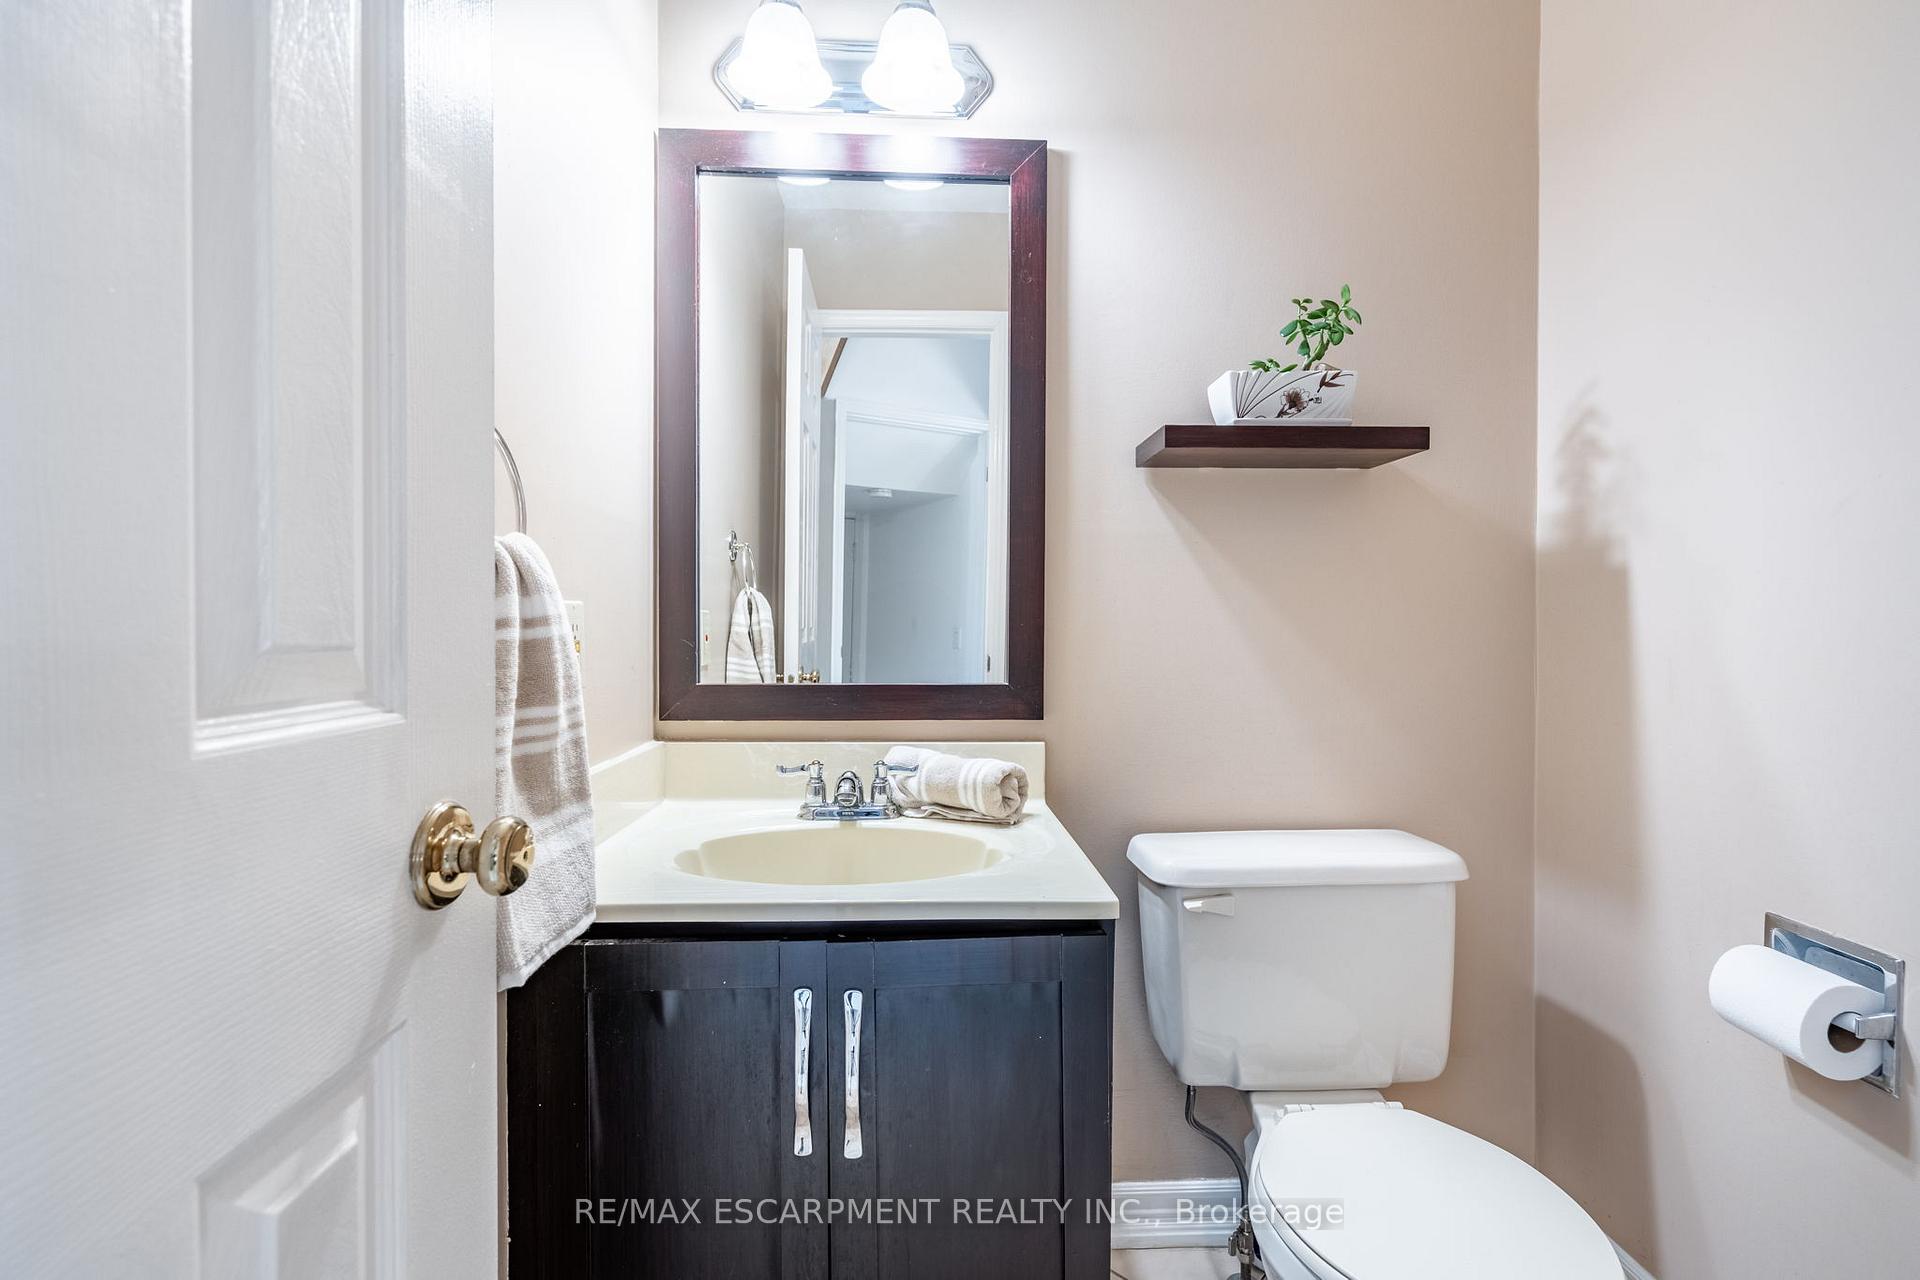 See all 38 photos
Property history
- $910,000ExpiredList: 2025-07-18|End: 2025-10-18|92 daysW12294612
Facts and features
- BasementWalk-out
- Age of home31–50 years
- ExposureSouth
- LaundryIn-suite
- Fireplace
- Central air
The homeCondo Townhouse, 2-storey, Age 31–50 years
- TypeCondo Townhouse
- Style2-storey
- Age31–50 years
- Living space1,600–1,799 sq ft
- BasementFull, finished with walk-out
- ExposureSouth
InsideFireplace Yes, family room, natural gas, In-suite laundry, main level, Auto garage door remote
- FireplaceYes, family room, natural gas
- LaundryIn-suite laundry, main level
- FeaturesAuto garage door remote
- Rooms above ground7
- Rooms in the basement1
- Bedrooms3
- Bathrooms4
- Kitchens1
- Family roomYes
OutsideBrick, vinyl siding, Asphalt shingle, Poured concrete
- ExteriorBrick, vinyl siding
- RoofAsphalt shingle
- FoundationPoured concrete
- BalconyNone
- FeaturesDeck, patio
Parking and locker3 Parking (1 garage + 2 drive), Attached, Parking type Owned
- Spaces3 Parking (1 garage + 2 drive)
- GarageAttached
- Parking typeOwned
- DrivewayPrivate
- LockerNone
Building2155 Duncaster Drive Townhomes, Units 35, Registered 1988
- Name2155 Duncaster Drive Townhomes
- Units35
- Registered1988
- Condo corporation162
- AmenitiesBbqs allowed
- PetsAllowed
Heating, water and powerForced air, gas, Central air
- HeatingForced air, gas
- CoolingCentral air
Costs and taxesTaxes $4,401 a year, Condo fee $631 a month, Common elements included, building insurance included, parking included
- Taxes, 2024$4,401 a year
- Condo fee$631 a month
- Fee includesCommon elements included, building insurance included, parking included
- HSTNo HST
- Rental itemsHot water heater
Included in the saleDishwasher, dryer, hot tub, microwave, smoke detector, stove, washer, window coverings, elf's, gdo + remote, otr microwave in "as is" condition, Basement murphy bed, wall mounted tv's + brackets
- IncludedDishwasher, dryer, hot tub, microwave, smoke detector, stove, washer, window coverings, elf's, gdo + remote, otr microwave in "as is" condition
- Not includedBasement murphy bed, wall mounted tv's + brackets
NearbyLibrary, park, place of worship, public transit, rec./commun.centre, school
- Close toLibrary, park, place of worship, public transit, rec./commun.centre, school
Listing detailsW12294612, Expired, Jul 18, 2025
- MLS® numberW12294612
- StatusExpired
- Listed onJul 18, 2025
- Days on market92
- UpdatedOct 18, 2025
- PossessionFlexible
- Occupied byOwner
- Listing brokerageRE/MAX ESCARPMENT REALTY INC.
About this home
Unit 7, 2155 Duncaster Drive, Burlington (Brant Hills), ON L7P 4R3
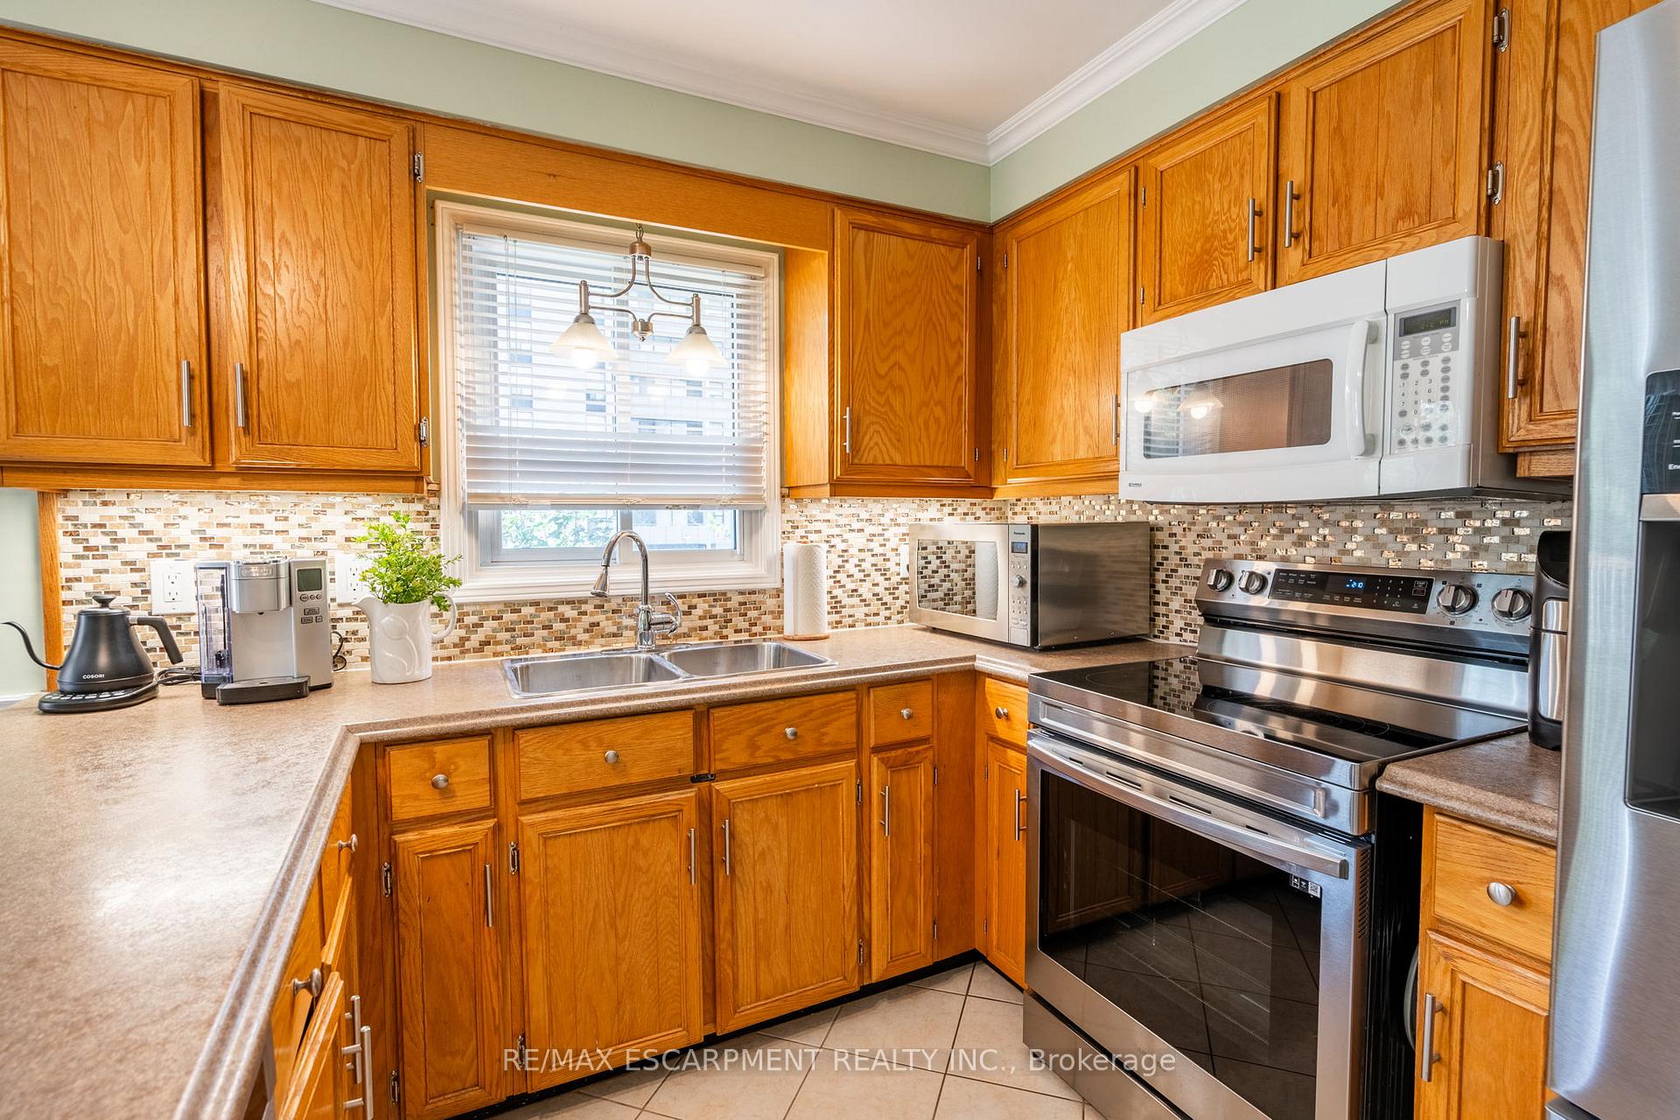
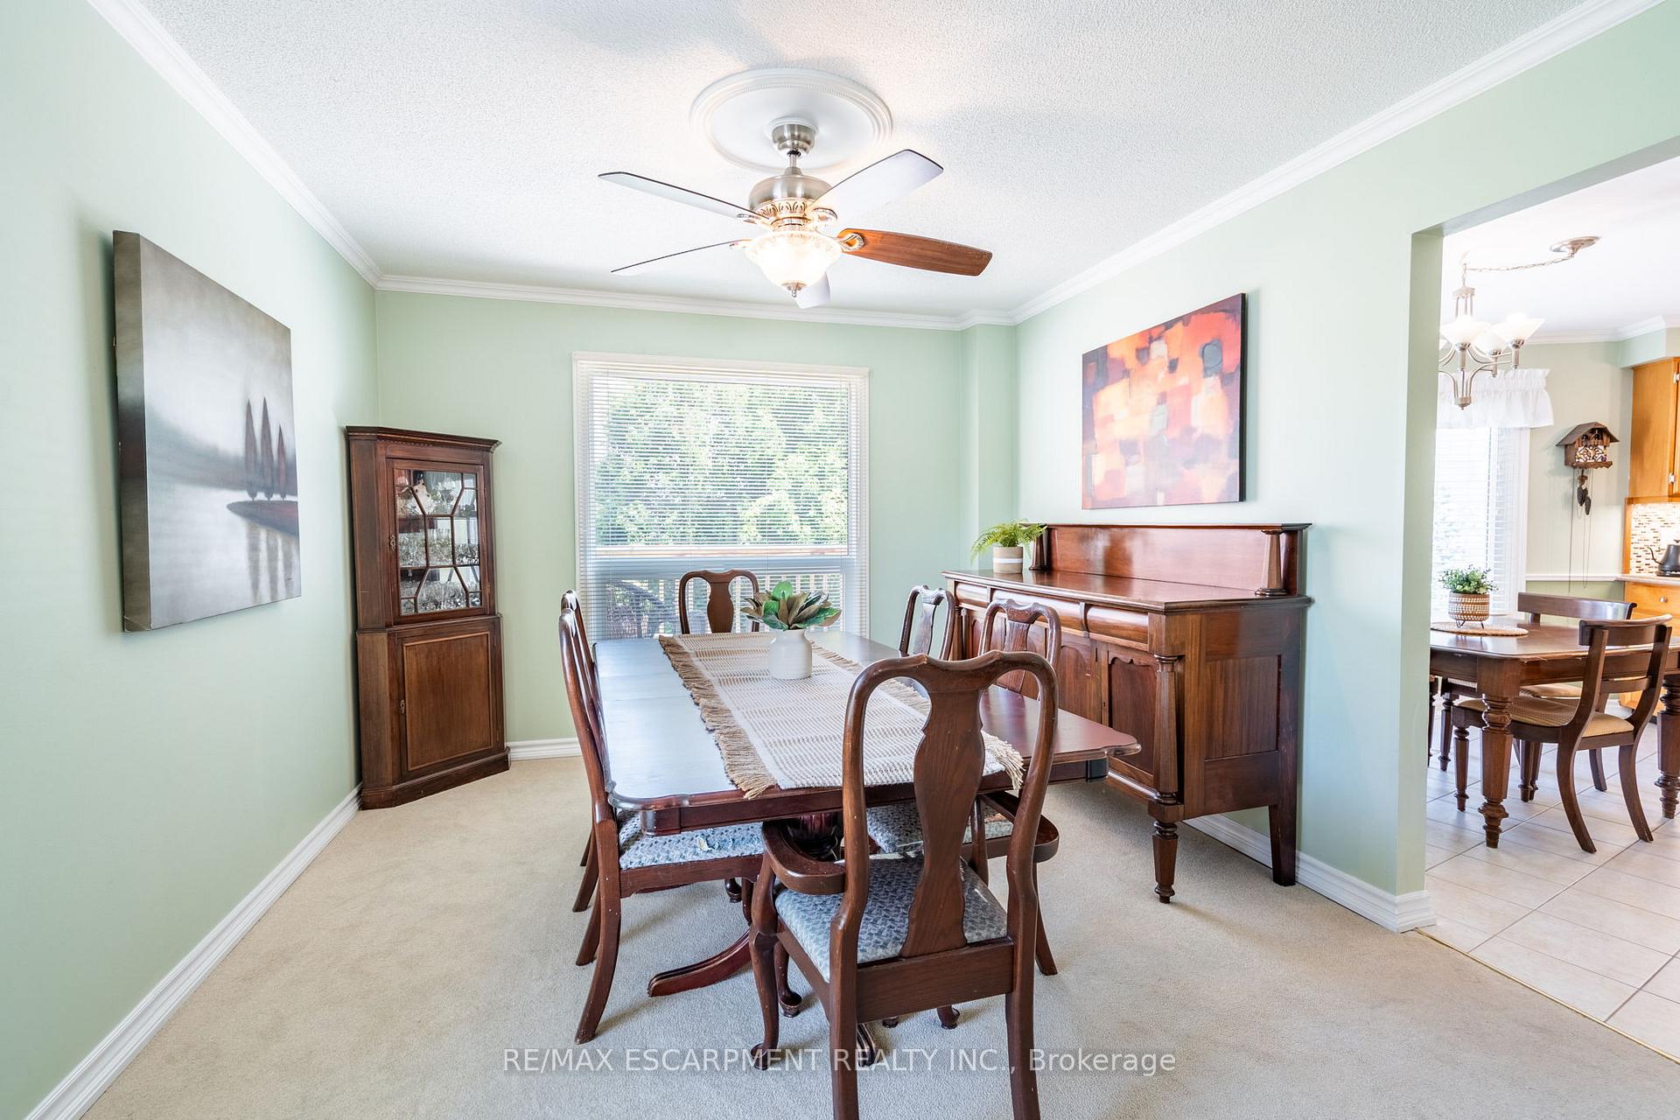
Spacious, sunlit and nicely laid out this end-unit condo townhome offers nearly 1800 Square Feet of well-designed above grade living space in a quiet Brant Hills enclave. The main level opens with a generous living/dining area ideal for both everyday comfort and larger gatherings. An eat-in kitchen walks out to an upper-level deck - perfect for morning coffee or evening unwinding. Upstairs, a rare bonus family room with a gas fireplace adds flexibility for work, play or relaxation. Three well-proportioned bedrooms include a primary retreat with walk-in closet and a beautifully renovated 4-piece ensuite with glass enclosed shower and double vanity. The fully finished lower-level features newer laminate flooring, a 3-piece bath, a second gas fireplace and walk-out access to a patio and an exceptionally wide backyard - offering more green space than most townhomes in the area. Two-car parking in the driveway and a single car garage with inside entry and a newer washer and dryer complete this package! Thoughtful maintenance inclusions: condo fees cover individual driveway and walkway snow removal, plus grass cutting and edging for each home. A low-traffic setting with mature trees and community feel - this is a rare blend of space, privacy, and peace of mind yet close to schools, shopping, amenities and highways. RSA.
Ask about this home
A HOMEH agent will answer your questions about this home.
Know more about 2155 Duncaster Drive Townhomes
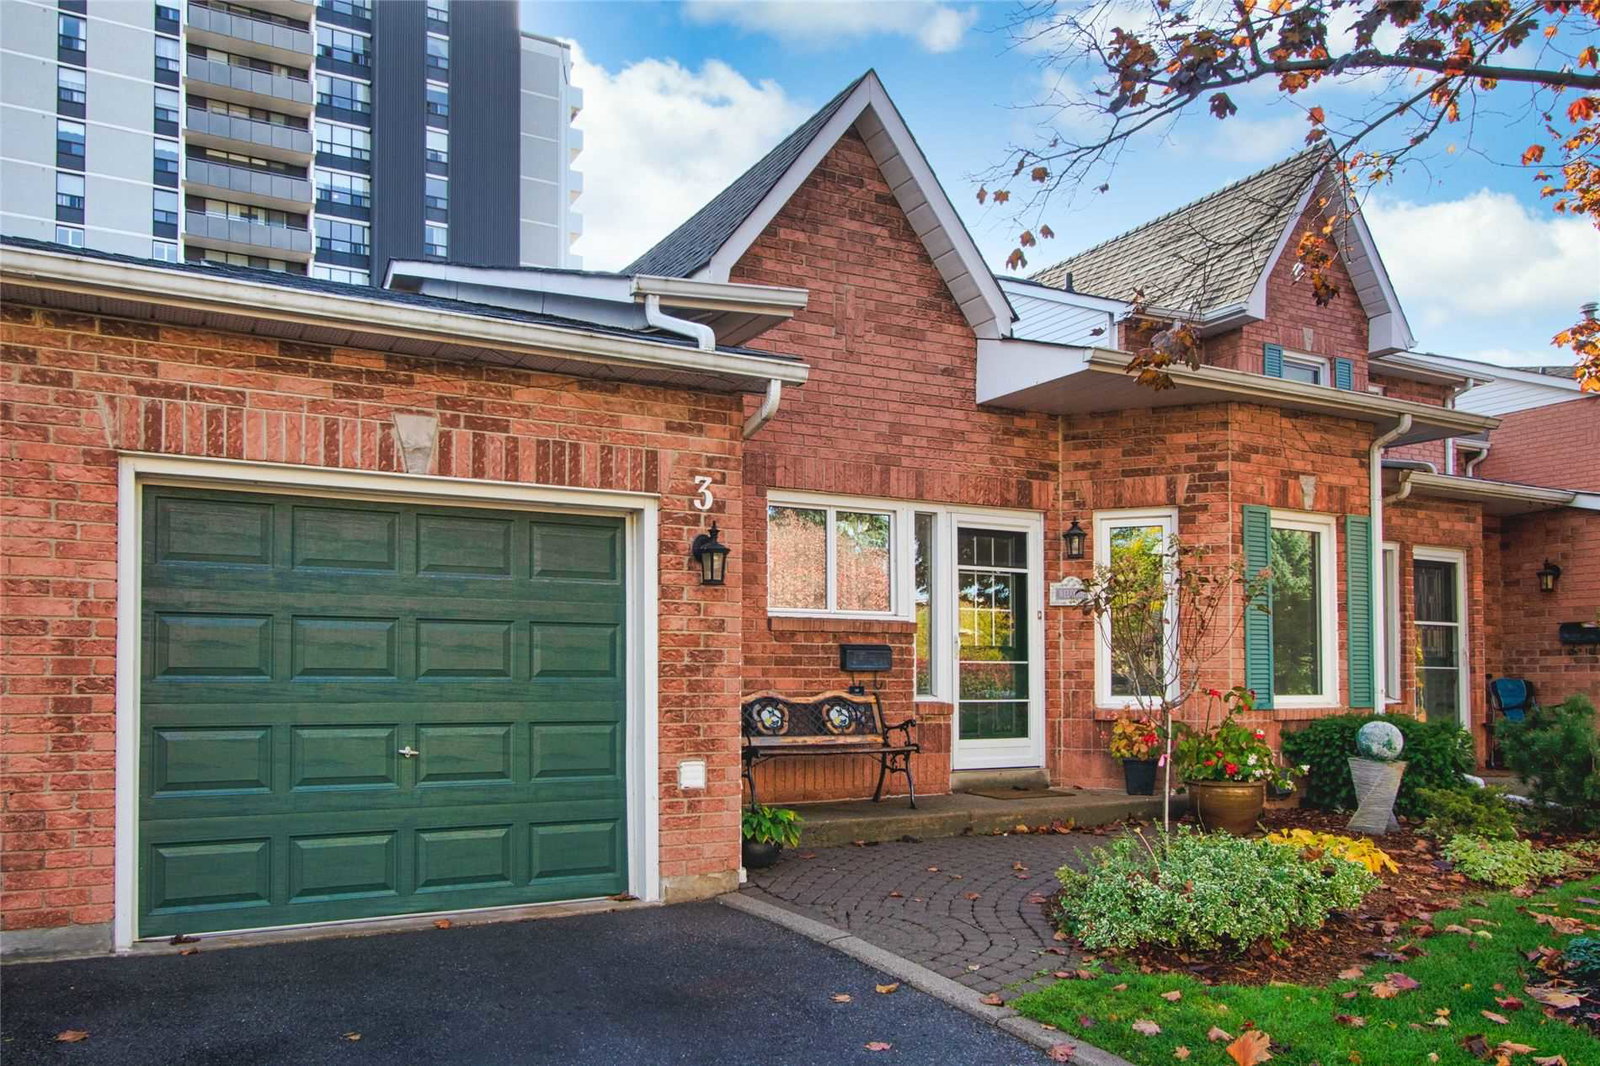
Condo building · 2155 Duncaster Drive
2155 Duncaster Drive Townhomes is a condo with 35 suites, built in 1988. Right now 2 for sale are on the market here.
- 1storey
- 35suites
- 1988built
No similar units for sale in 2155 Duncaster Drive Townhomes right now.
Around this home
Daily convenience, out of 100, from the distances below
Schools nearby
School rating, out of 10.
Helpful calculators
Your HOMEH agent

"I would see it this week."