

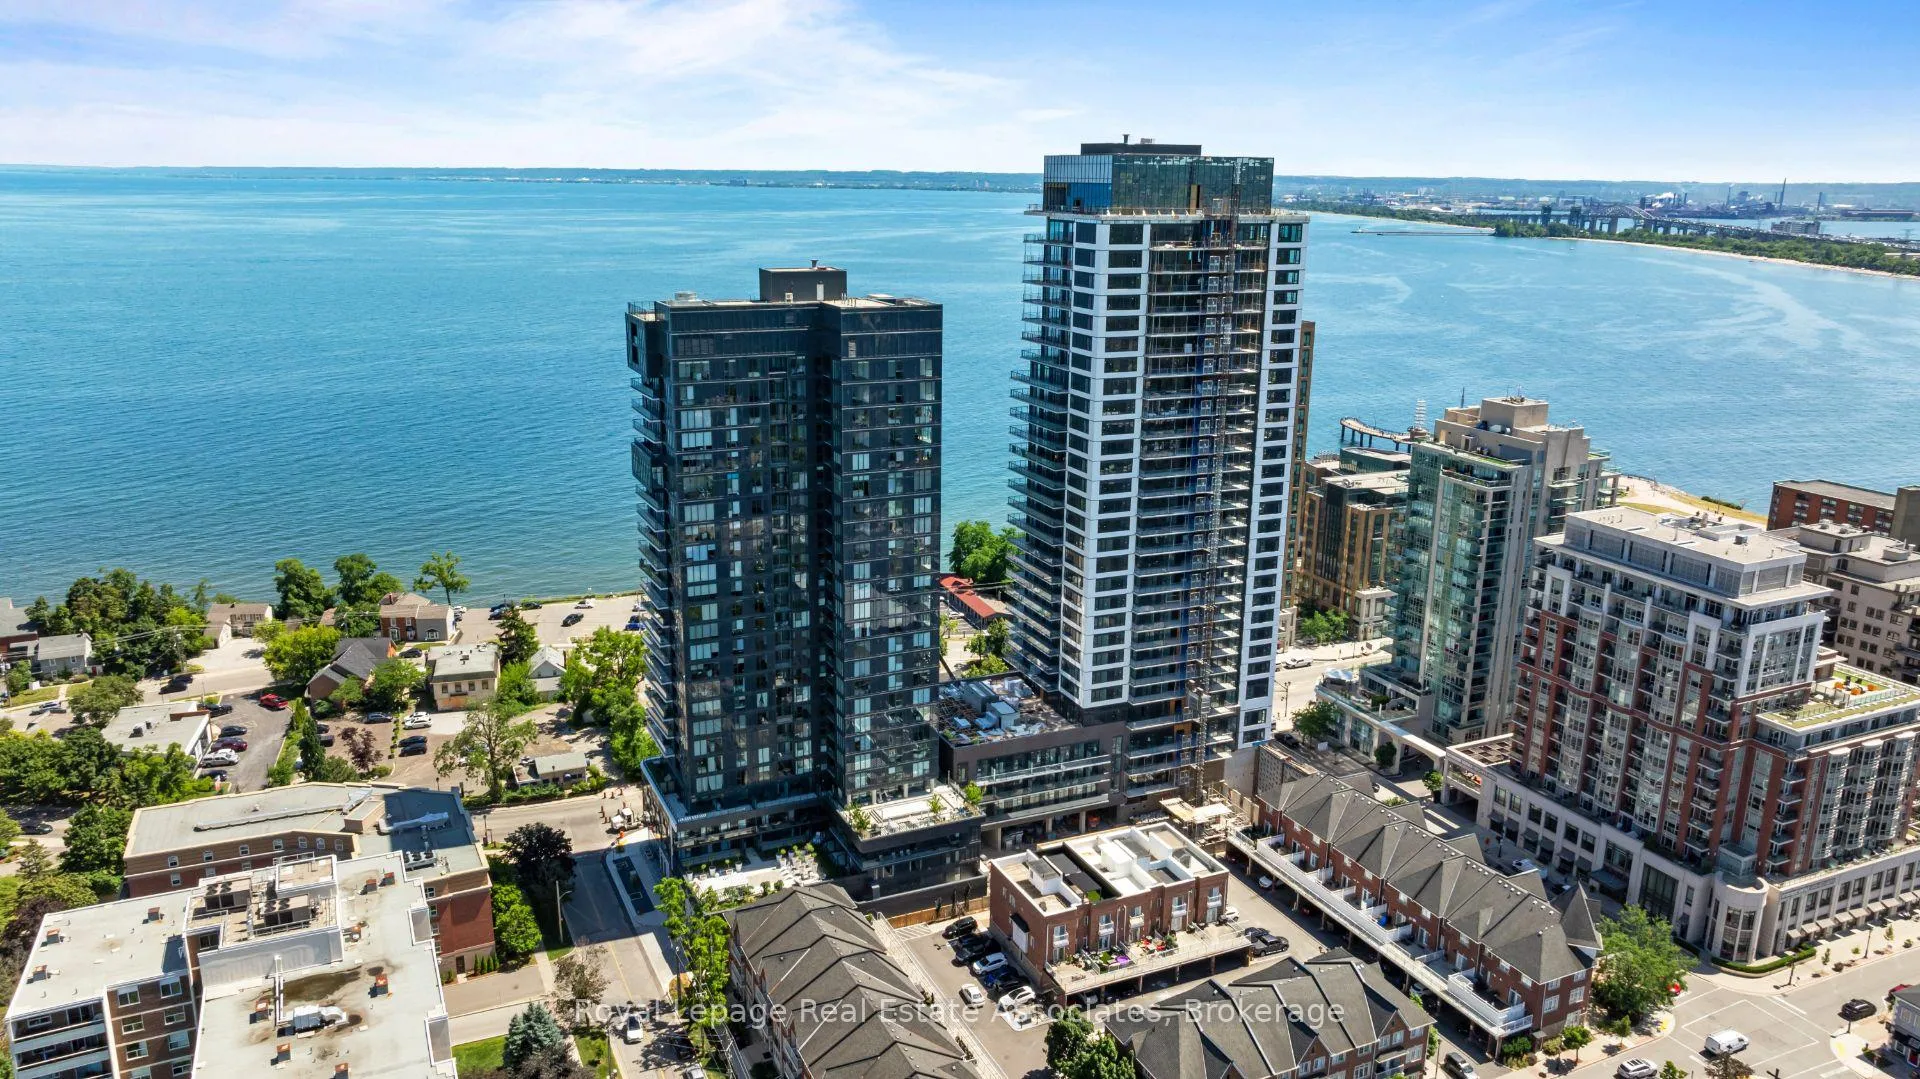
Unit 602, 370 Martha Street
Unit 602, 370 Martha Street
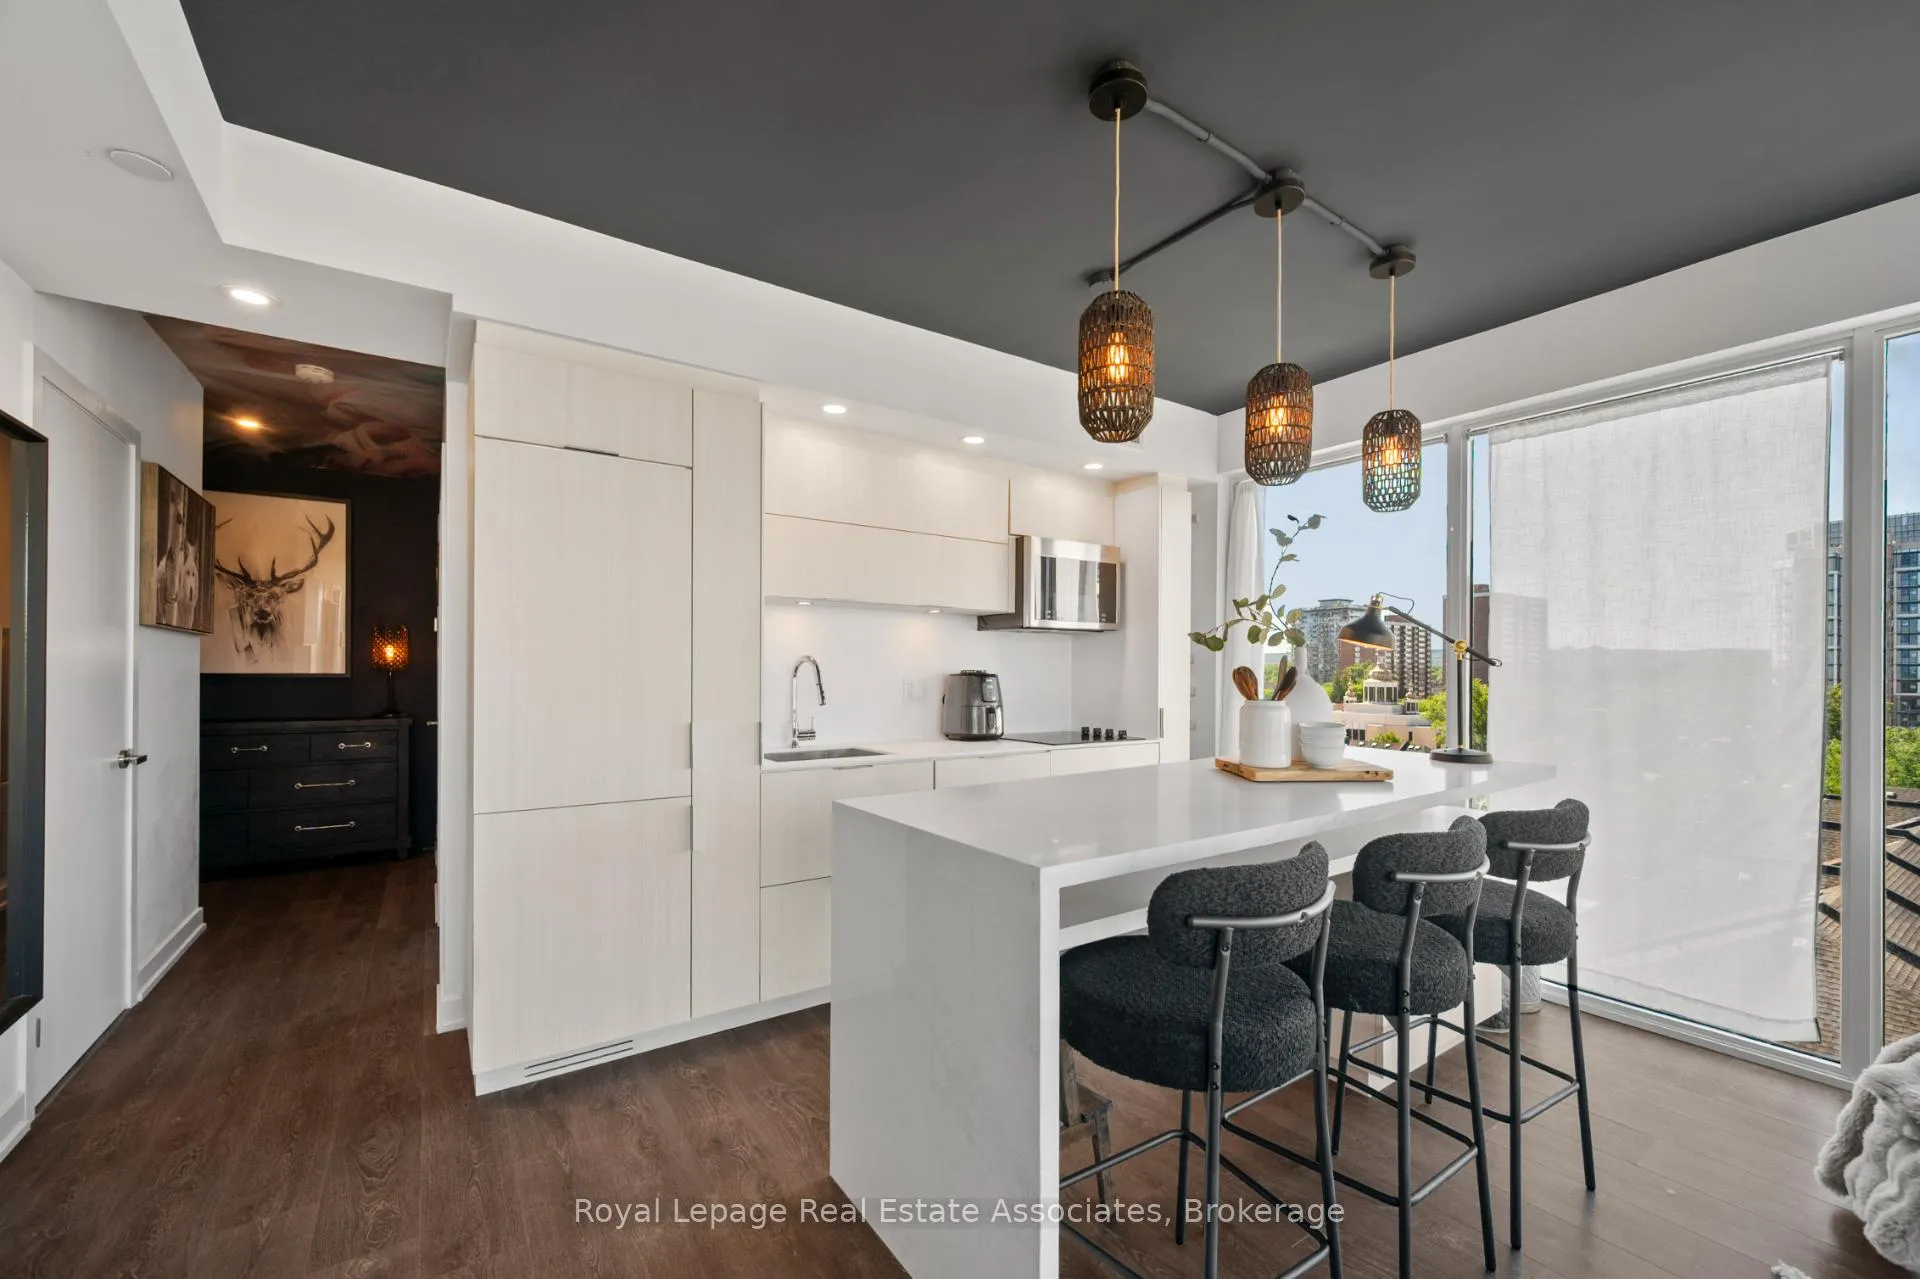 See all 31 photos
Property history
- $748,888ExpiredList: 2025-11-28|End: 2026-03-01|93 daysW12586432
- $699,900TerminatedList: 2025-11-17|End: 2025-11-28|11 daysW12551644
- $799,900TerminatedList: 2025-10-06|End: 2025-11-17|42 daysW12446476
- $859,900TerminatedList: 2025-07-22|End: 2025-10-06|76 daysW12299603
- $880,000TerminatedList: 2025-07-02|End: 2025-07-22|20 daysW12255579
Facts and features
- ExposureSouth east
- LaundryEnsuite
- LockerOwned
- BalconyOpen
- Central air
- Exercise room
- Outdoor pool
The homeCondo Apartment, 1 storey/apt, Age 0–5 years
- Type: Condo Apartment
- Style: 1 storey/apt
- Age: 0–5 years
- Living space: 700–799 sq ft
- Basement: None
- Exposure: South East
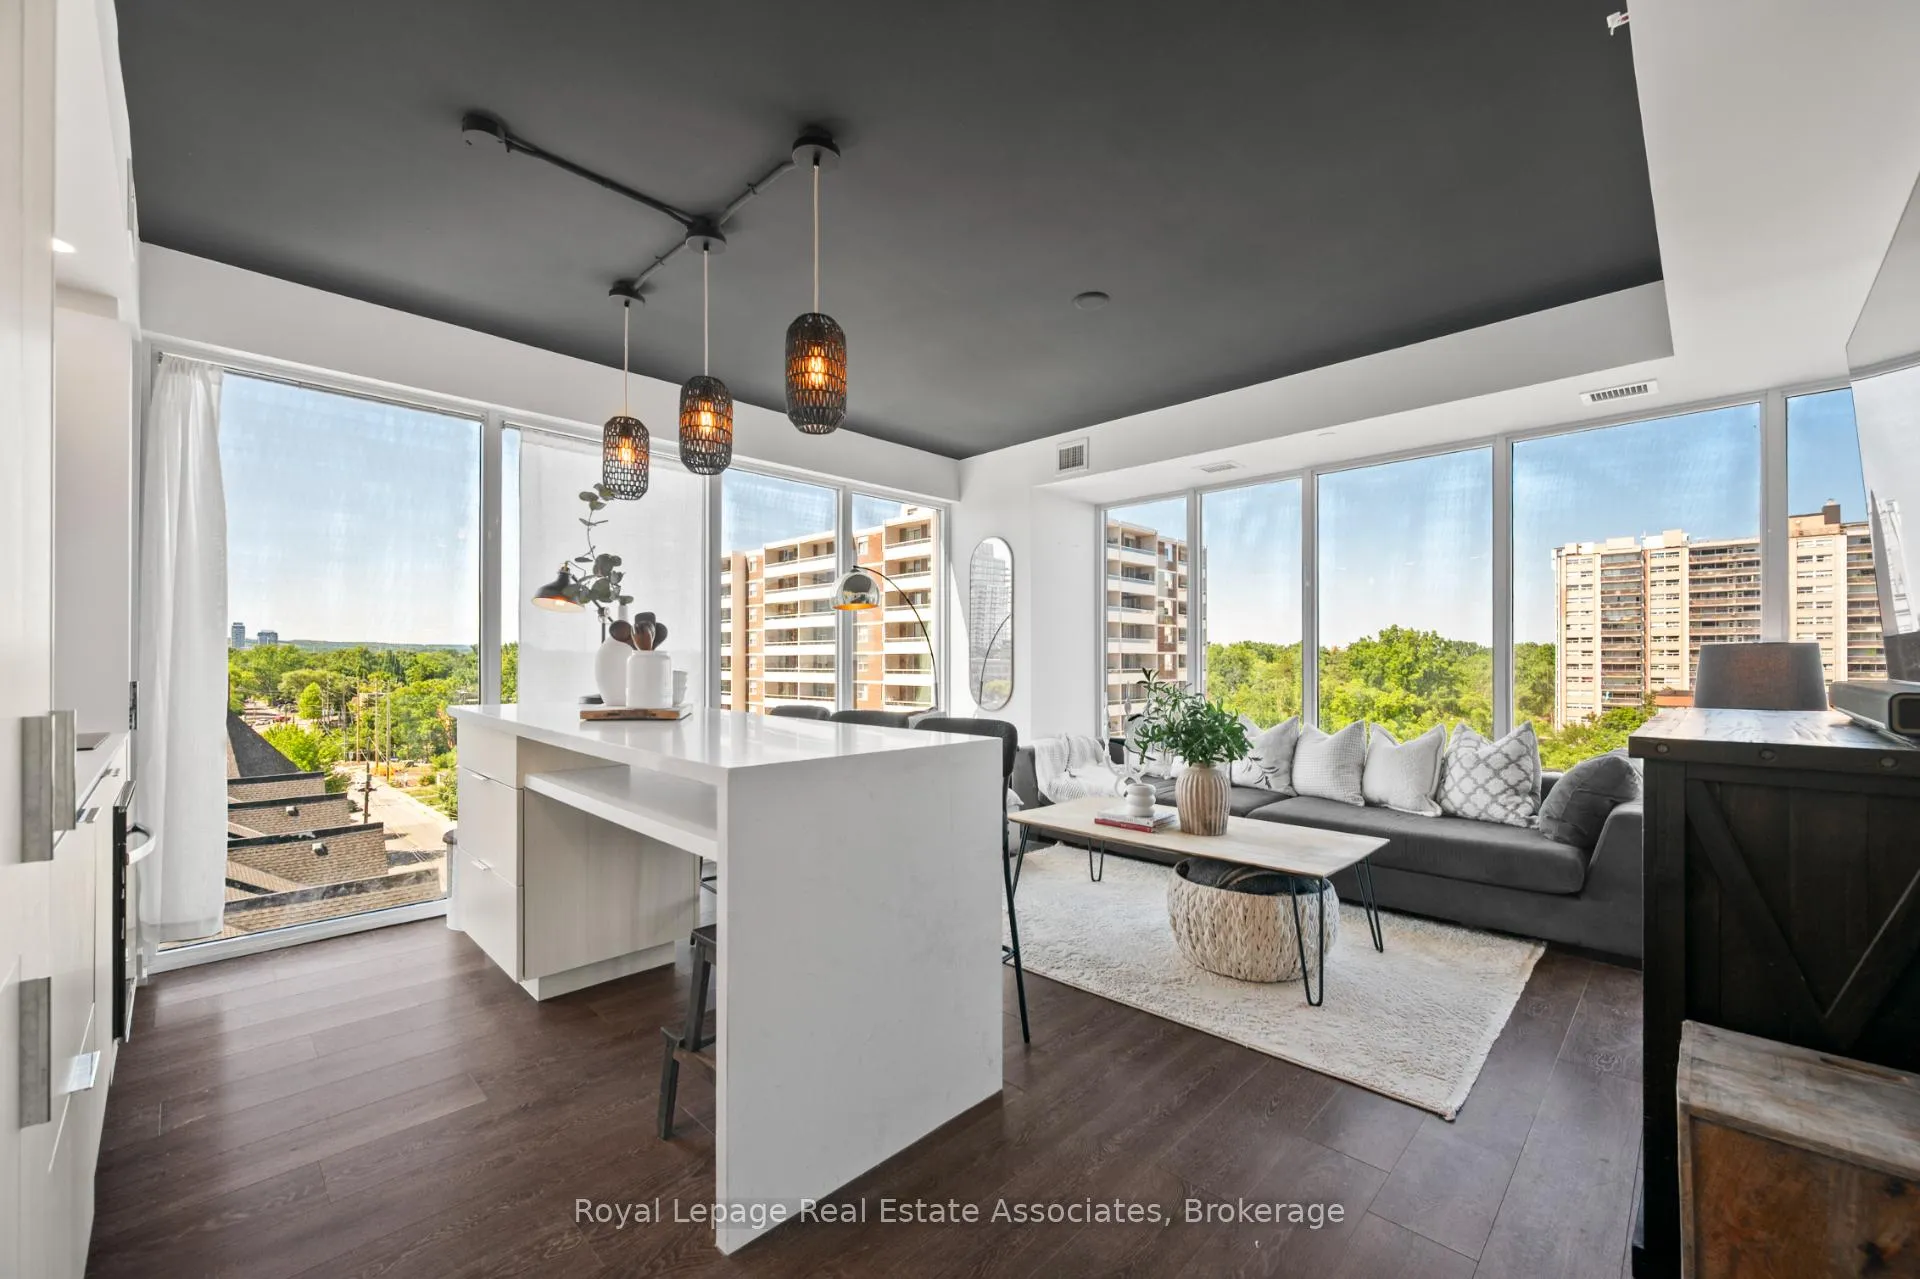
- View: Lake
InsideEnsuite, Other, Smoke detector
- Laundry: Ensuite
- Features: Other
- Security: Smoke detector
- Elevator: Yes
- Rooms above ground: 3
- Bedrooms: 2
- Bathrooms: 2
- Kitchens: 1
OutsideMetal/steel siding, Flat, Unknown
- Exterior: Metal/steel siding
- Roof: Flat
- Foundation: Unknown
- Balcony: Open
Parking and locker1 Parking, Underground, Parking type Owned
- Spaces: 1 Parking
- Garage: Underground
- Parking type: Owned
- Spot: 413
- Locker: Owned
- Locker number: U22
- Locker level: 3
BuildingNautique lakefront residences, Storeys 25, Units 240
- Name: Nautique lakefront residences
- Storeys: 25
- Units: 240
- Registered: 2021
- Condo corporation: 775
- Amenities: Exercise room, other, outdoor pool, recreation room, visitor parking
- Pets: Allowed
Heating, water and powerOther, gas, Central air
- Heating: Other, gas
- Cooling: Central air
Costs and taxesTaxes $1,949 a year, Condo fee $790 a month, Cac included, building insurance included, parking included, common elements included
- Taxes, 2024: $1,949 a year
- Condo fee: $790 a month
- Fee includes: Cac included, building insurance included, parking included, common elements included
- HST: HST included in the price
- Rental items: Unit rental - enercare
Included in the saleAll elf's, window coverings, b/i appliances, washer & dryer, N/a
- Included: All elf's, window coverings, b/i appliances, washer & dryer
- Not included: N/a
NearbyHospital, park, place of worship, public transit, rec./commun.centre, school
- Close to: Hospital, park, place of worship, public transit, rec./commun.centre, school
Listing detailsW12586432, Expired, Nov 28, 2025
- MLS® number: W12586432
- Status: Expired
- Listed on: Nov 28, 2025
- Days on market: 93
- Updated: Mar 1, 2026
- Possession: Other
- Occupied by: Owner
- Listing brokerage: REVEL REALTY INC.
About this home
Unit 602, 370 Martha Street, Burlington (Brant), ON L7R 0G9
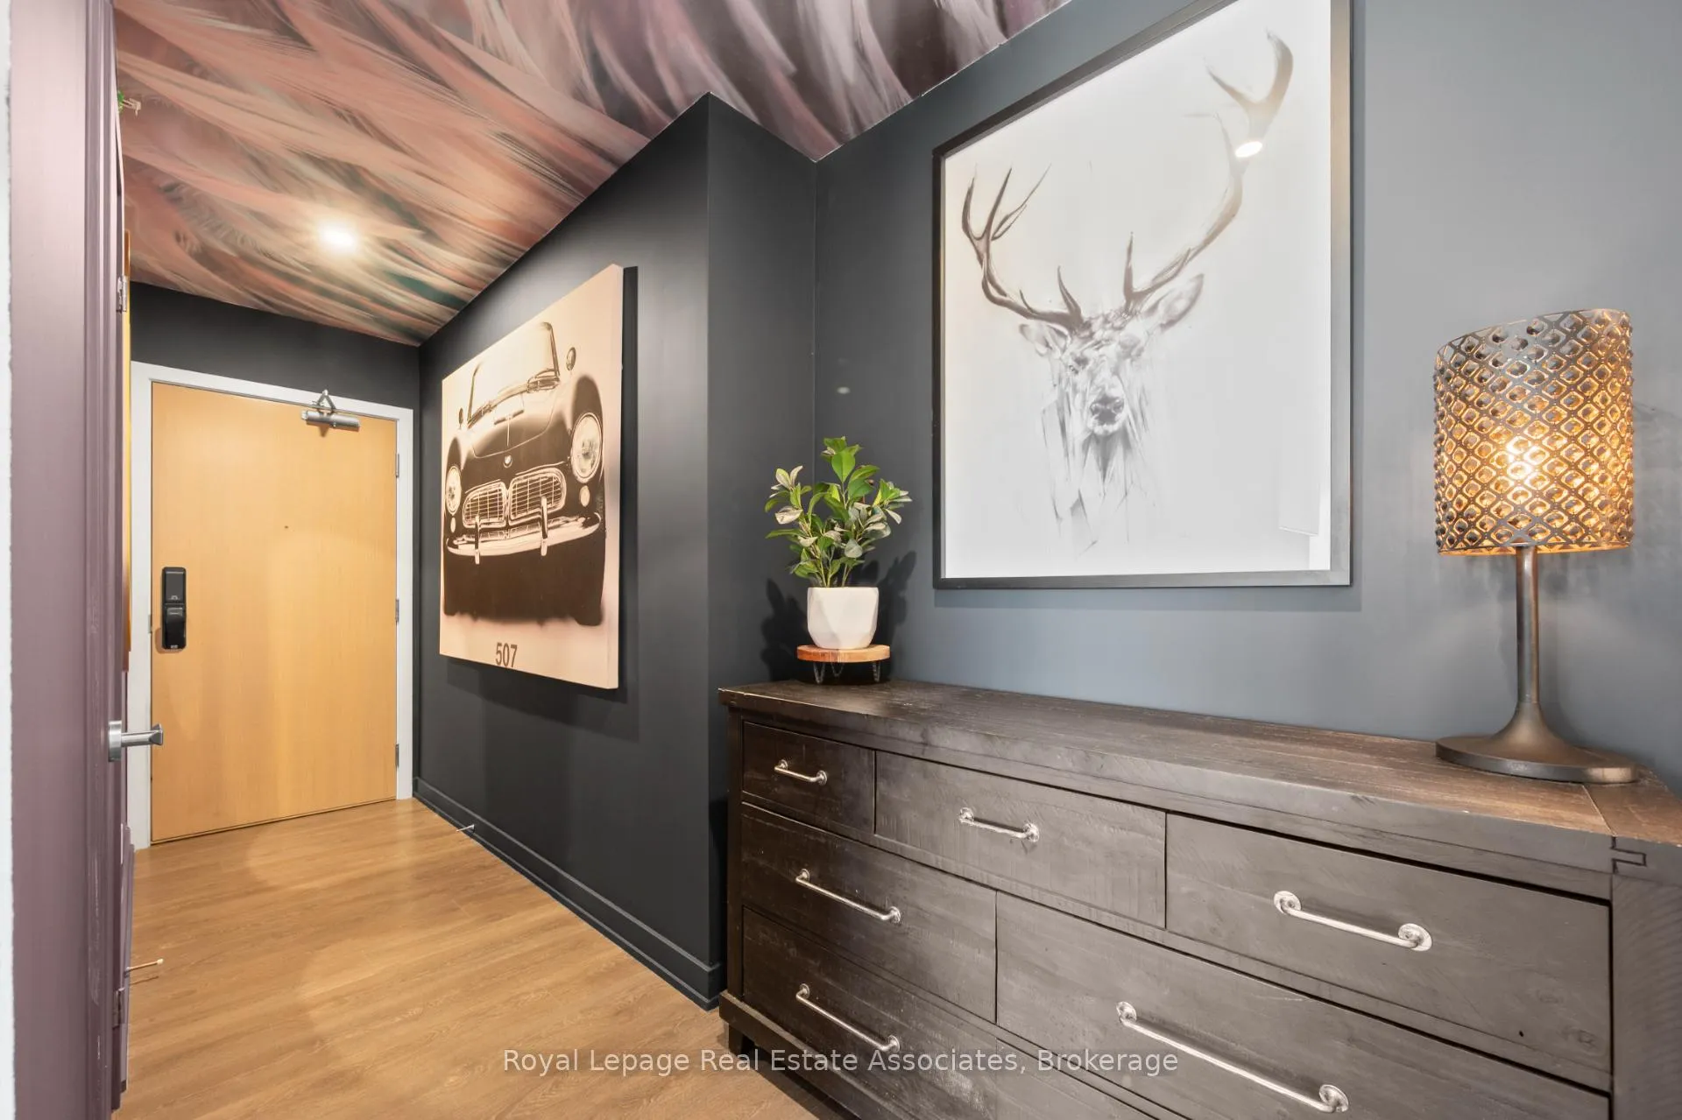
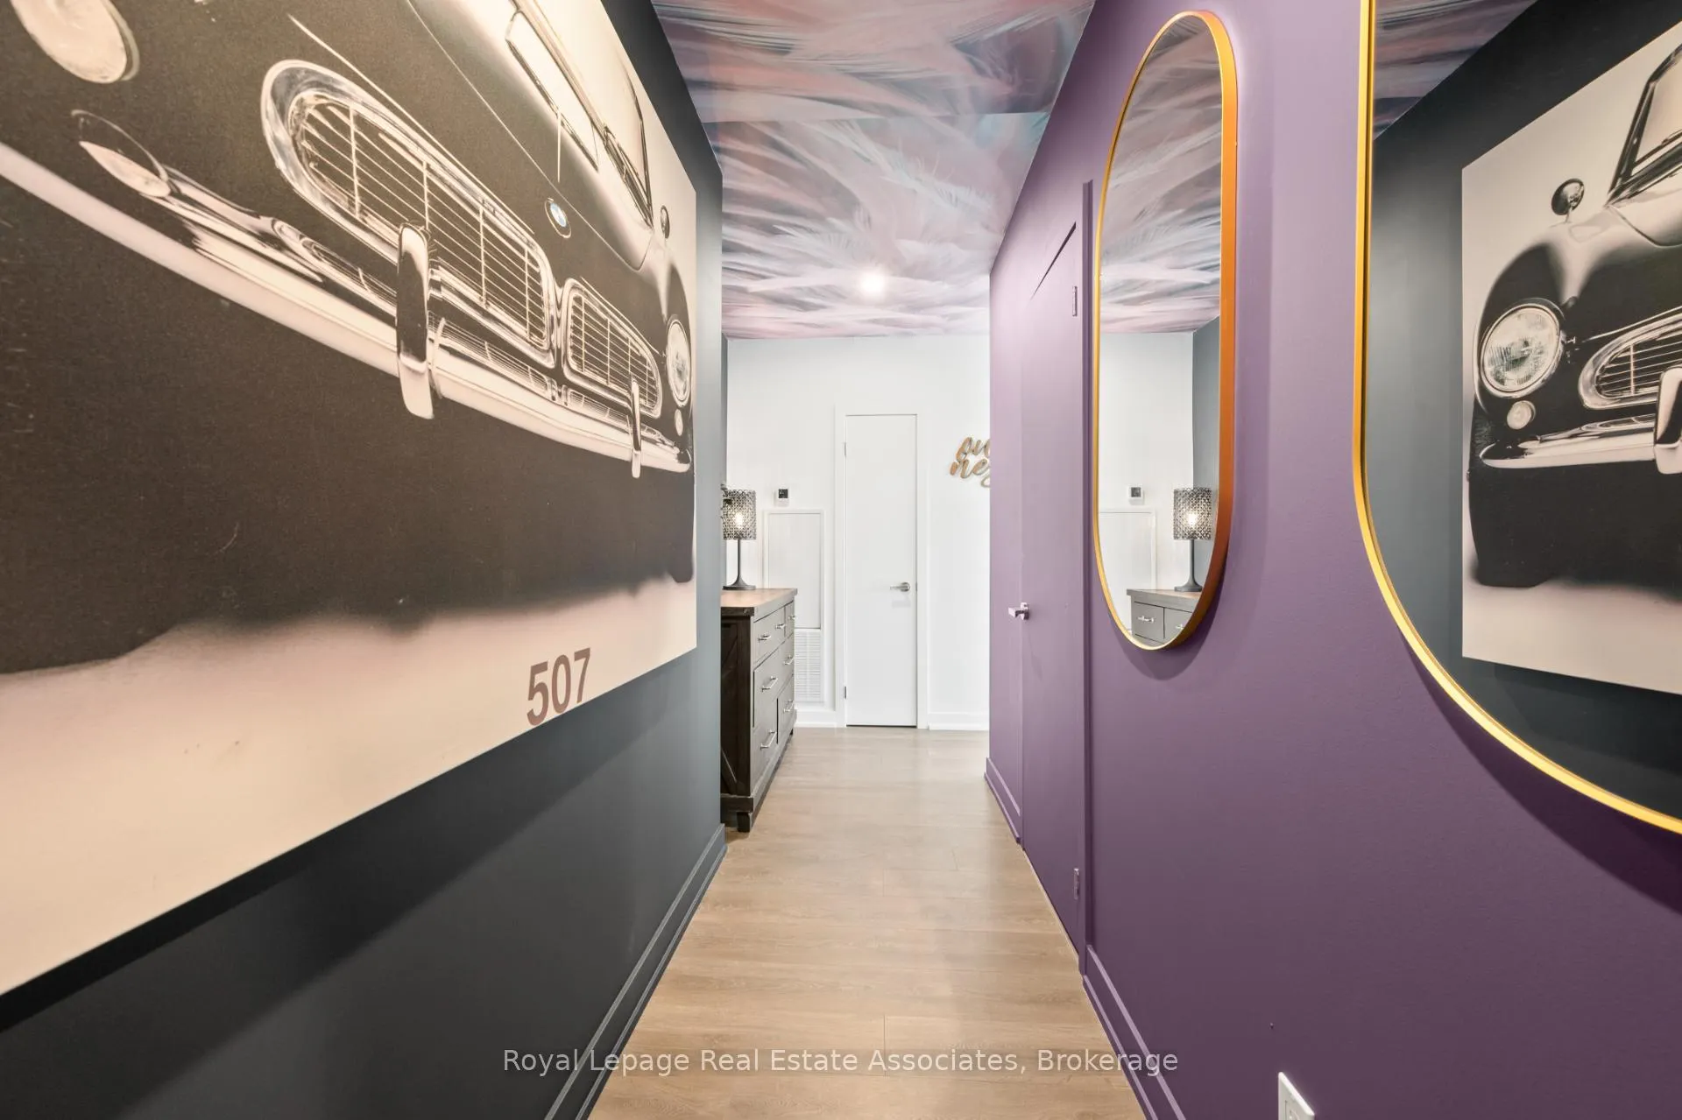
Welcome To Unit #602 At 370 Martha Street In The Sought-After Nautique Lakefront Residences A Striking Blend Of Urban Sophistication AndWaterfront Serenity In The Heart Of Downtown Burlington. This Exceptional Corner Suite Offers 749 Sq. Ft. Of Sleek Interior Living Space Plus A44 Sq. Ft. Balcony, Framed By Floor-To-Ceiling Windows That Showcase Stunning Northeast Escarpment Views And Southeast Lake OntarioVistas. With 9-Foot Ceilings And An All-Glass Design, Natural Light Pours Into The Open-Concept Layout Featuring A Stylish Kitchen, Dining, AndLiving AreaPerfect For Entertaining Or Simply Unwinding In Style. The 2-Bedroom + Den, 2-Bathroom Floor Plan Includes A Spacious PrimaryBedroom With A Large Closet And A Luxe 4-Piece Ensuite, A Well-Appointed Second Bedroom, A Full Main Bath, And Ensuite Laundry For AddedConvenience. Enjoy A Private Parking Spot, Dedicated Locker, And Access To Nautiques Premier 6th-Floor AmenitiesOutdoor Pool, Fire PitLounge, Alfresco Dining, Indoor/Outdoor Bar, Yoga Studio, And Fitness Centre. Steps From The Waterfront, Spencer Smith Park, Trendy Shops,And Top Restaurants, This Is Downtown Burlington Living At Its Very Best.
Ask about this home
A HOMEH agent will answer your questions about this home.
Know more about Nautique Lakefront Residences
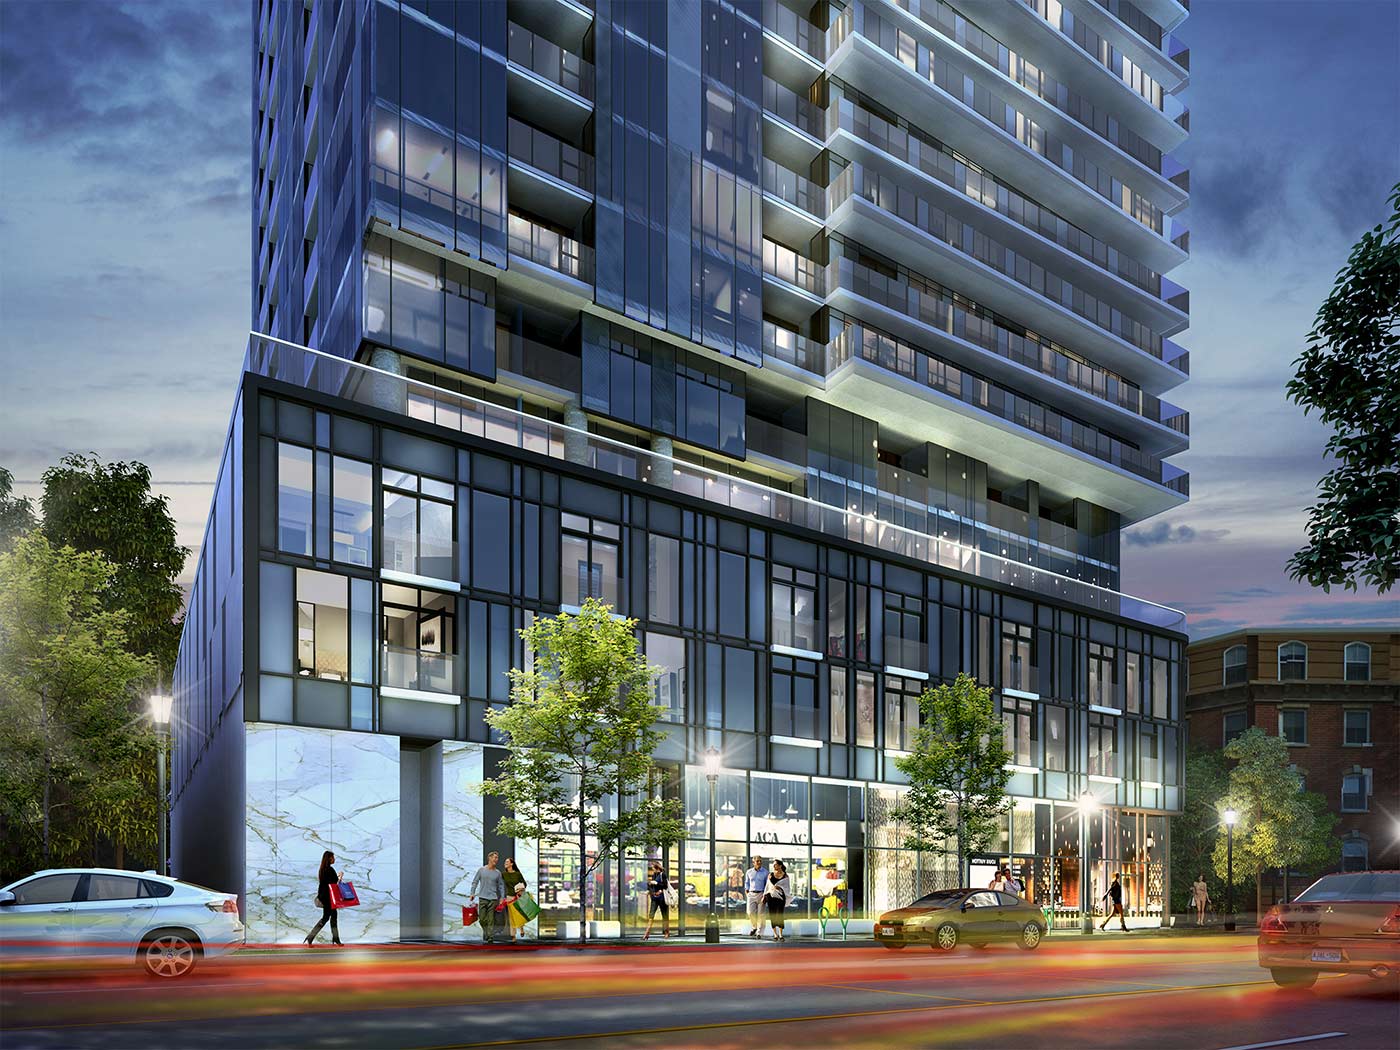
Condo building · 370-380 Martha Street
Nautique Lakefront Residences is a 25-storey condo with 240 suites, built in 2021 by ADI Development Inc. No units are on the market here right now.
- 25storeys
- 240suites
- $869/sq ft
- 2021built
No similar units for sale in Nautique Lakefront Residences right now.
Around this home
Daily convenience, out of 100, from the distances below
Schools nearby
School rating, out of 10.
Helpful calculators
Your HOMEH agent

"I would see it this week."