

Unit 1508, 2025 Maria Street
Unit 1508, 2025 Maria Street
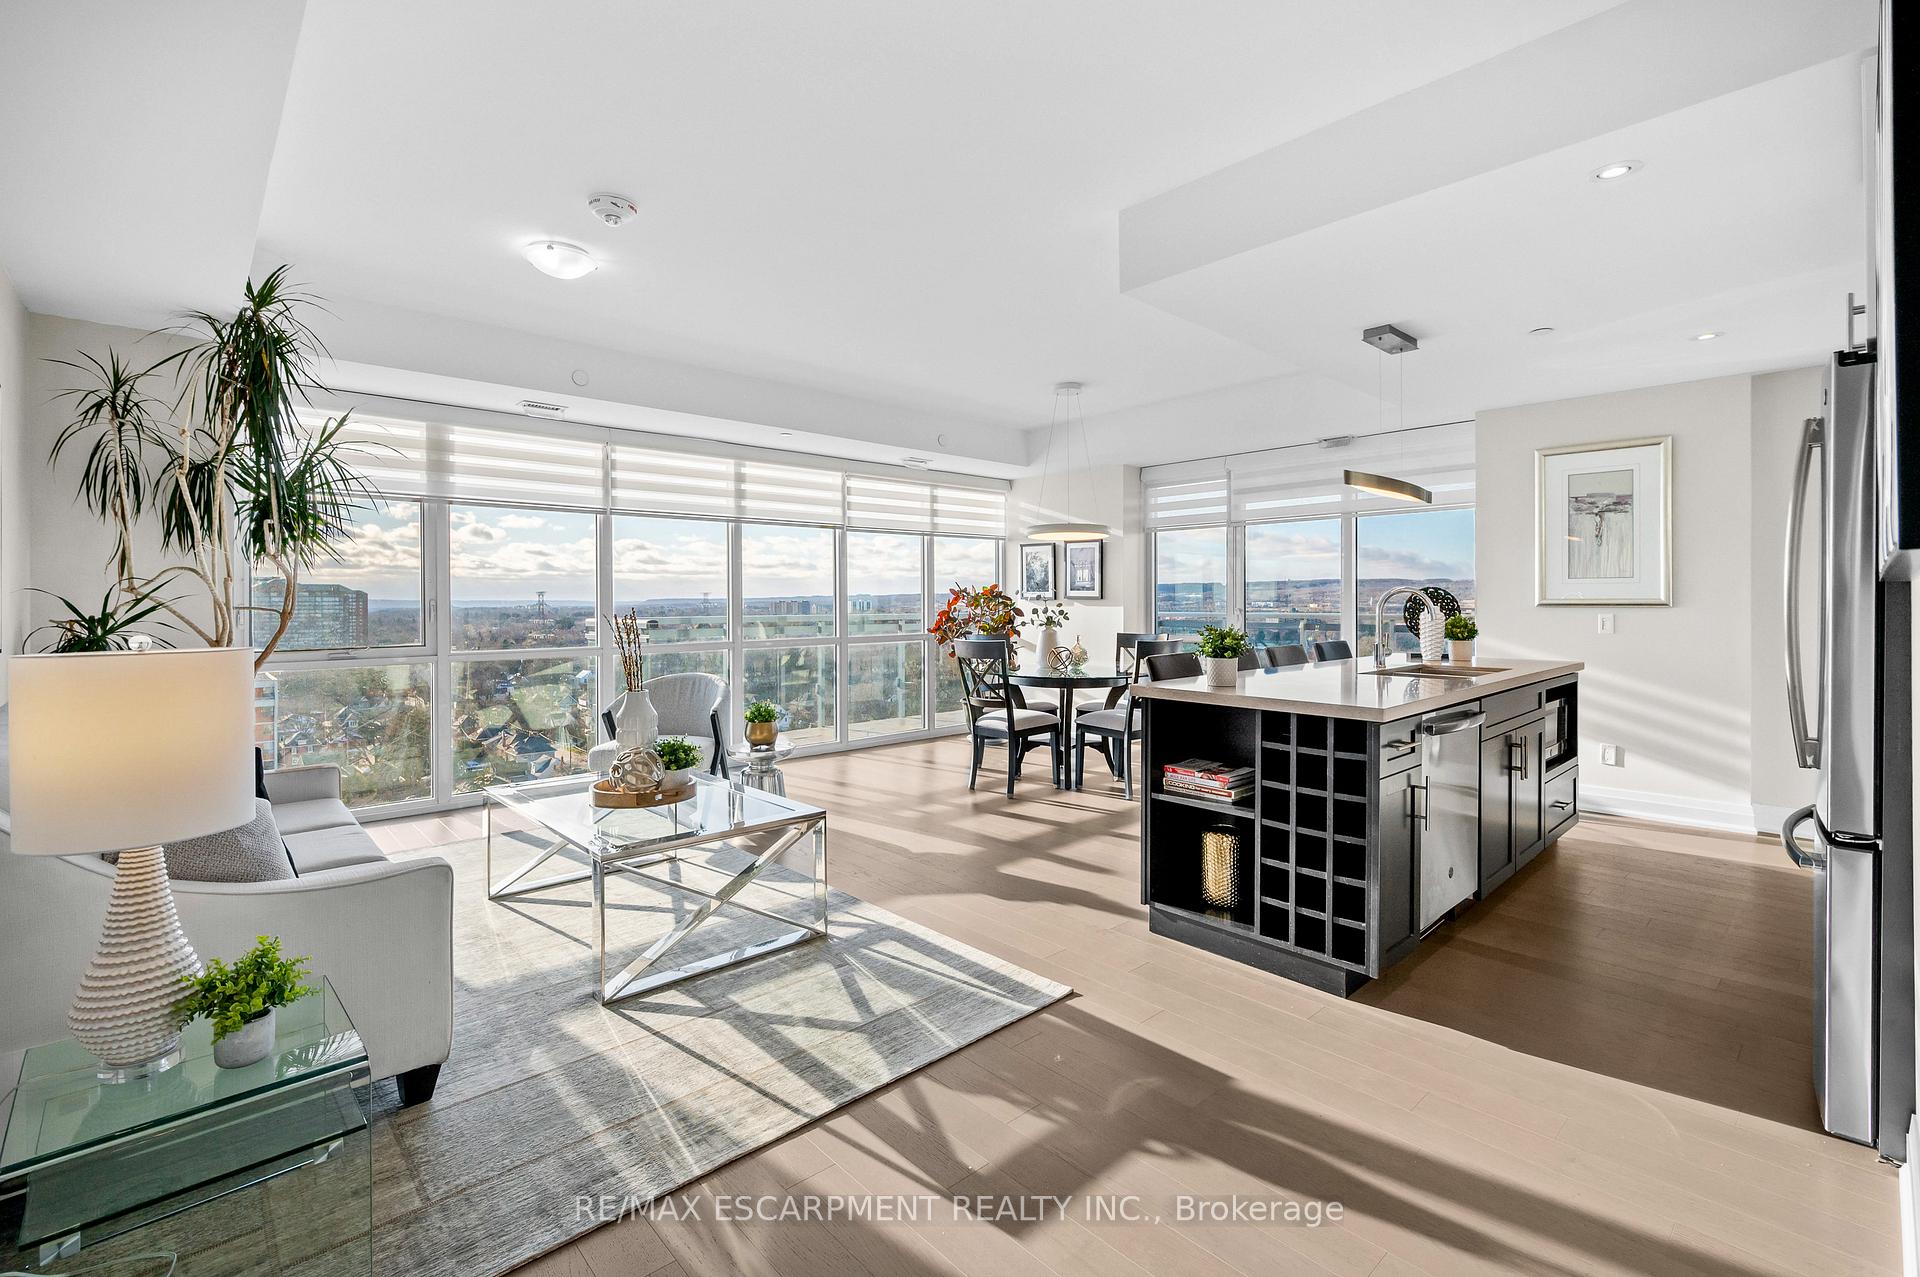 See all 40 photos
Property history
Facts and features
- ExposureNorth west
- LaundryIn-suite laundry, closet
- LockerOwned
- BalconyOpen
- Central air
- Gym
- Party room/meeting room
- Rooftop deck/garden
The homeCondo Apartment, Apartment, Age 0–5 years
- Type: Condo Apartment
- Style: Apartment
- Age: 0–5 years
- Living space: 1,000–1,199 sq ft
- Basement: None
- Exposure: North West
InsideWindow floor to ceiling, In-suite laundry, laundry closet, main level, Auto garage door remote, countertop range, built-in oven
- Flooring: Window floor to ceiling
- Laundry: In-suite laundry, laundry closet, main level
- Features: Auto garage door remote, countertop range, built-in oven
- Rooms above ground: 5
- Bedrooms: 2
- Bathrooms: 2
- Kitchens: 1
- Family room: Yes
OutsideBrick, stucco (plaster), Open
- Exterior: Brick, stucco (plaster)
- Balcony: Open
Parking and locker2 Parking, Underground, Parking type Owned
- Spaces: 2 Parking
- Garage: Underground
- Parking type: Owned
- Spot: 14
- Locker: Owned
- Locker number: 11
- Locker level: 2
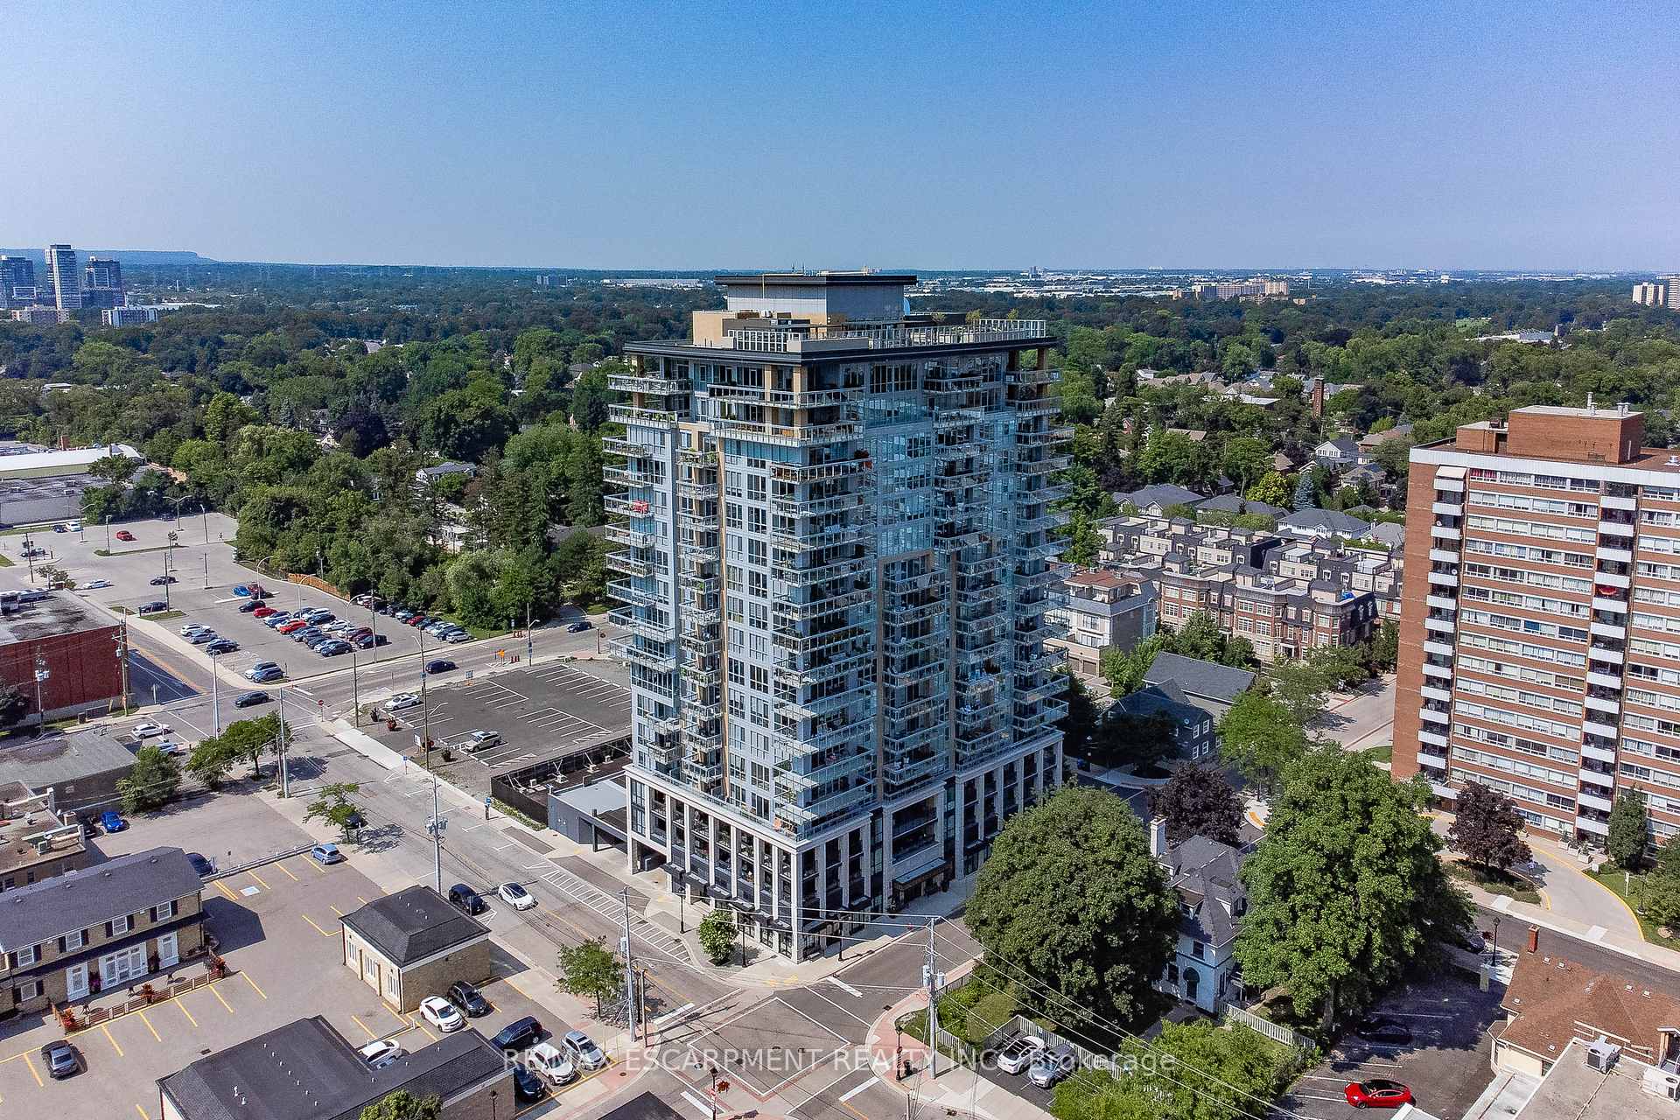
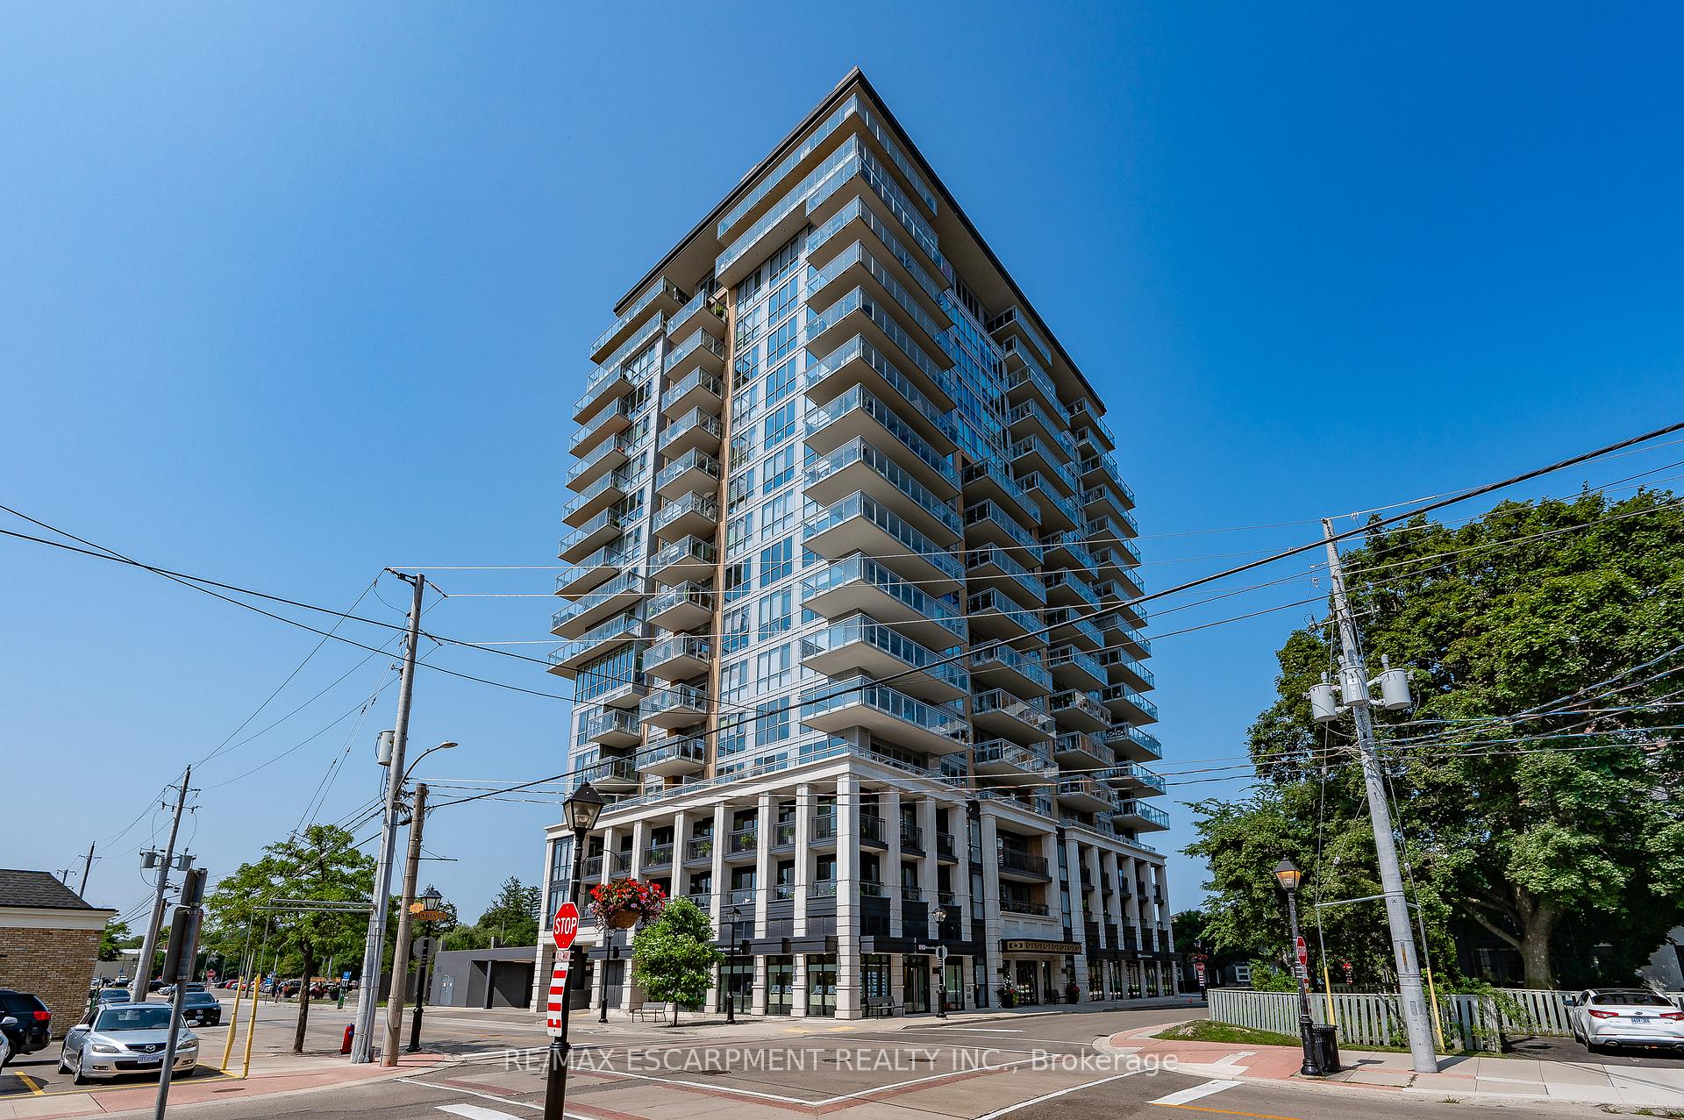
BuildingThe berkeley, Storeys 17, Units 154
- Name: The berkeley
- Storeys: 17
- Units: 154
- Registered: 2018
- Condo corporation: 700
- Amenities: Guest suites, gym, party room/meeting room, recreation room, rooftop deck/garden
- Pets: Allowed
Heating, water and powerForced air, gas, Central air
- Heating: Forced air, gas
- Cooling: Central air
Costs and taxesTaxes $5,059 a year, Condo fee $941 a month, Heat included, cac included, common elements included, building insurance included, parking included
- Taxes, 2024: $5,059 a year
- Condo fee: $941 a month
- Fee includes: Heat included, cac included, common elements included, building insurance included, parking included
- HST: HST included in the price
Included in the saleStainless steel appliances: fridge, stove, built-in dishwasher & microwave, stackable washer/dryer, all electrical light fixtures. motorized and non-motorized blinds. california closets
- Included: Stainless steel appliances: fridge, stove, built-in dishwasher & microwave, stackable washer/dryer, all electrical light fixtures. motorized and non-motorized blinds. california closets
NearbyHospital, lake/pond, library, park, place of worship, public transit
- Close to: Hospital, lake/pond, library, park, place of worship, public transit
Listing detailsW11918579, Sold, Jan 10, 2025
- MLS® number: W11918579
- Status: Sold
- Listed on: Jan 10, 2025
- Days on market: 90
- Updated: Apr 10, 2025
- Possession: Flexible
- Occupied by: Owner
- Listing brokerage: RE/MAX ESCARPMENT REALTY INC.
About this home
Unit 1508, 2025 Maria Street, Burlington (Brant), ON L7R 0E9
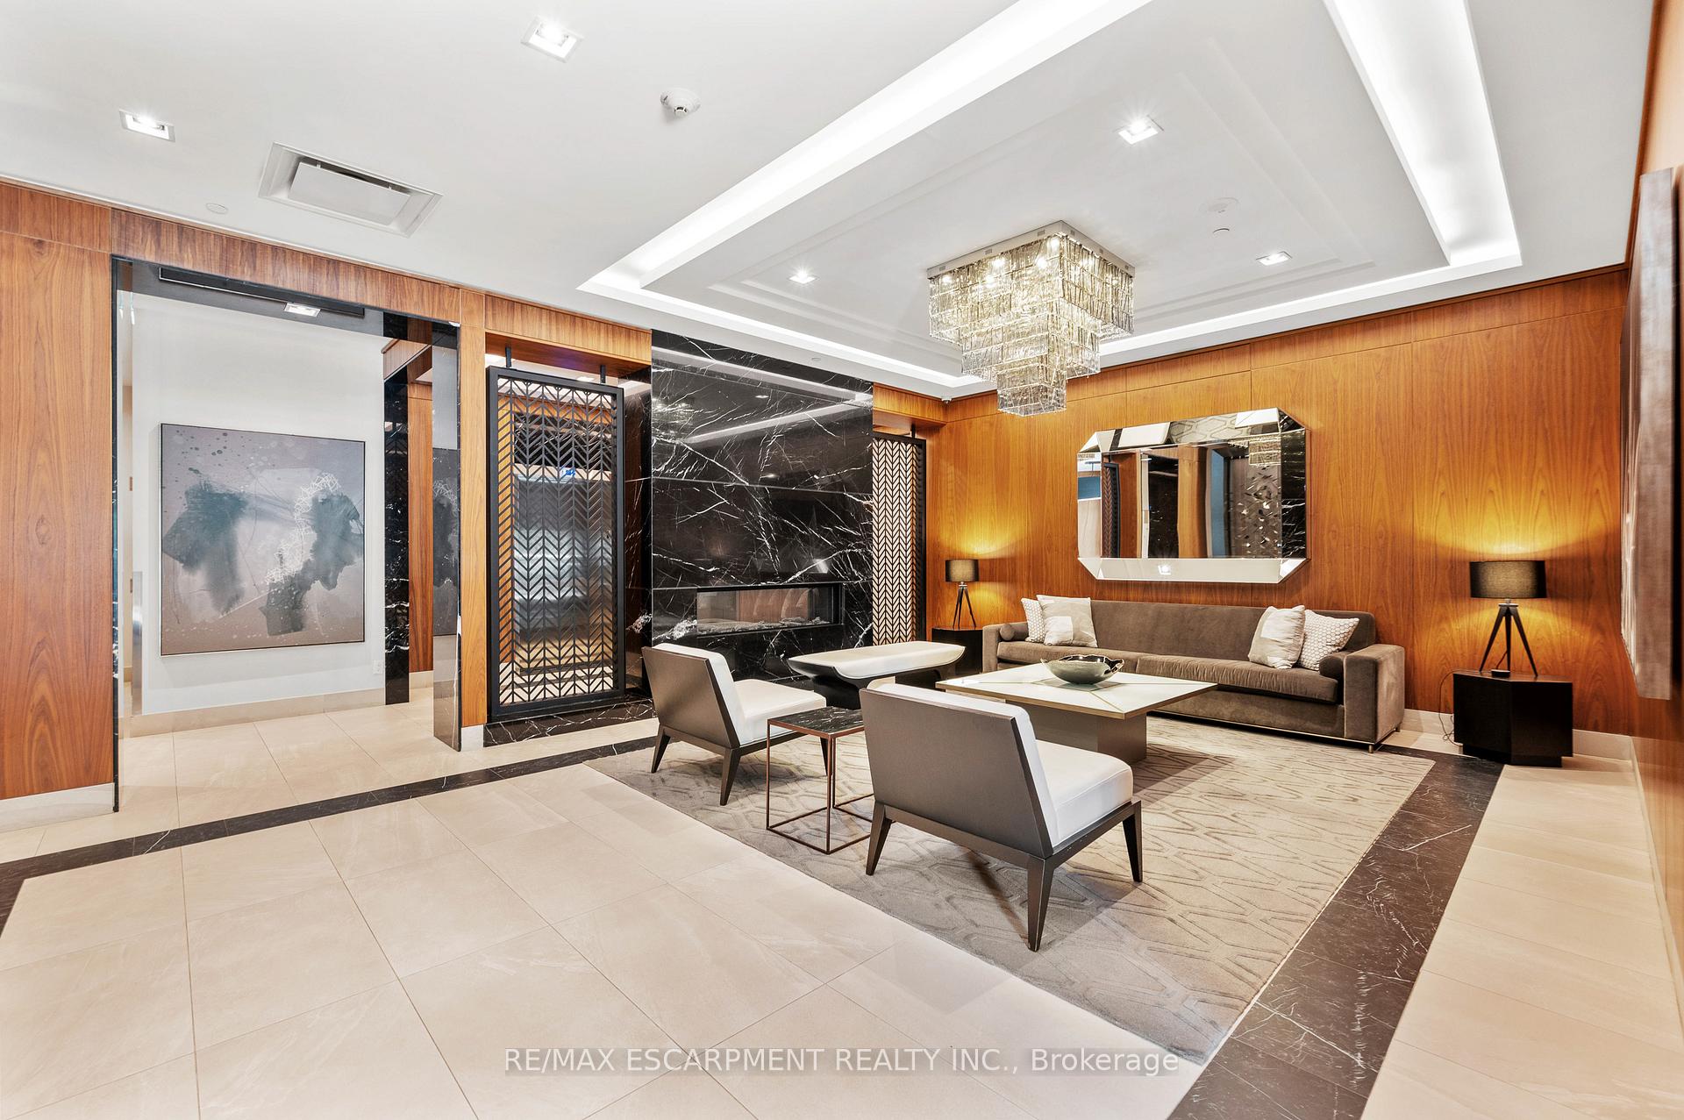
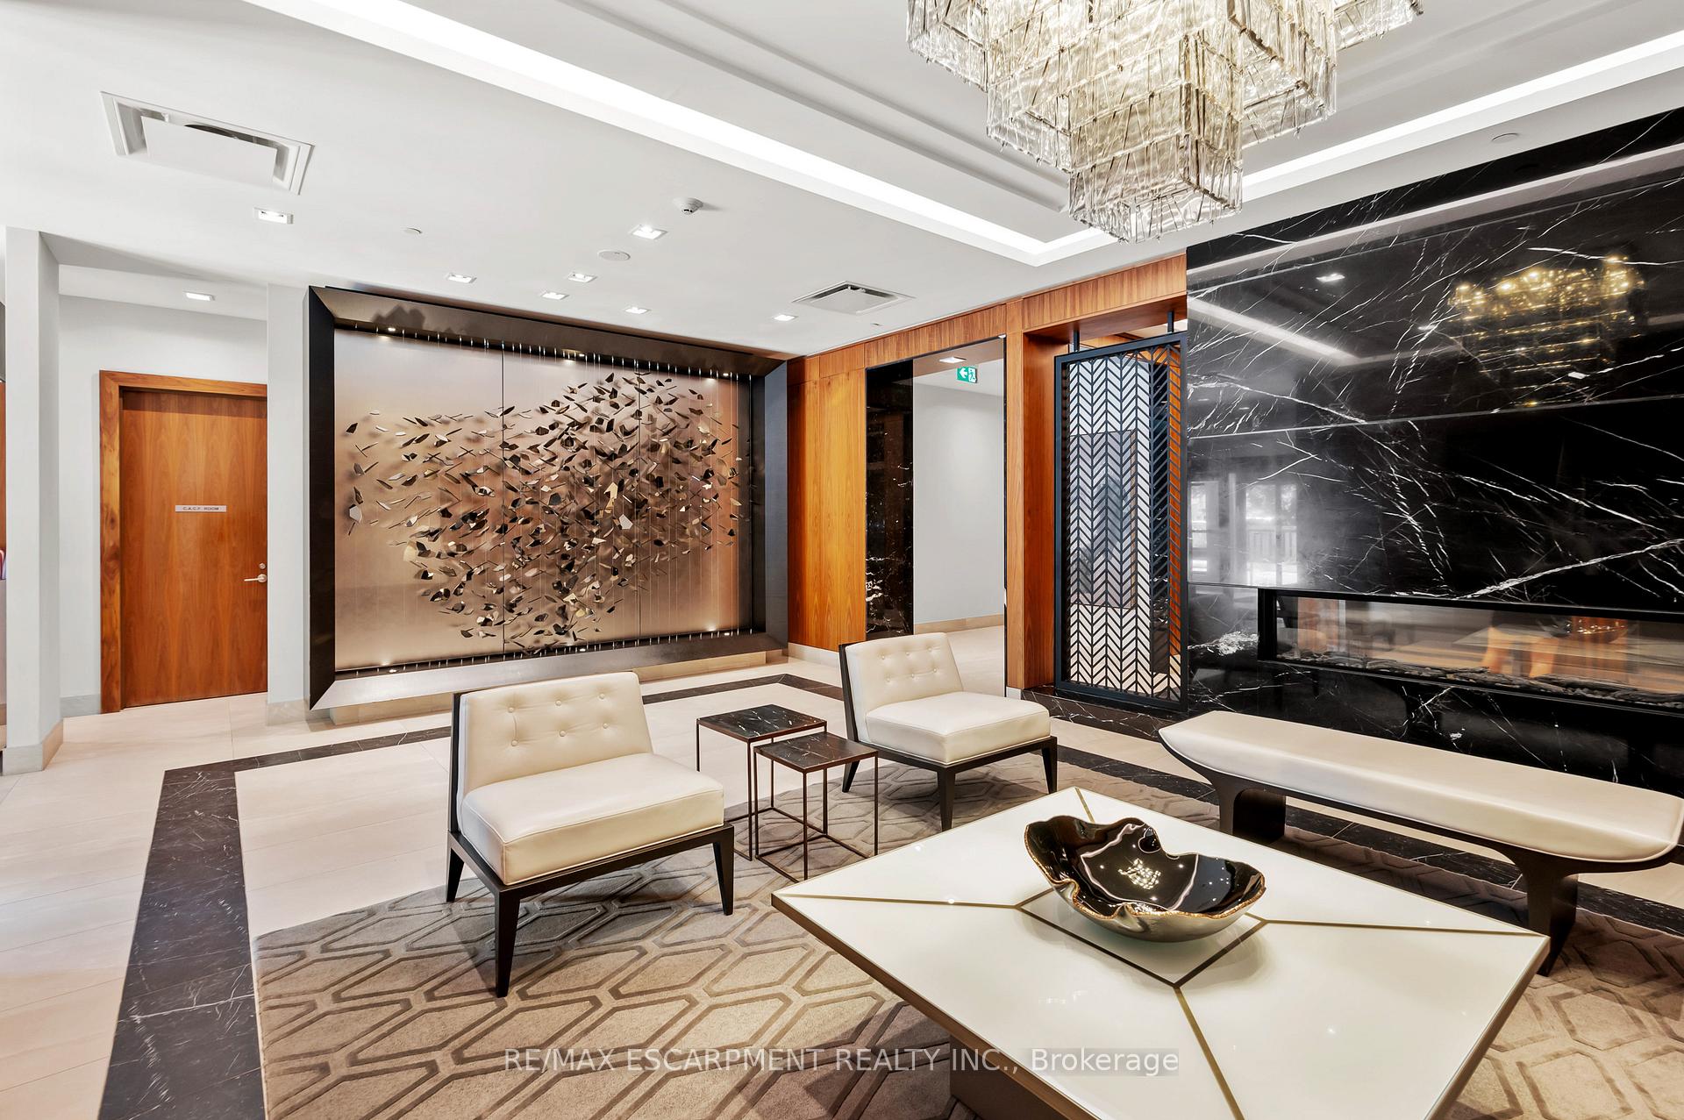
Luxurious living at the boutique Berkeley Condominium where turnkey elegance meets a vibrant urban lifestyle! This meticulously curated 2-bed, 2-bath Monterey model is a prime corner unit, offering breathtaking northwestern views & abundant natural light through stunning floor-to-ceiling glass windows. Enjoy exceptional amenities, including 24-hour concierge service, stylish guest suites, and a fully equipped gym. The party and billiards room provide a perfect backdrop for gatherings, while the rooftop terrace with BBQs is ideal for entertaining. Step into your inviting foyer, featuring 9-foot ceilings and neutral decor that creates a warm ambiance. The stunning Barzotti kitchen is a chefs dream, offering an 8.5-foot extended island with a bfast/bar, sleek quartz, GE Signature Series SS appliances, and mood-enhancing undermount lighting. The spacious living/dining area showcases engineered wide plank hardwoods and upgraded lighting, with motorized blinds for added privacy and style. The primary bedroom offers tranquil west-facing views, a generous walk-in closet, and a luxurious ensuite bathroom. The second bedroom accommodates a queen bed and features its own walk-in closet. Every inch has been thoughtfully planned with thousands spent in Cali closets! Enjoy summer on your expansive terrace, perfect for al fresco dining. This hotel-inspired condo with side-by-side 2-CAR parking on P1, is conveniently located outside the elevators. Embrace the luxury lakeside lifestyle!
Ask about this home
A HOMEH agent will answer your questions about this home.
Know more about The Berkeley Condominiums
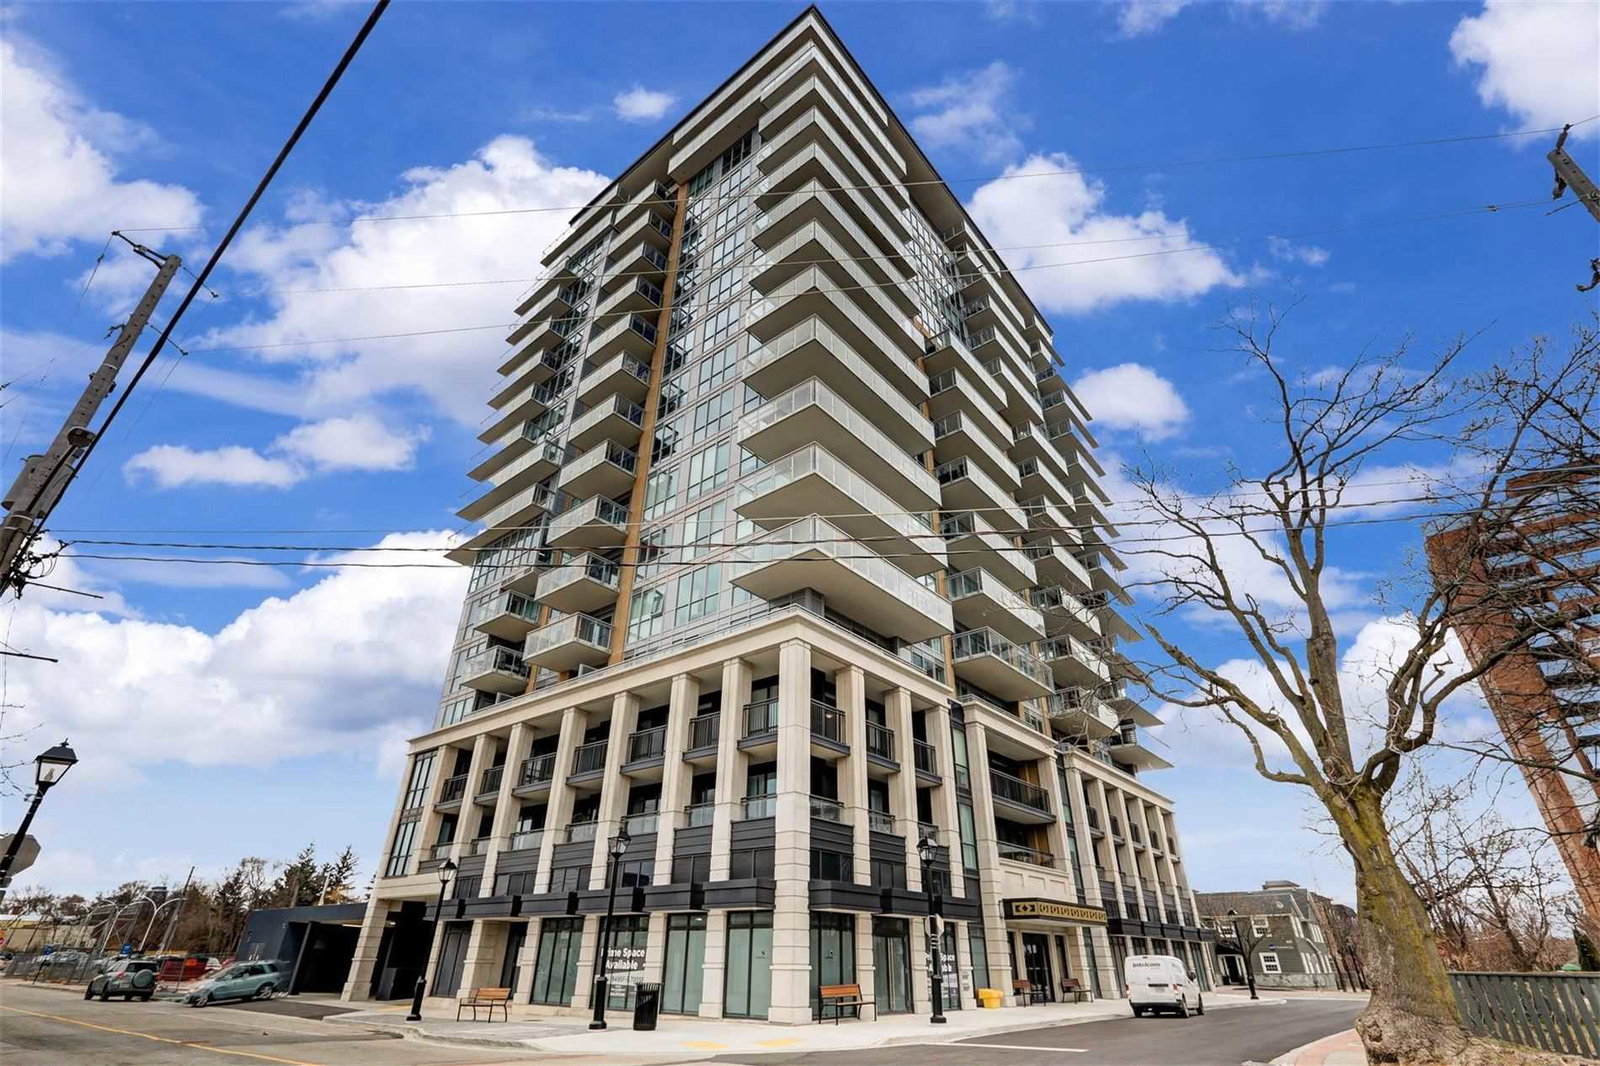
Condo building · 2025 Maria Street
The Berkeley Condominiums is a 17-storey condo with 154 suites, built in 2018 by Carriage Gate Homes. Right now 1 for sale is on the market here.
- 17storeys
- 154suites
- $896/sq ft
- 2018built
No similar units for sale in The Berkeley Condominiums right now.
Around this home
Daily convenience, out of 100, from the distances below
Schools nearby
School rating, out of 10.
Helpful calculators
Your HOMEH agent

"I would see it this week."