

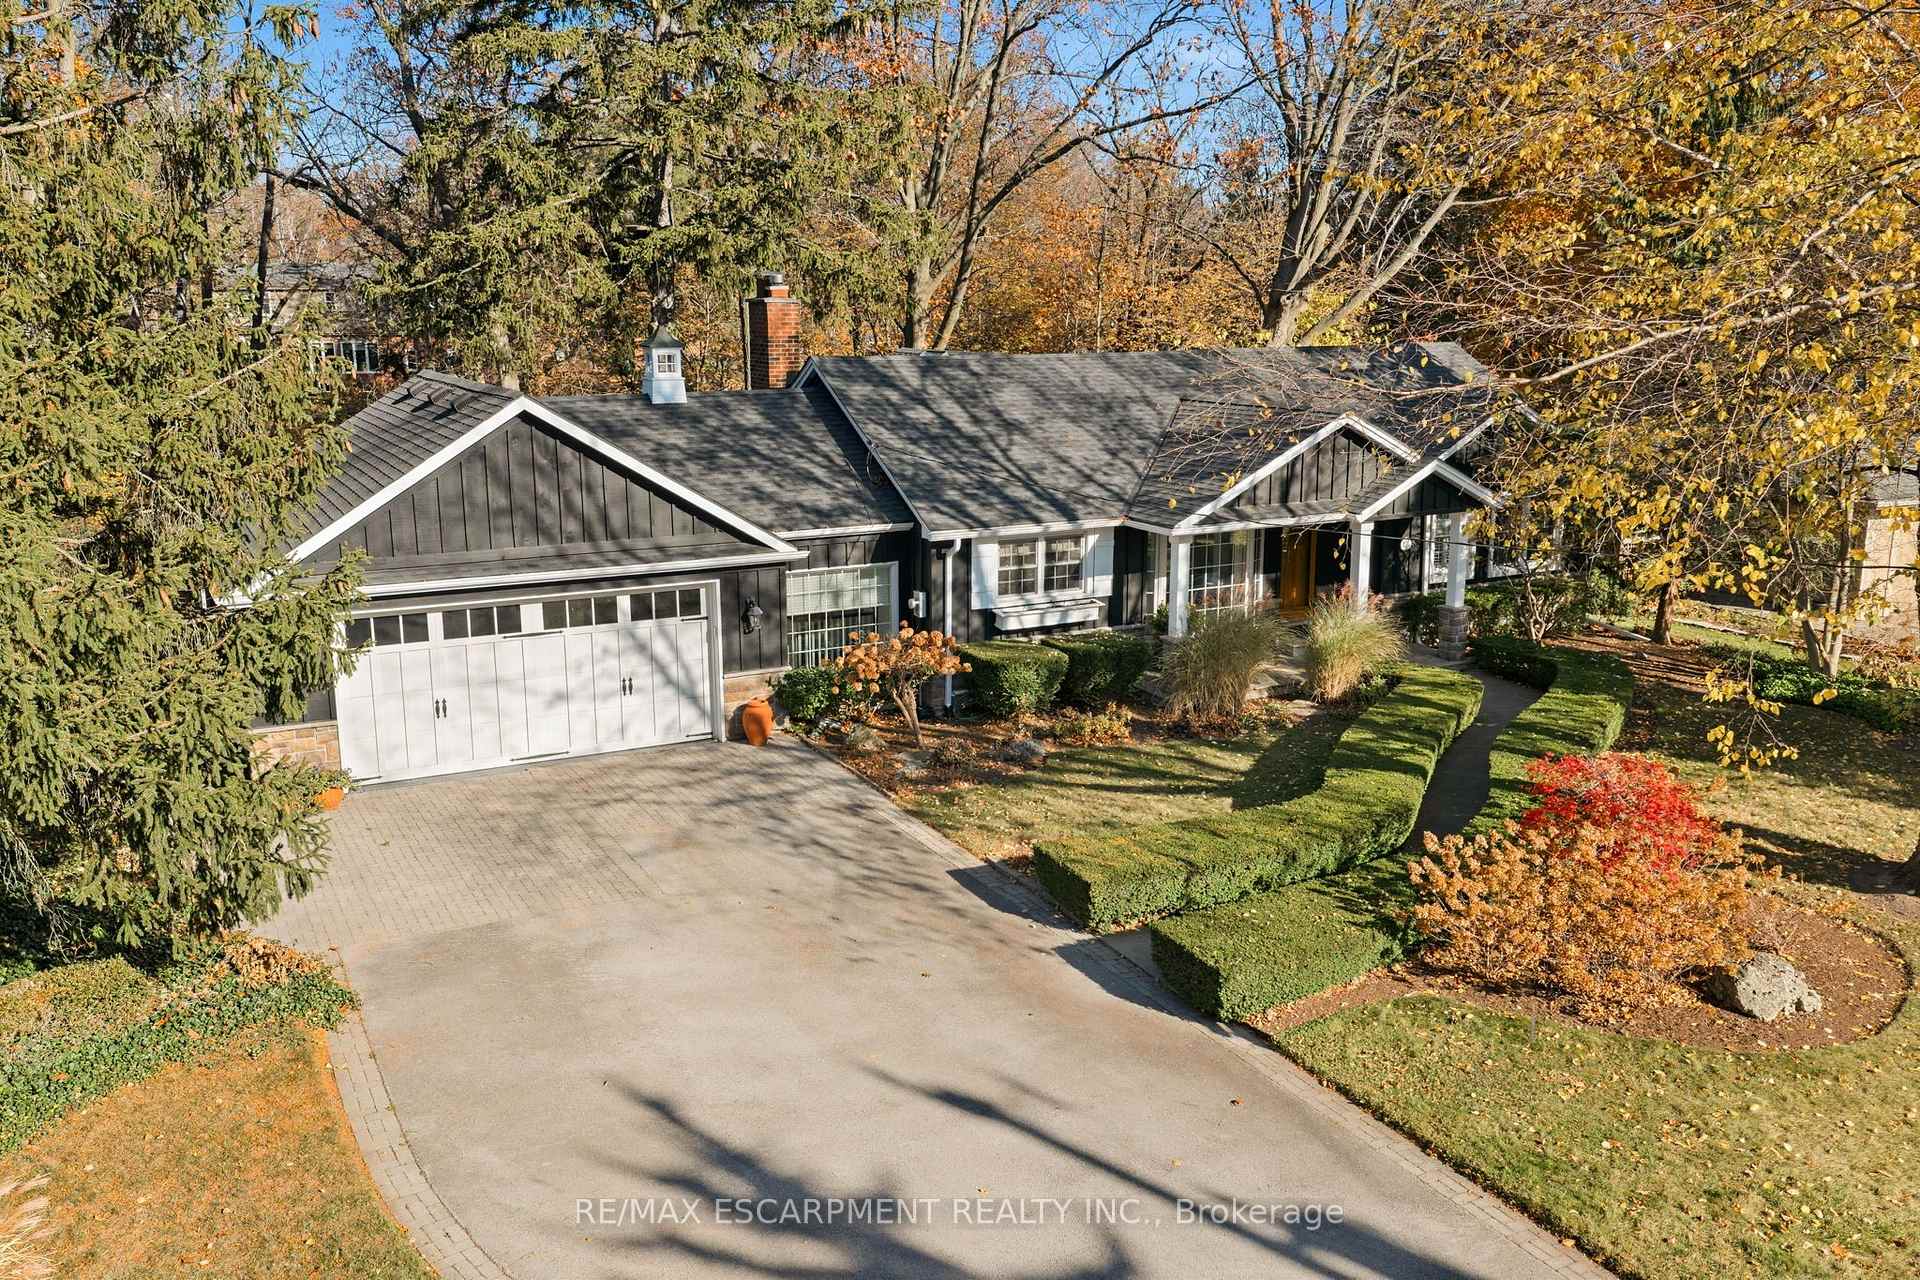
833 Glenwood Avenue
833 Glenwood Avenue
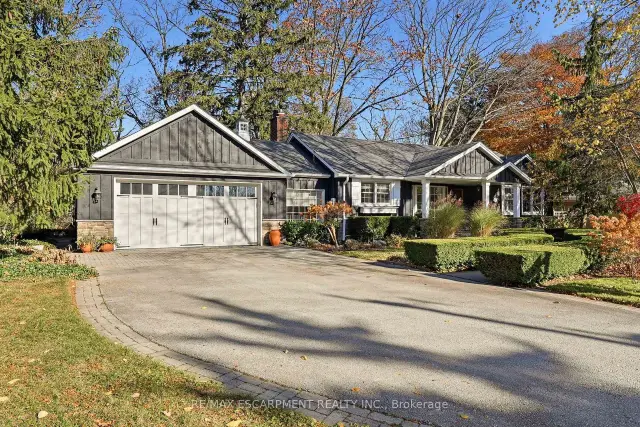
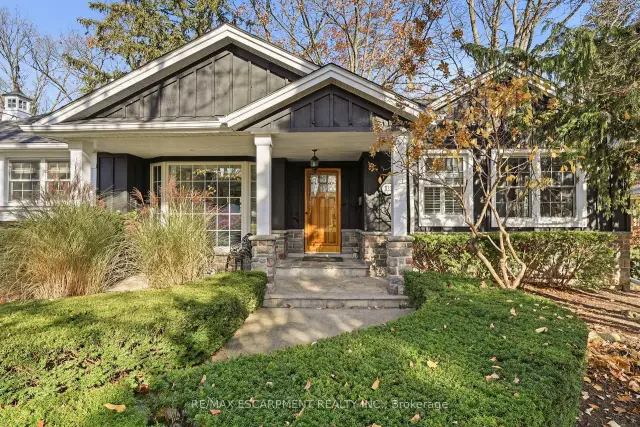
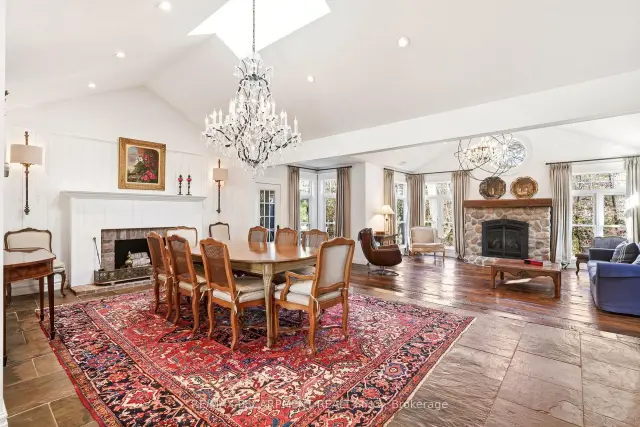
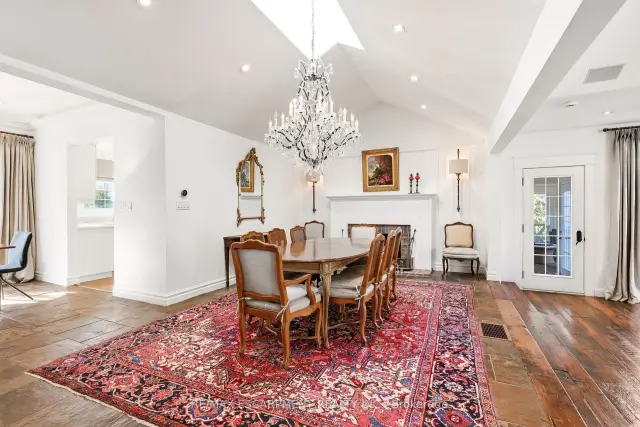 See all 35 photos
Facts and features
- BasementFinished
- Age of home51–99 years
- Price per sq ft~$867
- Water, sewerMunicipal
- Fireplace
- Central air
The homeDetached, Bungalow, Age 51–99 years
- Type: Detached
- Style: Bungalow
- Age: 51–99 years
- Living space: 2,000–2,500 sq ft
- Basement: Full, finished
InsideFireplace Yes, natural gas, wood, Lower level, Auto garage door remote
- Fireplace: Yes, natural gas, wood
- Laundry: Lower level
- Features: Auto garage door remote
- Rooms above ground: 9
- Rooms in the basement: 4
- Bedrooms: 2 + 1 in the basement
- Bathrooms: 3
- Kitchens: 1
- Family room: Yes
Outside and lotBoard & batten , wood, Asphalt shingle, Concrete
- Exterior: Board & batten , wood
- Roof: Asphalt shingle
- Foundation: Concrete
- Other structures: Shed
- Size: 100 × 197 ft
Parking2 Garage, Attached, Private double
- Spaces: 2 Garage
- Garage: Attached
- Driveway: Private double
Heating, water and powerForced air, gas, Central air, Municipal water
- Heating: Forced air, gas
- Cooling: Central air
- Water: Municipal water
- Sewer: Municipal sewer
Costs and taxesTaxes $10,756 a year, HST included in the price
- Taxes, 2025: $10,756 a year
- HST: HST included in the price
Included in the saleWasher & dryer, dishwasher, refrigerator, microwave, stove
- Included: Washer & dryer, dishwasher, refrigerator, microwave, stove
Listing detailsW14200870, For Sale, Nov 20, 2026
- MLS® number: W14200870
- Status: For Sale
- Listed on: Nov 20, 2026
- Days on market: 1
- Updated: Nov 21, 2026
- Possession: Flexible
- Occupied by: Owner
- Listing brokerage: RE/MAX ESCARPMENT REALTY INC.
About this home
833 Glenwood Avenue, Burlington (LaSalle), ON L7T 2J8
Located in the highly desirable Aldershot neighbourhood, this exceptional 2 + 1 bedroom bungalow sits on an impressive 100 by 197 ft lot, surrounded by beautifully landscaped grounds. Showcasing custom craftsmanship and quality finishes throughout. The gourmet kitchen features top-of-the-line appliances, while the luxurious primary bedroom retreat boasts a spa-inspired ensuite. Enjoy the additional living space of the inviting three-season sunroom. The fully finished lower level offers a private office, spacious family room, additional bedroom and 3-piece bathroom. A custom-built double-car garage adds convenience and functionality. The backyard overlooks a picturesque ravine, creating a peaceful and private setting. Ideally situated close to schools, parks, major highways, shopping and downtown amenities. A rare opportunity to enjoy exceptional living in a sought-after location.
Book a viewing
Around this home
Daily convenience, out of 100, from the distances below
Schools nearby
School rating, out of 10.
Helpful calculators
Your HOMEH agent

"Priced 1% over the Hestimate. I would see it this week."