

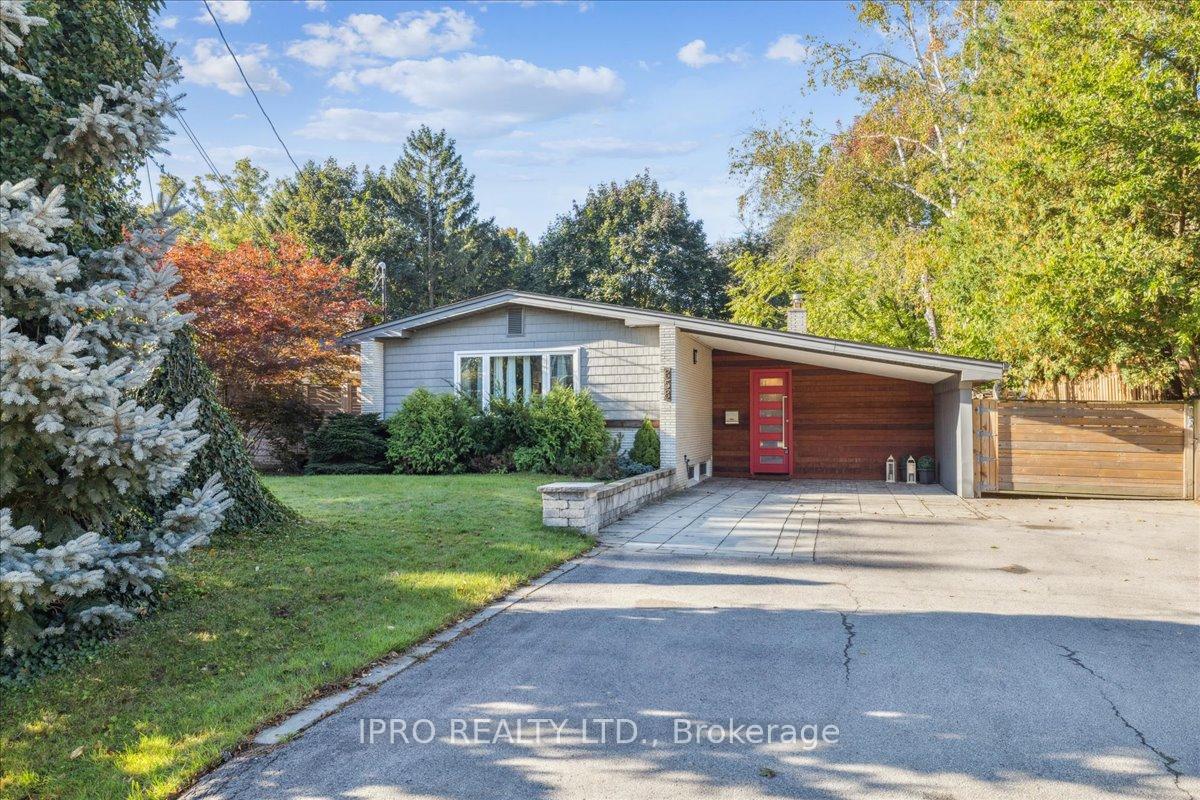
858 Partridge Drive
858 Partridge Drive
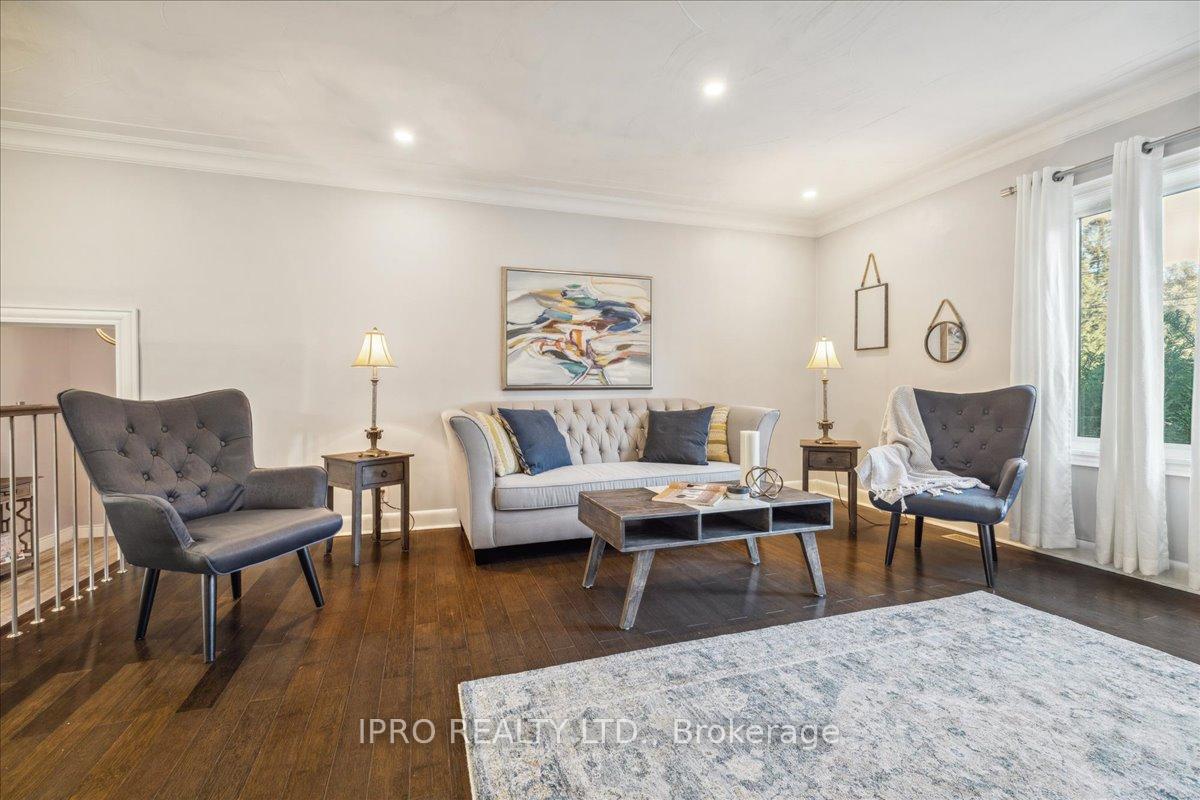 See all 26 photos
Property history
Facts and features
- BasementWalk-out
- Lease term12 months
- FurnishedPartially
- Age of home51–99 years
- Fireplace
- Central air
The homeDetached, Bungalow, Age 51–99 years
- Type: Detached
- Style: Bungalow
- Age: 51–99 years
- Living space: 1,500–2,000 sq ft
- Basement: Finished, walk-out
- Special designation: Other
InsideFireplace Yes, wood, In basement, laundry room, lower level, Bar fridge, built-in oven
- Fireplace: Yes, wood
- Laundry: In basement, laundry room, lower level
- Features: Bar fridge, built-in oven
- Rooms above ground: 6
- Rooms in the basement: 6
- Bedrooms: 3 + 1 in the basement
- Bathrooms: 2
- Kitchens: 1
- Family room: Yes
Outside and lotAluminum siding, brick, Asphalt shingle, Concrete block
- Exterior: Aluminum siding, brick
- Roof: Asphalt shingle
- Foundation: Concrete block
Parking6 Garage, Carport, Private double
- Spaces: 6 Garage
- Garage: Carport
- Driveway: Private double
Heating, water and powerForced air, gas, Central air, Municipal water
- Heating: Forced air, gas
- Cooling: Central air
- Water: Municipal water
- Sewer: Municipal sewer
Rent and termsRent $4,500 a month, Entire property, Partially
- Rent: $4,500 a month
- Space for rent: Entire property
- Furnished: Partially
- Lease: 12 months
- Rent includes: Other
- Deposit: Required
- Credit check: Required
- Employment letter: Required
- Rental application: Required
- References: Required
- Rental items: Hot water tank
IncludedAll window coverings, all elfs, all kitchen appliances, washer and dryer. partially furnished.
- Included: All window coverings, all elfs, all kitchen appliances, washer and dryer. partially furnished.
Listing detailsW9399015, Rented, Oct 16, 2024
- MLS® number: W9399015
- Status: Rented
- Listed on: Oct 16, 2024
- Days on market: 51
- Updated: Dec 6, 2024
- Possession: Immediately
- Occupied by: Vacant
- Listing brokerage: IPRO REALTY LTD.
About this home
858 Partridge Drive, Burlington (LaSalle), ON L7T 2Z5
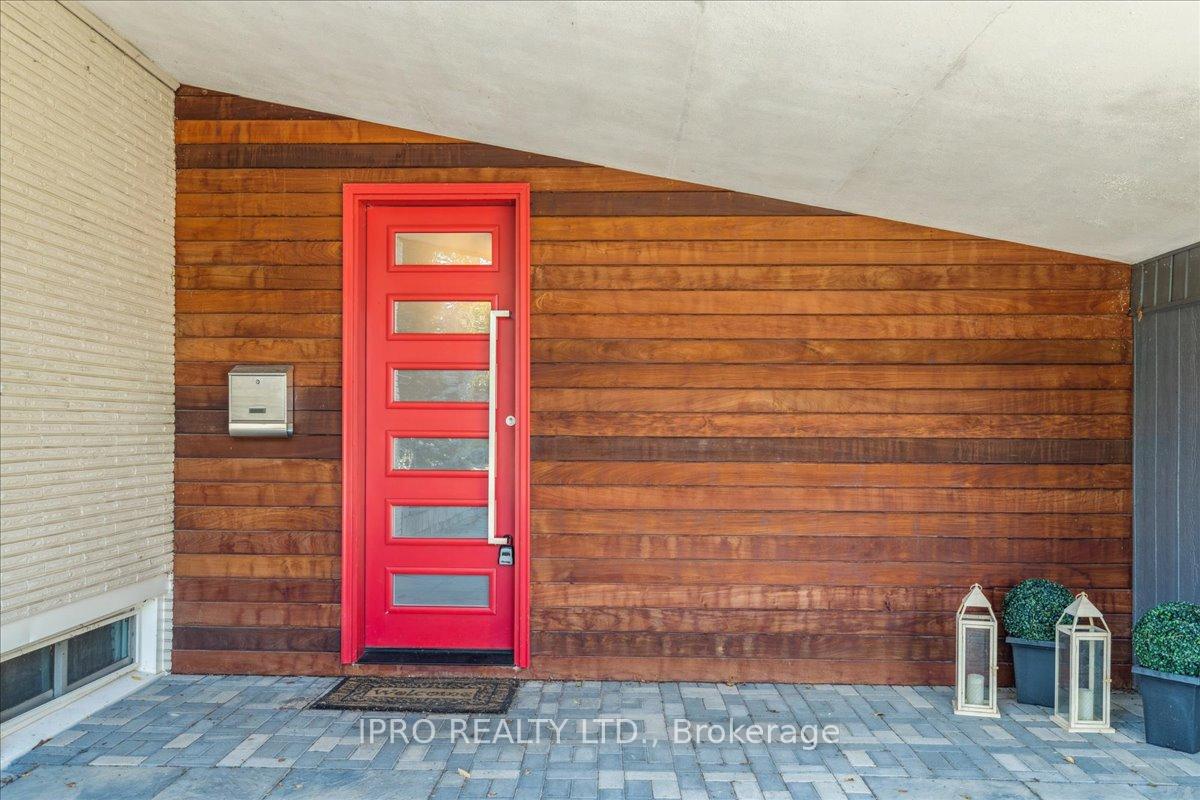
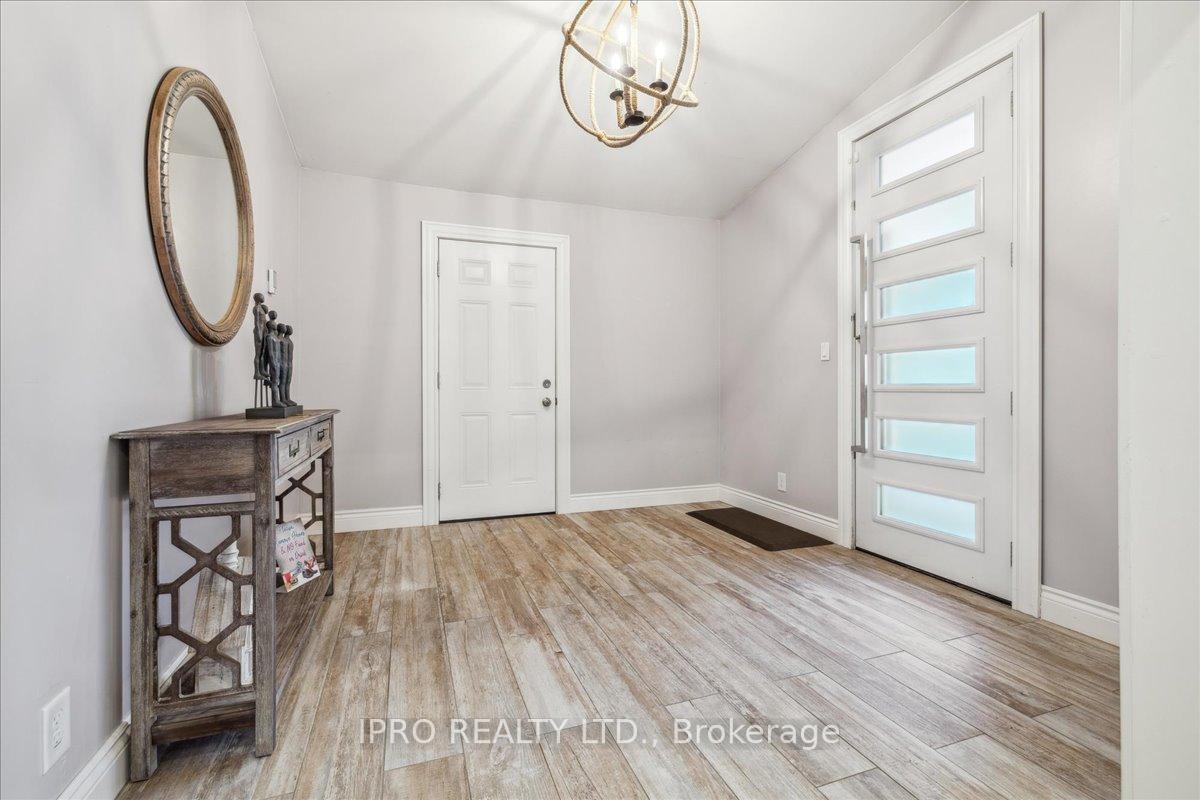
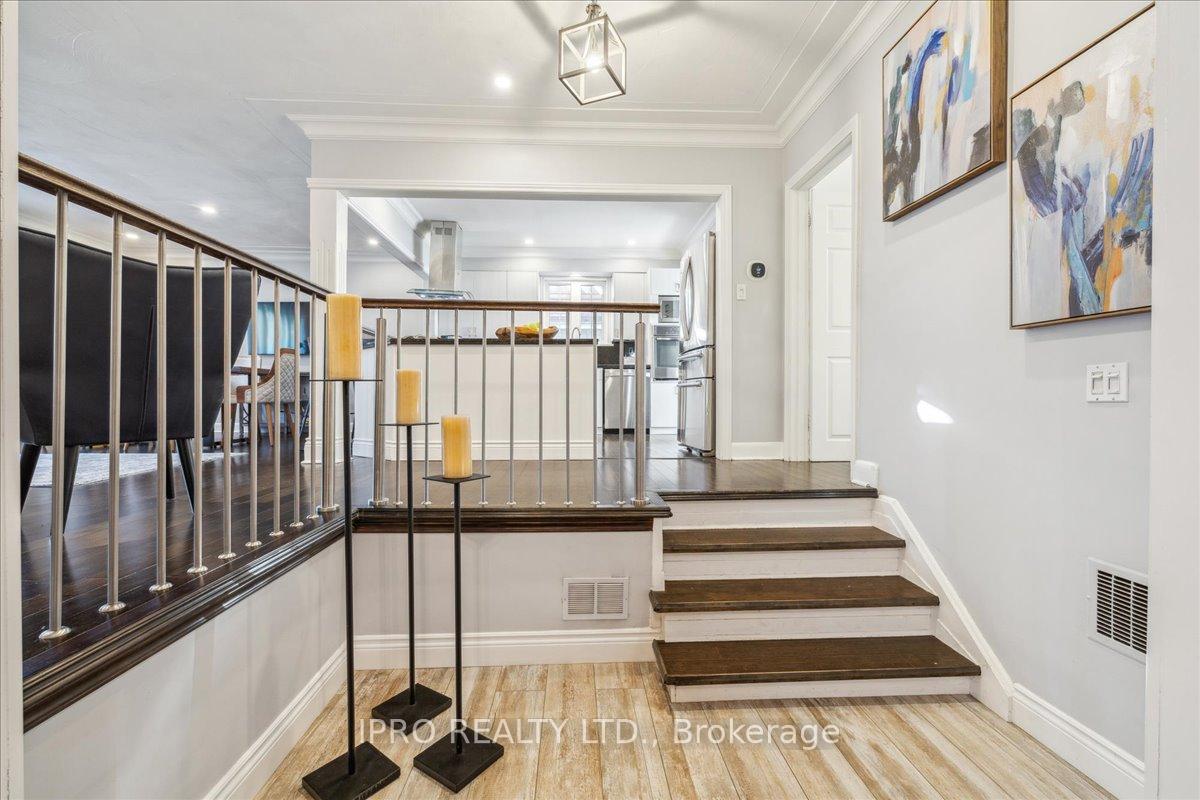
This beautiful bungalow, nestled on a scenic ravine lot in the desirable Aldershot neighborhood, will immediately impresses with its grand 8-foot entrance. The open-concept design showcases a gourmet kitchen that flows effortlessly into the living and dinning areas, alongside three comfortable bedrooms, a mudroom, and a well-maintained 4-piece bathroom on the main floor. The lower level offers even more living space, featuring a bright Rec room with a bar and large windows, an additional bedroom, a cozy family room, and a 3 piece bathroom with plenty of storage. Step outside to an entertainer's dream, with a side dinning area leading to a hot tub and seating area, all while enjoying stunning ravine views and an expansive tableland. A true gem you don't want to miss! Roof, Furnace/AC, and washer/dryer all updated in 2023... Bring your A+++ Tenants.
Ask about this home
A HOMEH agent will answer your questions about this home.
Around this home
Daily convenience, out of 100, from the distances below
Schools nearby
School rating, out of 10.
Helpful calculators
Your HOMEH agent

"I would see it this week."