

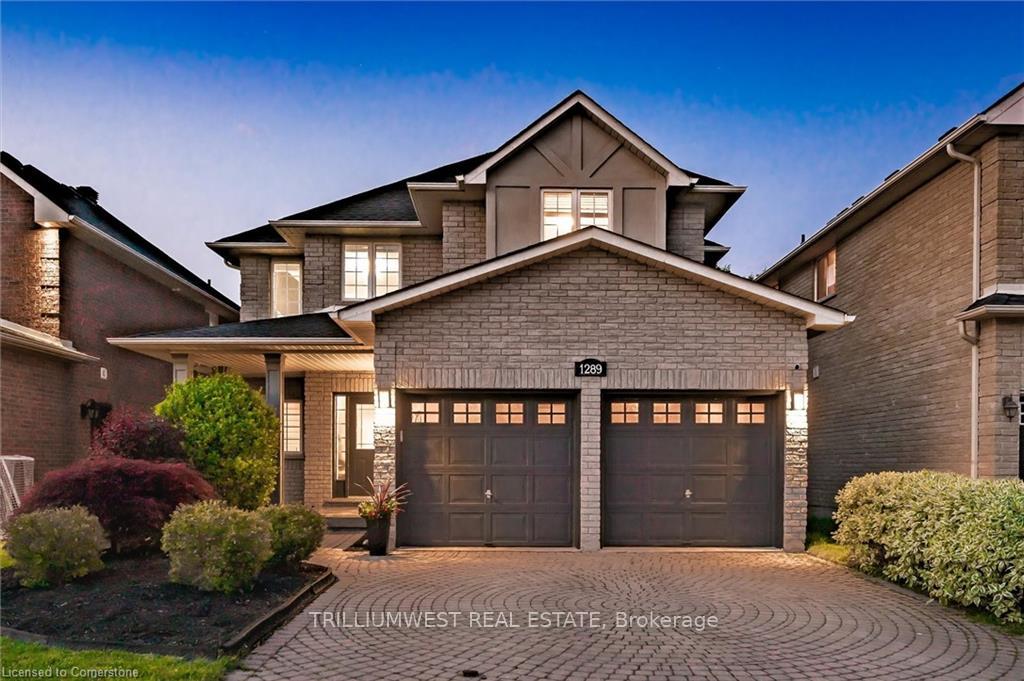
1289 Renfield Drive
1289 Renfield Drive
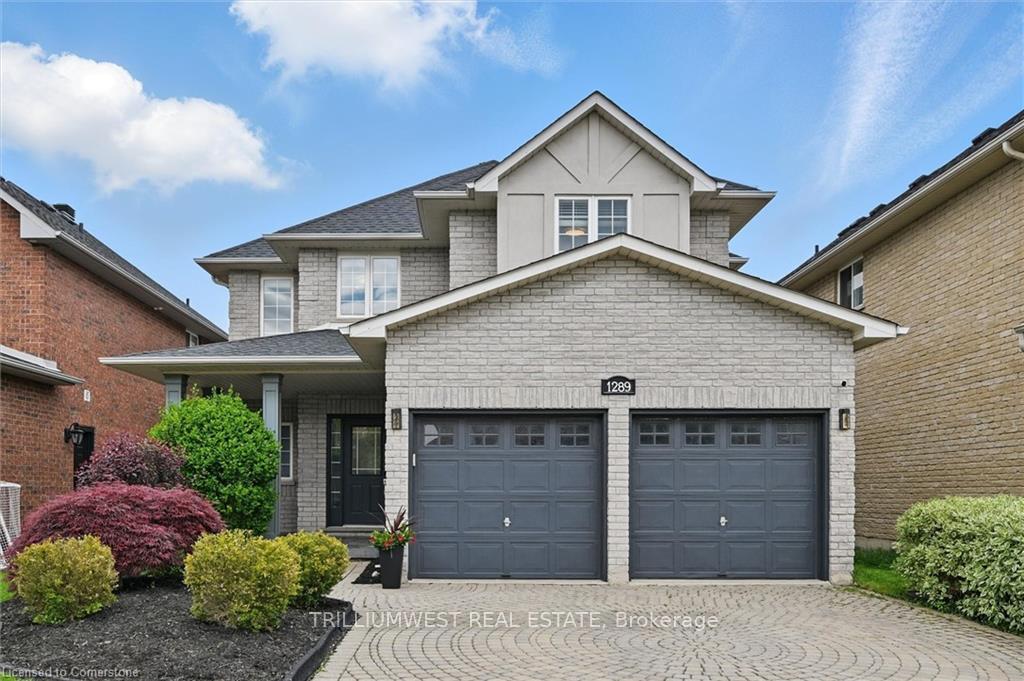
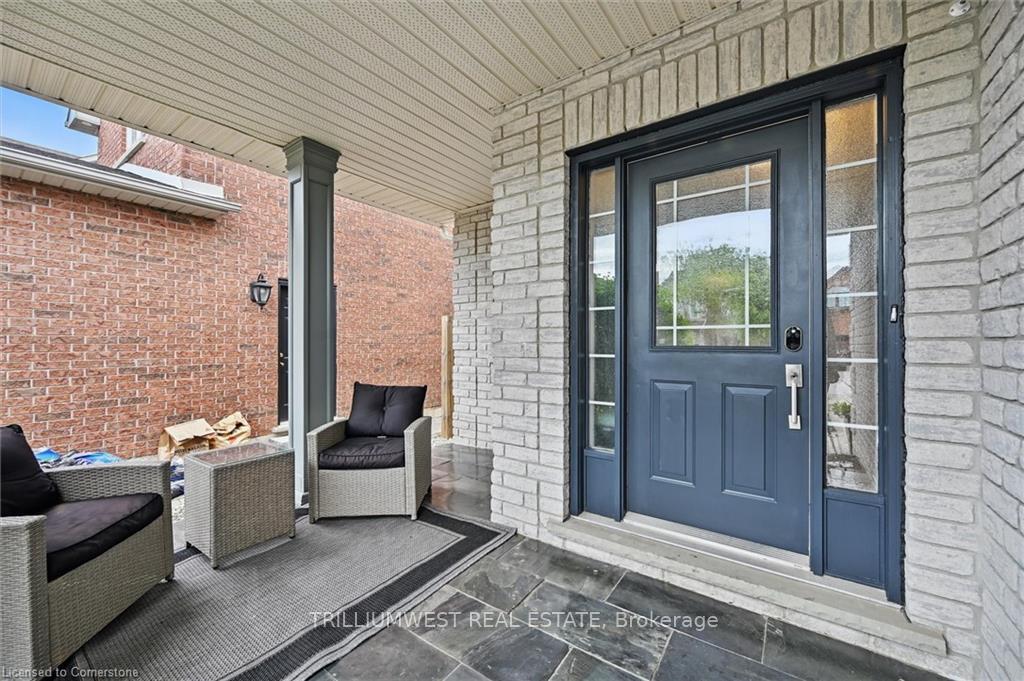
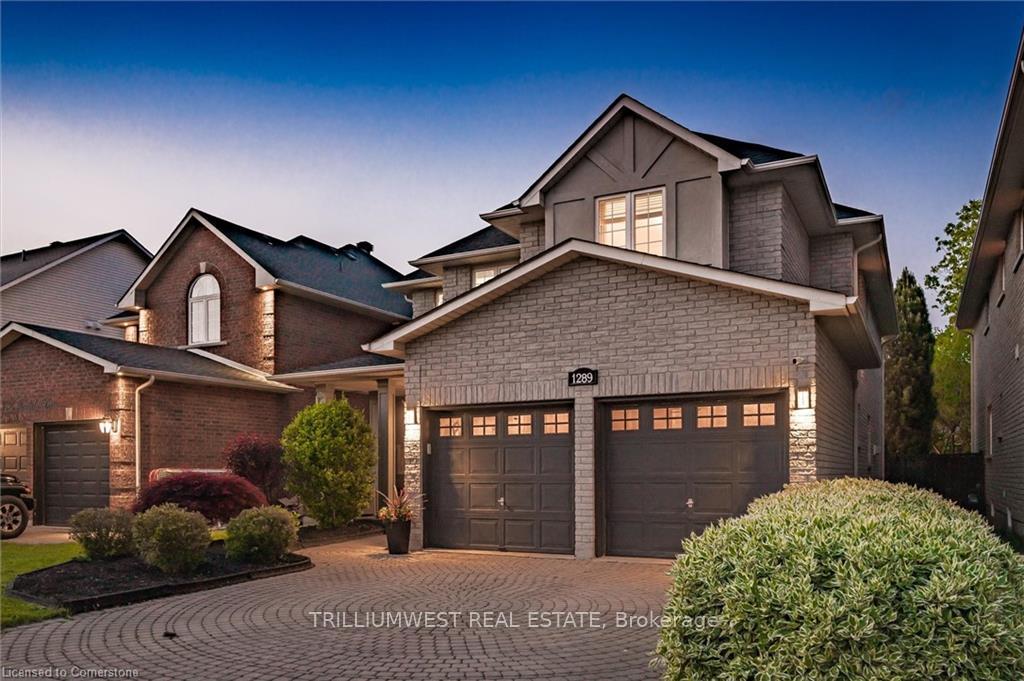
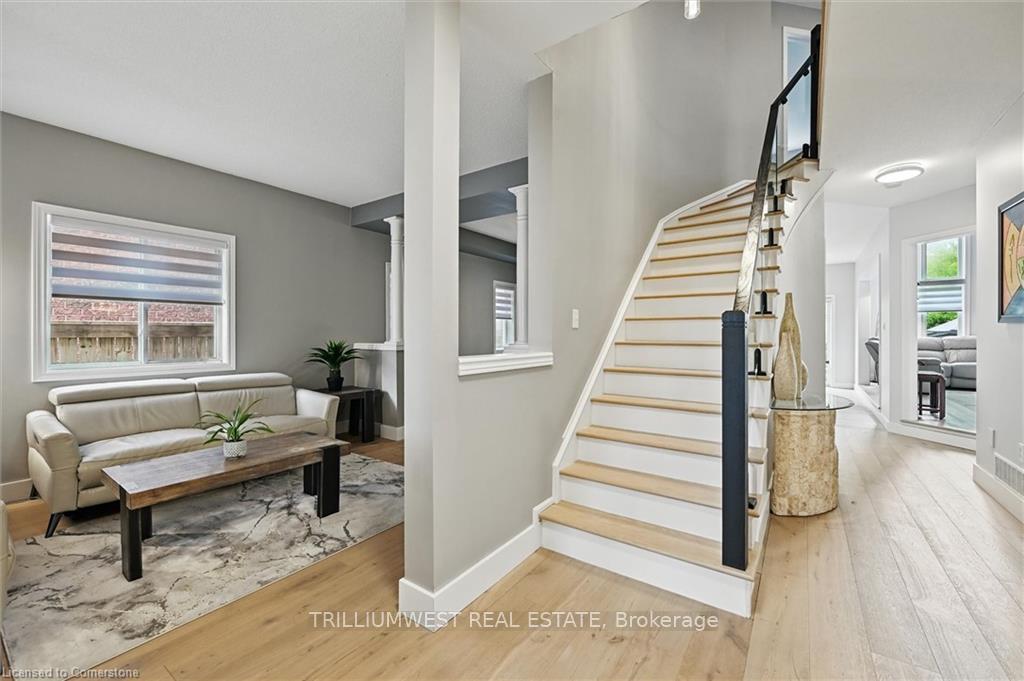 See all 46 photos
Property history
- $1,499,990TerminatedList: 2025-07-15|End: 2025-09-01|48 daysW12285380
- $1,519,900TerminatedList: 2025-06-20|End: 2025-07-14|24 daysW12235321
- $1,550,000TerminatedList: 2025-06-03|End: 2025-06-20|17 daysW12191231
Facts and features
- BasementUnfinished
- Price per sq ft~$545
- Water, sewerMunicipal
- HeatingForced air
- Fireplace
- Central air
- Inground pool
The homeDetached, 2-storey, 2,500–3,000 sq ft
- Type: Detached
- Style: 2-storey
- Living space: 2,500–3,000 sq ft
- Basement: Unfinished
- Special designation: Accessibility
InsideFireplace Yes, Built-in oven, water heater, Rooms above ground 15
- Fireplace: Yes
- Features: Built-in oven, water heater
- Rooms above ground: 15
- Bedrooms: 4
- Bathrooms: 3
- Kitchens: 1
- Family room: Yes
Outside and lotConcrete poured, Asphalt shingle, Poured concrete
- Exterior: Concrete poured
- Roof: Asphalt shingle
- Foundation: Poured concrete
- Pool: Inground, salt
- Size: 41.01 × 125.46 ft
Parking2 Garage, Attached, Available
- Spaces: 2 Garage
- Garage: Attached
- Driveway: Available
Heating, water and powerForced air, gas, Central air, Municipal water
- Heating: Forced air, gas
- Cooling: Central air
- Water: Municipal water
- Sewer: Municipal sewer
Costs and taxesTaxes $3,390 a year, HST included in the price, Hot water heater
- Taxes, 2025: $3,390 a year
- HST: HST included in the price
- Rental items: Hot water heater
Included in the saleWasher, fridge, gas stove, garage door opener, dryer, dishwasher, Not included None
- Included: Washer, fridge, gas stove, garage door opener, dryer, dishwasher
- Not included: None
Listing detailsW12285380, Terminated, Jul 15, 2025
- MLS® number: W12285380
- Status: Terminated
- Listed on: Jul 15, 2025
- Days on market: 48
- Updated: Sep 1, 2025
- Possession: Flexible
- Occupied by: Owner
- Listing brokerage: TRILLIUMWEST REAL ESTATE
About this home
1289 Renfield Drive, Burlington (Tansley), ON L7M 4Z5
Welcome to a realm of sophisticated design and luxurious comfort, where every detailboth aesthetic and mechanicalhas been meticulously curated for an exceptional living experience. A brand-new roof (2022) crowns the home, while wide-plank hardwood installed the same year flows from the gracious covered porch through a bright, tiled foyer with custom built-ins, guiding you to an inviting living room and a stately dining area beneath an elegant tray ceiling. Just off the foyer, a versatile main-floor office provides the perfect quiet workspace or reading retreat. The spectacular open-concept gourmet kitchen, remodelled in 2022, dazzles with sleek high-gloss cabinetry, quartz waterfall counters and backsplash, pot lights, and premium stainless-steel appliances: a gas stove, a French-door fridge (2024), and a whisper-quiet dishwasher (2024). Sliding doors create a seamless connection to the stunning backyard. Nearby, the breathtaking family room soars an impressive 18 feet, its expansive windows flooding the space with natural light and a floor-to-ceiling stone fireplace adding cozy grandeur. A striking glass-panel staircase and landing lead to serene bedrooms and a spa-style bath with a relaxing corner tub, while a 2023 laundry pair enhances everyday convenience. Step outside to your private resort: a two-tier stone deck framed by dramatic landscaping boulders, manicured gardens, and a sparkling inground pool with a new liner (2022) and enchanting evening lightingideal for lavish entertaining or tranquil repose. An unfinished lower level offers boundless potential. Practical upgrades include central A/C (2021) and a rented water heater (~$40 / month). Perfectly positioned in a sought-after urban enclave close to beautiful parks, premier golf, upscale malls, top-rated schools, and efficient transit, this exceptional residence delivers refined living with every modern convenience in place. (69142063).
Ask about this home
A HOMEH agent will answer your questions about this home.
Around this home
Daily convenience, out of 100, from the distances below
Schools nearby
School rating, out of 10.
Helpful calculators
Your HOMEH agent

"I would see it this week."