
871 Francis Road
Burlington (LaSalle)871 Francis Road
Burlington (LaSalle)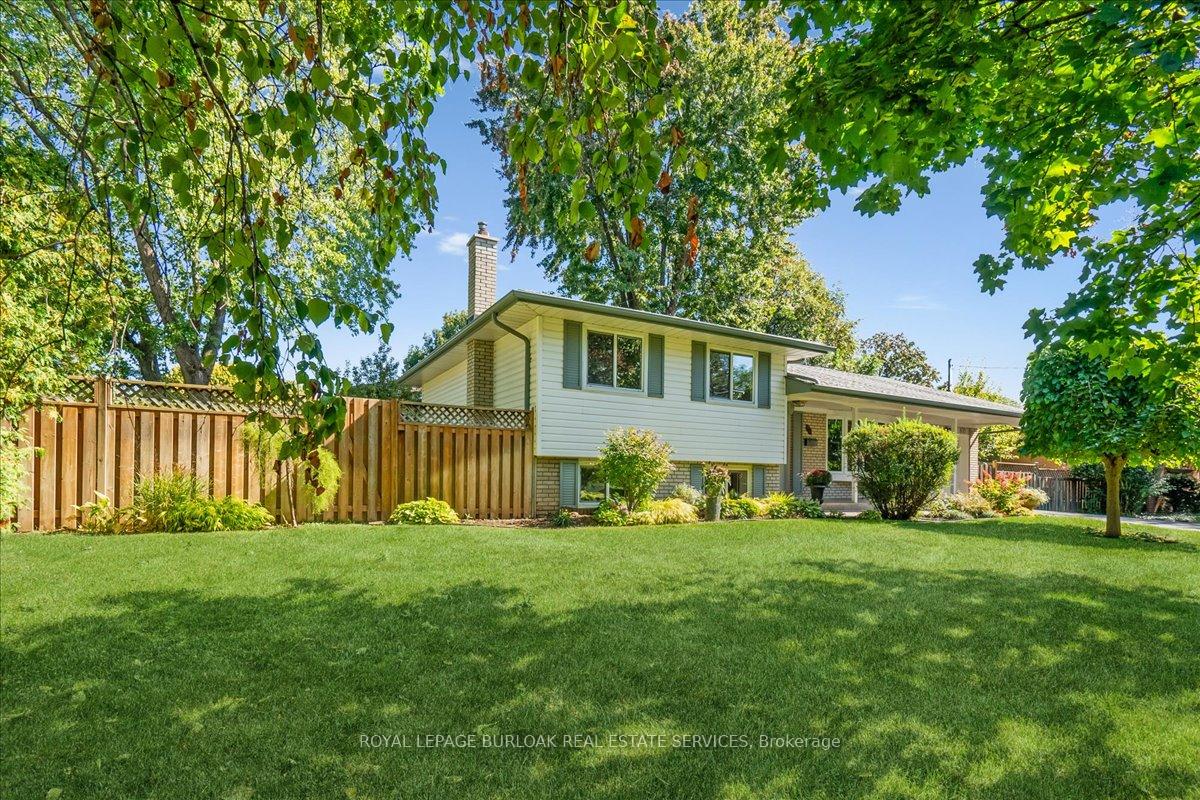
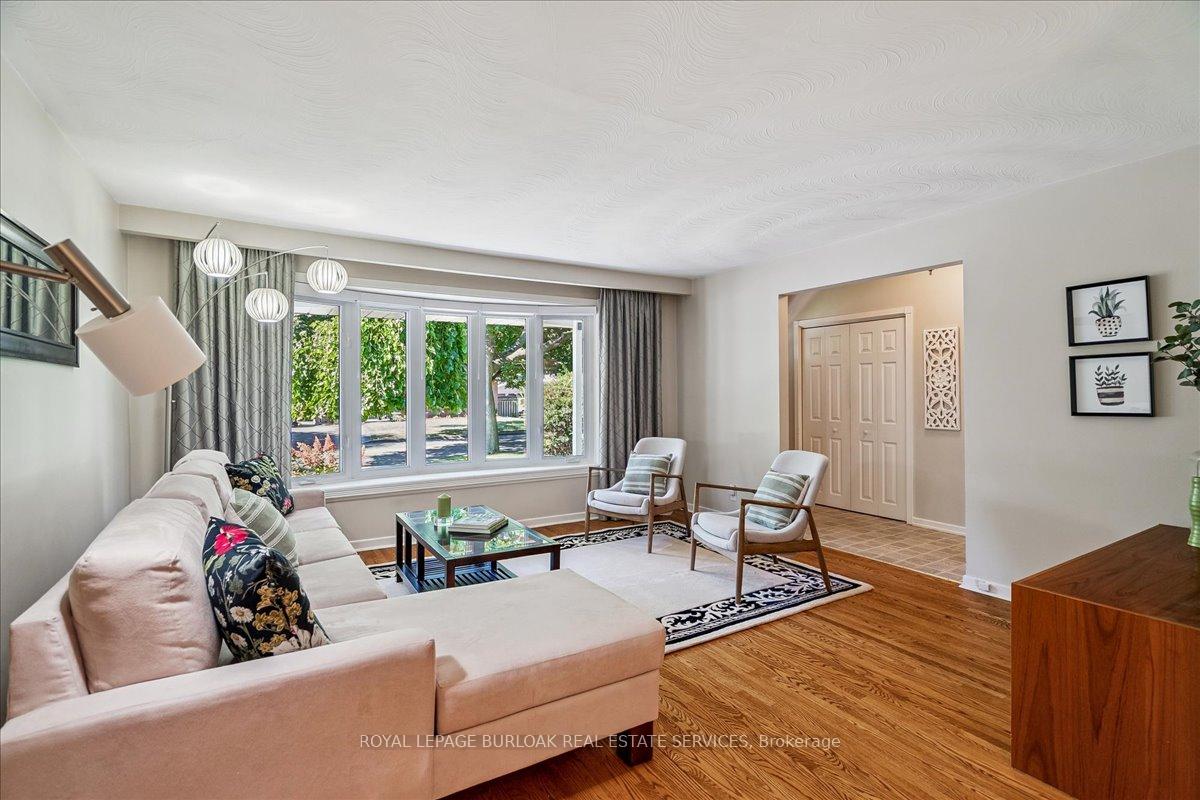 See all 30 photos
Property history

This listing has ended. It is no longer available.
Property not available for sale or for rent.
Ask about this home
A HOMEH agent will answer your questions about this home.Ask HOMEH
About this home
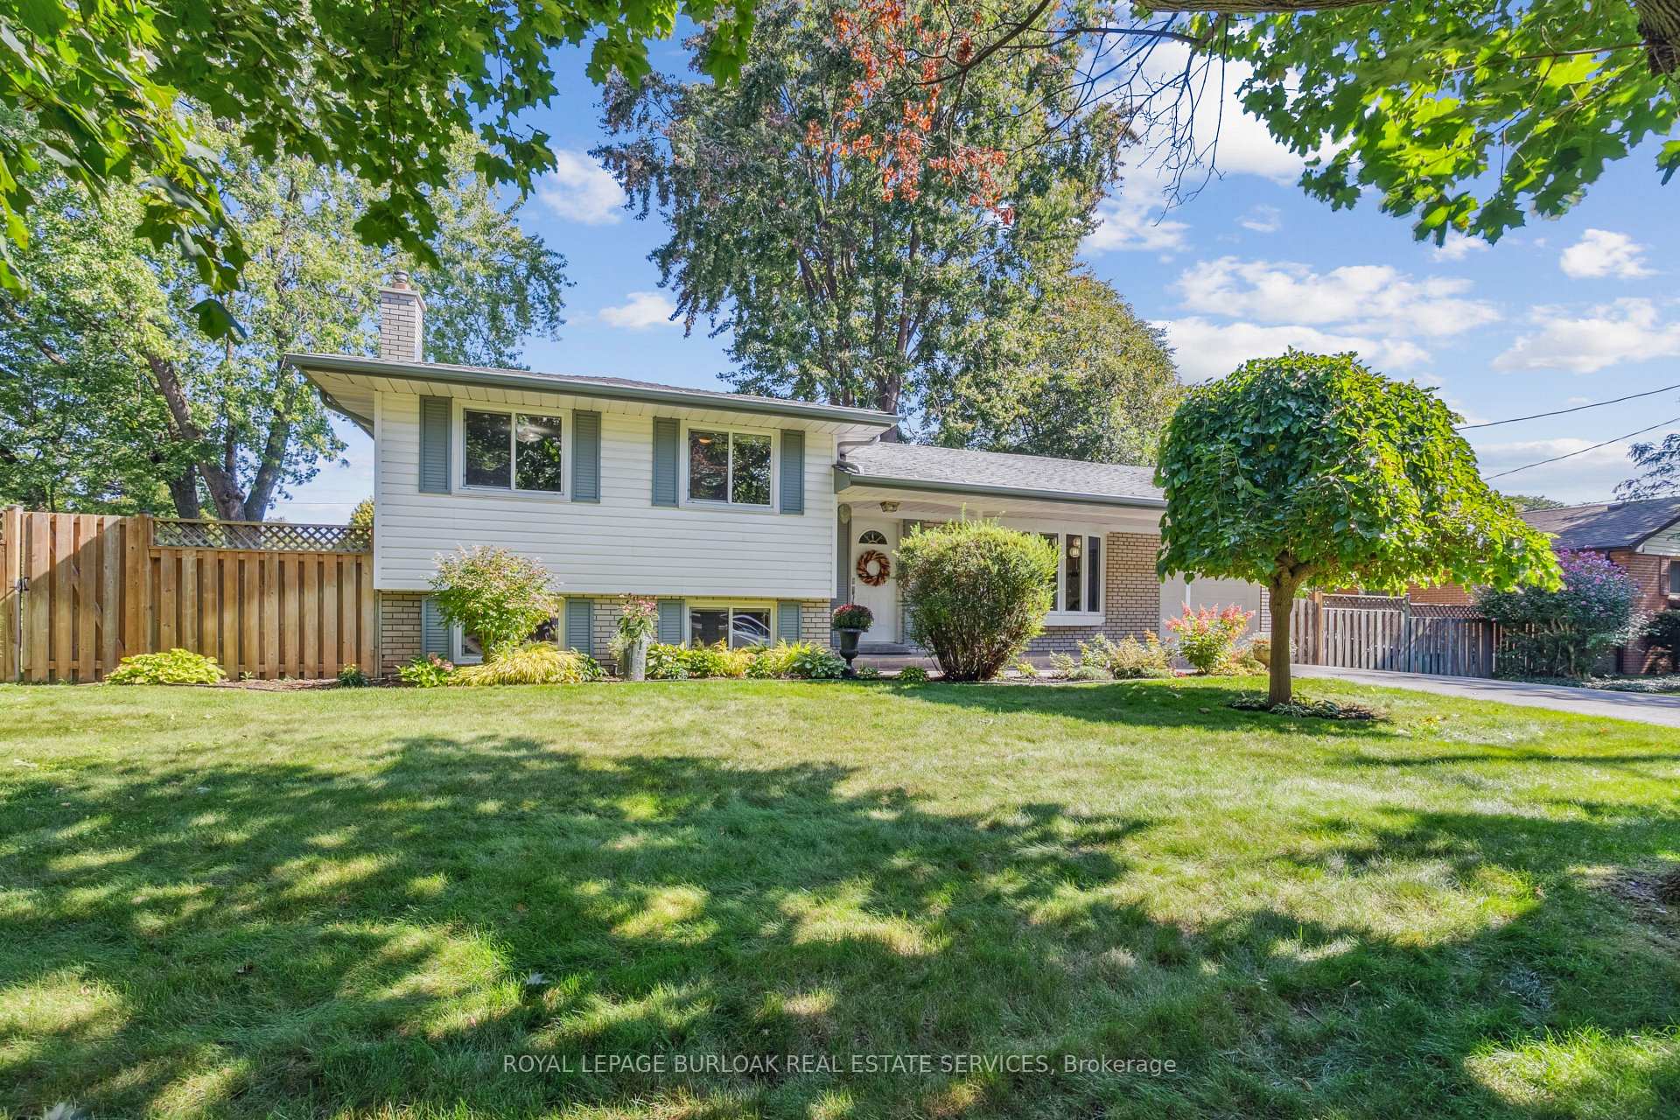
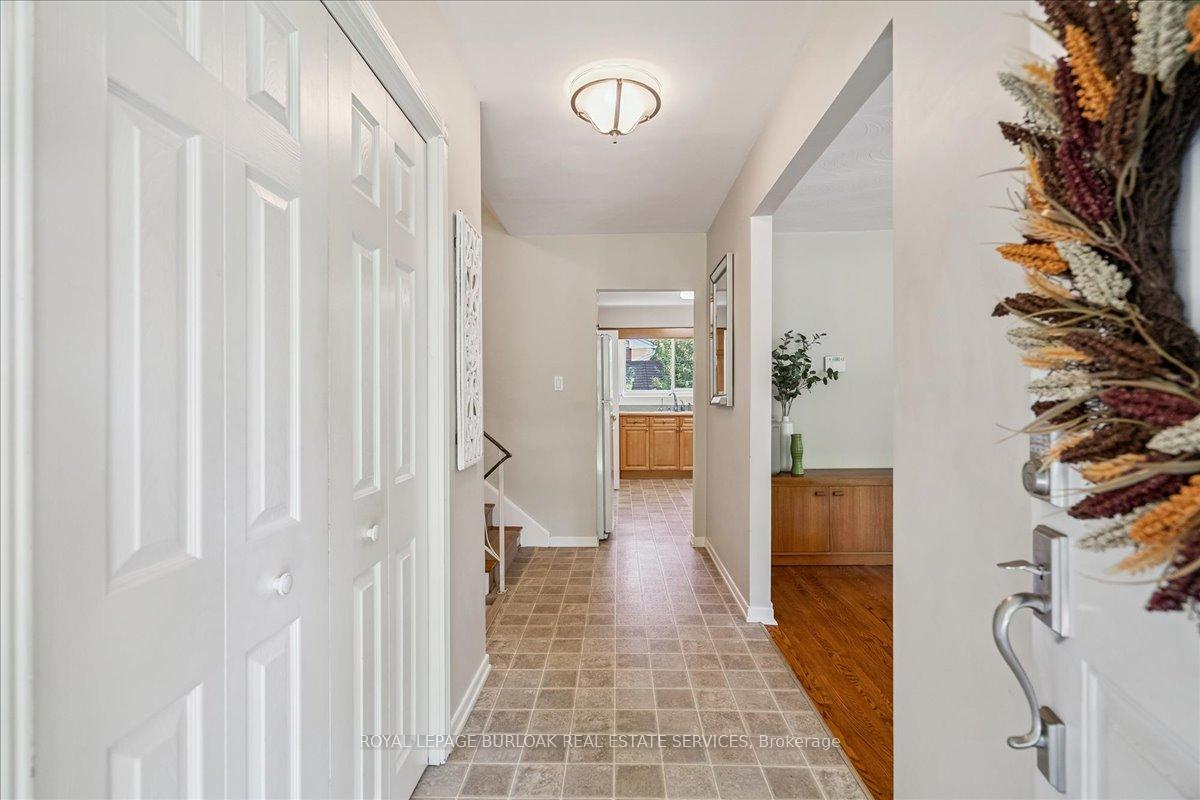
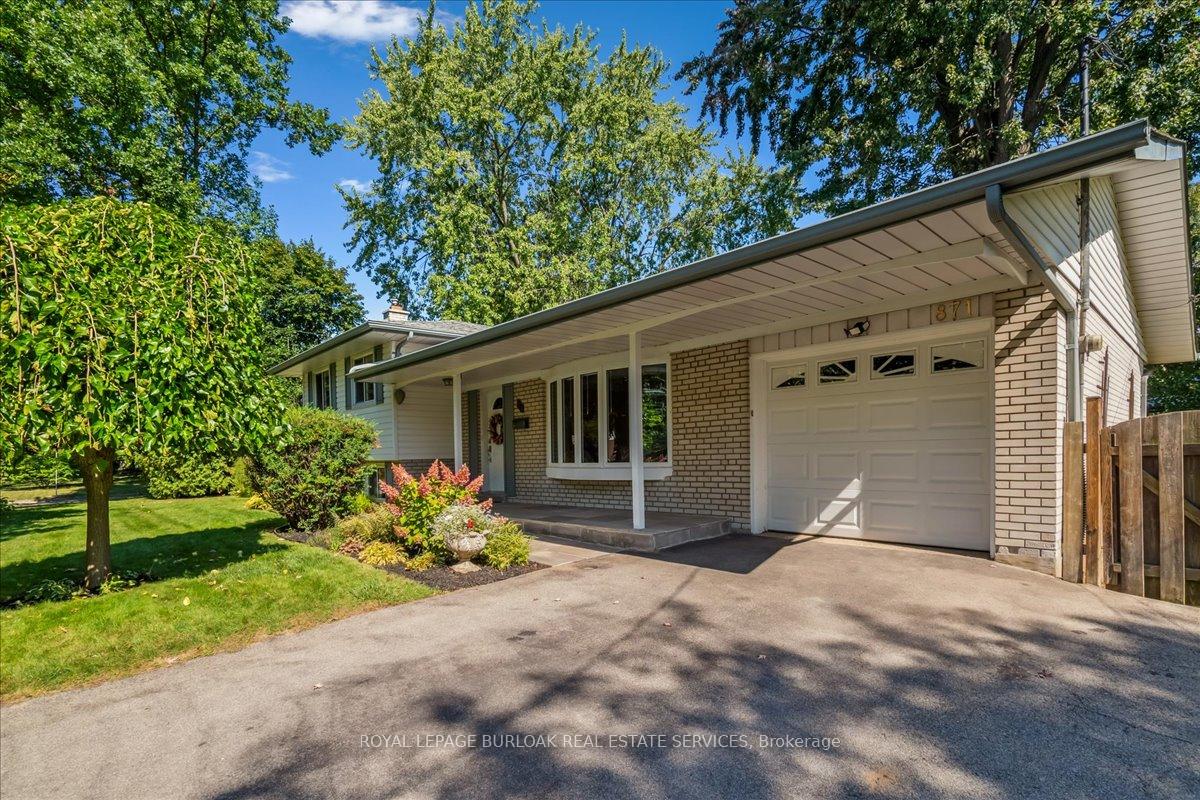
Welcome to the home you've been waiting for! Nestled in the heart of the highly sought-after Aldershot neighborhood in South Burlington, this 3(+1) Bedroom, 2 Bathroom, 4-level side split is a true gem. Lovingly cared for by the same family for over 30 years, its filled with character, warmth, and timeless appeal. Step inside to discover a spacious, inviting layout that's perfect for family life. The bright, airy living and dining room combo, with its beautiful bay window and gleaming hardwood floors, is the ideal space for both relaxing and entertaining. The updated eat-in kitchen with classic wood cabinetry offers plenty of room for meals with loved ones and is sure to inspire your inner chef. Need space to work from home or a private retreat? The lower level has a versatile bedroom/office, plus a cozy family room complete with a gas fireplace the perfect place to unwind after a long day. And when its time to enjoy the outdoors, the beautifully landscaped yard, featuring mature gardens and a fully fenced backyard, offers a peaceful sanctuary. Whether you're hosting friends or enjoying a quiet moment, the updated front walkway and underground sprinkler system ensure your home always looks its best. With three spacious bedrooms, top-rated schools nearby, and easy access to parks, the GO station, highways, and the picturesque shores of Lake Ontario, this home is in the perfect location for convenience and lifestyle. Come see it today and imagine yourself living here for years to come!
Facts & features
Ask about this home
A HOMEH agent will answer your questions about this home.
Rooms
13 rooms · 2 bathrooms
- Foyer14′3″ × 4′1″58 sq.ft.
- Living room15′1″ × 14′3″215 sq.ft.
- Dining room11′ × 9′2″101 sq.ft.
- Kitchen10′11″ × 10′7″116 sq.ft.
- Primary bedroom14′11″ × 9′10″147 sq.ft.
- Bathroom11′6″ × 7′8″88 sq.ft.
- Bedroom 213′7″ × 8′10″120 sq.ft.
- Bedroom 310′2″ × 8′7″87 sq.ft.
- Family room17′ × 14′6″246 sq.ft.
- Office13′10″ × 9′1″126 sq.ft.
- Bathroom5′4″ × 4′11″26 sq.ft.
- Recreation16′9″ × 13′10″232 sq.ft.
- Laundry6′8″ × 5′1″34 sq.ft.
Around this home
Listing details
Helpful tools
Your HOMEH agent
"I would see it this week."
Ask HOMEH about this home
Price, neighbourhood, monthly cost. Ask anything.
HOMEH Intelligent Agent is an AI, not a licensed representative. Check anything important with your agent.