
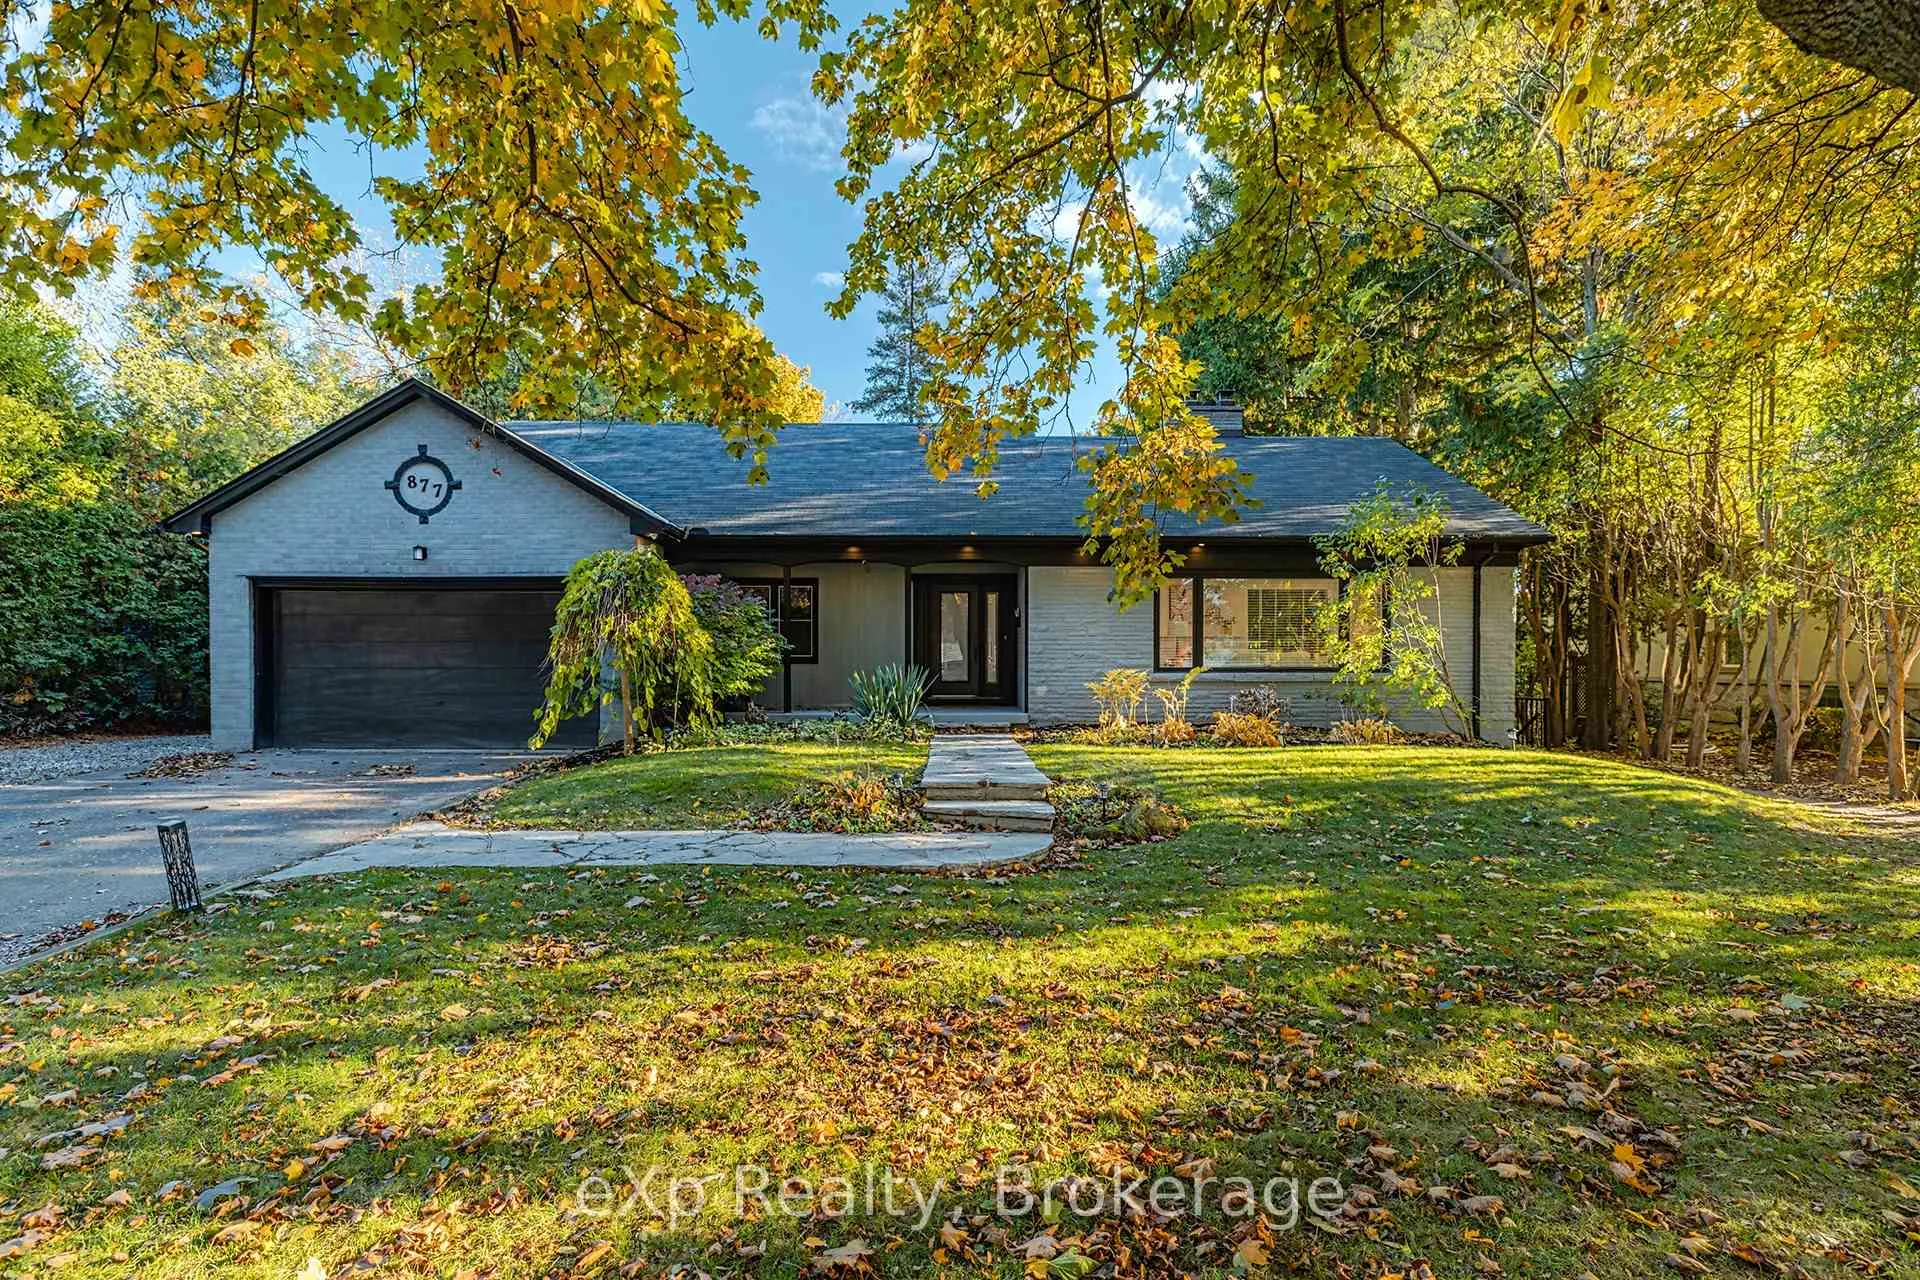
877 Kingsway Drive
Burlington (LaSalle), ON L7T 3H8877 Kingsway Drive
Burlington (LaSalle), ON L7T 3H8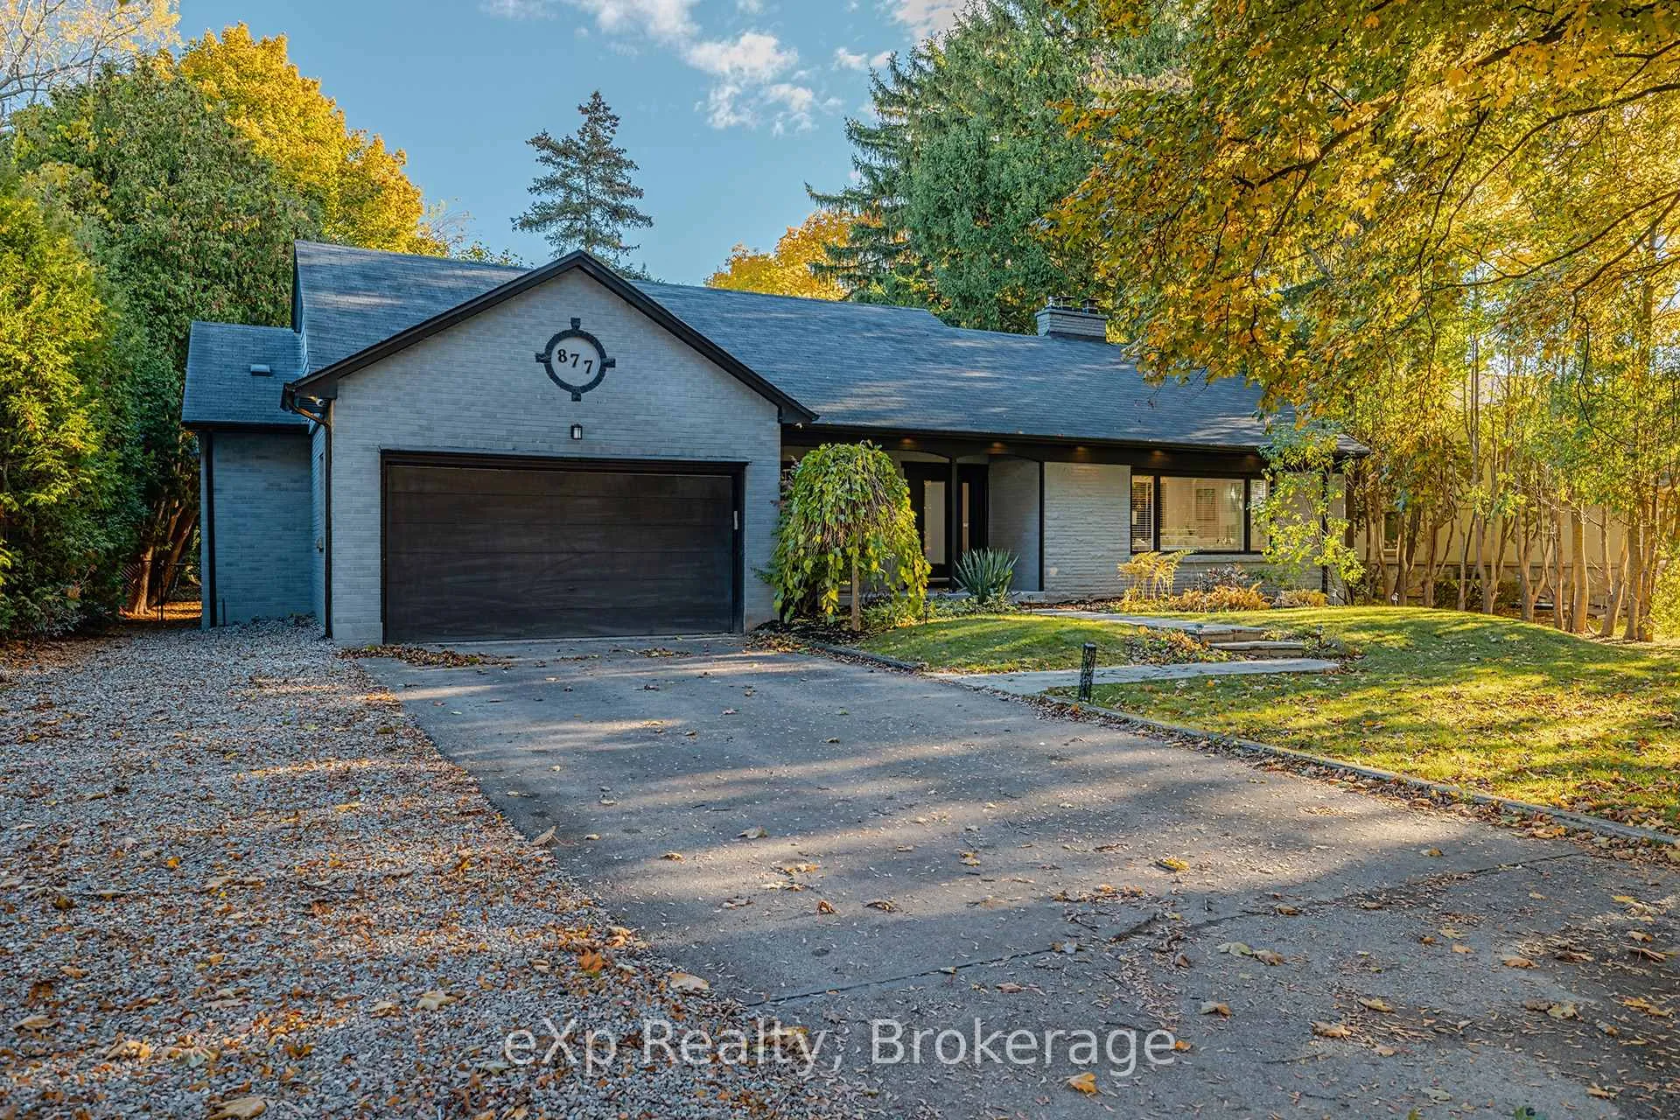
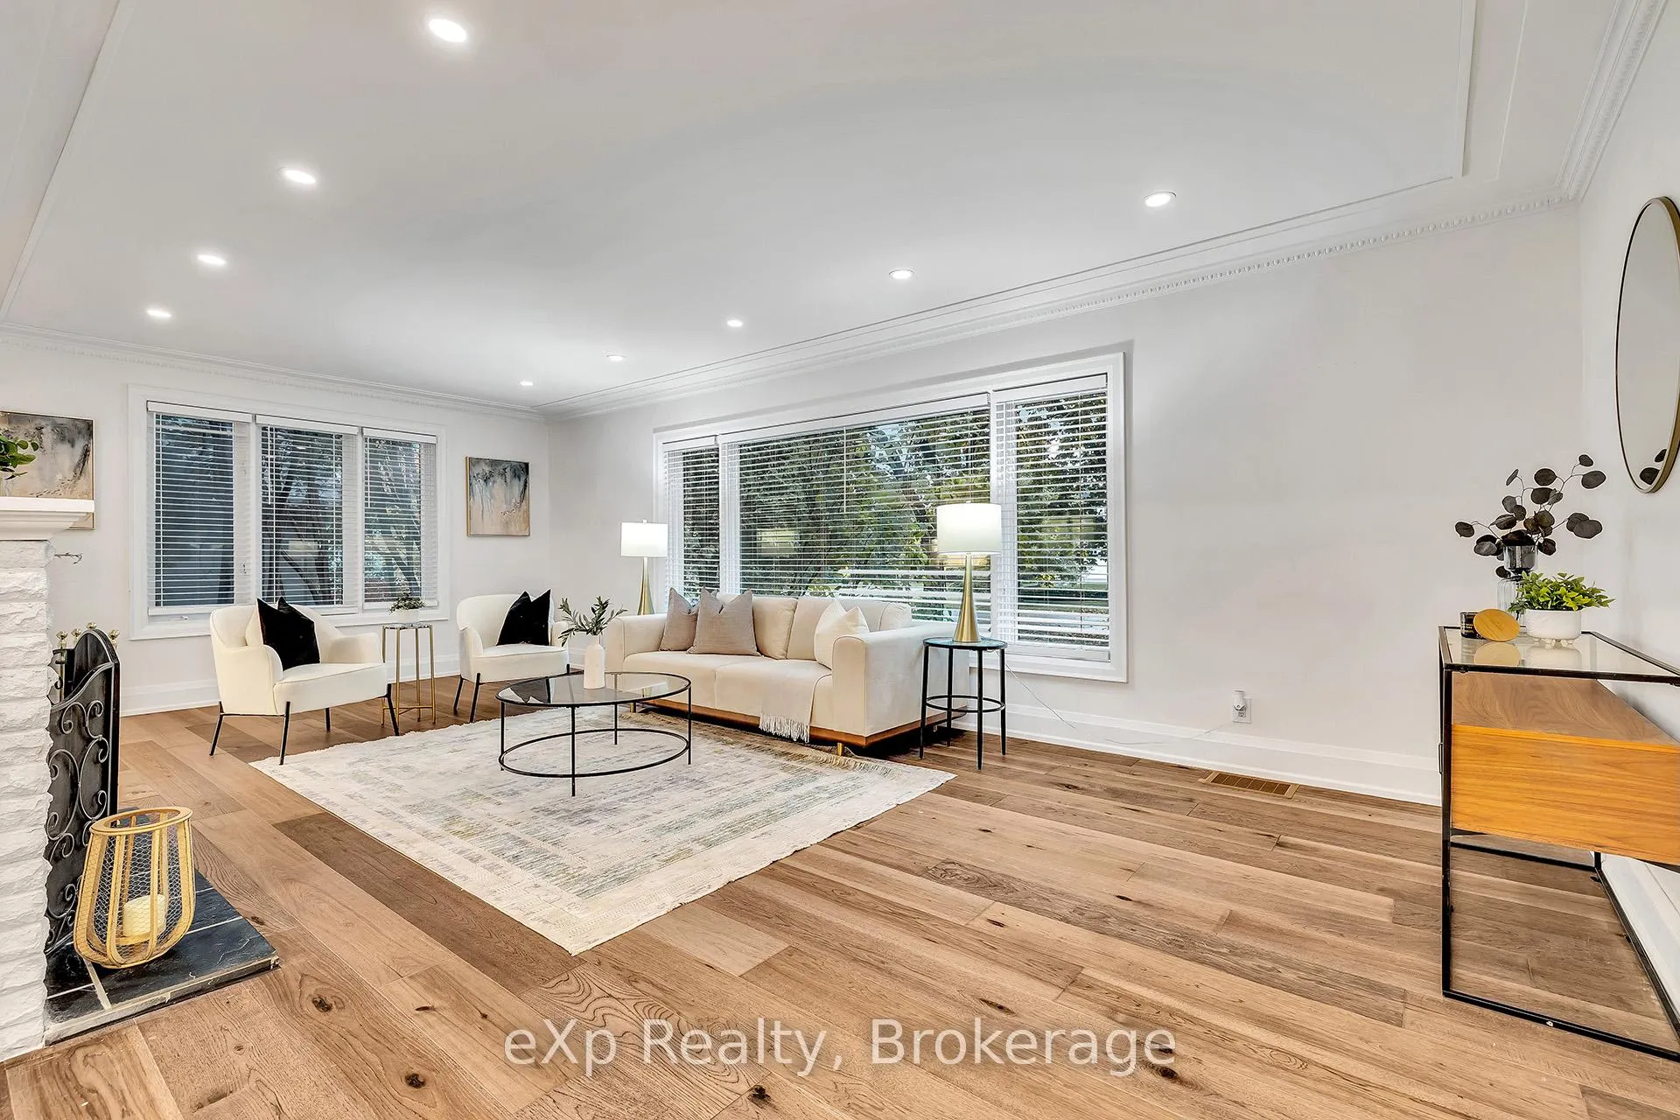 See all 49 photos
Property history
About this home
877 Kingsway Drive, Burlington
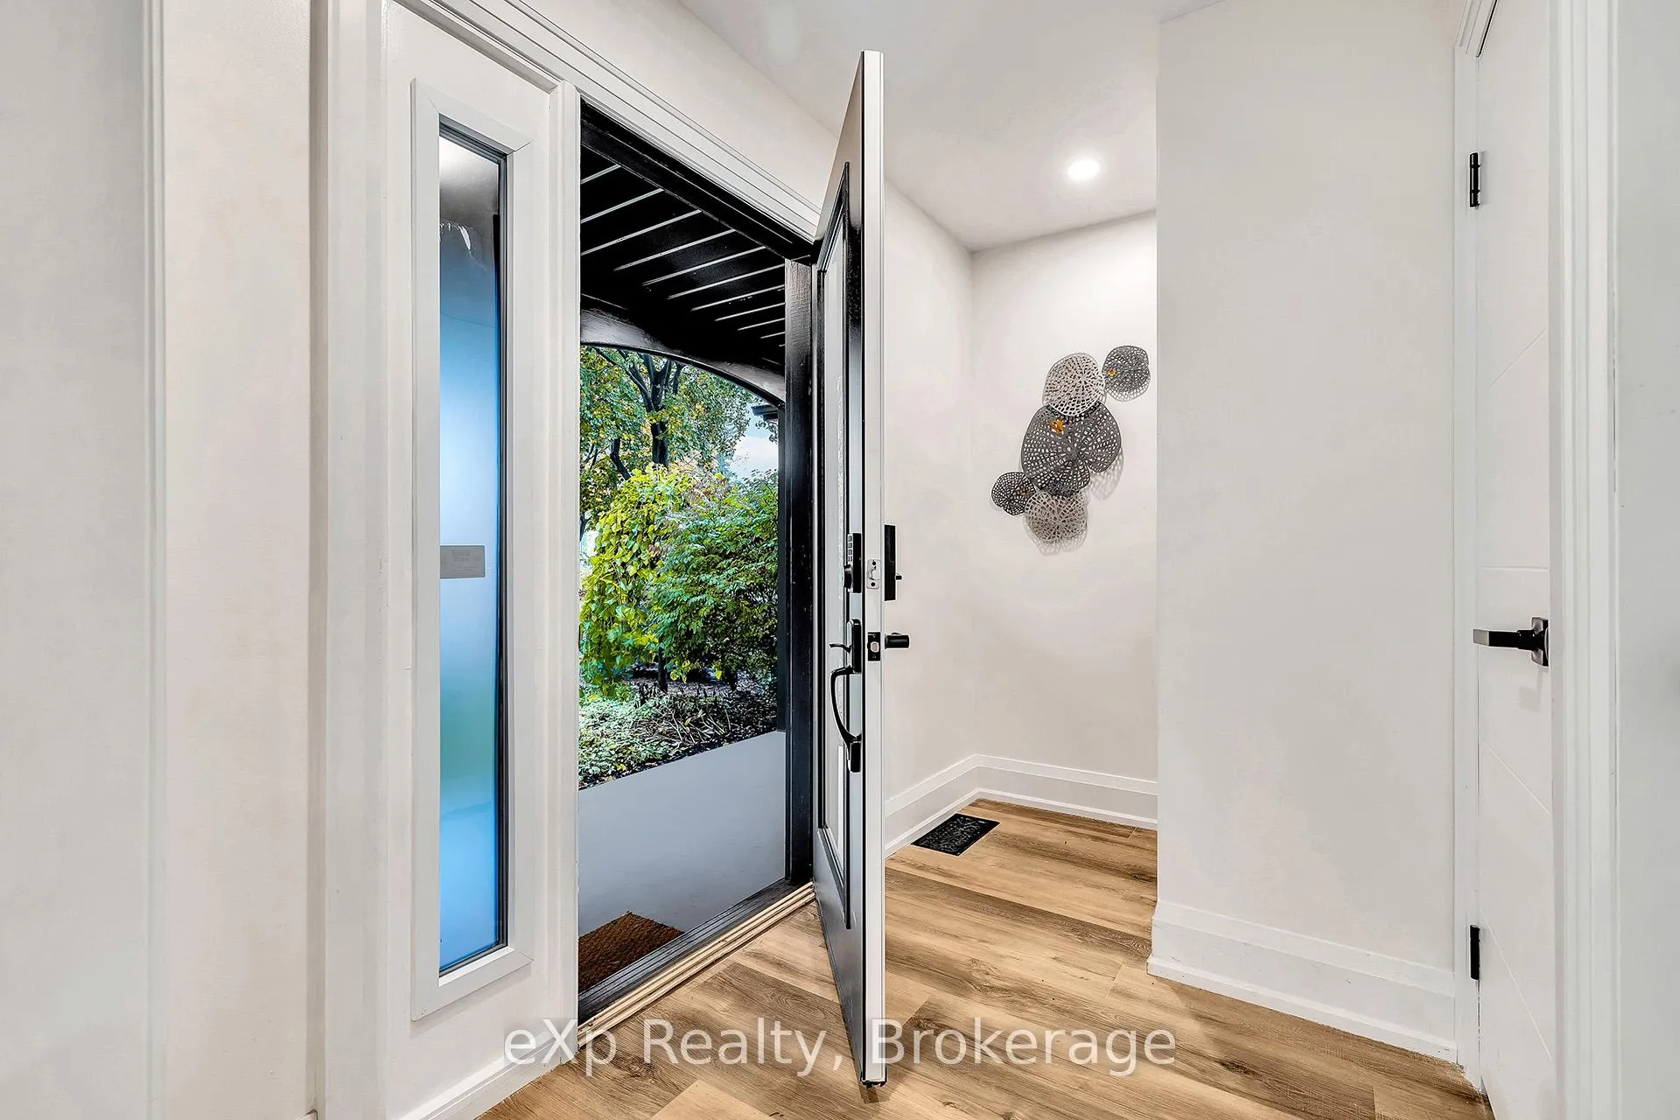
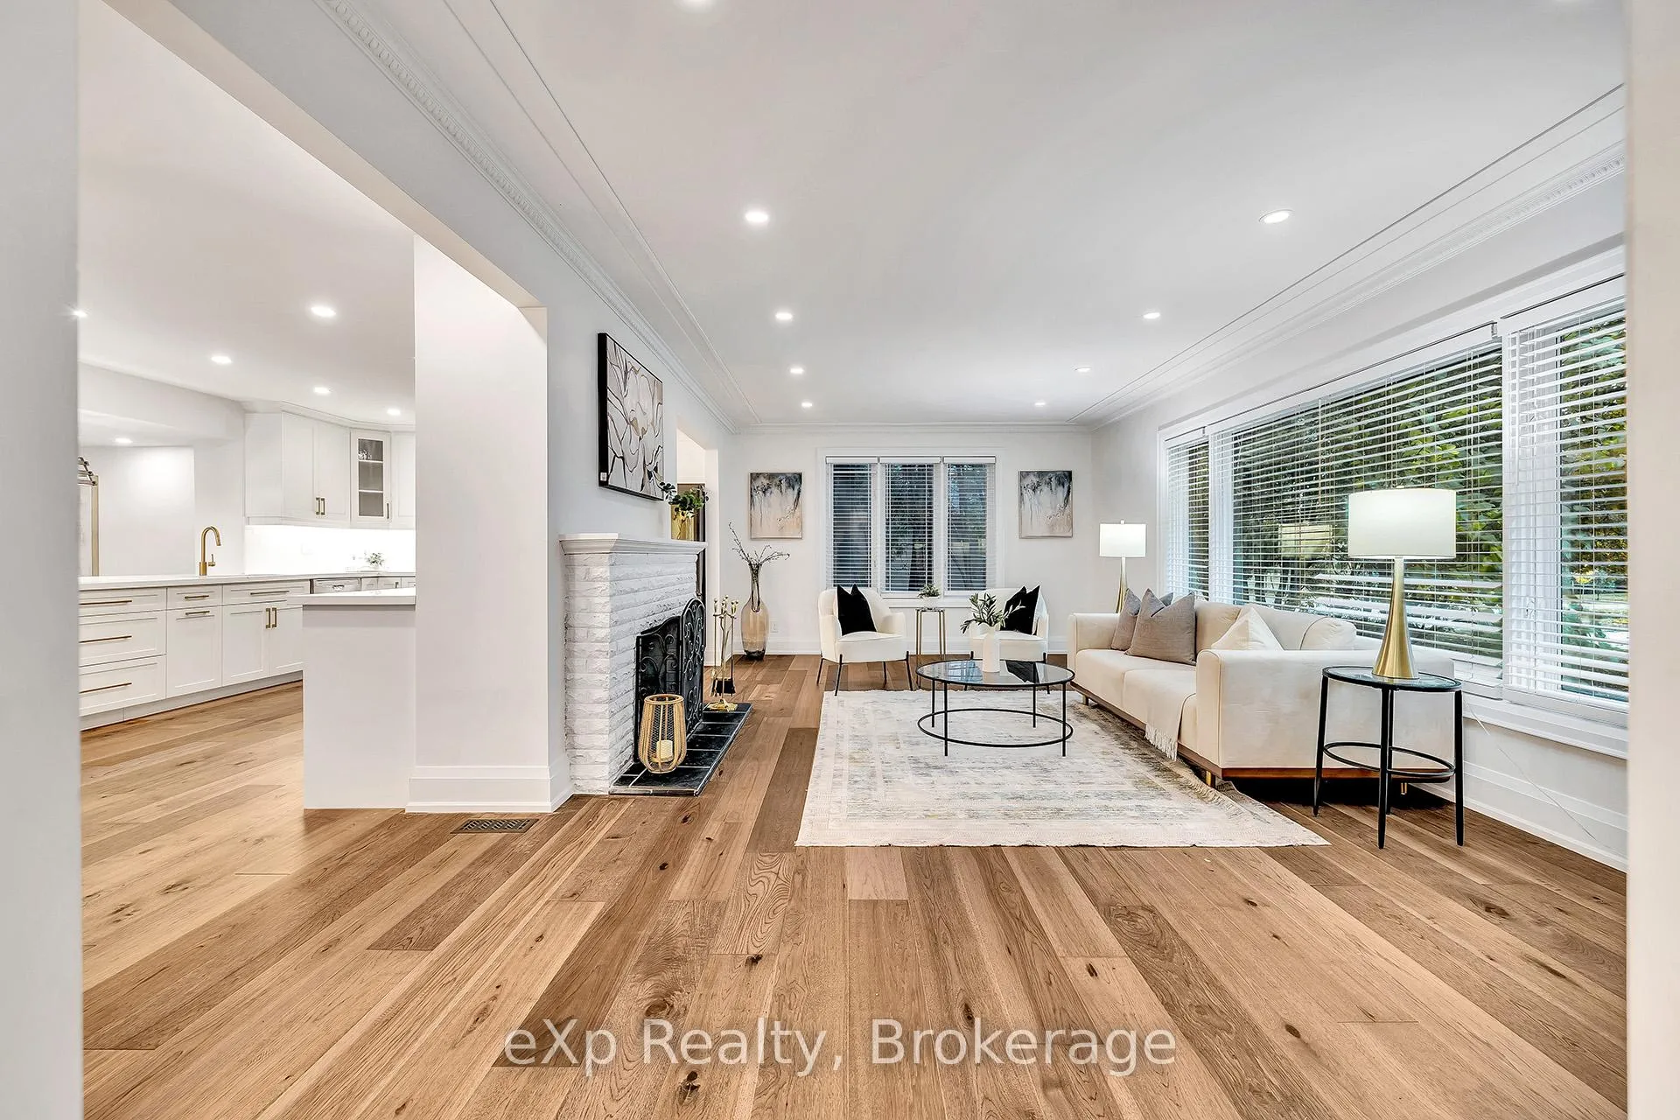
Nestled on one of South Aldershot's most serene, tree-lined streets-directly across from the Burlington Golf & Country Club-this fully reimagined luxury residence offers over 4,500 sq.ft. of refined living on an expansive 11,500+ sq.ft. lot. Every detail has been thoughtfully curated, showcasing exquisite craftsmanship, rich hardwood floors, and an abundance of natural light that fills the home with warmth and sophistication. The gourmet chef's dream kitchen serves as the heart of the home, featuring professional-grade appliances, quartz countertops, custom cabinetry, and a grand island overlooking the elegant family room with its 8-ft electric fireplace, large windows, and patio doors opening to the sun-soaked deck. The primary suite is a haven of serenity, complete with a custom walk-in closet and spa-inspired ensuite boasting heated floors, a freestanding soaking tub, glass shower, and dual vanities. Upstairs offers a private living area with a kitchenette, lounge, and ensuite bedroom-perfect for extended family or guests. The finished basement provides yet another private living space with two additional bedrooms, ideal for multi-generational living. Step outside to your private backyard oasis, featuring a new pool liner, sprawling 1,100 sq.ft. deck, lush professional landscaping, and mature trees offering total privacy. Enhanced with CCTV surveillance, new plumbing and electrical, heated floors in all bathrooms, and parking for 11 vehicles. Ideally located minutes from the lake, LaSalle Park, top-rated schools, shops, and major highways.
Facts & features
Ask about this home
A HOMEH agent will answer your questions about this home.
Rooms
24 rooms · 5 bathrooms
- Primary bedroom22′5″ × 11′5″257 sq.ft.
- Bathroom7′1″ × 11′3″79 sq.ft.
- Bedroom8′11″ × 11′5″102 sq.ft.
- Bathroom4′ × 11′5″46 sq.ft.
- Office10′ × 11′3″112 sq.ft.
- Living room24′ × 12′11″310 sq.ft.
- Kitchen15′3″ × 14′4″220 sq.ft.
- Dining room8′4″ × 14′4″119 sq.ft.
- Family room18′5″ × 11′1″205 sq.ft.
- Other15′11″ × 6′11″110 sq.ft.
- Bedroom9′4″ × 16′2″151 sq.ft.
- Other5′3″ × 5′26 sq.ft.
- Bedroom9′6″ × 18′11″179 sq.ft.
- Bathroom5′2″ × 7′36 sq.ft.
- Bedroom10′10″ × 9′7″103 sq.ft.
- Bathroom7′3″ × 9′8″70 sq.ft.
- Family room22′7″ × 13′1″295 sq.ft.
- Kitchen8′2″ × 12′2″100 sq.ft.
- Bedroom13′1″ × 11′9″154 sq.ft.
- Bedroom11′6″ × 10′8″123 sq.ft.
- Utility room6′ × 8′2″49 sq.ft.
- Bathroom4′7″ × 7′9″36 sq.ft.
- Kitchen7′5″ × 12′89 sq.ft.
- Recreation23′9″ × 14′1″334 sq.ft.
Around this home
Schools nearby
School rating, out of 10.
Listing details
Helpful tools
Your HOMEH agent

"I would see it this week."
Ask HOMEH about this home
Price, neighbourhood, monthly cost. Ask anything.
HOMEH Intelligent Agent is an AI, not a licensed representative. Check anything important with your agent.