
 See all 50 photos
Property history

This listing has ended. It is no longer available.
Property not available for sale or for rent.
Book a viewing
Ask HOMEH
About this home
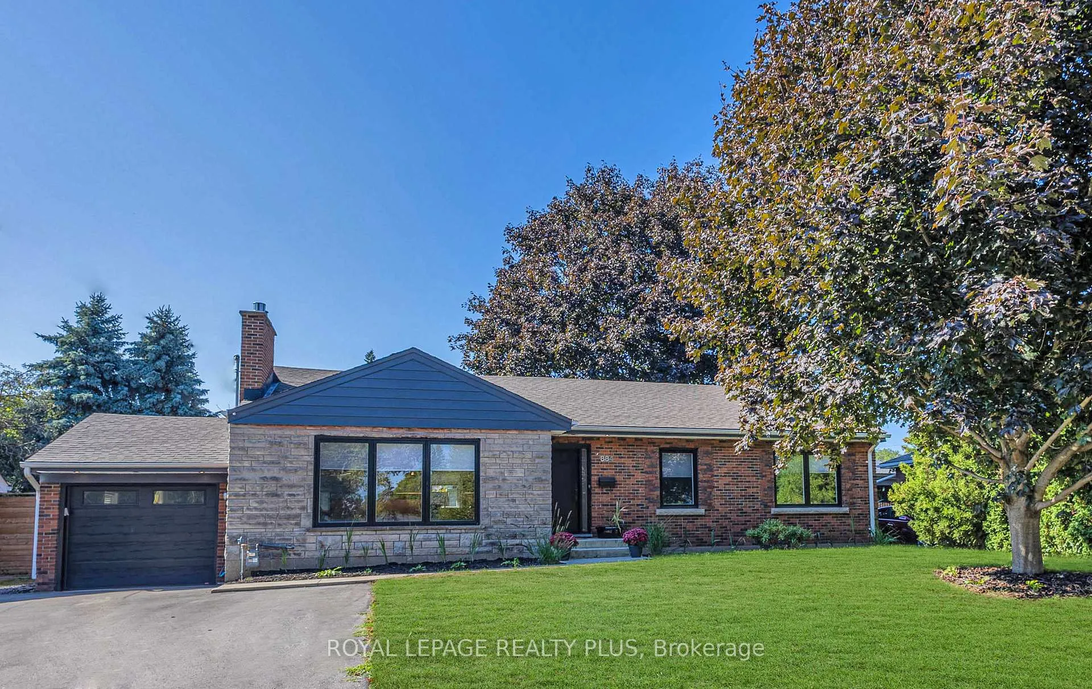
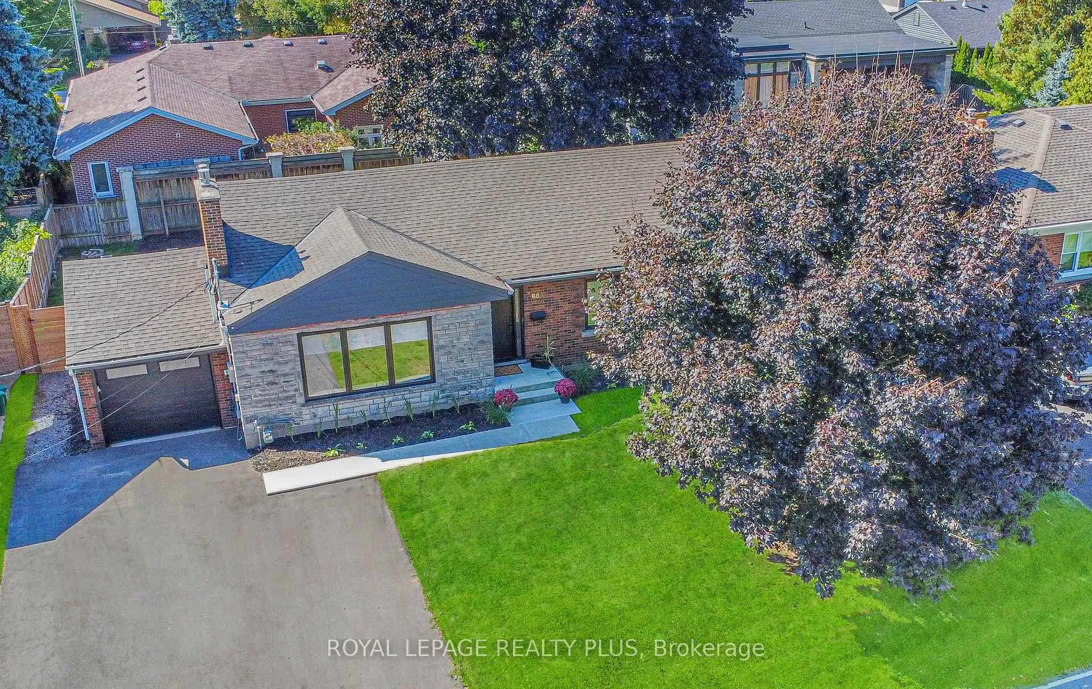
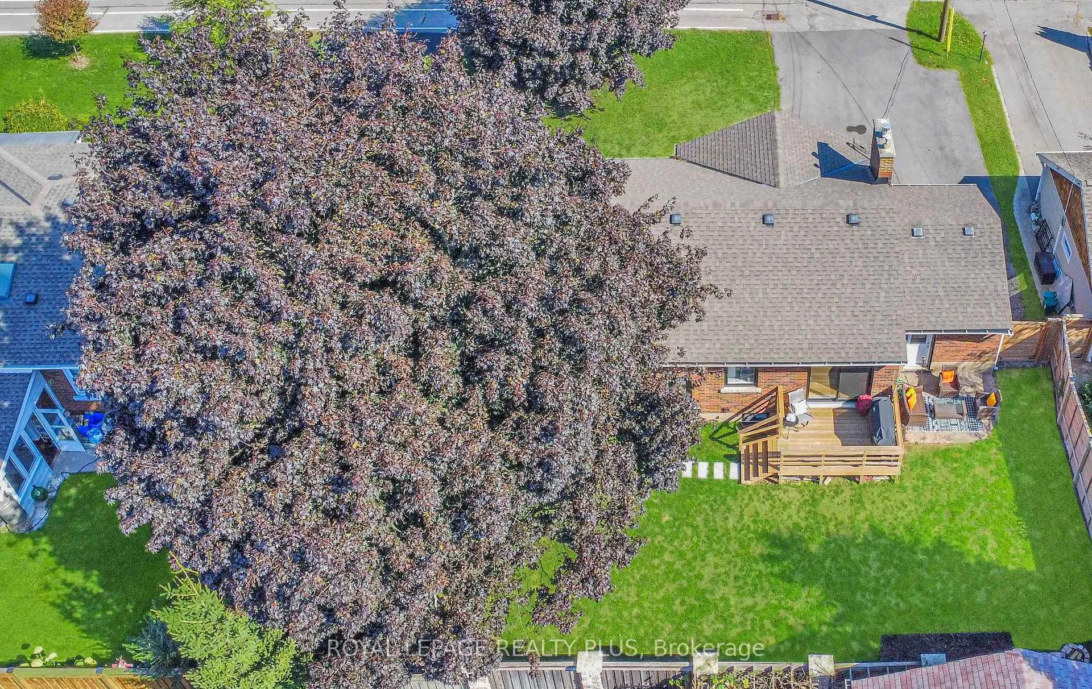
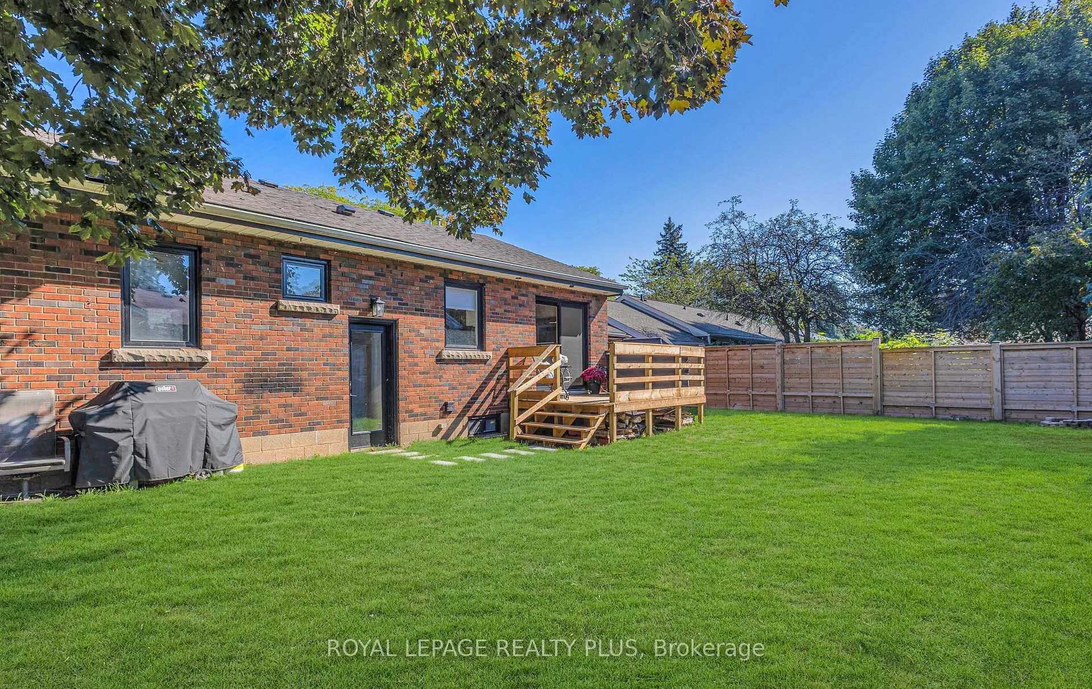
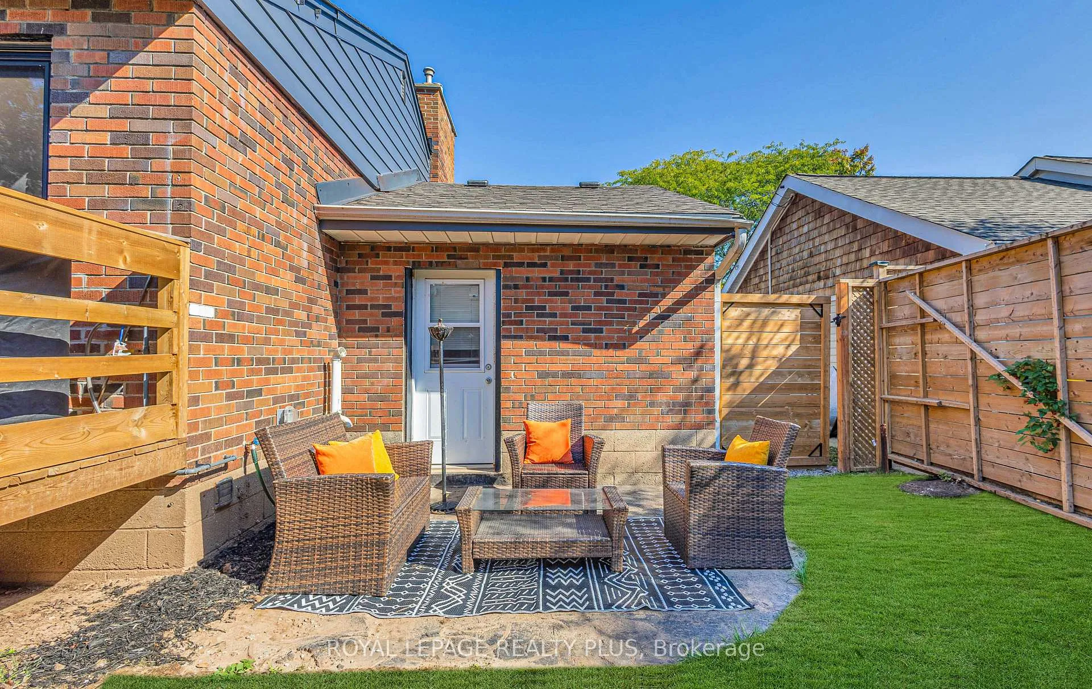
Fully renovated breathtaking beauty state-of-the-art bungalow in Burlington's highly sought-after LaSalle neighbourhood, just minutes from the lake. Situated on a fantastic 75 x 100 ft lot, this beautifully updated home offers 3+1 bedrooms and 3 upgraded bathrooms in a family-friendly community close to excellent schools, parks, and amenities.The exterior showcases repointed brickwork, all newer windows, premium front entry door, Ring doorbell, fully waterproofed foundation with sump pump, and a single garage with newer door, opener, and EV charging outlet. The extra-wide driveway accommodates up to 6 vehicles.Step inside to a stunning open-concept main floor finished with designer décor, engineered hardwood flooring, over 60 pot lights, new baseboards, doors and fixtures, and a cozy Valor gas fireplace.The gourmet kitchen features quartz countertops, stylish backsplash, custom oak cabinetry, farmhouse sink with cutting board and drying rack, induction stove, built-in fridge, and a large family-sized island perfect for entertaining.All three bathrooms have been beautifully updated, including a smart toilet in the main bath. A sliding door walkout leads to a newer deck and backyard. Major upgrades include all new electrical wiring, updated plumbing, upgraded 200-amp electrical panel, owned tankless water heater, heat pump, washer, dryer, laundry tub, and natural gas BBQ line.The finished basement with separate backyard access adds excellent flexibility with high-end laminate flooring, kitchenette, spacious rec room with chalkboard feature wall, fourth bedroom with newer egress window, plus two additional rooms ideal for offices, guest rooms or hobbies.Nothing to do but move in-beautifully finished, meticulously maintained, and truly feels like new.
Facts & features
Book a viewing
Rooms
11 rooms · 3 bathrooms
- Living room19′4″ × 15′4″296 sq.ft.
- Kitchen9′11″ × 16′159 sq.ft.
- Dining room9′5″ × 16′151 sq.ft.
- Primary bedroom11′10″ × 11′11″141 sq.ft.
- Bedroom 211′10″ × 12′8″150 sq.ft.
- Bedroom 310′ × 11′5″114 sq.ft.
- Recreation24′4″ × 13′4″324 sq.ft.
- Kitchen13′8″ × 12′6″171 sq.ft.
- Bedroom 411′8″ × 12′10″150 sq.ft.
- Office8′7″ × 17′4″149 sq.ft.
- Den8′8″ × 12′9″111 sq.ft.
Around this home
Listing details
Helpful tools
Your HOMEH agent
"I would see it this week."
Ask HOMEH about this home
Price, neighbourhood, monthly cost. Ask anything.
HOMEH Intelligent Agent is an AI, not a licensed representative. Check anything important with your agent.