

92 Foxbar Road
92 Foxbar Road
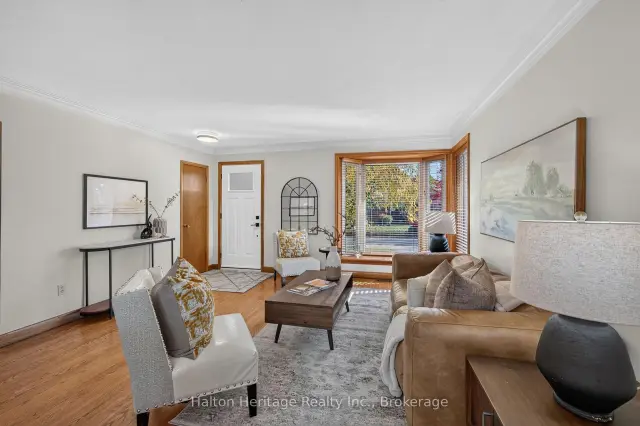 See all 44 photos
Property history
Facts and features
- BasementUnfinished
- Age of home51–99 years
- Water, sewerMunicipal
- HeatingForced air
- Central air
The homeDetached, 1 storey/apt, Age 51–99 years
- Type: Detached
- Style: 1 storey/apt
- Age: 51–99 years
- Living space: 700–1,100 sq ft
- Basement: Full, unfinished
InsideLower level, Auto garage door remote, water heater, Rooms above ground 7
- Laundry: Lower level
- Features: Auto garage door remote, water heater
- Rooms above ground: 7
- Bedrooms: 3
- Bathrooms: 2
- Kitchens: 1
Outside and lotBrick, Asphalt shingle, Concrete block
- Exterior: Brick
- Roof: Asphalt shingle
- Foundation: Concrete block
- Features: Privacy
- Size: 60 × 112 ft
Parking2 Garage, Detached, Private triple
- Spaces: 2 Garage
- Garage: Detached
- Driveway: Private triple
Heating, water and powerForced air, gas, Central air, Municipal water
- Heating: Forced air, gas
- Cooling: Central air
- Water: Municipal water
- Sewer: Municipal sewer
Costs and taxesTaxes $5,320 a year, HST included in the price, Hot water heater
- Taxes, 2026: $5,320 a year
- HST: HST included in the price
- Rental items: Hot water heater
- Under contract: Hot water heater
Included in the saleFridge, stove, dishwasher, washer, dryer, all light fixtures, all window coverings except primary bedroom and living room, Primary bedroom and living room curtains
- Included: Fridge, stove, dishwasher, washer, dryer, all light fixtures, all window coverings except primary bedroom and living room
- Not included: Primary bedroom and living room curtains
NearbyLibrary, place of worship, park, public transit, rec./commun.centre, school
- Close to: Library, place of worship, park, public transit, rec./commun.centre, school
Listing detailsW14126250, Sold, Oct 28, 2026
- MLS® number: W14126250
- Status: Sold
- Listed on: Oct 28, 2026
- Days on market: 12
- Updated: Nov 9, 2026
- Possession: Flexible
- Occupied by: Owner
- Listing brokerage: Halton Heritage Realty Inc.
About this home
92 Foxbar Road, Burlington (Appleby), ON L7L 2Z6
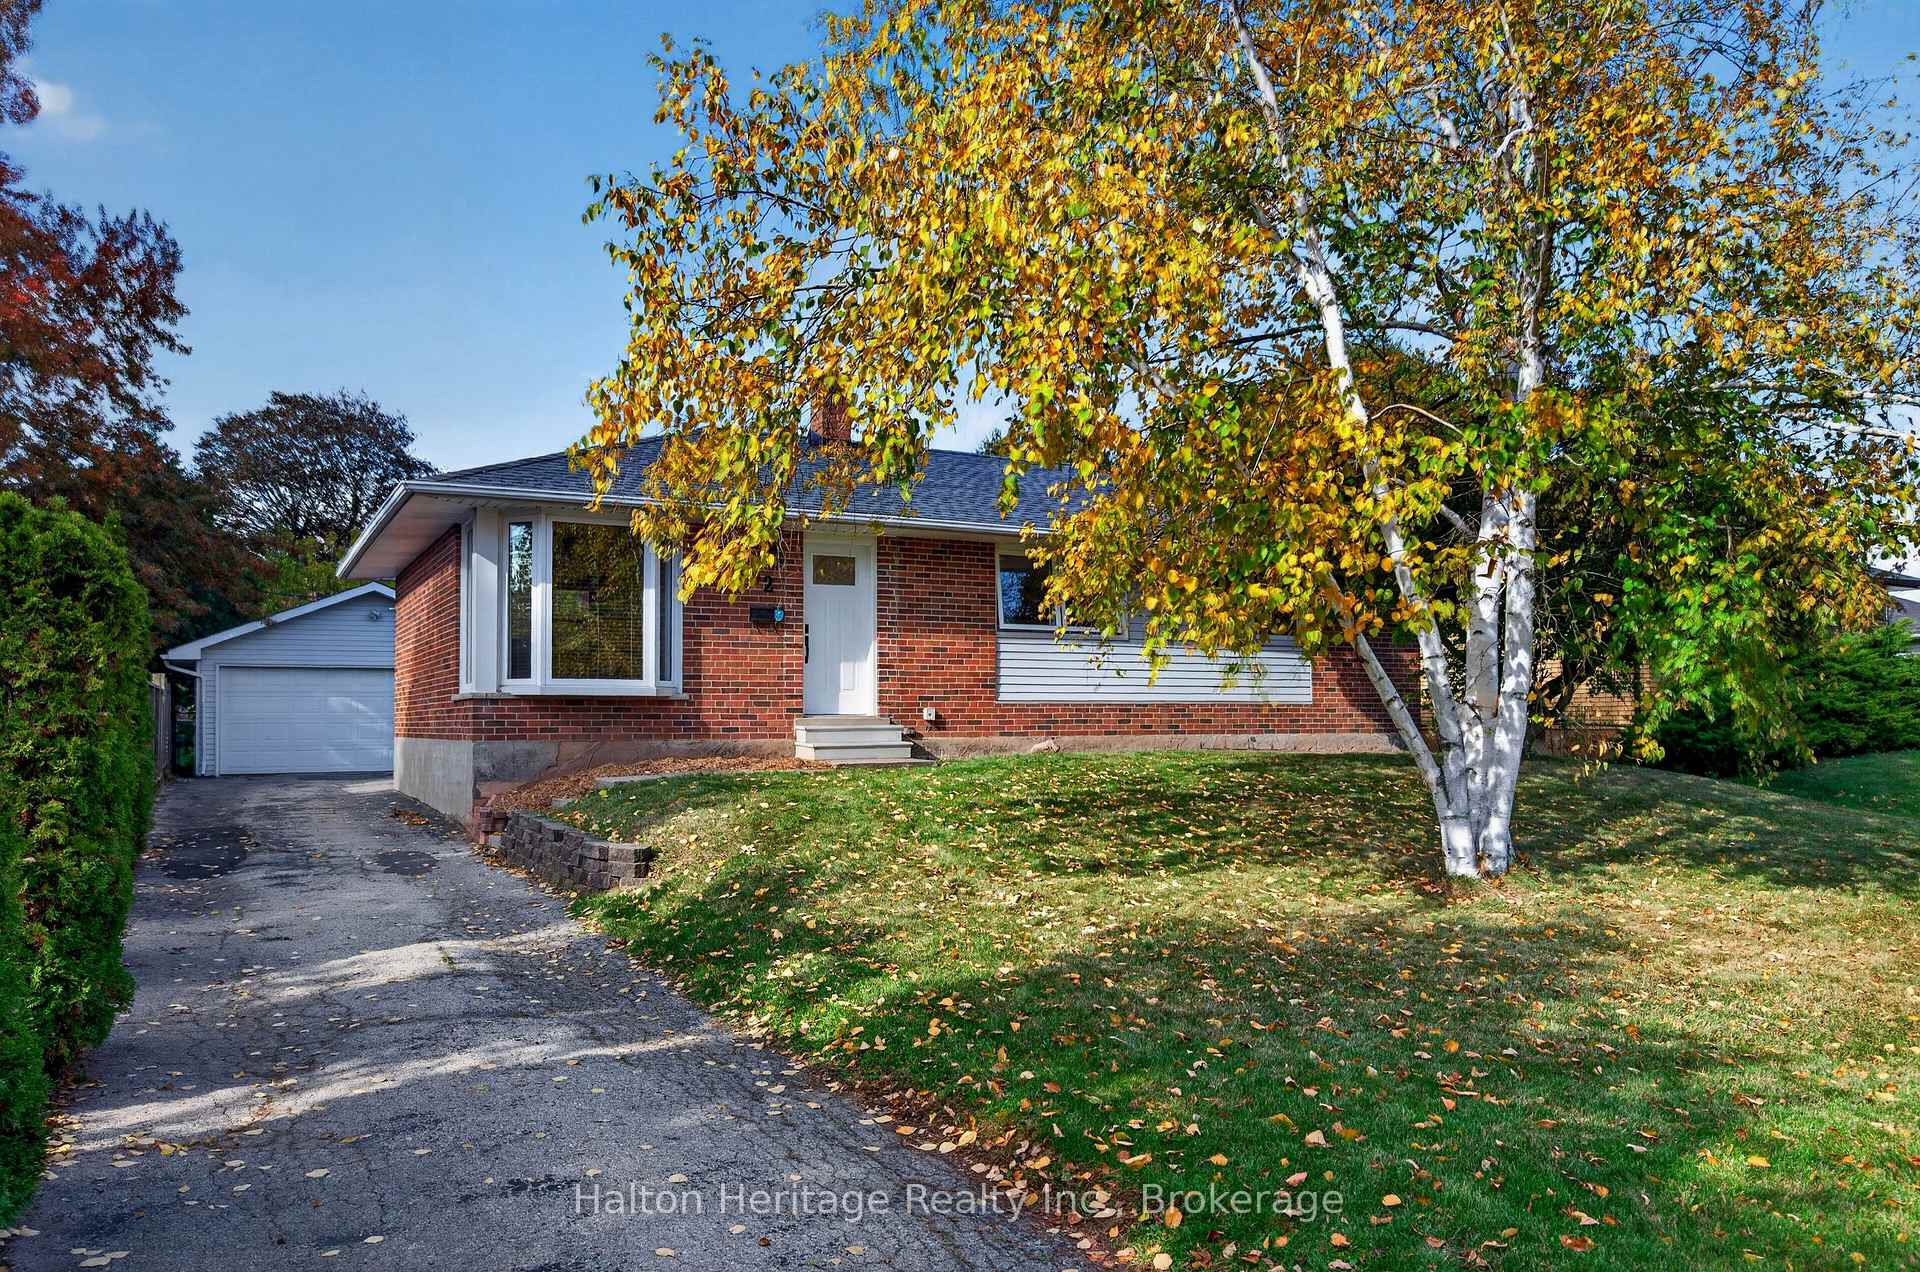
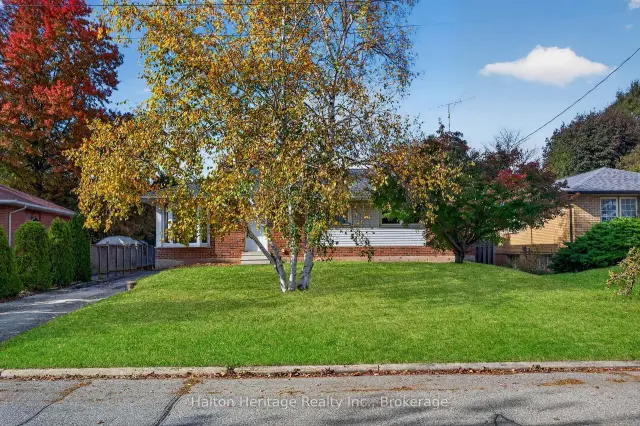
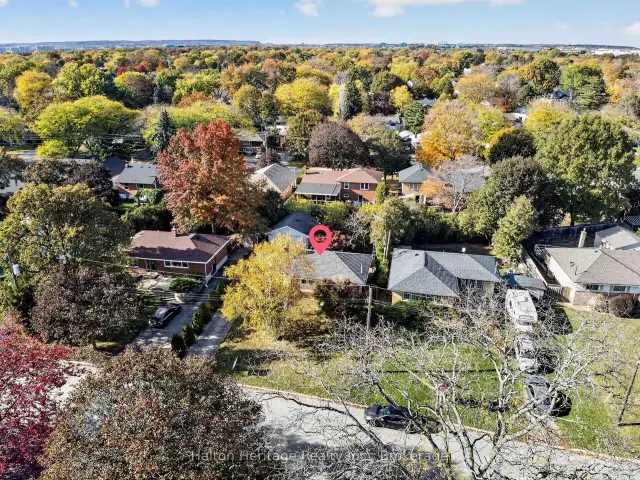
Discover the charm in this cozy bungalow, ideally situated on a quiet street in south Burlington. Set on a generous 60 x 112 ft lot, the home offers three bedrooms and two full bathrooms. The full, unfinished lower level is a blank canvas ready for a rec room, home gym, additional bedroom, or in-law space. A true stand out is the detached double garage with a generous driveway for up to five vehicles. Within walking distance of schools, parks, playgrounds, and the Skyway Community Centre and Park. Also, with quick highway access and convenient shopping nearby, including the new Costco.
Ask about this home
A HOMEH agent will answer your questions about this home.
Around this home
Daily convenience, out of 100, from the distances below
Schools nearby
School rating, out of 10.
Helpful calculators
Your HOMEH agent

"Priced 4% under the Hestimate. I would see it this week."