

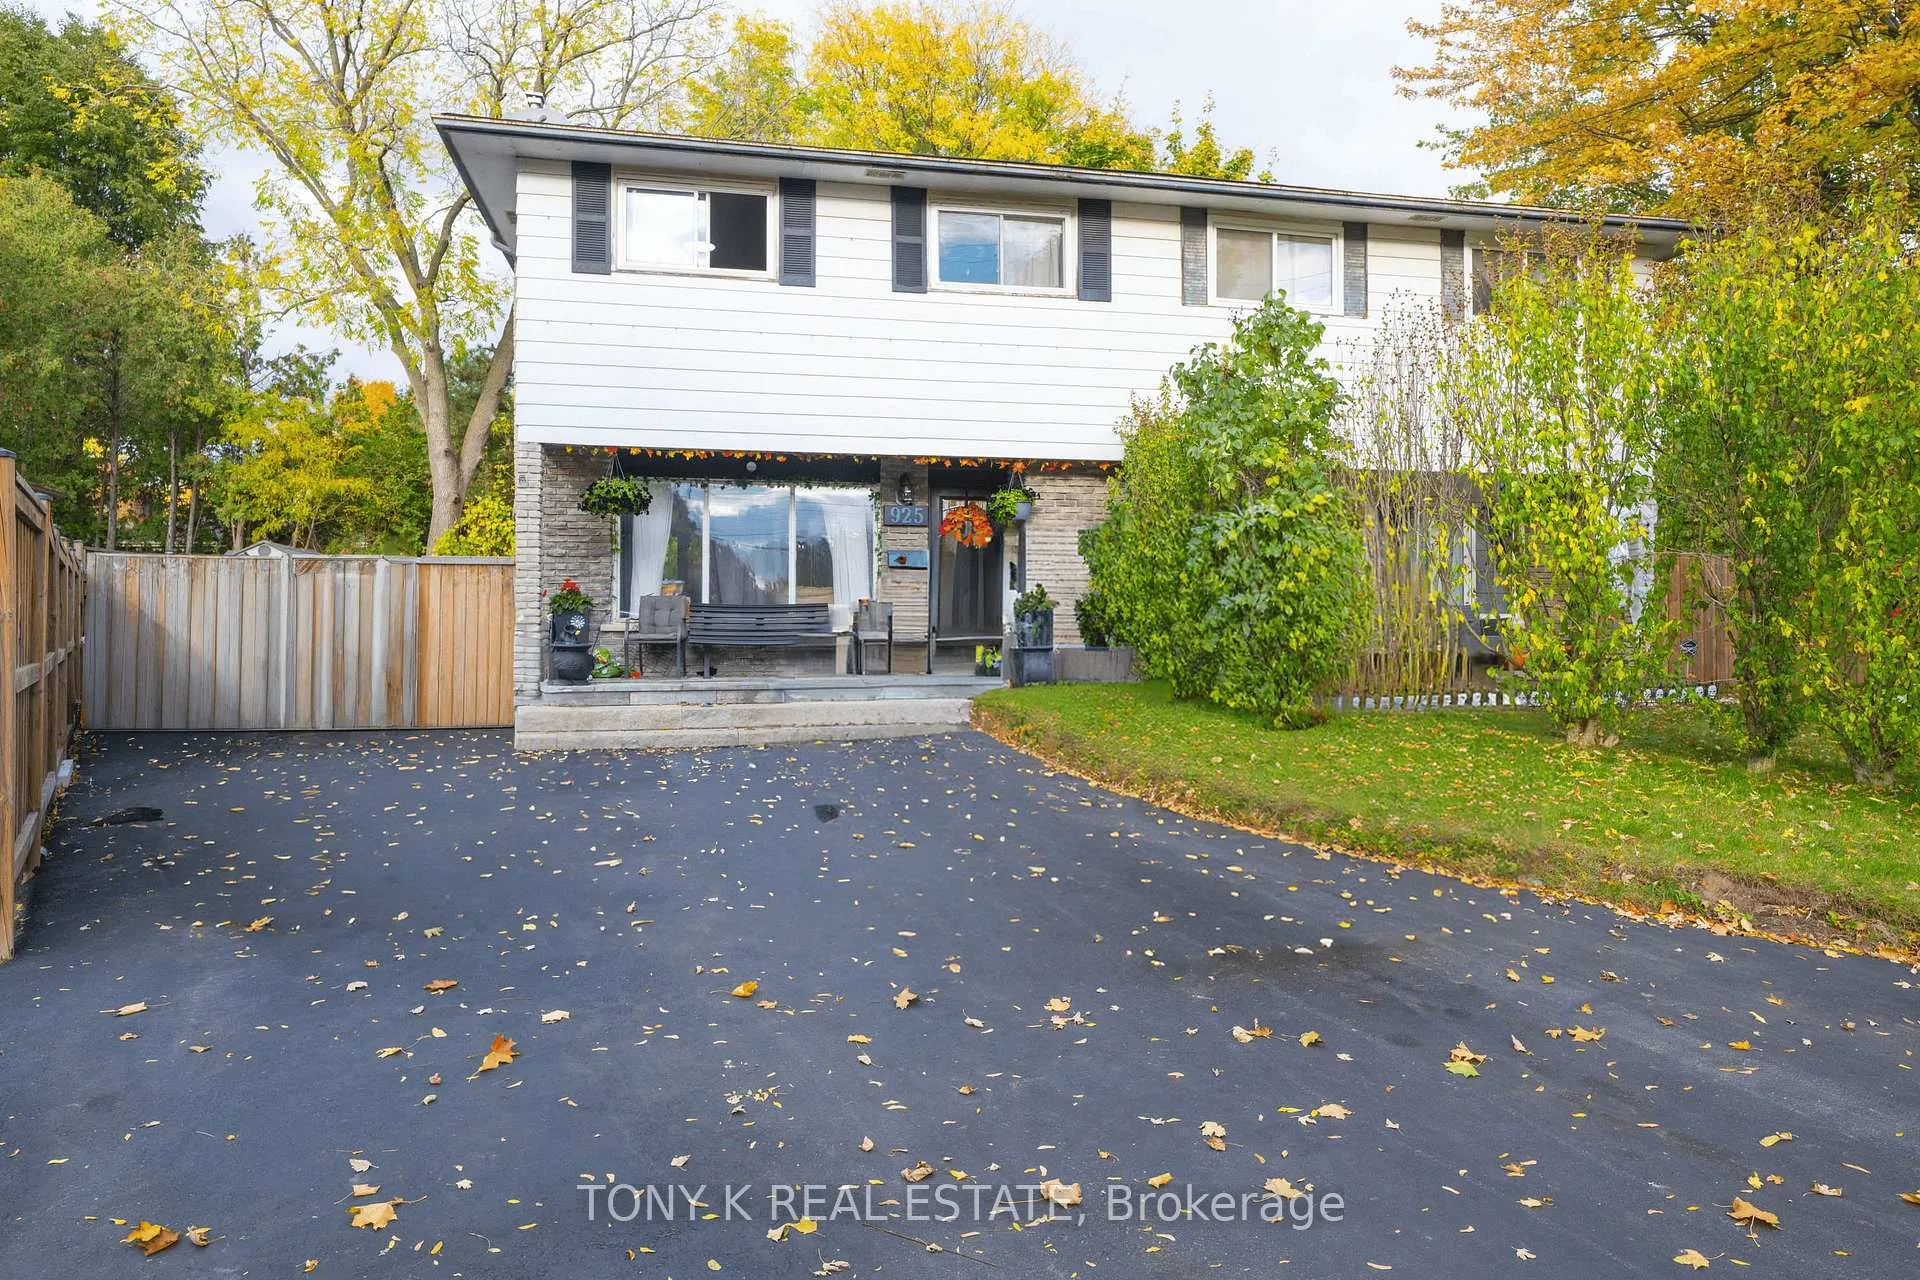
925 Francis Road
925 Francis Road
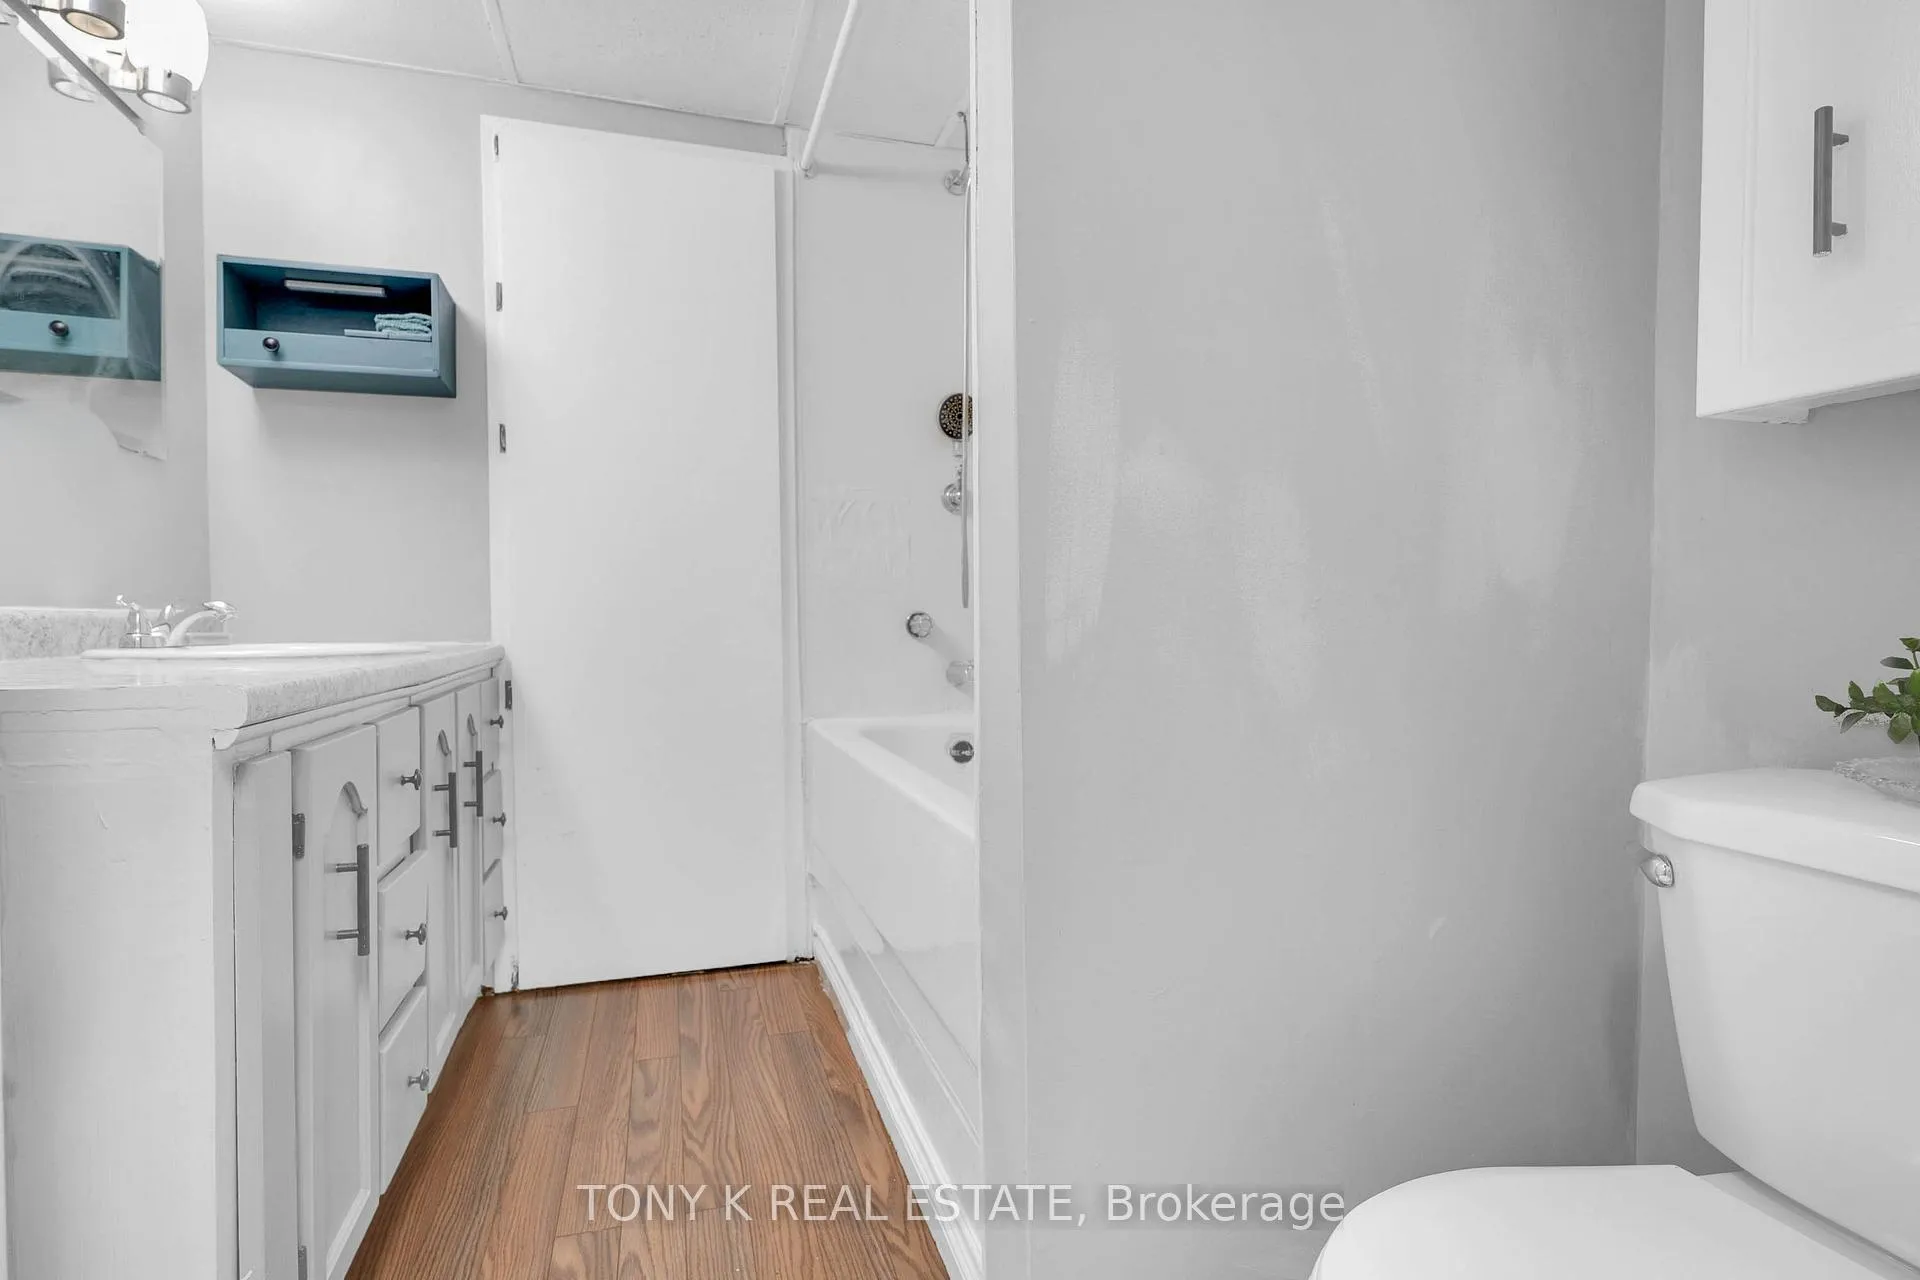 See all 12 photos
Property history
Facts and features
- BasementFinished
- Water, sewerMunicipal
- Lot shapeIrregular
- HeatingForced air
- Fireplace
- Central air
The homeSemi-Detached, 2-storey, 1,100–1,500 sq ft
- Type: Semi-Detached
- Style: 2-storey
- Living space: 1,100–1,500 sq ft
- Basement: Finished
InsideFireplace Yes, natural gas, Rooms above ground 7, Rooms in the basement 2
- Fireplace: Yes, natural gas
- Rooms above ground: 7
- Rooms in the basement: 2
- Bedrooms: 4
- Bathrooms: 2
- Kitchens: 1
Outside and lotBrick, aluminum siding, Shingles, Unknown
- Exterior: Brick, aluminum siding
- Roof: Shingles
- Foundation: Unknown
- Size: 30.02 × 106 ft
- Shape: Irregular
Parking4 Parking
- Spaces: 4 Parking
Heating, water and powerForced air, gas, Central air, Municipal water
- Heating: Forced air, gas
- Cooling: Central air
- Water: Municipal water
- Sewer: Municipal sewer
Costs and taxesTaxes $3,381 a year, HST included in the price, Hot water tank - $68.86 / quarter
- Taxes, 2025: $3,381 a year
- HST: HST included in the price
- Rental items: Hot water tank - $68.86 / quarter
Included in the saleFridge, stove, dishwasher, microwave, washer dryer, all electrical light fixtures, all window coverings, Portable mini fridge
- Included: Fridge, stove, dishwasher, microwave, washer dryer, all electrical light fixtures, all window coverings
- Not included: Portable mini fridge
Listing detailsW12954314, Sold, Apr 2, 2026
- MLS® number: W12954314
- Status: Sold
- Listed on: Apr 2, 2026
- Days on market: 8
- Updated: Apr 10, 2026
- Possession: Flexible
- Occupied by: Owner
- Listing brokerage: TONY K REAL ESTATE
About this home
925 Francis Road, Burlington (LaSalle), ON L7T 3Z1
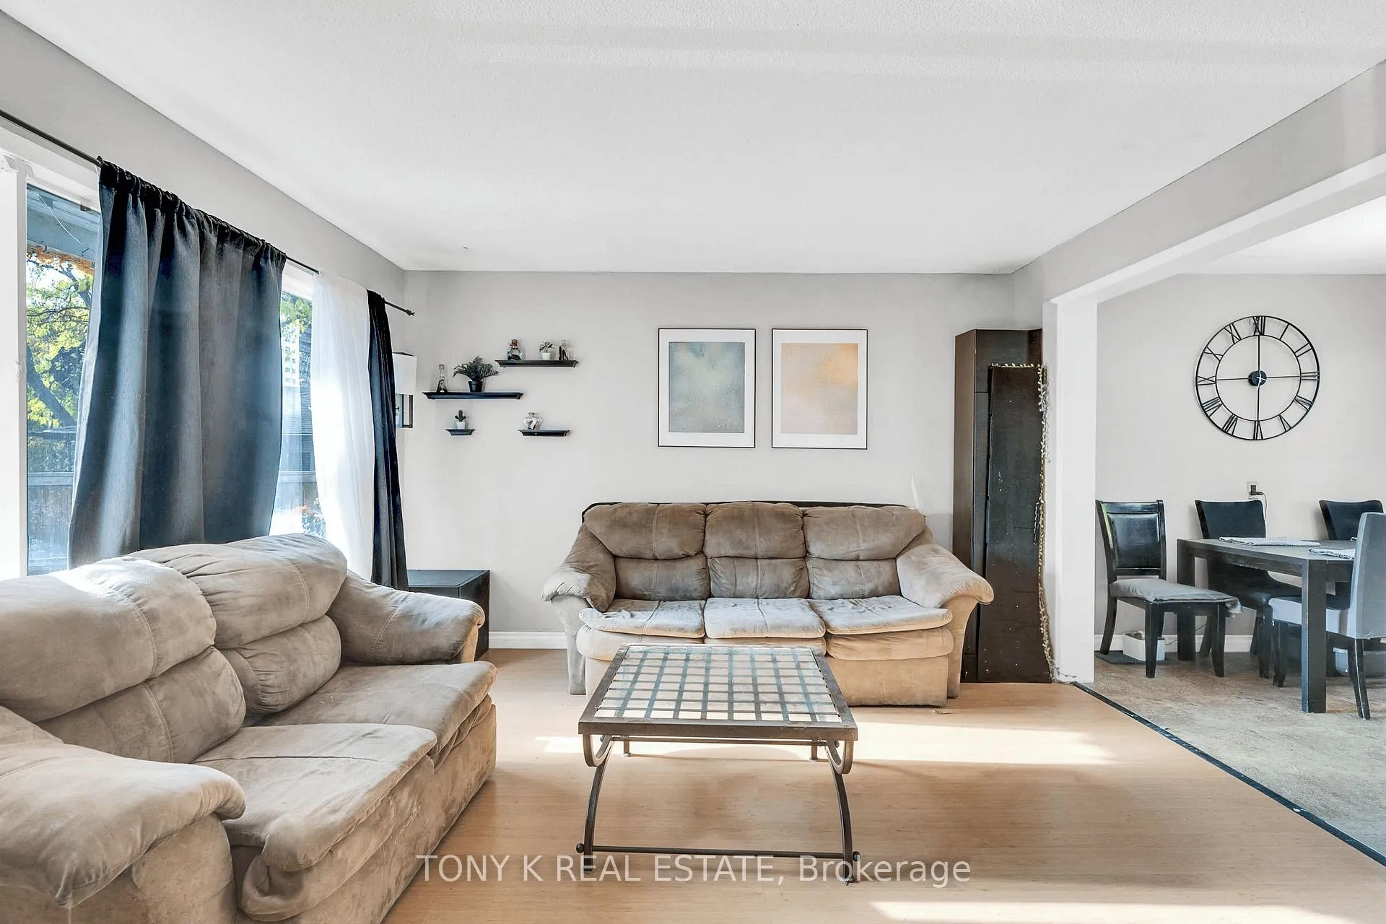
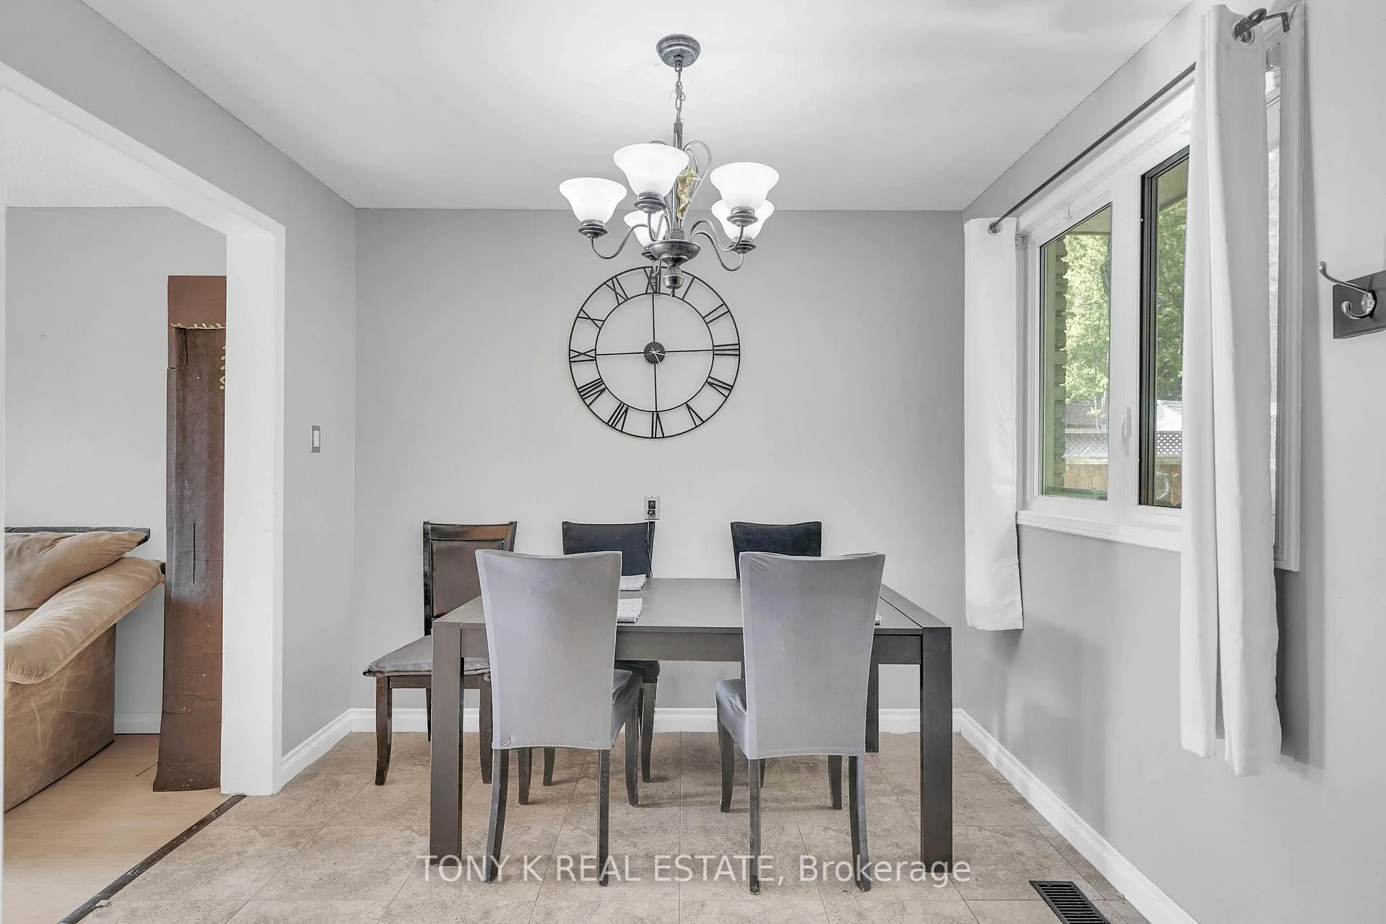
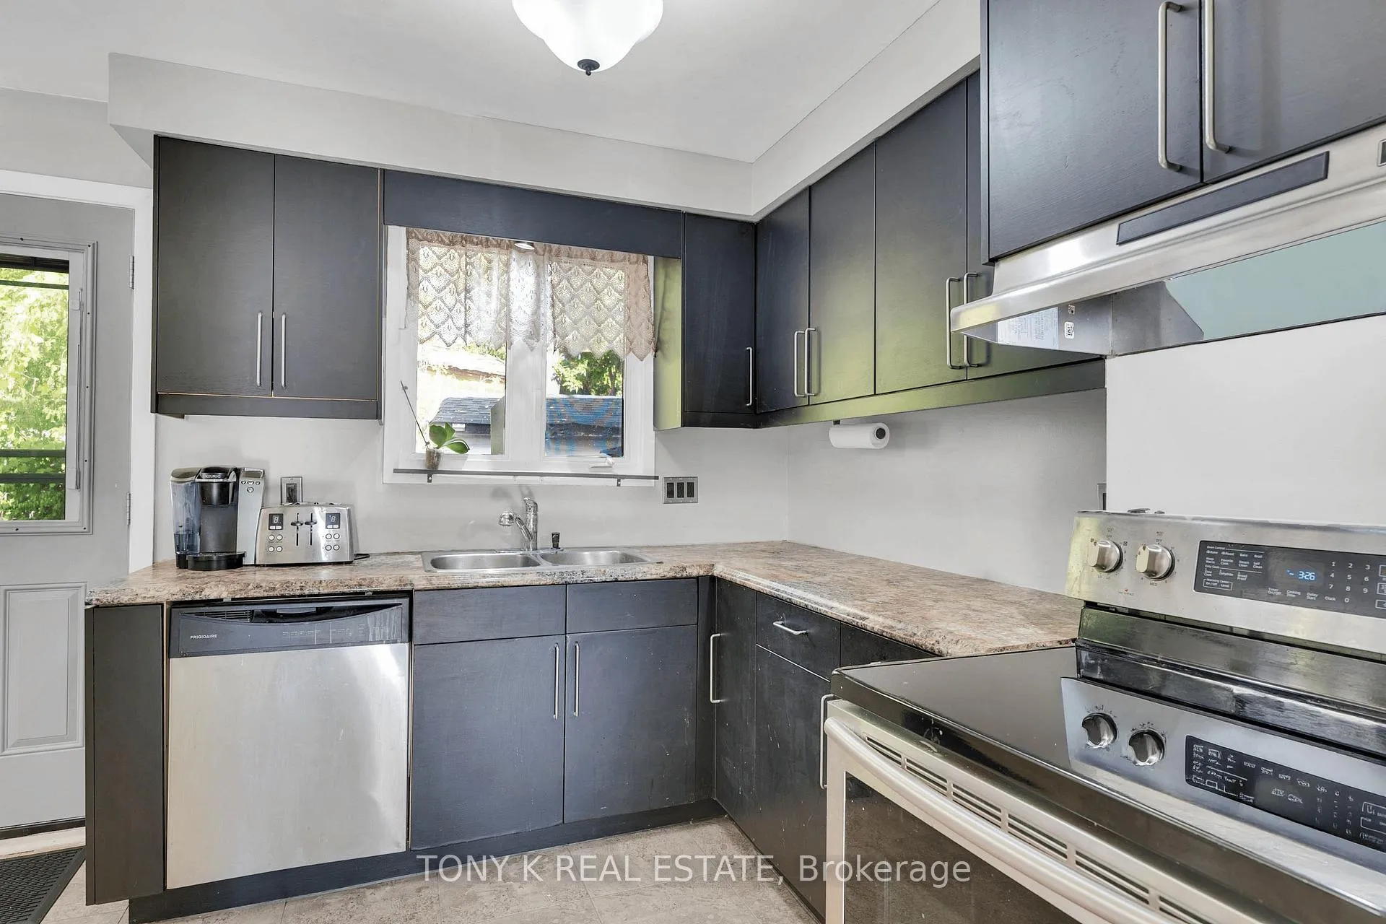
Welcome to this spacious and beautifully maintained 4 bedroom semi-detached home, perfectly designed for comfortable family living. From the moment you arrive, you'll appreciate the inviting curb appeal and ample parking for up to 4 vehicles, perfect for growing families and guests alike. Step inside to discover a bright, open layout that offers plenty of room for everyone. The main living area provides a warm and welcoming space for family gatherings, while the kitchen offers plenty of storage and prep space to make mealtime a breeze. The four generously sized bedrooms ensure everyone has their own comfortable retreat, with flexibility for a home office or playroom. Outside, you'll find a private backyard complete with mature trees that provide wonderful privacy and a large storage shed, ideal for extra space and convenience. It's the perfect setting for kids to play, summer BBQs, or simply relaxing after a long day. Located in a family-friendly neighbourhood, this home is just 3 minutes to the QEW and 10 minutes to Hwy 403, making daily commutes easy. You're also close to great schools, parks, shopping, and all the amenities Burlington is known for; everything your family needs is right at your doorstep. This is more than a house, it's a place to make lasting memories.
Ask about this home
A HOMEH agent will answer your questions about this home.
Around this home
Daily convenience, out of 100, from the distances below
Schools nearby
School rating, out of 10.
Helpful calculators
Your HOMEH agent

"I would see it this week."