

935 Sanford Dr
935 Sanford Dr
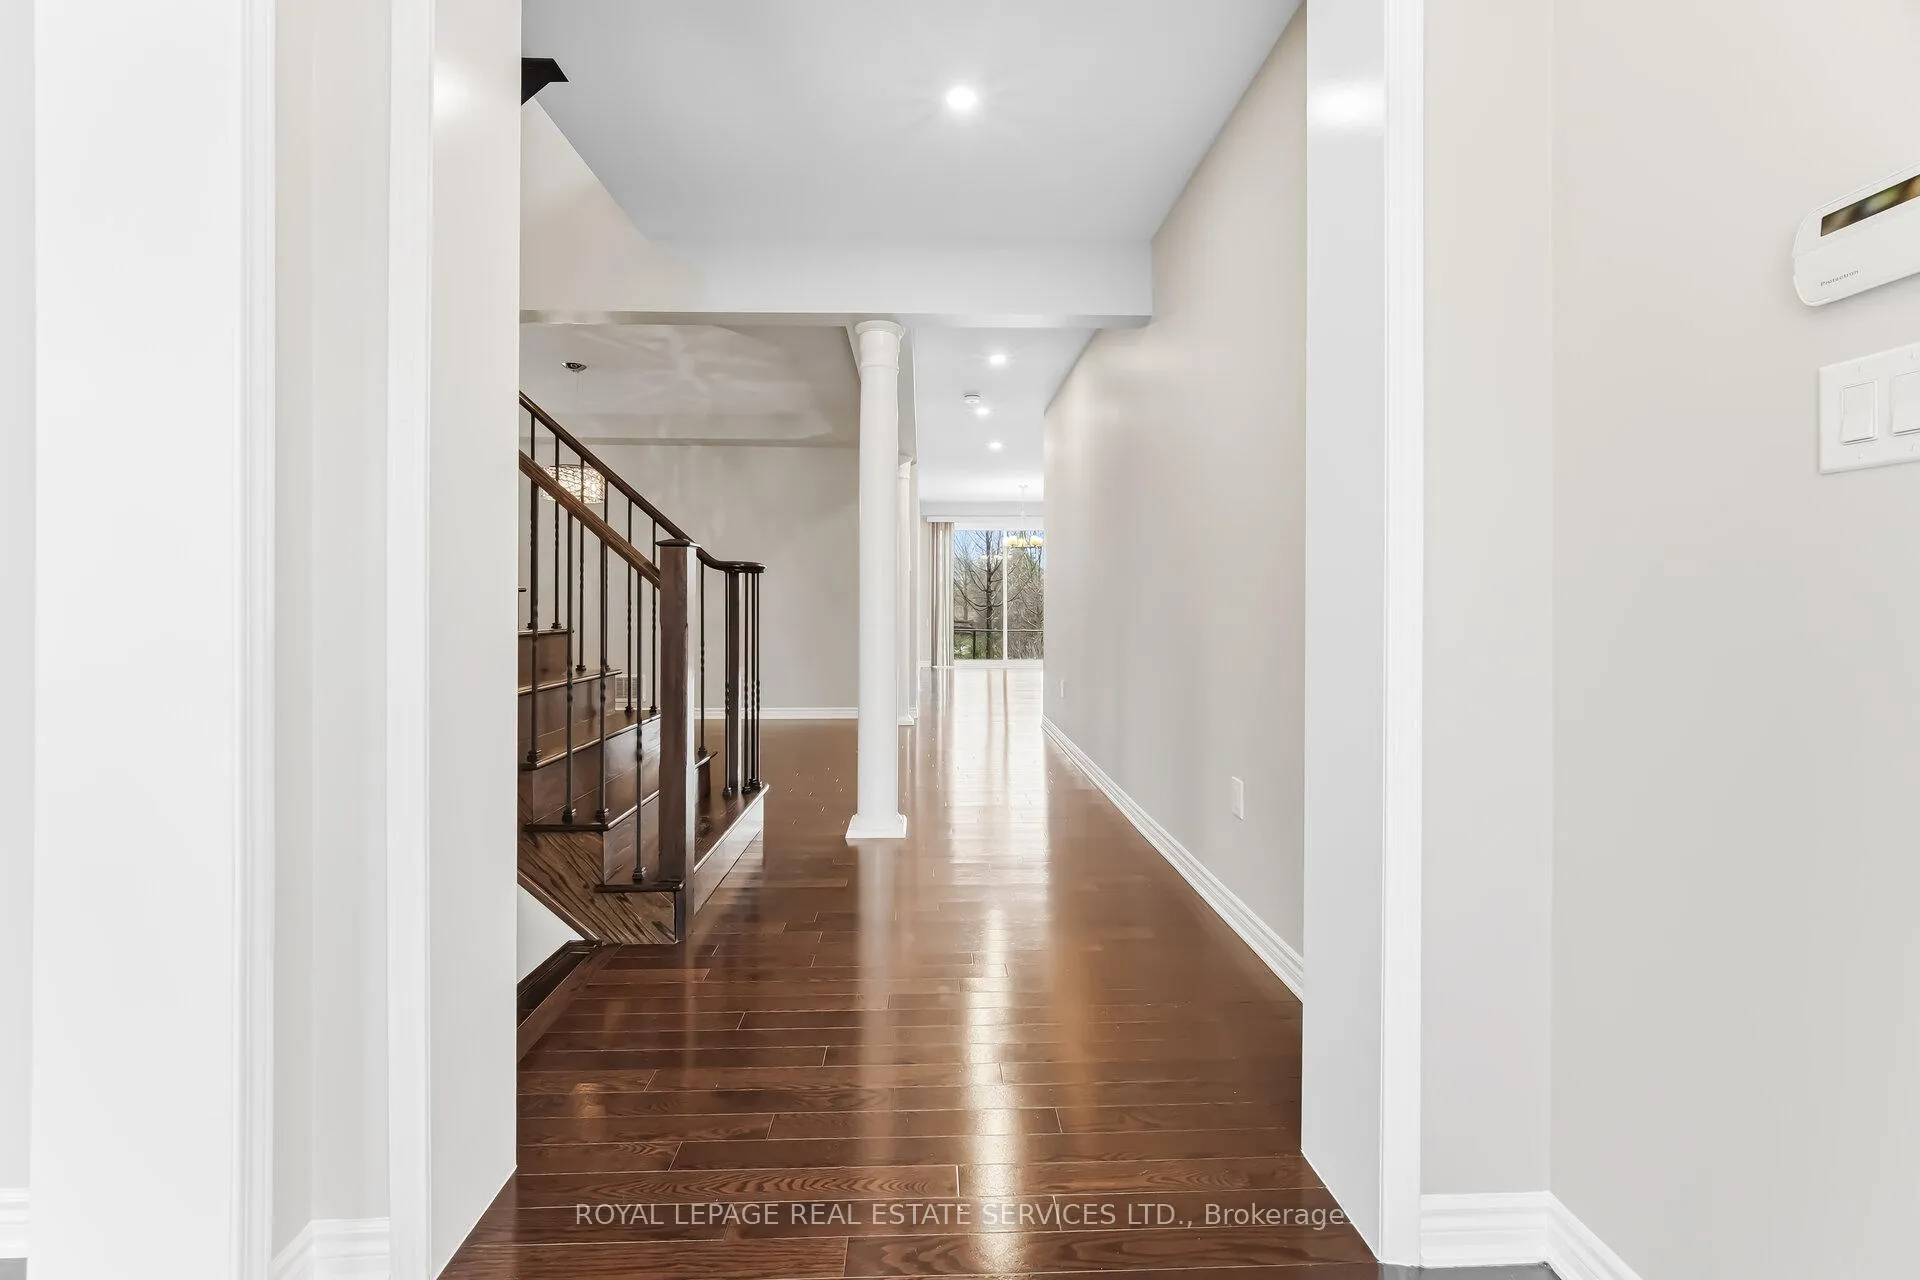 See all 50 photos
Property history
- $1,888,888TerminatedList: 2026-04-09|End: 2026-05-01|22 daysW1298021
Facts and features
- BasementFinished
- Price per sq ft~$687
- Water, sewerMunicipal
- ExposureEast
- Hardwood floors
- Fireplace
- Central air
The homeDetached, 2,500–3,000 sq ft, Full, part finished
- Type: Detached
- Living space: 2,500–3,000 sq ft
- Basement: Full, part finished
- Exposure: East
InsideFireplace Yes, Hardwood, Ceramic, Rooms above ground 10
- Fireplace: Yes
- Flooring: Hardwood, Ceramic
- Rooms above ground: 10
- Bedrooms: 4
- Bathrooms: 4
- Kitchens: 1
Outside and lotWood, brick, RL6
- Exterior: Wood, brick
- Zoning: RL6
Parking2 Garage, Attached
- Spaces: 2 Garage
- Garage: Attached
Heating, water and powerForced air, gas, Central air, Municipal water
- Heating: Forced air, gas
- Cooling: Central air
- Water: Municipal water
Costs and taxesTaxes $7,887 a year
- Taxes, 2026: $7,887 a year
Listing detailsW1298021, Terminated, Apr 9, 2026
- MLS® number: W1298021
- Status: Terminated
- Listed on: Apr 9, 2026
- Days on market: 22
- Updated: May 1, 2026
- Listing brokerage: RE/MAX PERFORMANCE REALTY INC., BROKERAGE
About this home
935 Sanford Dr, Burlington (LaSalle), ON L7T 3G7
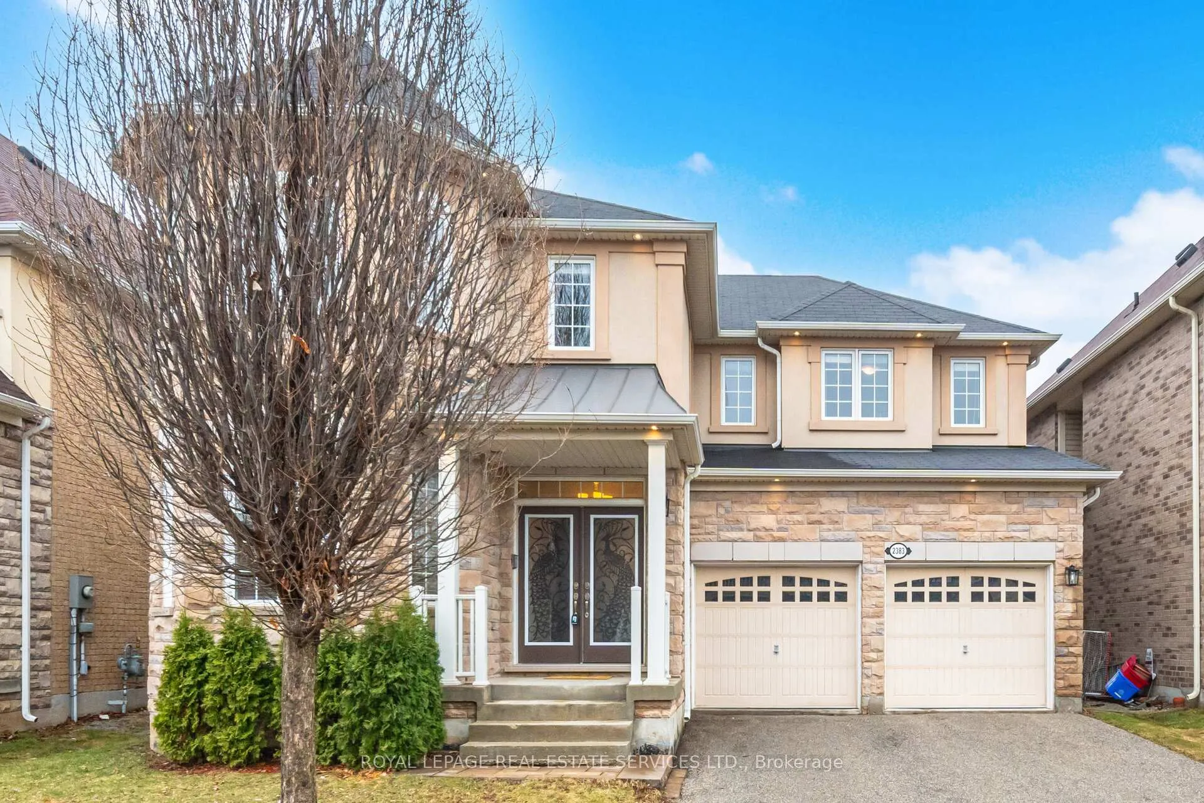
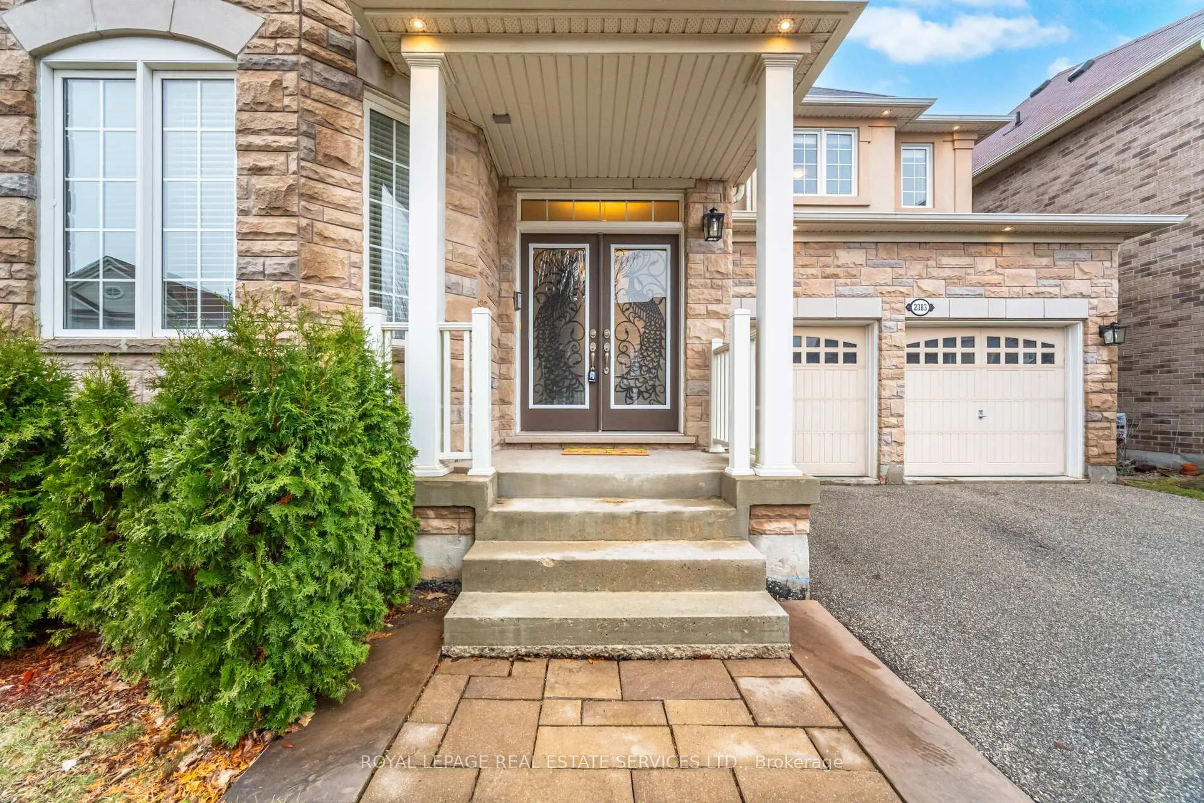
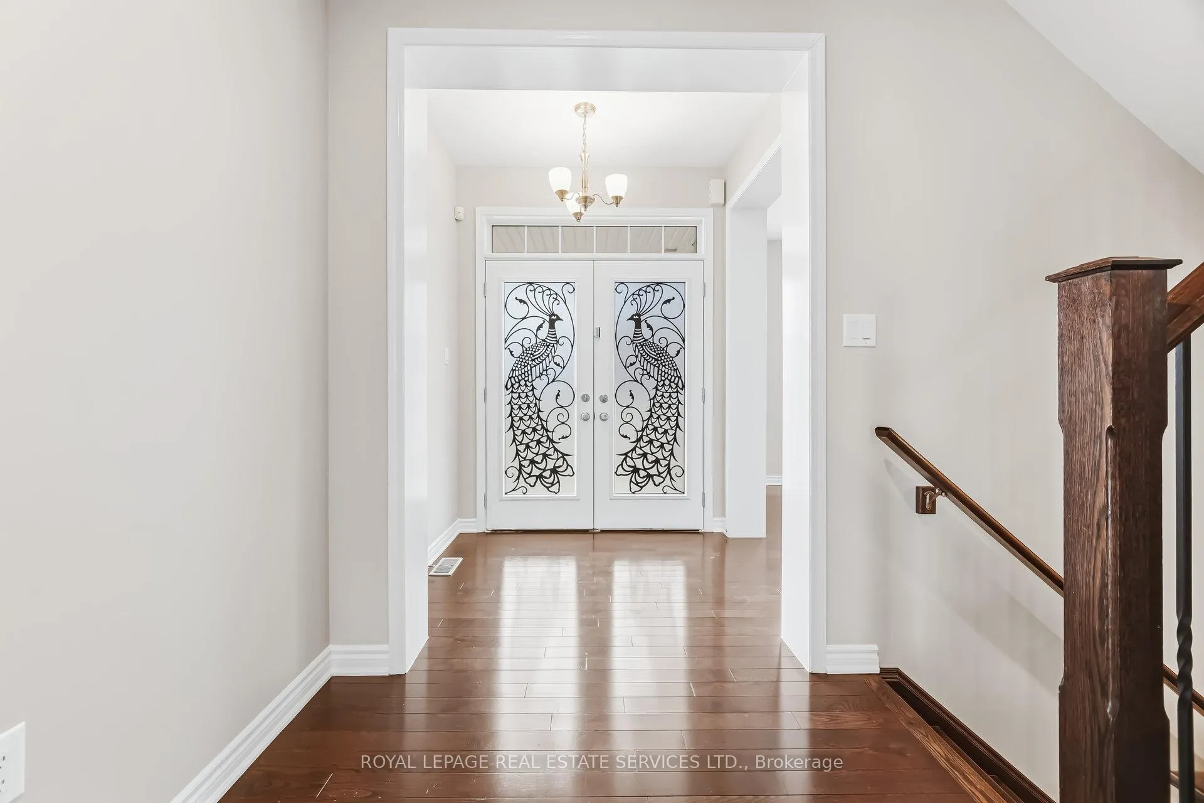
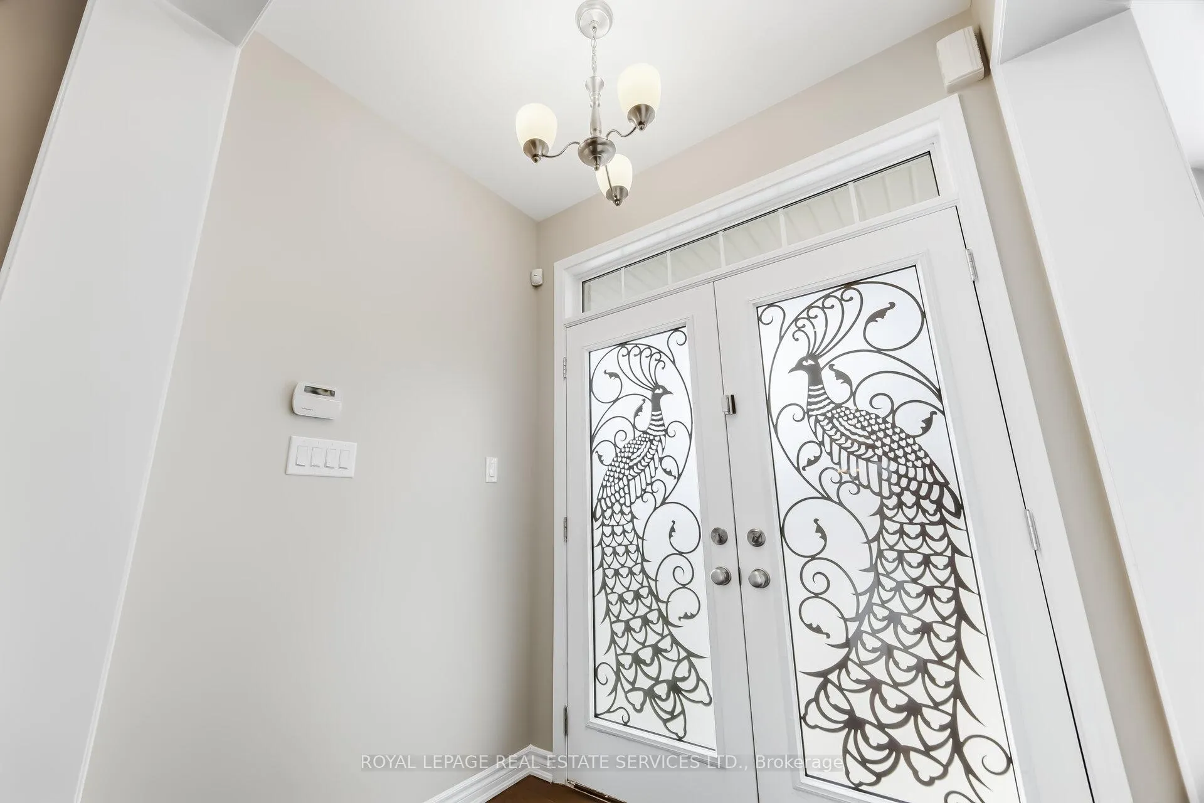
Client RemarksLuxury Living Overlooking Ravine & Pond with 9 foot ceiling on main level and in basement plus upper level laundry. This stunning property boasts just under 3,000 Sq. ft with a grand double-door entry that opens into a space defined by premium finishes, including hardwood flooring throughout and elegant upgrades everywhere. The main floor is designed for both entertaining & everyday comfort. formal living and dining room with a striking coffered ceiling. The open-concept family room invites relaxation with a cozy gas fireplace and extra large bay window with stunning view. The large eat in kitchen with a huge sliding door that lead to interlock patio. chef-inspired kitchen, featuring: 5 seats island, Granite countertops and a marble backsplash. Glass-front display cabinets and a massive walk-in pantry. Brand New Appliances. Functional Mudroom Conveniently located with double coat closets. Sophisticated Second Level. Ascend the oak staircase with wrought iron railings to find a spacious rest area with a large window and second landing featuring an open den area, perfect for a home office or reading nook. Primary Retreat: A sprawling master suite with hardwood floors and his-and-her large walk-in closets. Enjoy peaceful mornings overlooking the serene pond. The spa-like ensuite features double vanities, a deep soaker tub, and a walk-in shower. Family Suites: Bedroom two and three share a Jack-and-Jill bathroom, while the Fourth bedroom offers vaulted-style with "loads of windows." The third bathroom serving both Den and fourth bedroom Second-Floor Laundry: a dedicated laundry room. front-loading appliances & overhead storage. Unique basement Walk down to extra high over 9 foot ceiling basement, cold room and large windows ideal for multi generation family suite. Premium Extras: Extra-large patio door lead to a patio ready for summer hosting. Modern Lighting: interior & exterior Pot lights strategically placed throughout. Stucco & Stone Front
Ask about this home
A HOMEH agent will answer your questions about this home.
Around this home
Daily convenience, out of 100, from the distances below
Schools nearby
School rating, out of 10.
Helpful calculators
Your HOMEH agent

"I would see it this week."