
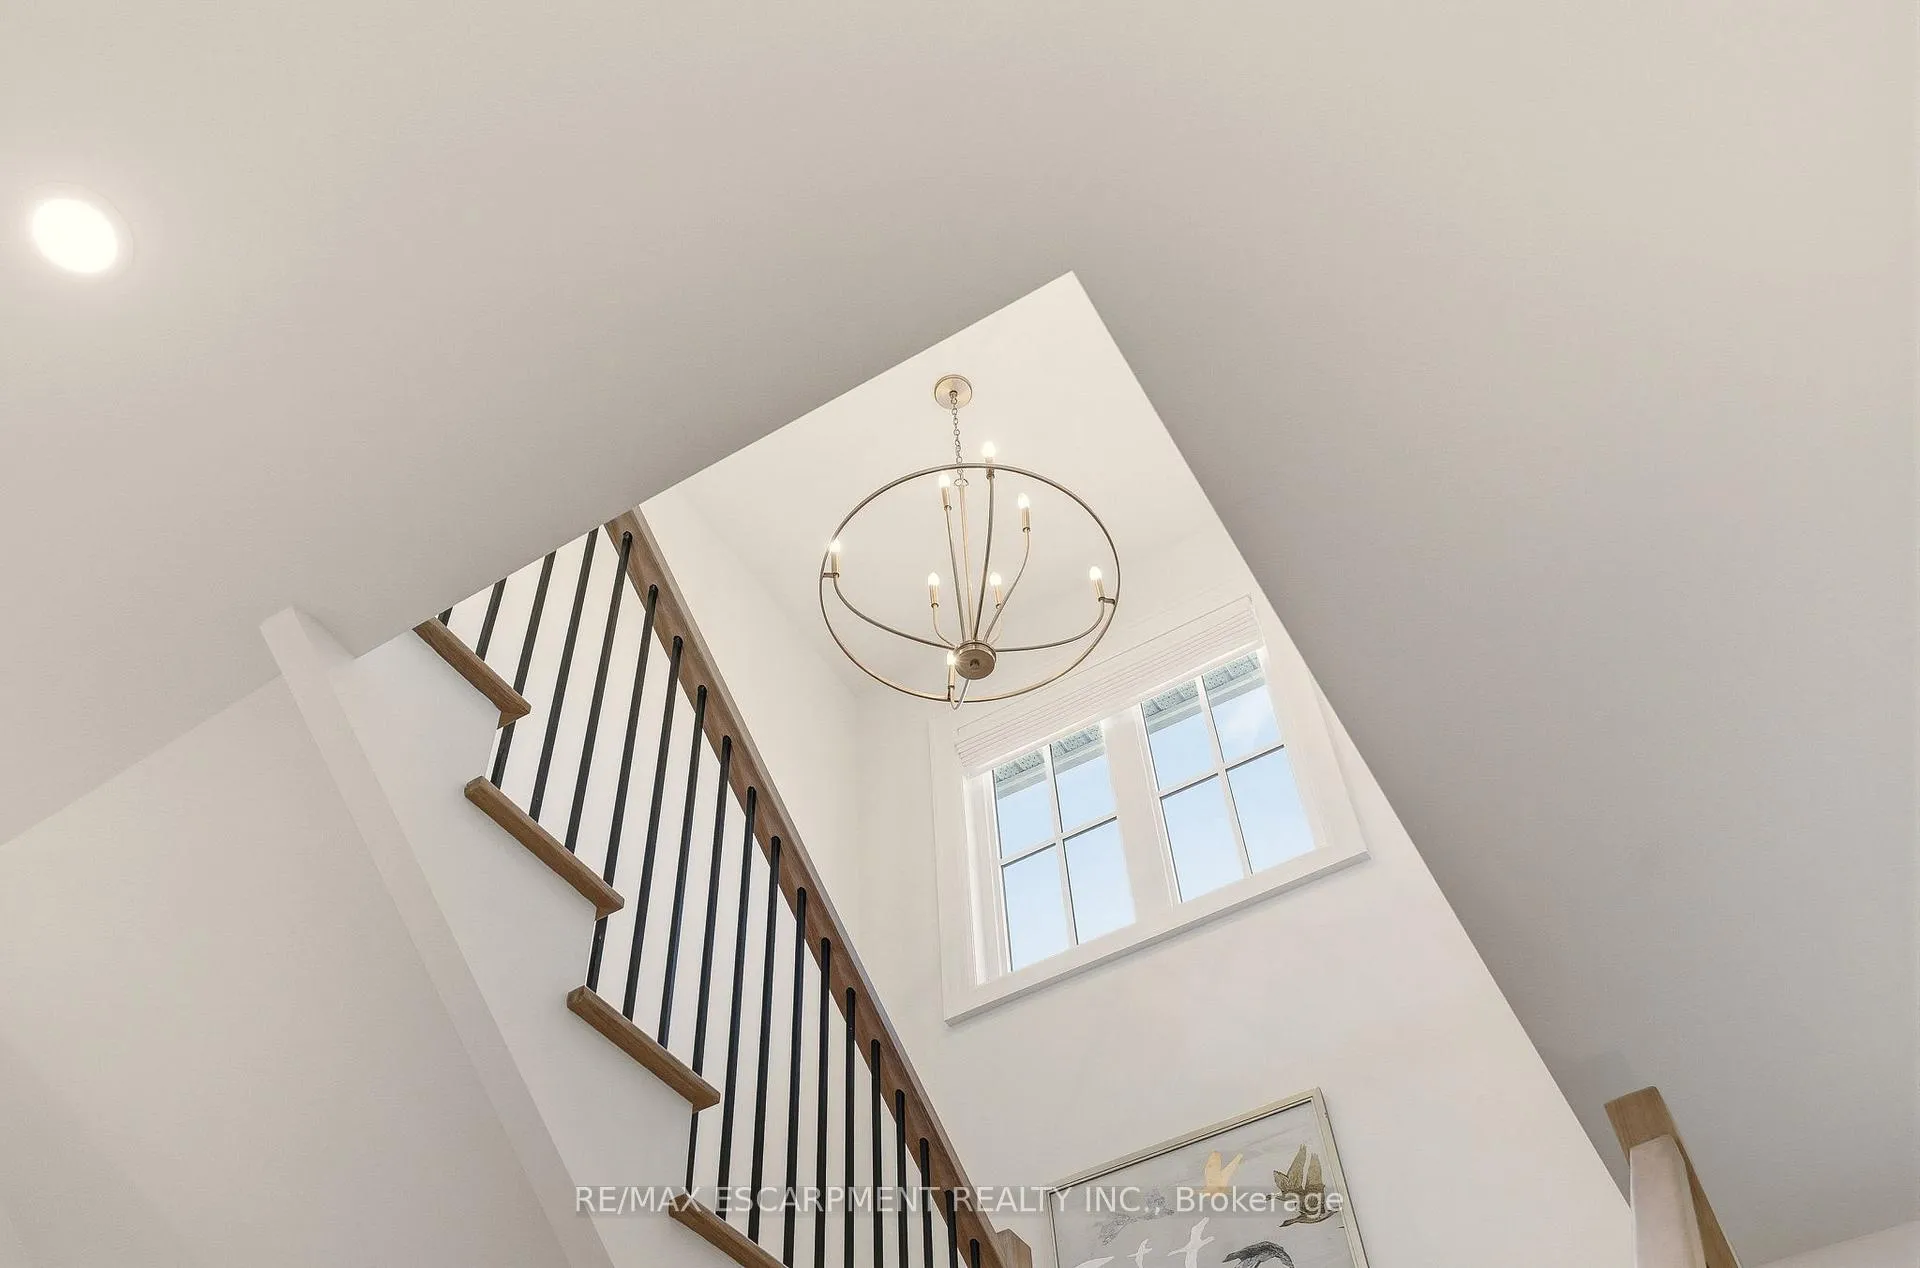
 See all 50 photos
Property history

This listing has ended. It is no longer available.
Property not available for sale or for rent.
Ask about this home
A HOMEH agent will answer your questions about this home.Ask HOMEH
About this home
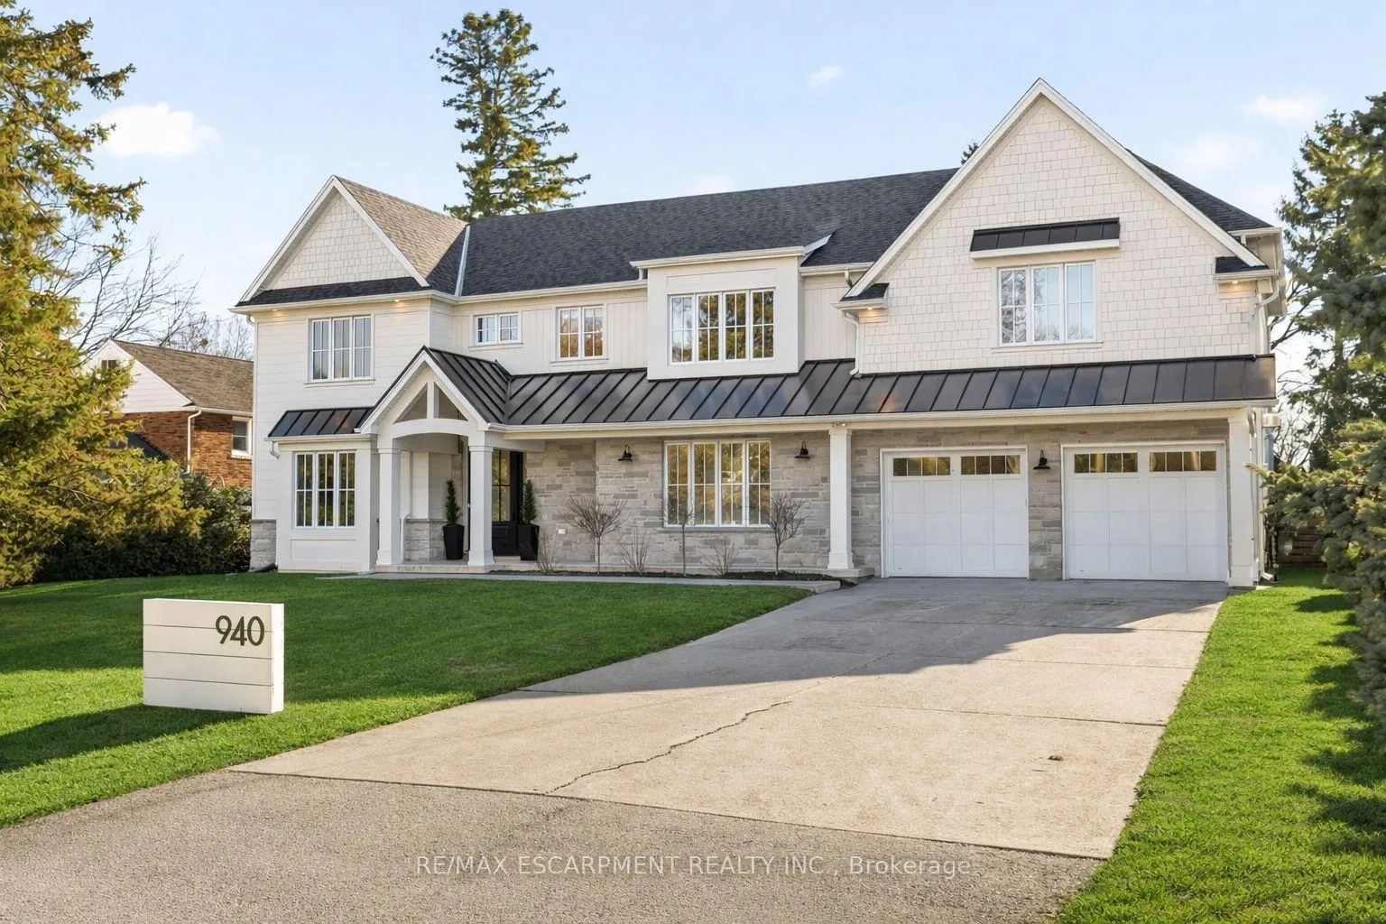
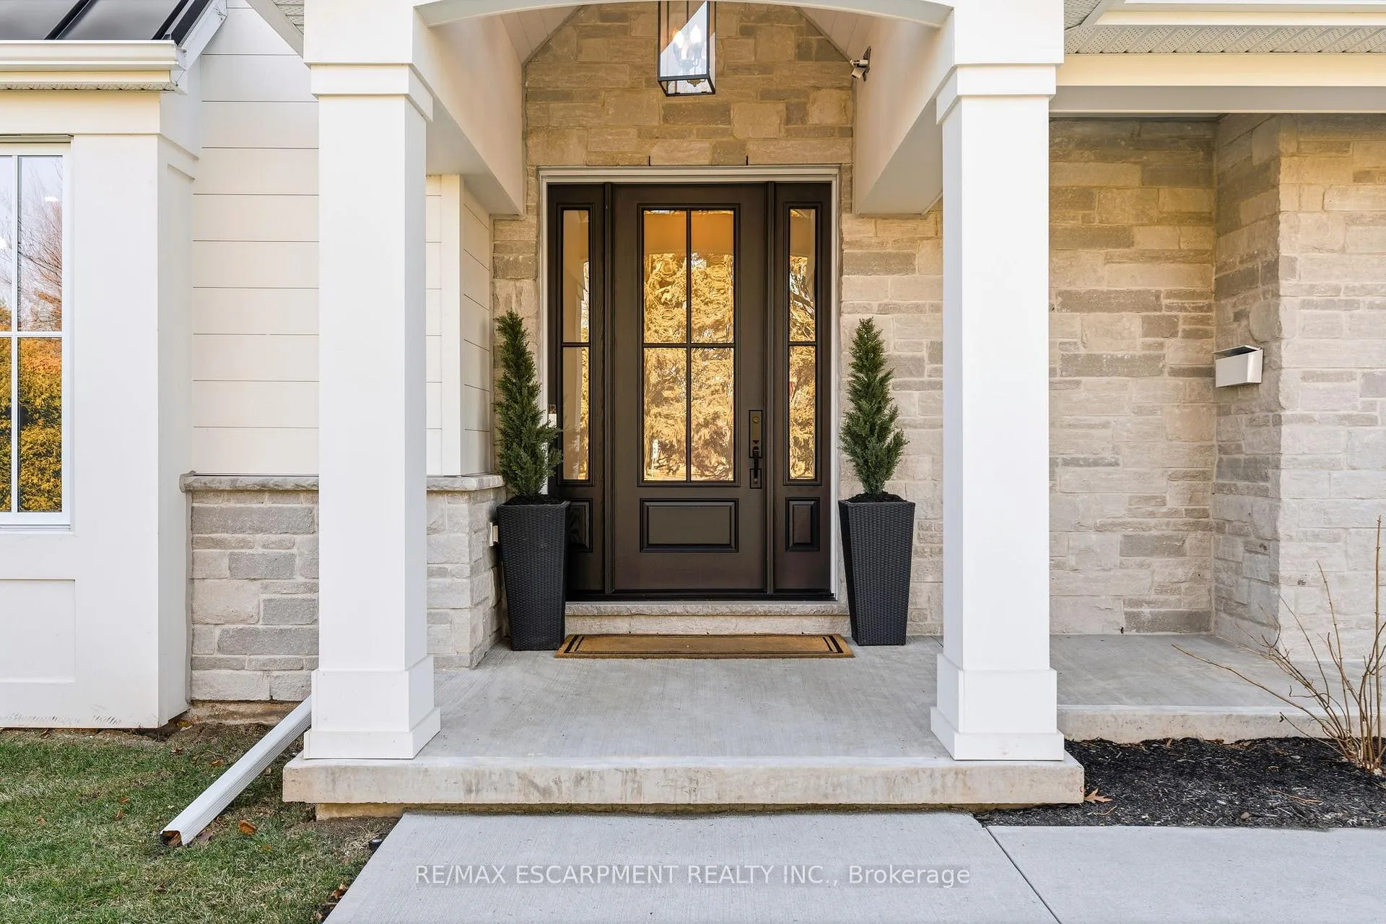
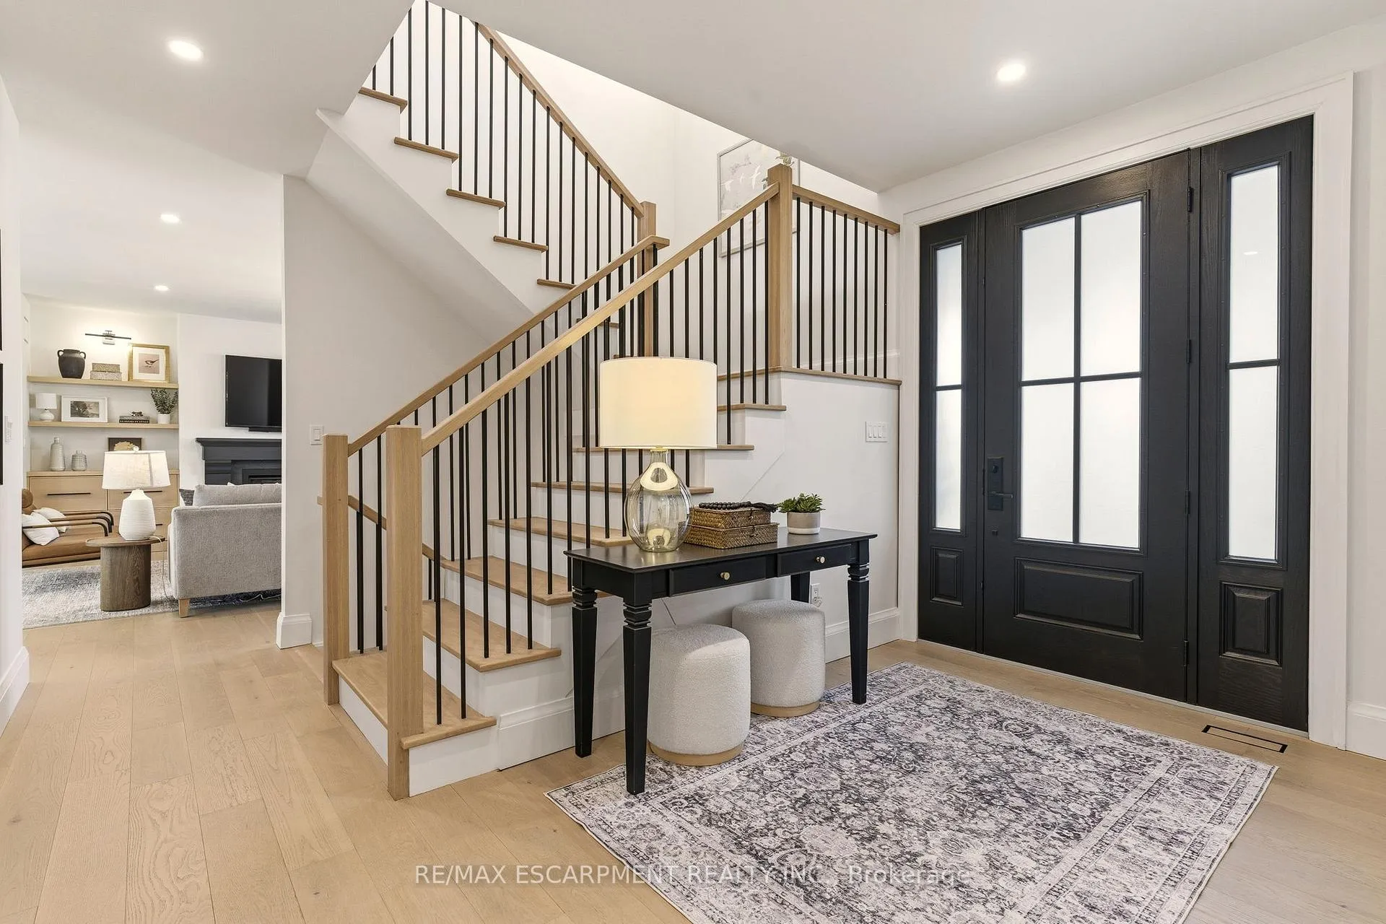
Gorgeous modern farmhouse on a rare double lot on a beautiful tree-lined street in desirable Aldershot. This exceptional home was rebuilt from the foundation up, offering the quality and comfort of true new construction with timeless design and luxury finishes throughout. Featuring a stunning off-white Hardie board exterior, 9-ft ceilings and remote motorized blinds throughout, the home blends elegance with modern convenience.The beautiful open plan kitchen, living and dining room is perfect for entertaining, offering a bright and airy layout designed for everyday living. Offering 5 bedrooms and 6 bathrooms, this spacious home easily accommodates family and guests. The bedrooms include a convenient ground floor guest suite with ensuite, perfect for visitors or for those who prefer to avoid stairs.The double garage includes a bonus workshop or additional storage space at the rear, ideal for hobbyists or extra organization. The backyard is a private retreat with a saltwater pool featuring full-length steps and a separate swim spa, creating the ultimate space for relaxation and entertaining. Just minutes to scenic walking trails, the marina, Burlington Golf & Country Club, Go Train Station and excellent schools, this exceptional property combines luxury living with an unbeatable location. Luxury Certified.
Facts & features
Ask about this home
A HOMEH agent will answer your questions about this home.
Rooms
17 rooms · 6 bathrooms
- Bedroom13′8″ × 16′9″229 sq.ft.
- Living room18′5″ × 17′313 sq.ft.
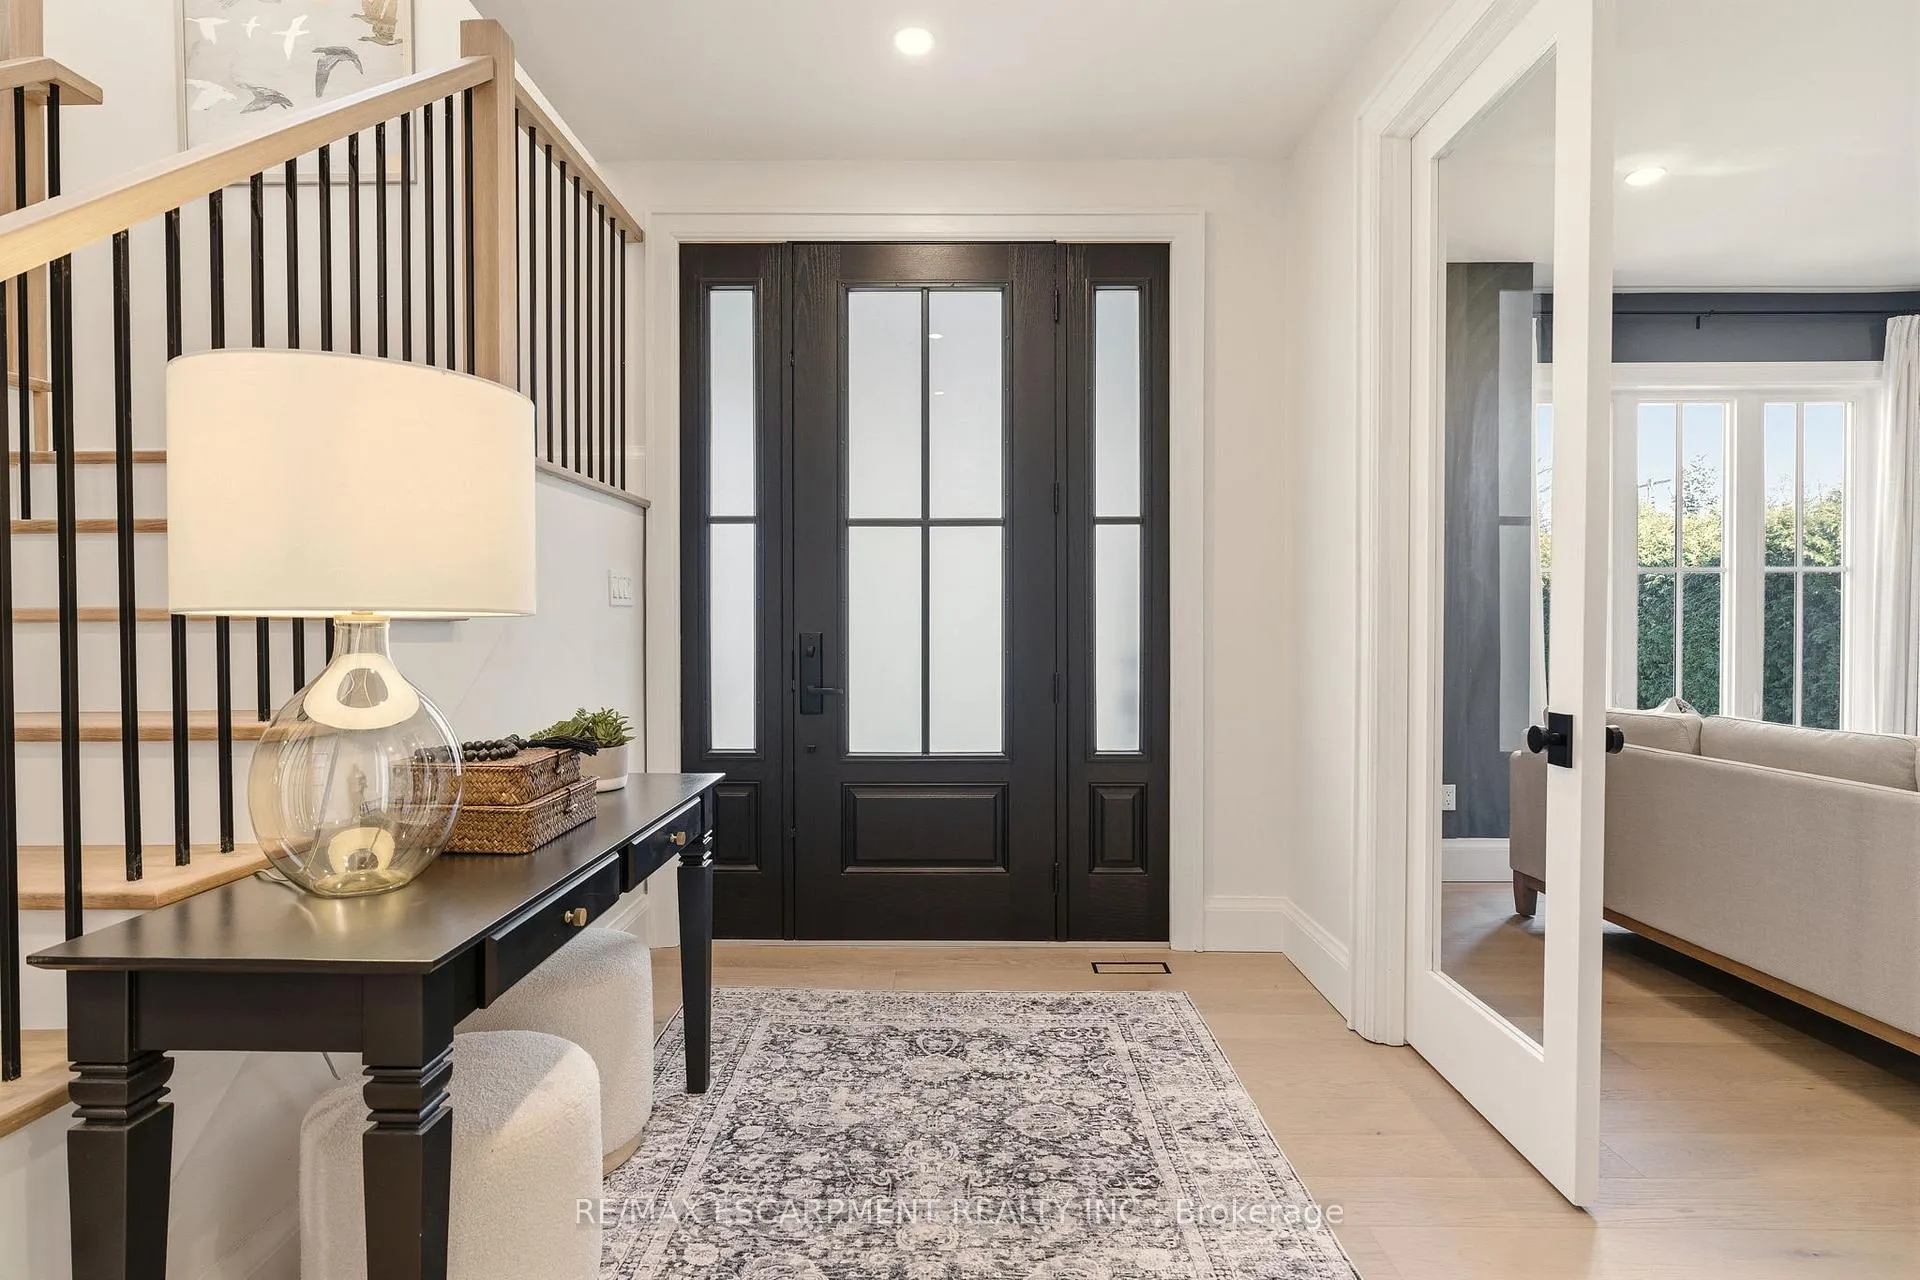
- Foyer18′10″ × 11′7″218 sq.ft.
- Kitchen12′8″ × 16′9″211 sq.ft.
- Pantry6′9″ × 13′1″88 sq.ft.
- Family room14′11″ × 12′2″182 sq.ft.
- Dining room14′ × 15′3″213 sq.ft.
- Mud room8′1″ × 11′1″89 sq.ft.
- Primary bedroom17′3″ × 15′8″271 sq.ft.
- Bedroom19′ × 15′8″298 sq.ft.
- Game room21′4″ × 16′2″345 sq.ft.
- Office6′7″ × 5′1″33 sq.ft.
- Bedroom15′ × 14′6″217 sq.ft.
- Bedroom12′3″ × 17′3″212 sq.ft.
- Laundry7′5″ × 11′7″86 sq.ft.
- Other28′7″ × 27′11″798 sq.ft.
- Room—
Around this home
Listing details
Helpful tools
Your HOMEH agent
"Priced 27% over our estimate. I would see it this week."
Ask HOMEH about this home
Price, neighbourhood, monthly cost. Ask anything.
HOMEH Intelligent Agent is an AI, not a licensed representative. Check anything important with your agent.