
 See all 35 photos
Property history

This listing has ended. It is no longer available.
Property not available for sale or for rent.
Ask about this home
A HOMEH agent will answer your questions about this home.Ask HOMEH
About this home
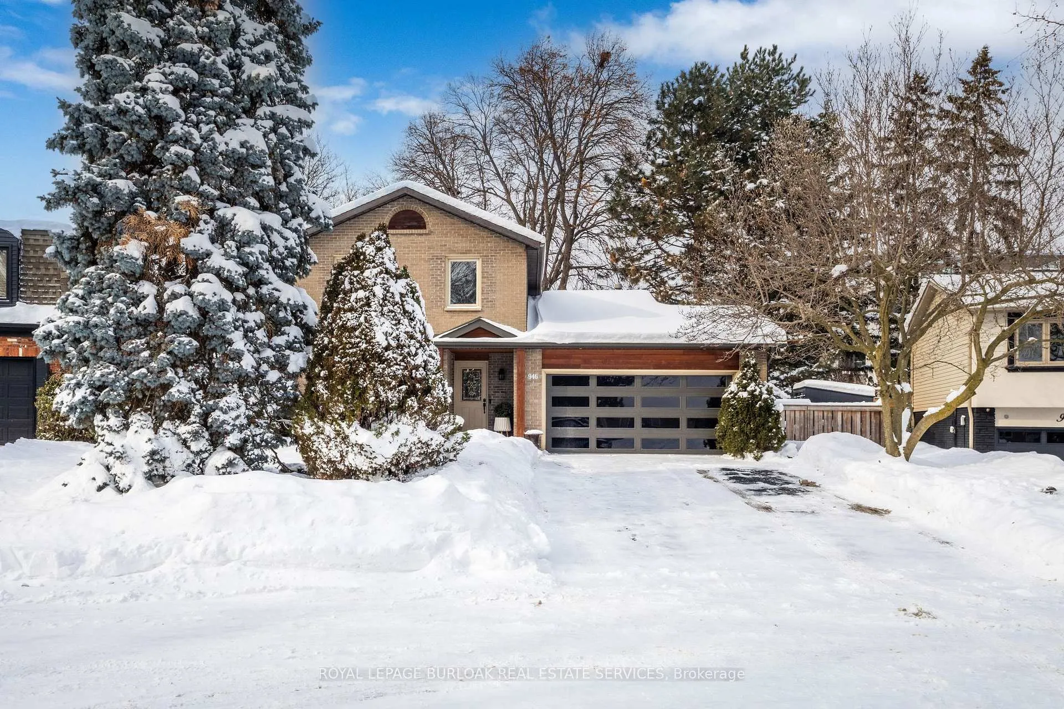
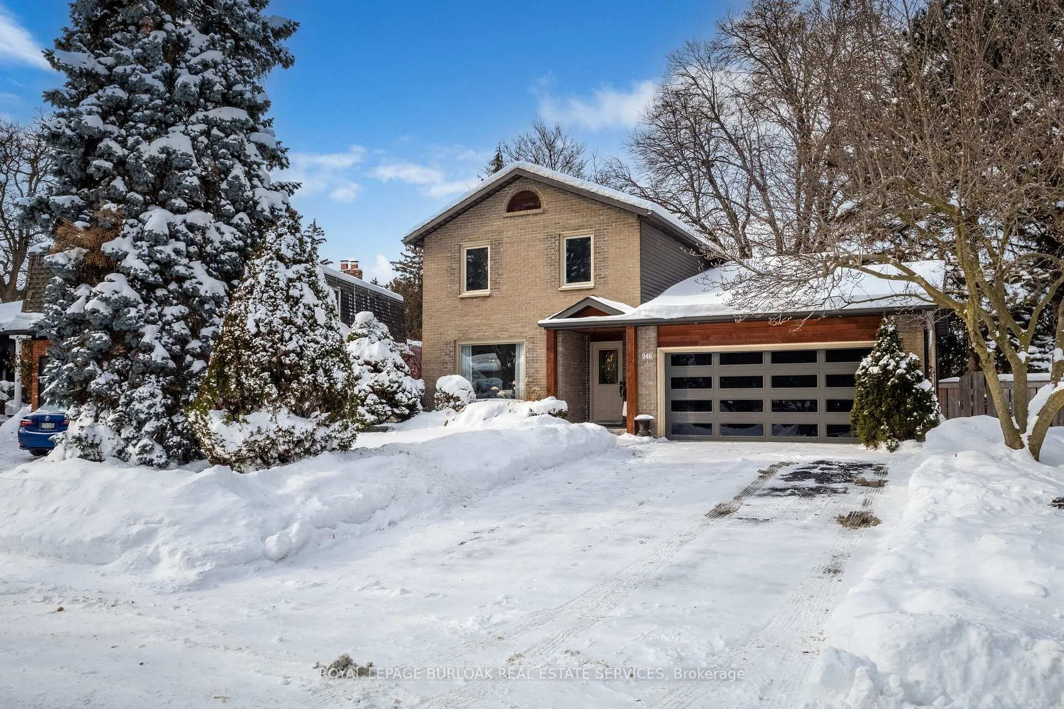
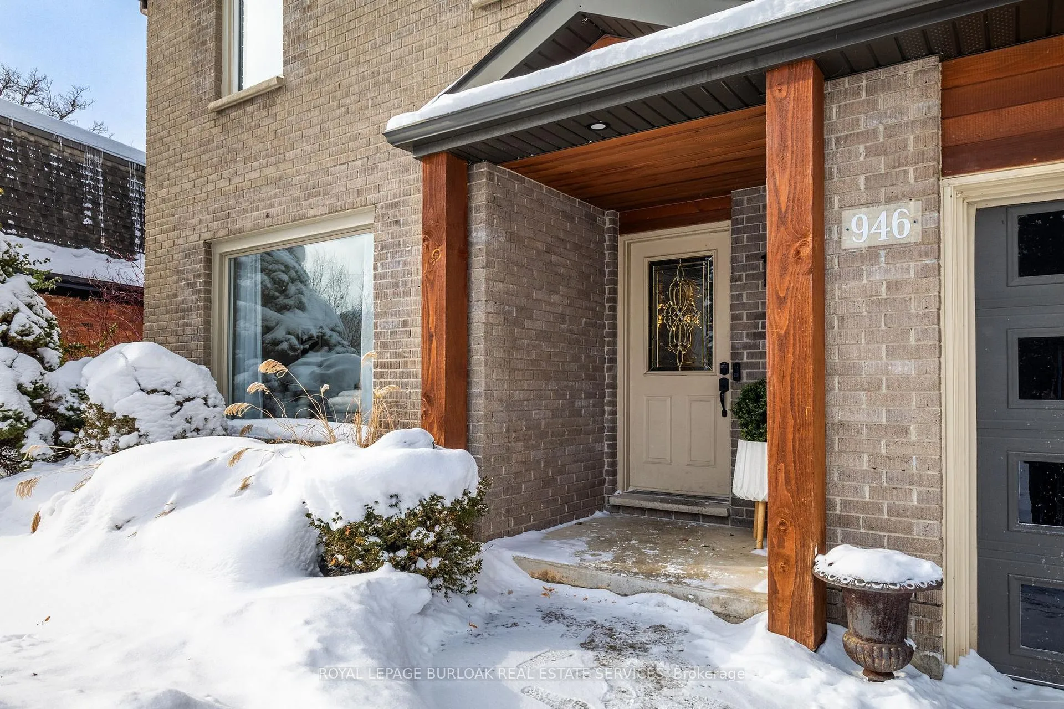
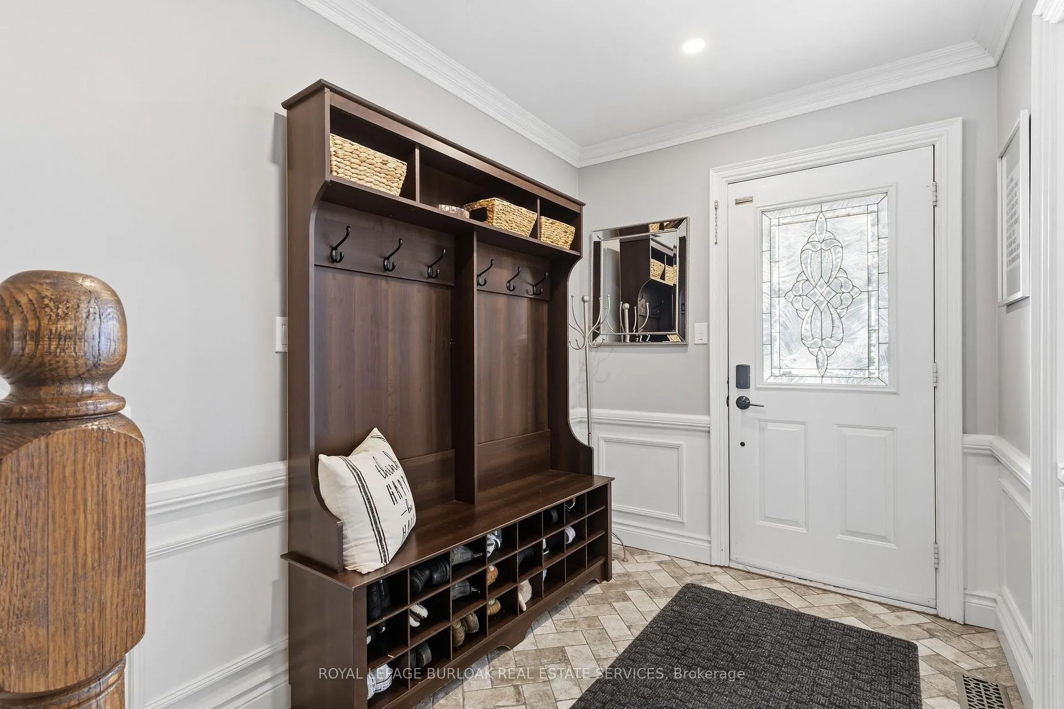
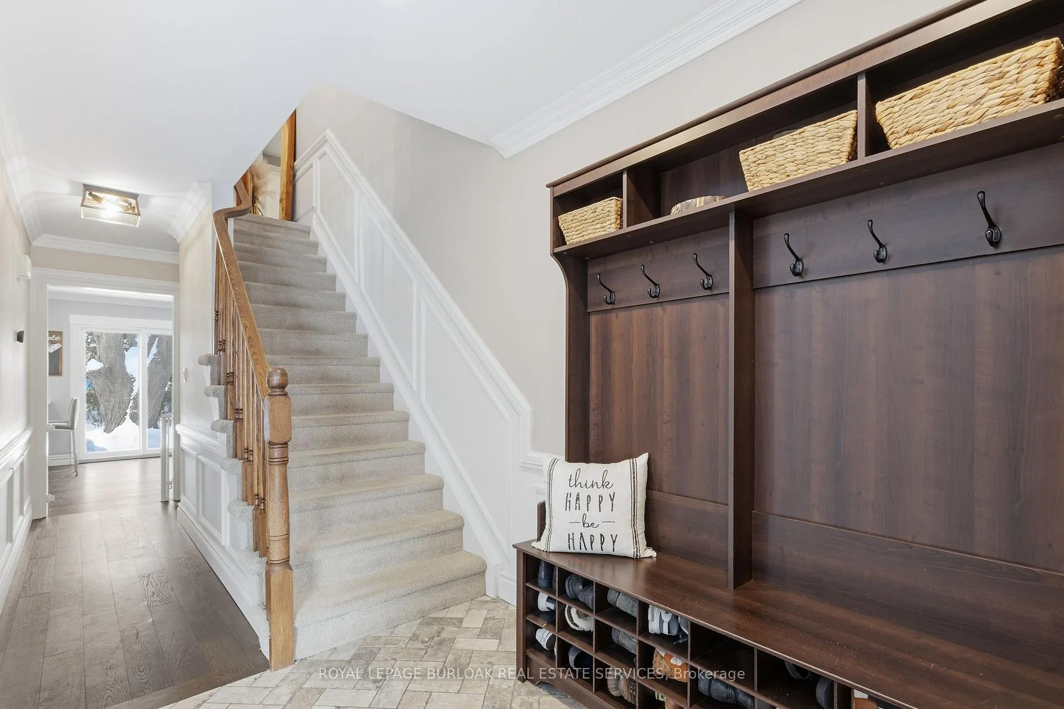
Welcome to 946 Nora Drive, tucked away on a quiet court in one of Burlington's most sought-after Aldershot neighbourhoods. This beautifully updated two-storey home offers 3+1 bedrooms and 2.5 bathrooms, combining functional family living with stylish modern finishes. The main level features updated flooring, formal living and dining rooms, a bright and open layout, beautiful family room featuring a gas fireplace, and large windows that flood the home with natural light. The chef-inspired kitchen is a standout, showcasing quartz countertops with a dramatic waterfall edge, stainless steel appliances, and ample prep and storage space-perfect for everyday living and entertaining. Upstairs, generously sized bedrooms provide comfortable retreats, while the finished lower level adds flexibility with an additional bedroom and large storage room. Enjoy the convenience of a two-car garage and unwind in the spacious backyard, offering plenty of room for outdoor entertaining, play, or gardening. Located close to parks, schools, shopping, transit, major highways and 2 Go Stations, this home delivers the perfect blend of privacy, comfort, and convenience. A fantastic opportunity to own a move-in-ready home in a quiet, family-friendly enclave of Aldershot.
Facts & features
Ask about this home
A HOMEH agent will answer your questions about this home.
Rooms
14 rooms · 3 bathrooms
- Living room16′6″ × 10′2″168 sq.ft.
- Dining room12′2″ × 10′2″124 sq.ft.
- Kitchen12′8″ × 12′152 sq.ft.
- Family room17′9″ × 12′213 sq.ft.
- Laundry10′7″ × 6′1″64 sq.ft.
- Bathroom2′7″ × 8′6″22 sq.ft.
- Primary bedroom18′6″ × 15′10″293 sq.ft.
- Bedroom 210′ × 9′8″97 sq.ft.
- Bedroom 313′5″ × 9′6″128 sq.ft.
- Bathroom11′4″ × 8′9″99 sq.ft.
- Recreation25′5″ × 15′5″392 sq.ft.
- Bedroom 412′ × 11′3″135 sq.ft.
- Bathroom3′11″ × 12′1″47 sq.ft.
- Other13′3″ × 18′6″245 sq.ft.
Around this home
Schools nearby
School rating, out of 10.
Listing details
Helpful tools
Your HOMEH agent
"I would see it this week."
Ask HOMEH about this home
Price, neighbourhood, monthly cost. Ask anything.
HOMEH Intelligent Agent is an AI, not a licensed representative. Check anything important with your agent.