
947 Glenwood Avenue
Burlington (LaSalle)947 Glenwood Avenue
Burlington (LaSalle)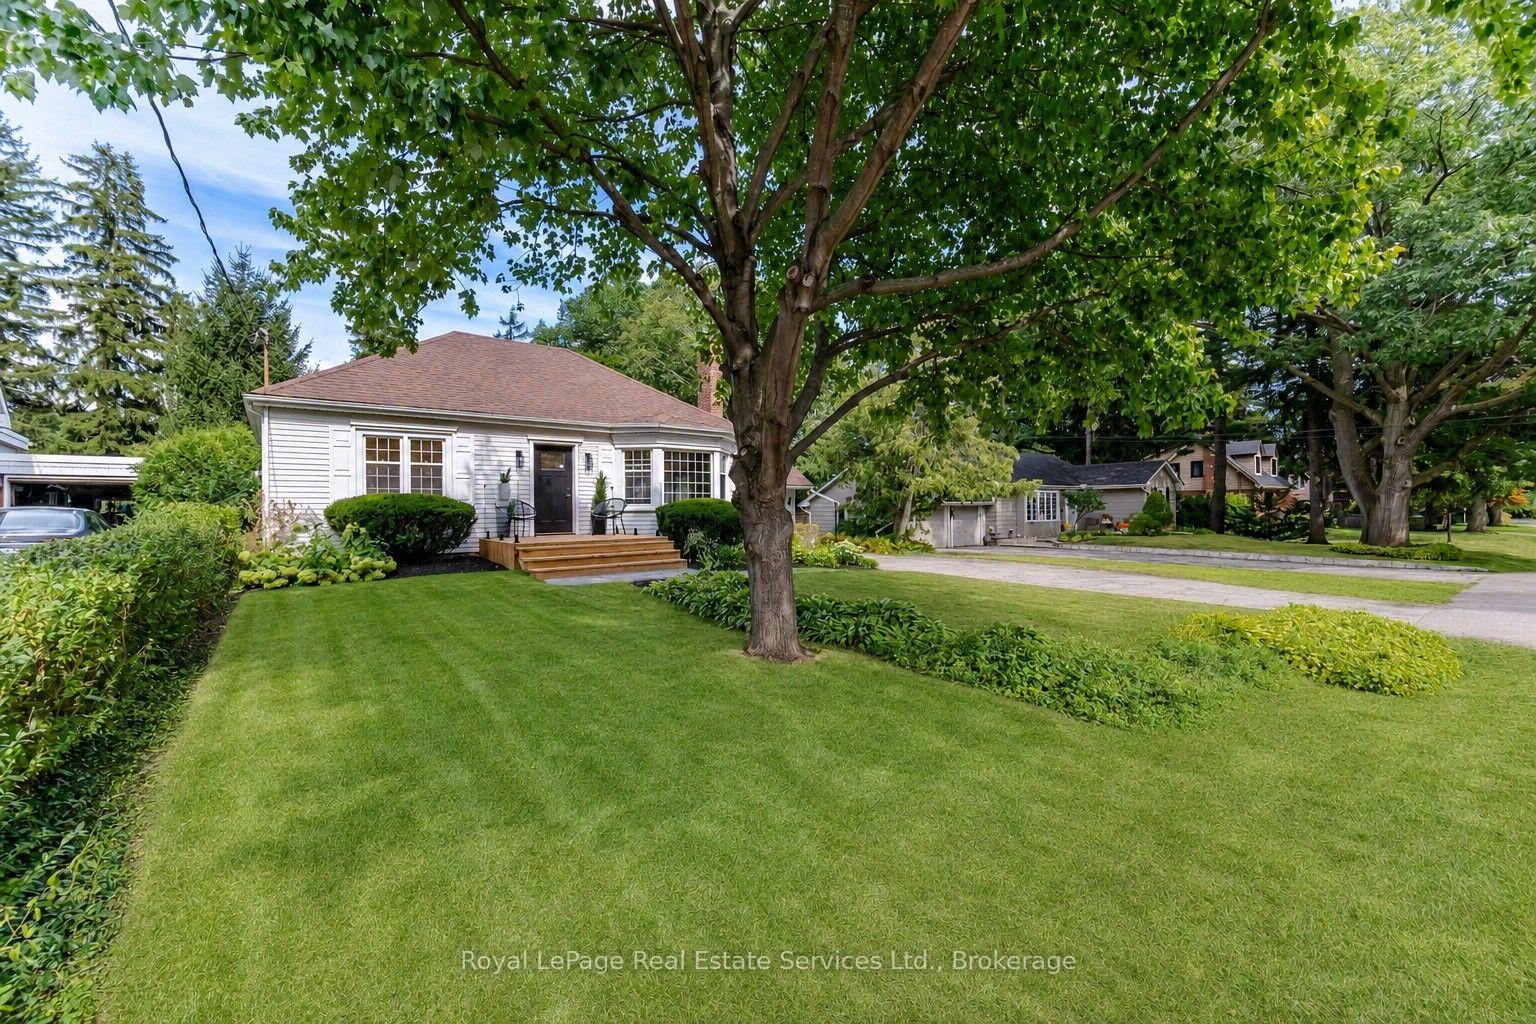
 See all 45 photos

Book a viewing
Ask HOMEH
About this home
947 Glenwood Avenue, Burlington
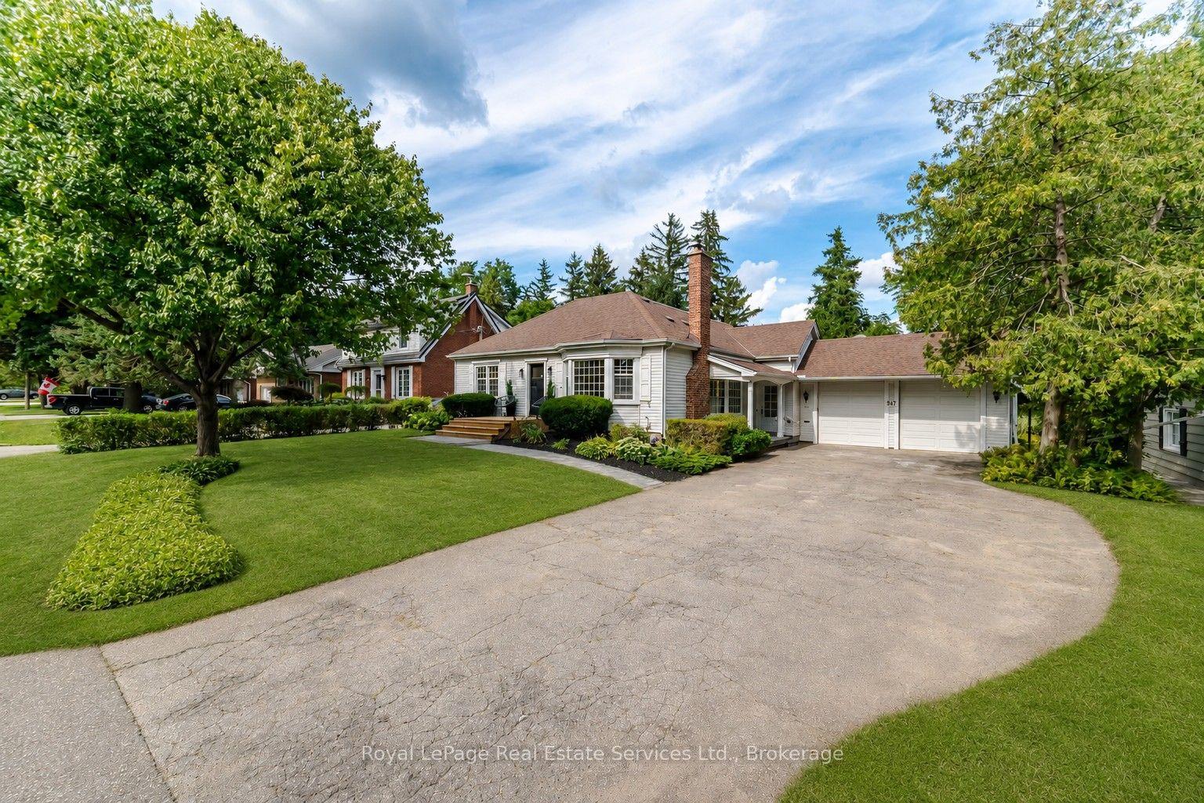
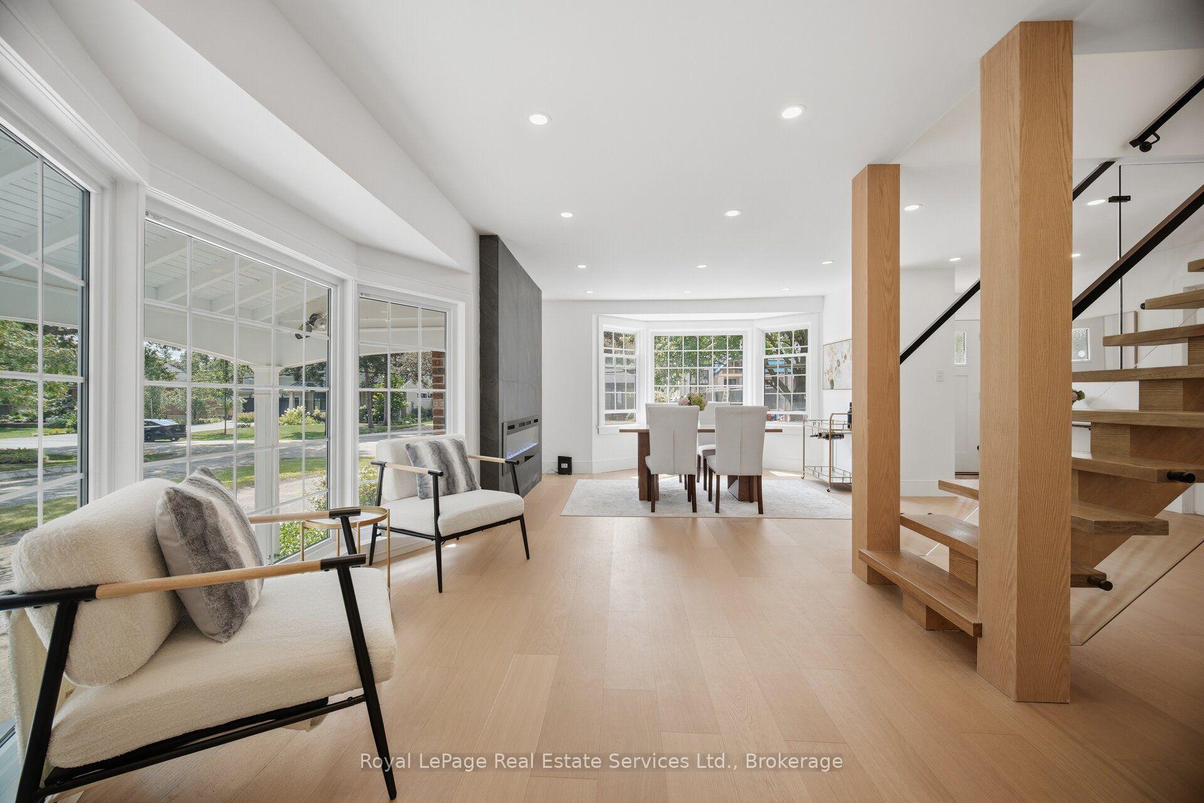
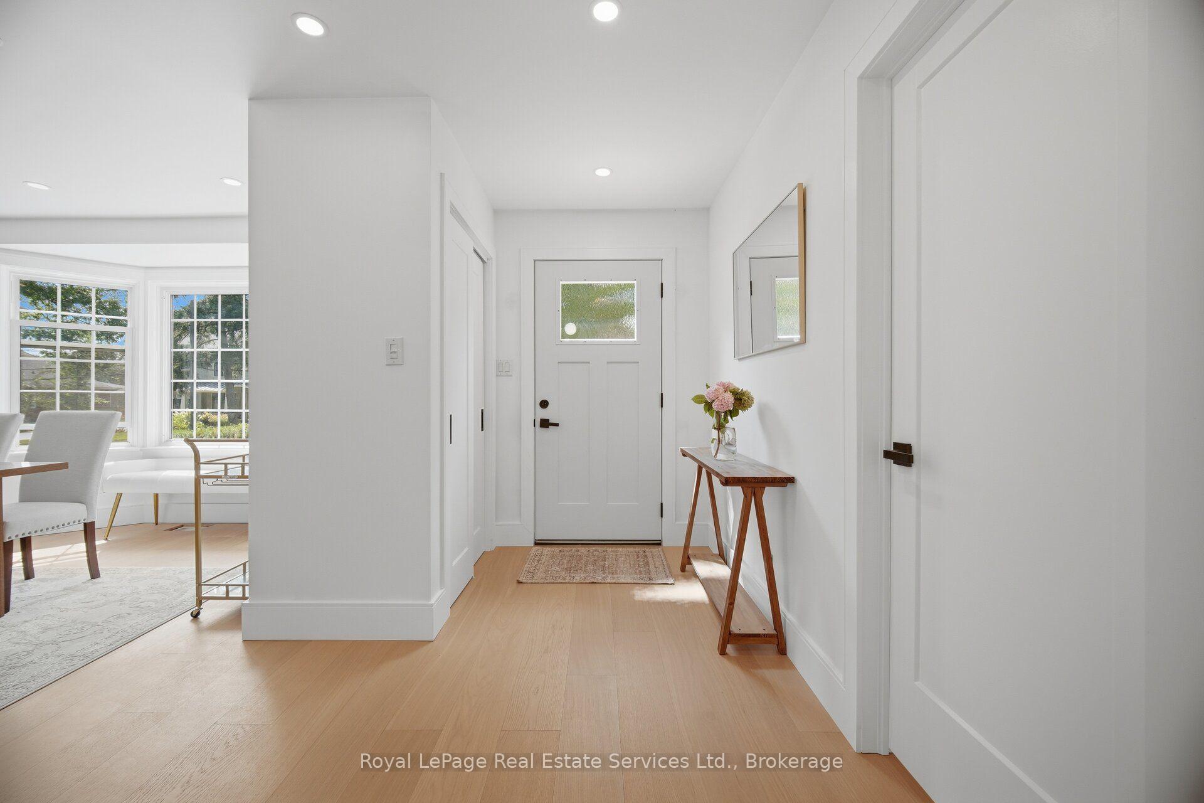
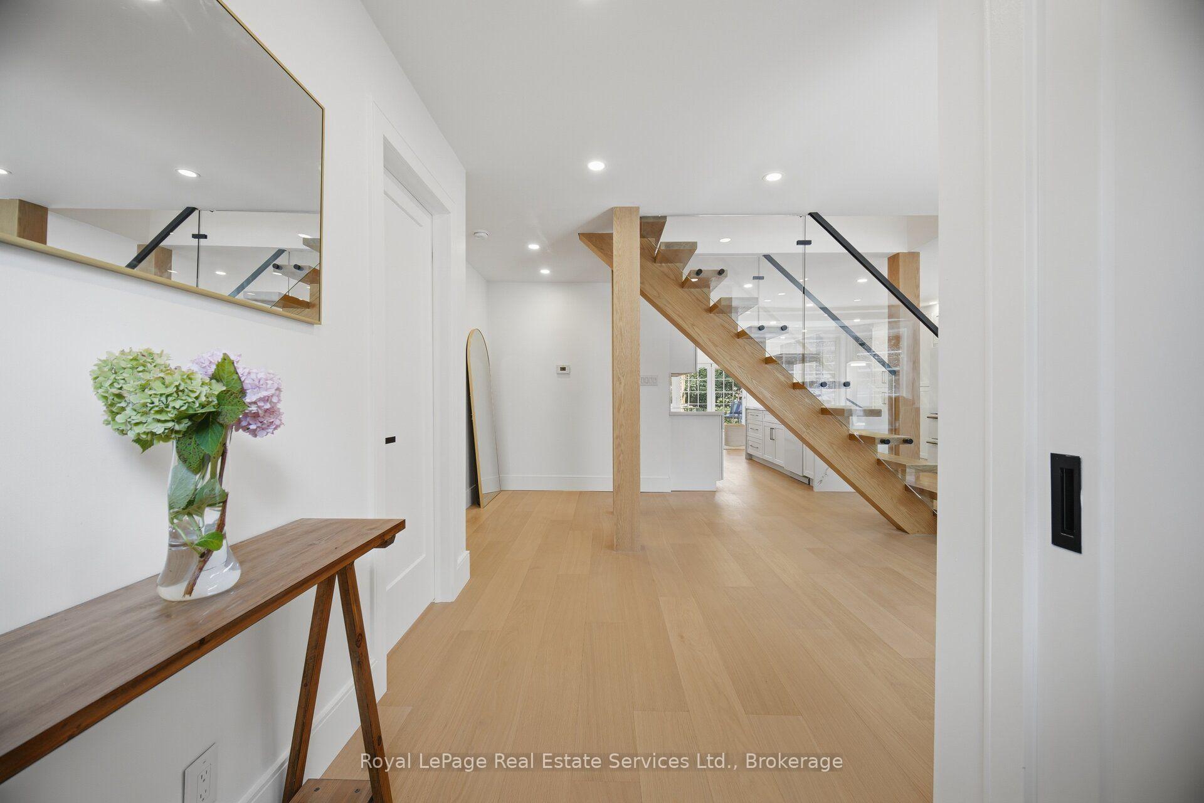
Beautifully renovated and updated 3+1-bedroom lofted bungalow on a desirable tree-lined street in LaSalle, Aldershot, blending timeless character with sophisticated modern design. Walk to Plains Road restaurants and services and LaSalle Park & Marina on Lake Ontario, and a 3-minute drive to Burlington Golf & Country Club, Aldershot GO Station and Highway 403. The upgraded exterior features enhanced mouldings and shutters, mature trees, lush perennial gardens, new interlocking stone walkway, side patio, extra-wide wood steps, new front porch with glass-panel railings and entry door, plus an extra-long driveway to the attached double garage with side-door access. The private backyard offers a custom pergola, new deck, mature trees and flowering shrubs. Inside, a spectacular renovation showcases massive windows and walkouts, barrel-vaulted family room ceiling, wide-plank hardwood floors, deep baseboards, casings and crown mouldings, stone and solid-surface counters, floating staircase with glass railings, extensive pot lighting and two linear electric fireplaces. The open-concept main level features a chef's kitchen with quartz counters/backsplash, waterfall island with breakfast bar and new appliances. Elegant living/dining area with fireplace and bay windows, and a bright family room with multiple windows, fireplace, and two walkouts. The main floor also includes a primary bedroom with a walk-in closet and spa-inspired 5-piece ensuite, a second bedroom, a stylish powder room and an exceptional laundry room with quartz counters and abundant cabinetry. Upstairs offers a lavish bathroom, a potential third bedroom and a versatile flex room ideal for an office or gym. The finished lower level includes a recreation room, kitchenette, fourth bedroom and renovated 3-piece bath, ideal for an in-law suite. More improvements include a new walkway, front door (2026), furnace (Dec. 2024) and roof shingles (2009).
Facts & features
Book a viewing
Rooms
11 rooms · 4 bathrooms
- Living room11′1″ × 10′5″115 sq.ft.
- Dining room12′8″ × 10′8″135 sq.ft.
- Family room17′ × 13′4″226 sq.ft.
- Kitchen14′11″ × 10′10″162 sq.ft.
- Primary bedroom14′2″ × 11′4″160 sq.ft.
- Bedroom 213′4″ × 9′11″132 sq.ft.
- Exercise room10′8″ × 12′10″137 sq.ft.
- Bedroom 317′1″ × 7′9″132 sq.ft.
- Recreation19′1″ × 13′3″253 sq.ft.
- Kitchen14′7″ × 10′3″149 sq.ft.
- Bedroom 412′2″ × 10′11″133 sq.ft.
Around this home
Schools nearby
School rating, out of 10.
Listing details
Helpful tools
Your HOMEH agent
"Priced 5% over our estimate. I would see it this week."
Ask HOMEH about this home
Price, neighbourhood, monthly cost. Ask anything.
HOMEH Intelligent Agent is an AI, not a licensed representative. Check anything important with your agent.