
 See all 8 photos

Book a viewing
Ask HOMEH
About this home
952 Glenwood Avenue, Burlington
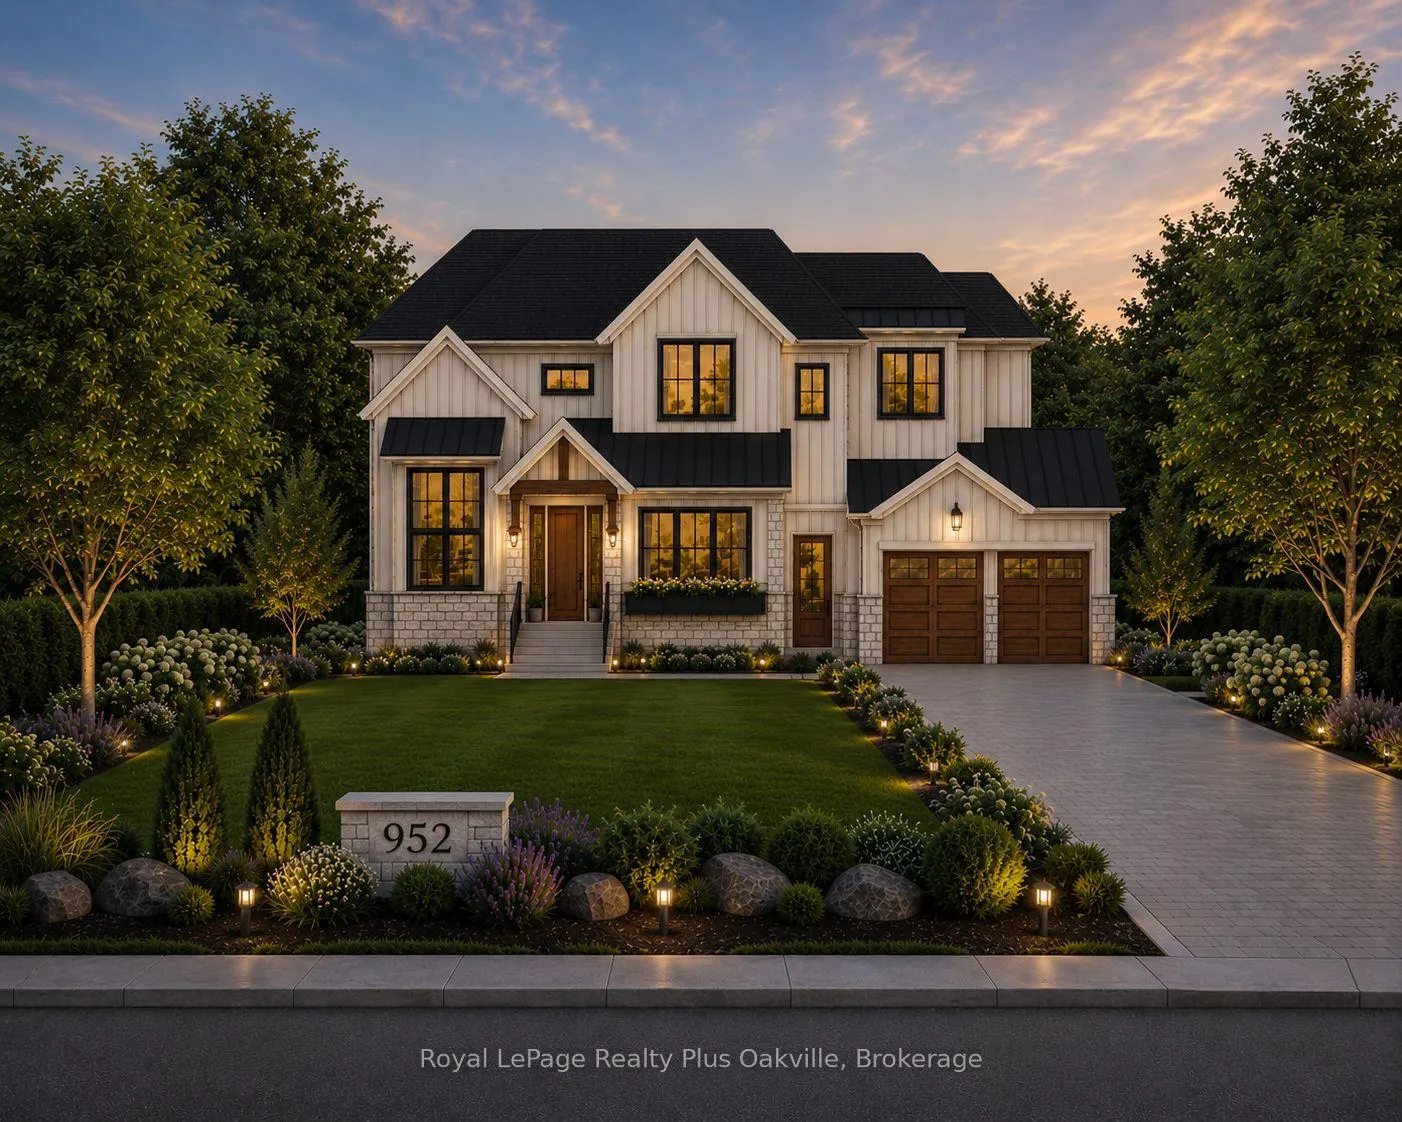
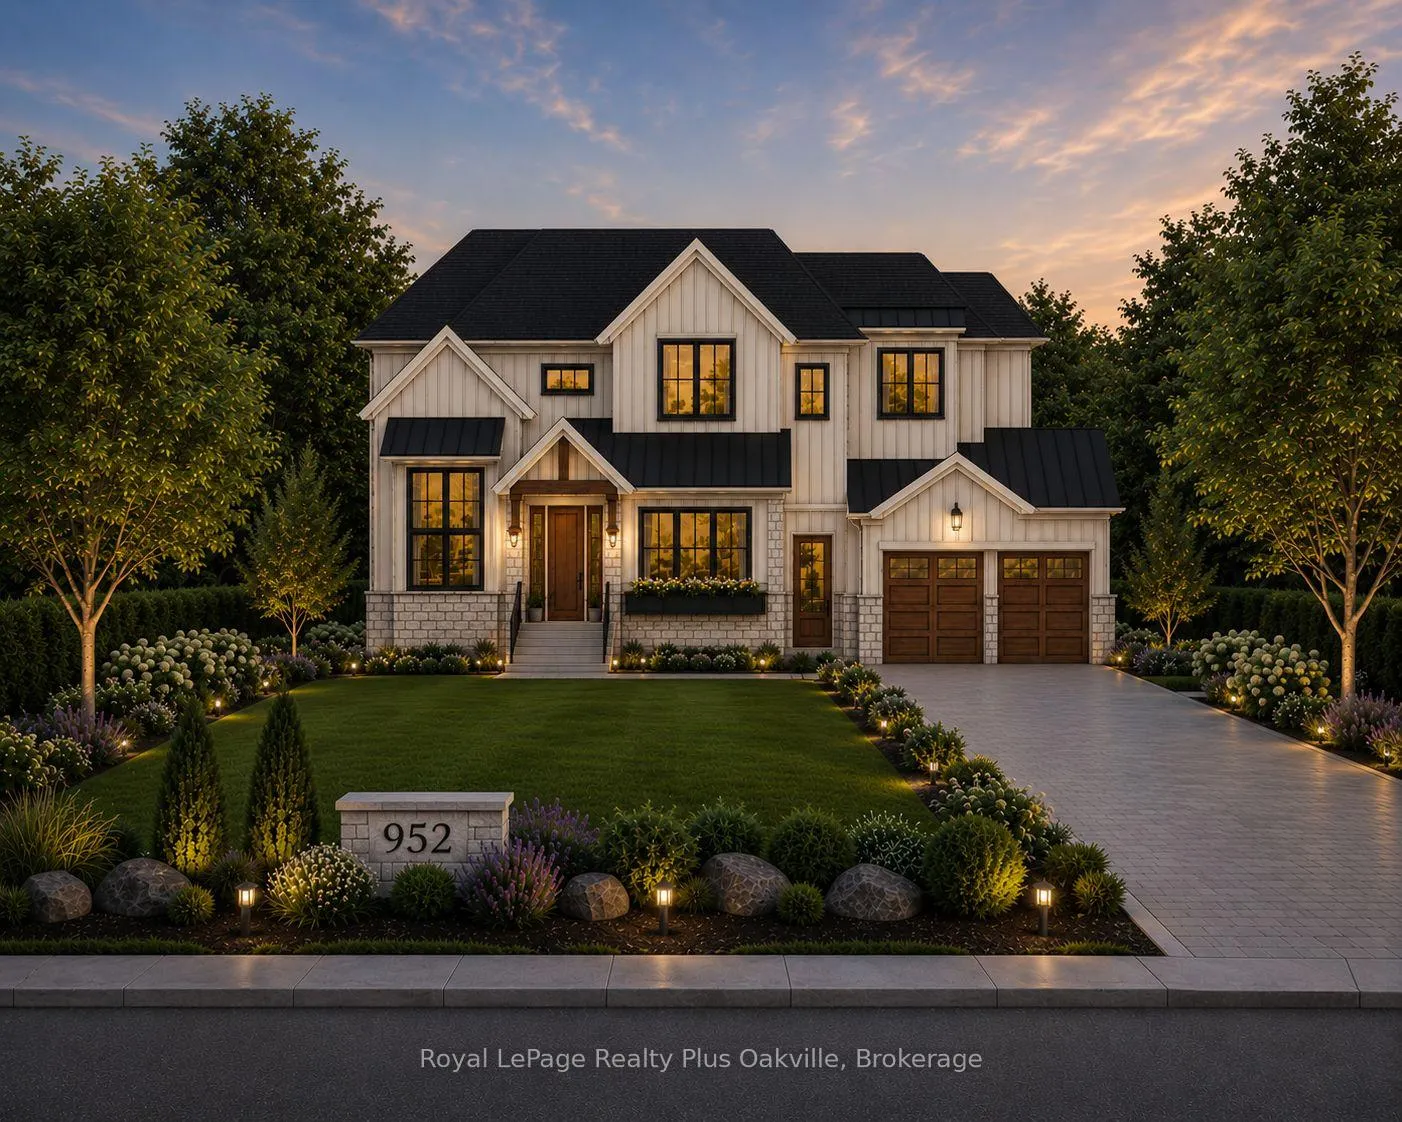
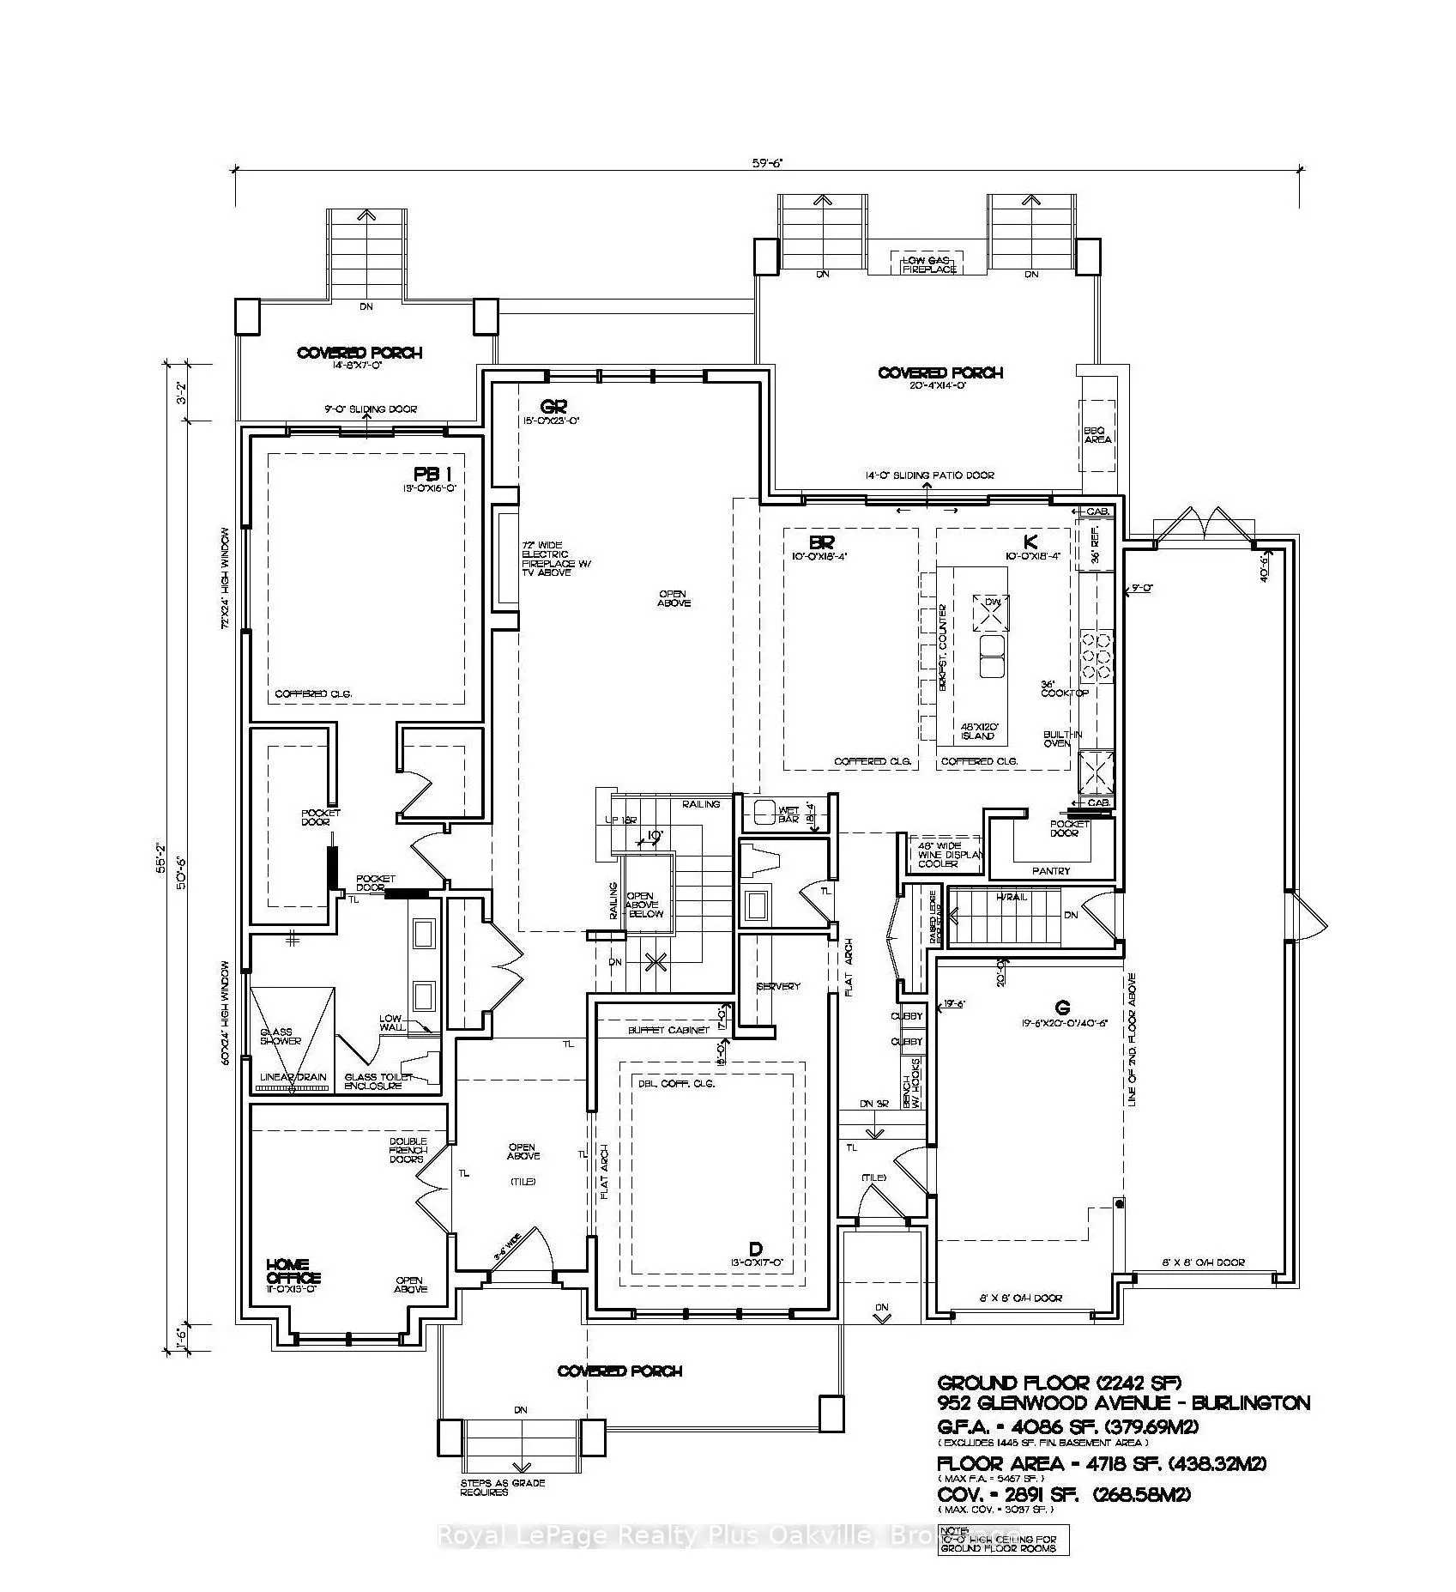
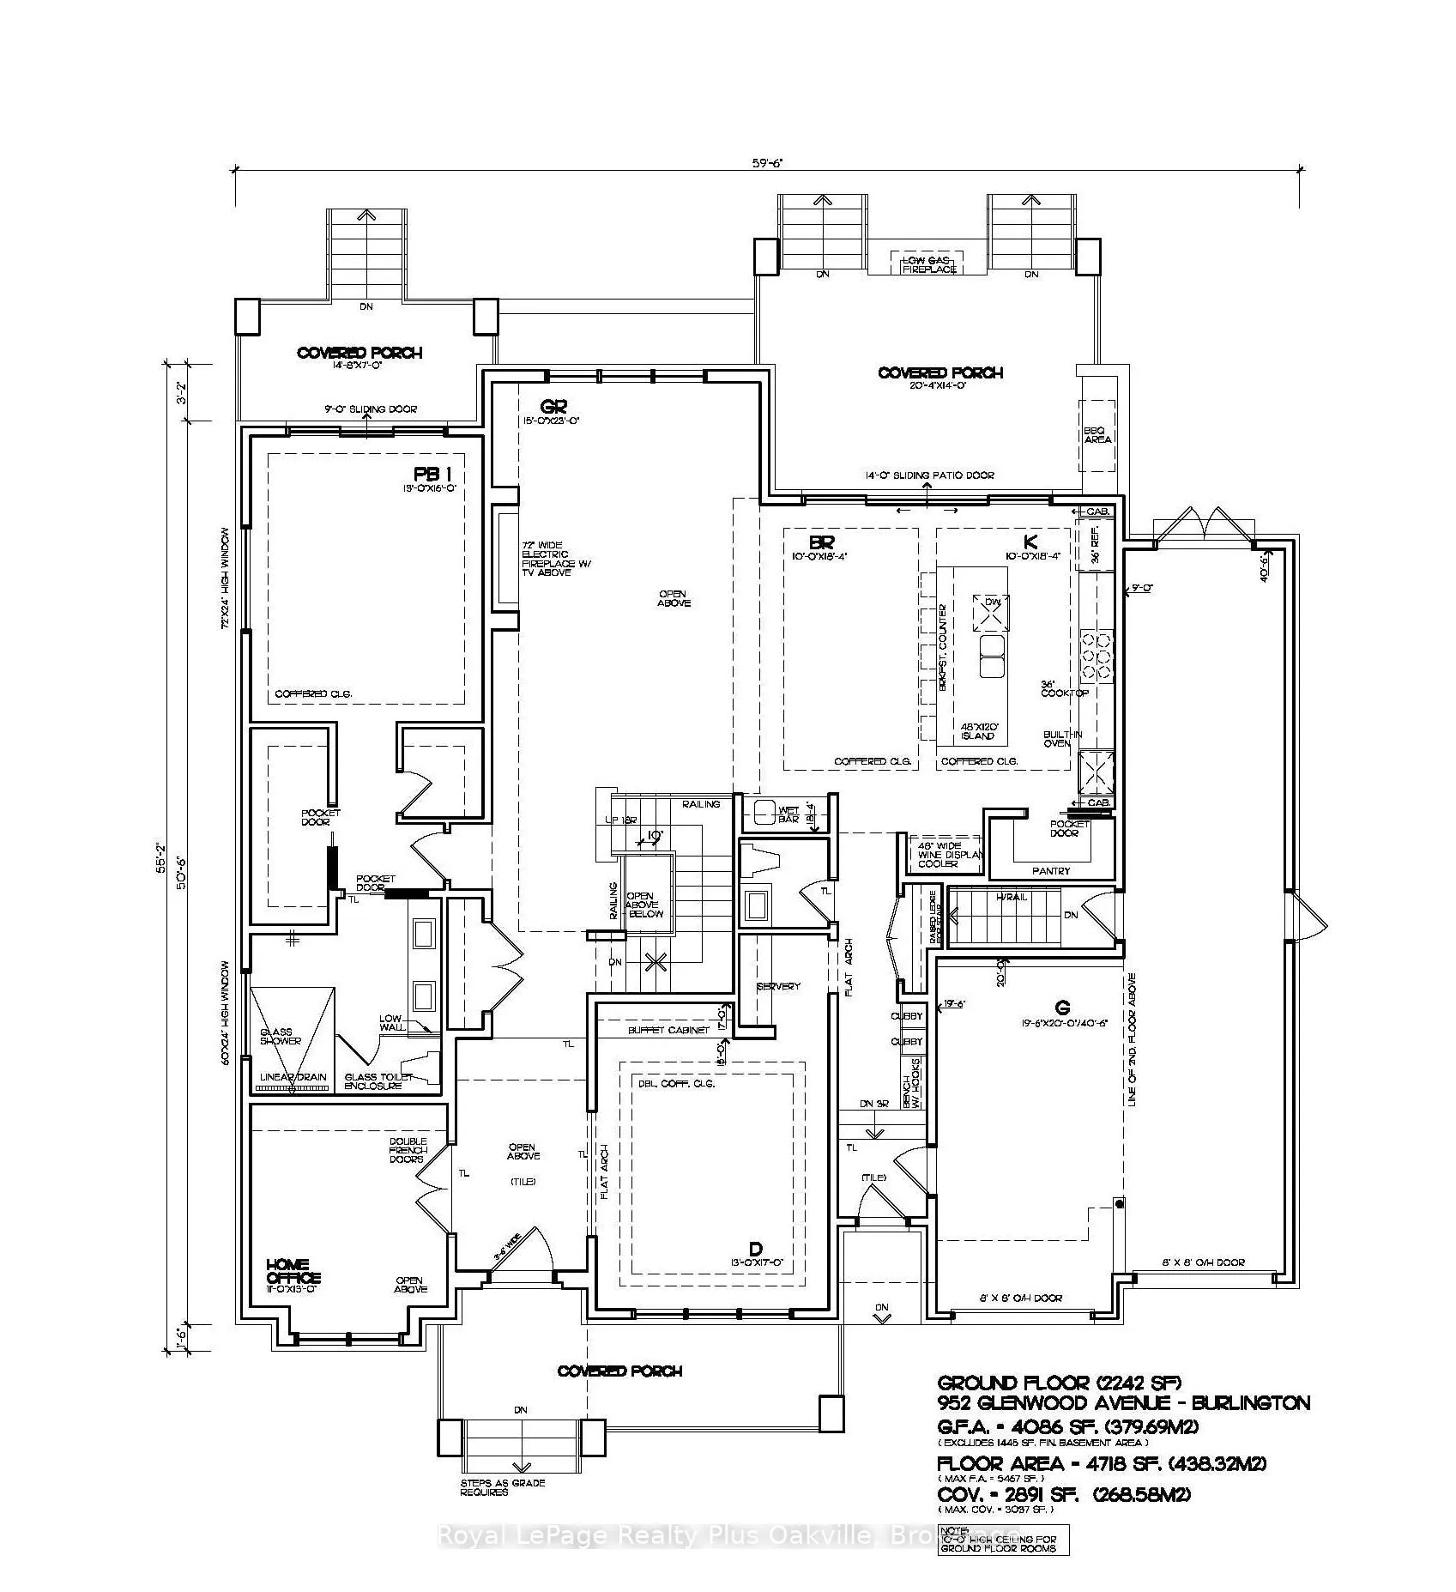
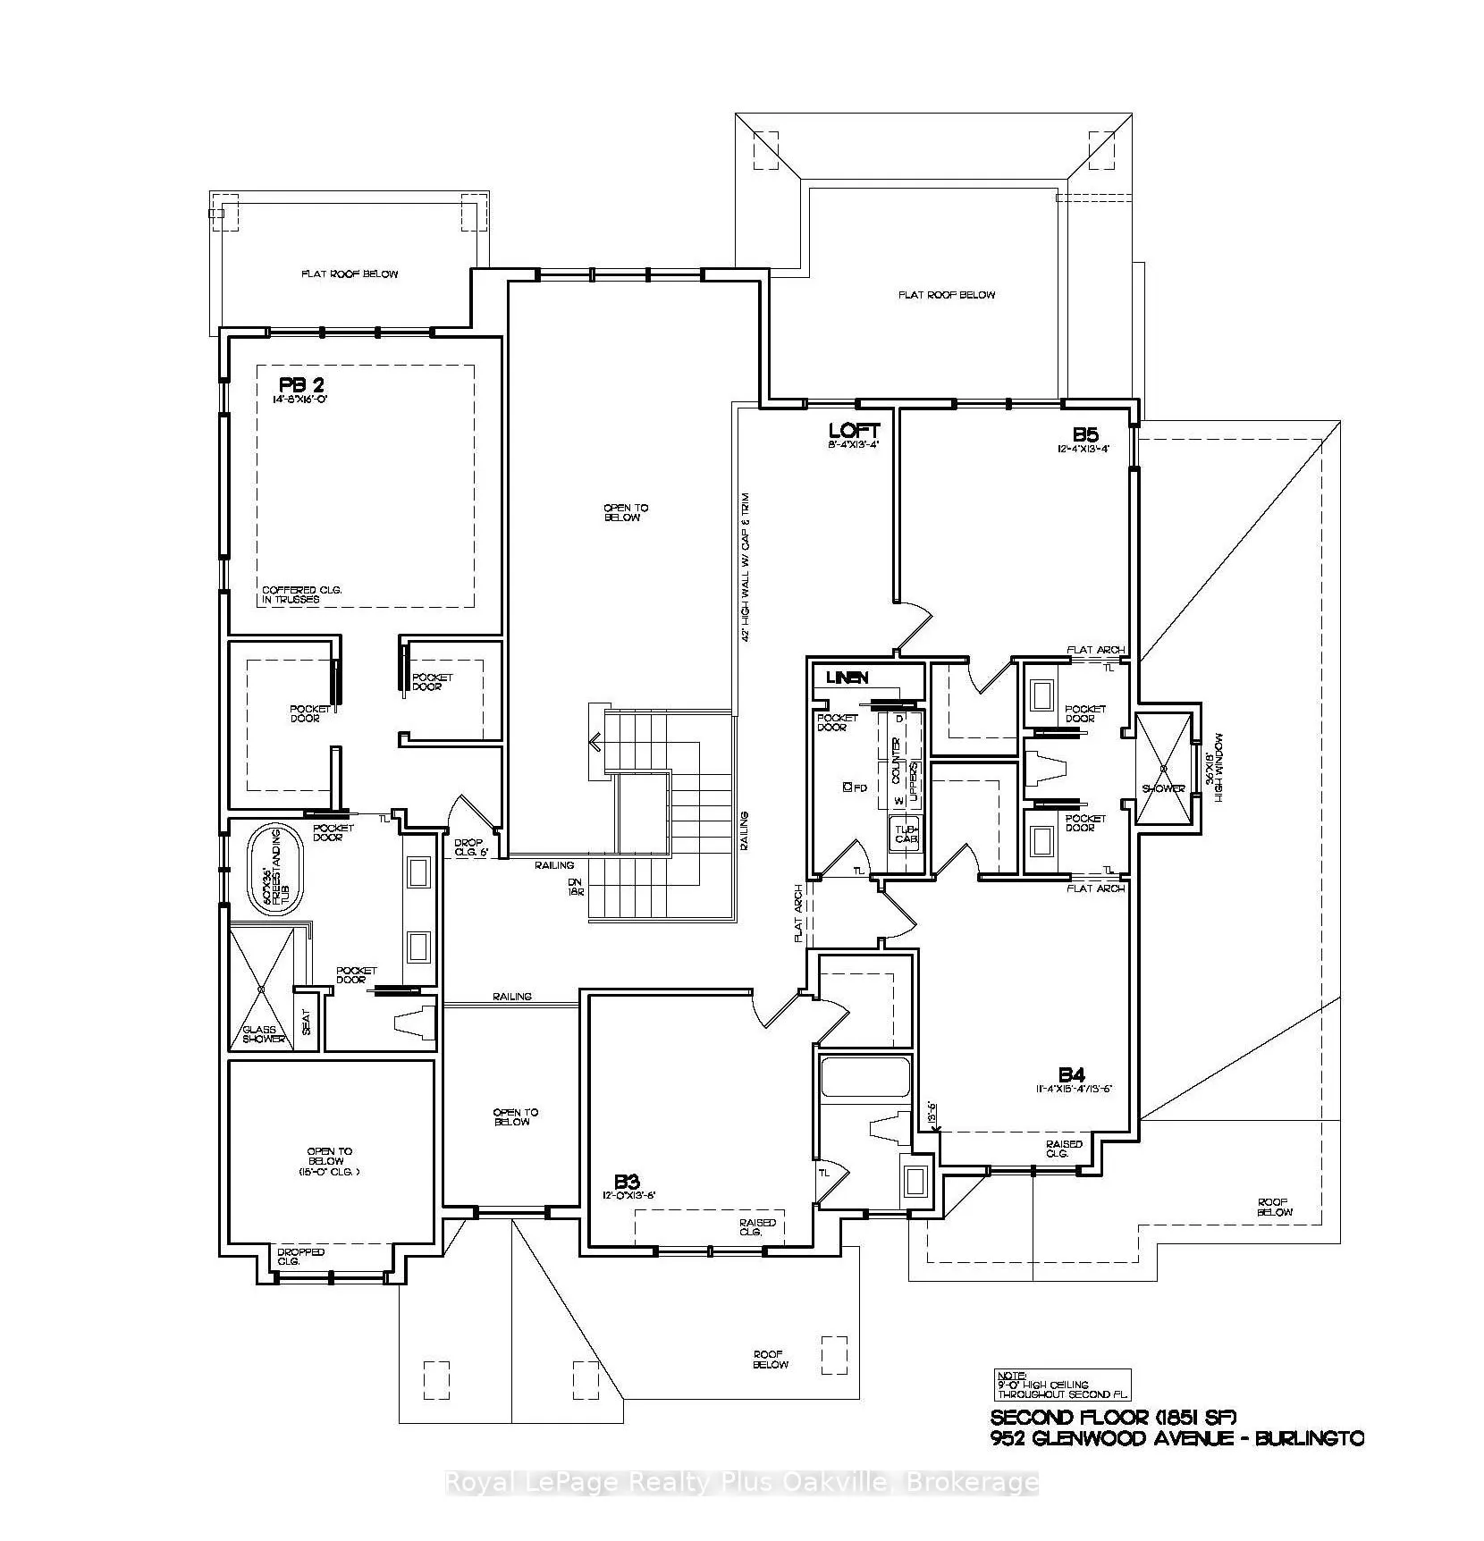
Welcome to 952 Glenwood Avenue, an exceptional custom residence by TRUcustom Homes, ideallysituated on a premium 75' x 162' lot in one of Aldershot's most coveted neighbourhoods. Scheduled for completion in spring 2027, this spectacular home offers over 5,300 square feetof thoughtfully designed living space, blending timeless architecture with modern luxury. The main level is highlighted by a stunning primary retreat with direct access to a private covered porch, creating the perfect space to enjoy your morning coffee or unwind at the end of the day. Designed for both everyday living and entertaining, the gourmet chef's kitchen features an oversized island, quartz countertops, premium Thermador appliances, double wall ovens, and an expansive walk-in pantry. Elegant hardwood flooring, solid-core doors, and exceptional craftsmanship are showcased throughout the home. The fully finished lower level extends the living space with a spacious recreation area, custom bar, fitness room, additional bedroom, and a full bathroom, providing the ideal setting for family gatherings, guests, and active lifestyles. A rare opportunity to personalize many of the premium finishes and selections to suit your own taste and style. Experience the quality, attention to detail, and reputation that definea TRU Custom home. Rarely does an opportunity arise to own a truly custom luxury residence on a premium lot in one of Burlington's most desirable communities.
Facts & features
Book a viewing
Rooms
15 rooms · 4 bathrooms
- Primary bedroom13′ × 16′208 sq.ft.
- Bathroom—
- Kitchen20′ × 36′9″735 sq.ft.
- Great room15′ × 22′10″343 sq.ft.
- Dining room13′ × 17′221 sq.ft.
- Office11′ × 13′143 sq.ft.
- Bathroom—
- Primary bedroom14′10″ × 16′236 sq.ft.
- Bathroom—
- Bedroom 312′ × 13′7″163 sq.ft.
- Bathroom—
- Bedroom 411′5″ × 13′4″152 sq.ft.
- Bathroom—
- Bedroom 512′4″ × 13′5″166 sq.ft.
- Loft8′5″ × 13′5″112 sq.ft.
Around this home
Listing details
Helpful tools
Your HOMEH agent
"Priced 22% over our estimate. I would see it this week."
Ask HOMEH about this home
Price, neighbourhood, monthly cost. Ask anything.
HOMEH Intelligent Agent is an AI, not a licensed representative. Check anything important with your agent.