

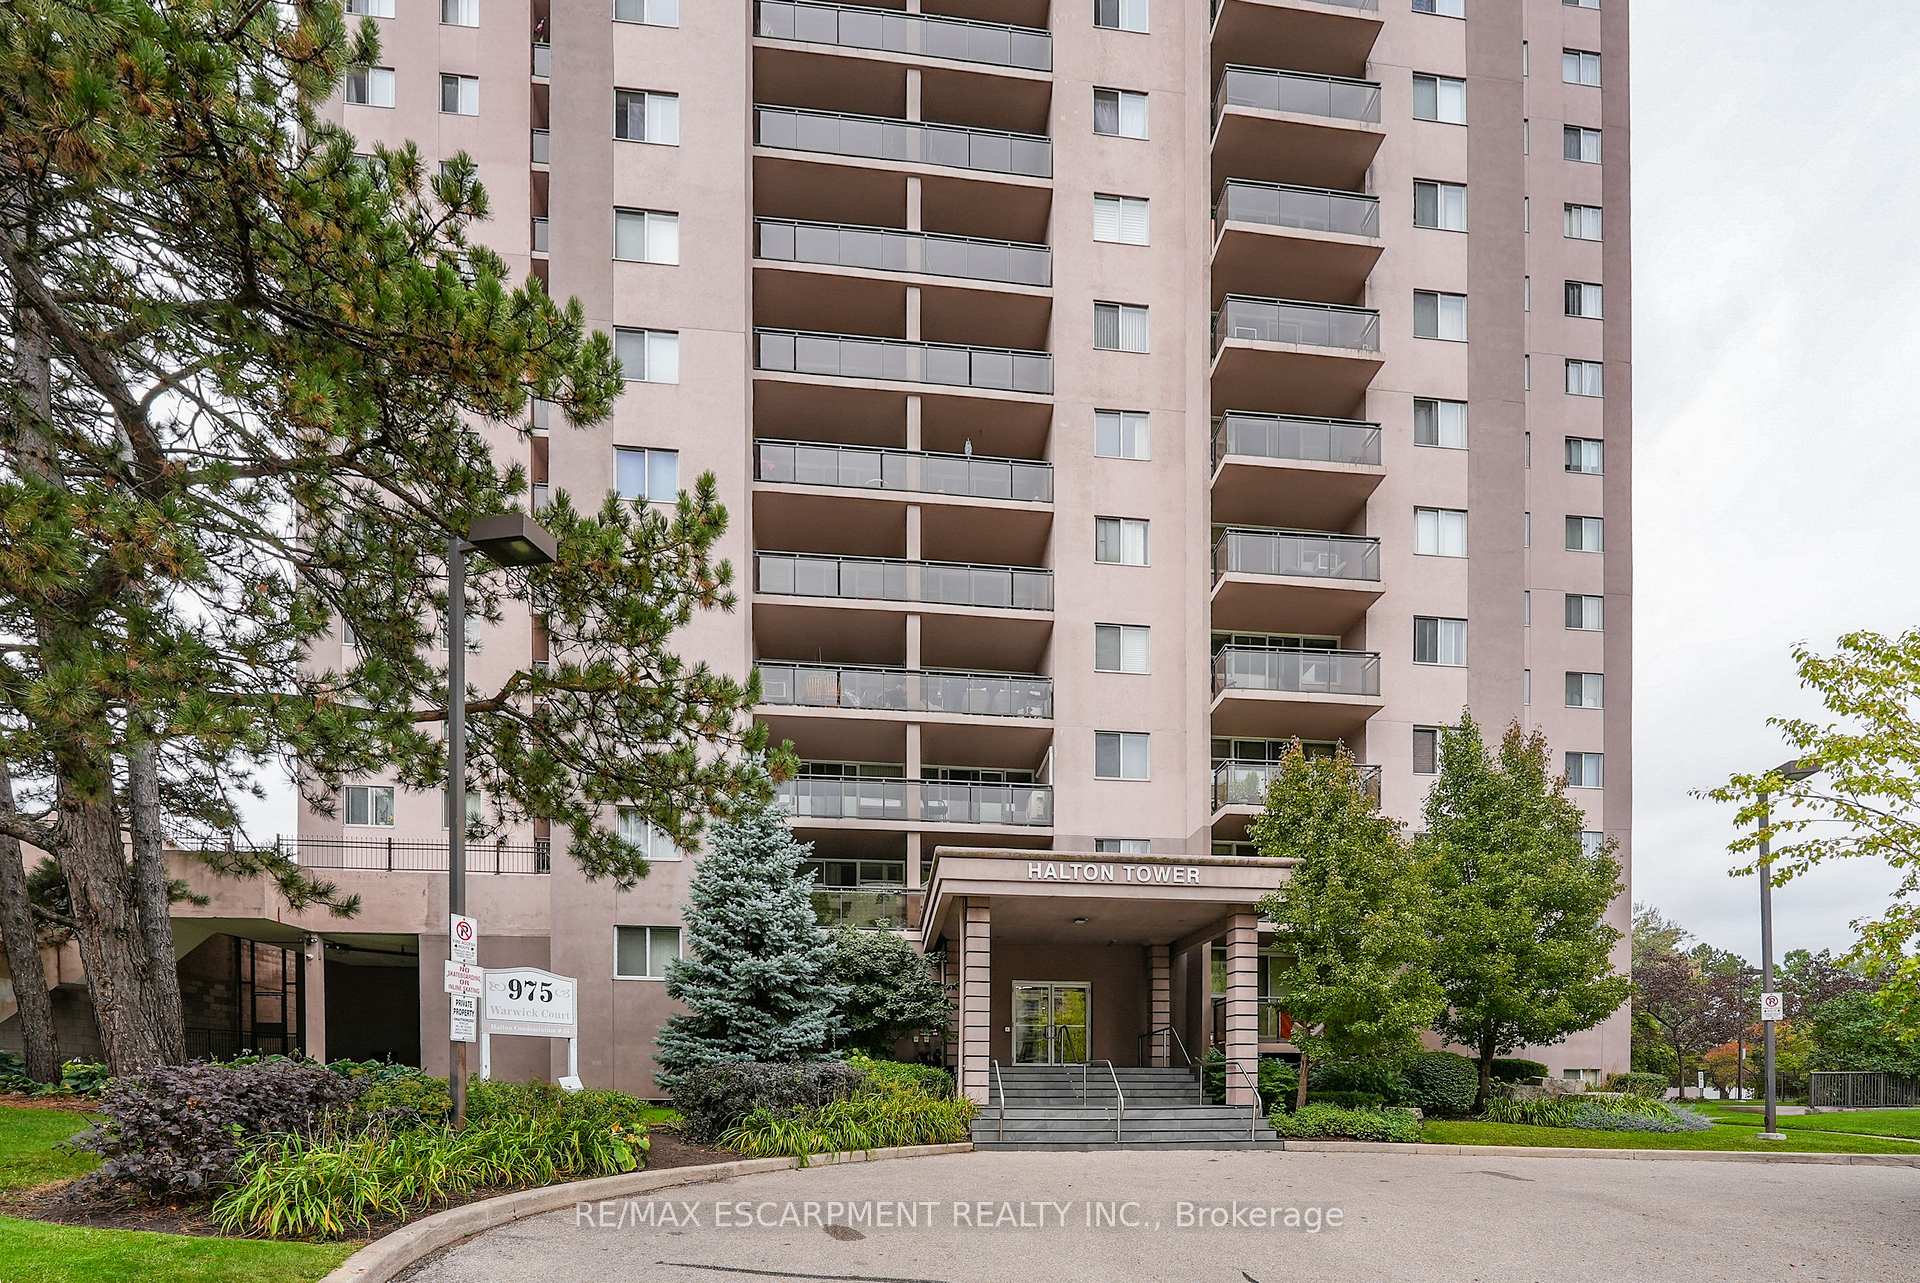
Unit 508, 975 Warwick Court
Unit 508, 975 Warwick Court
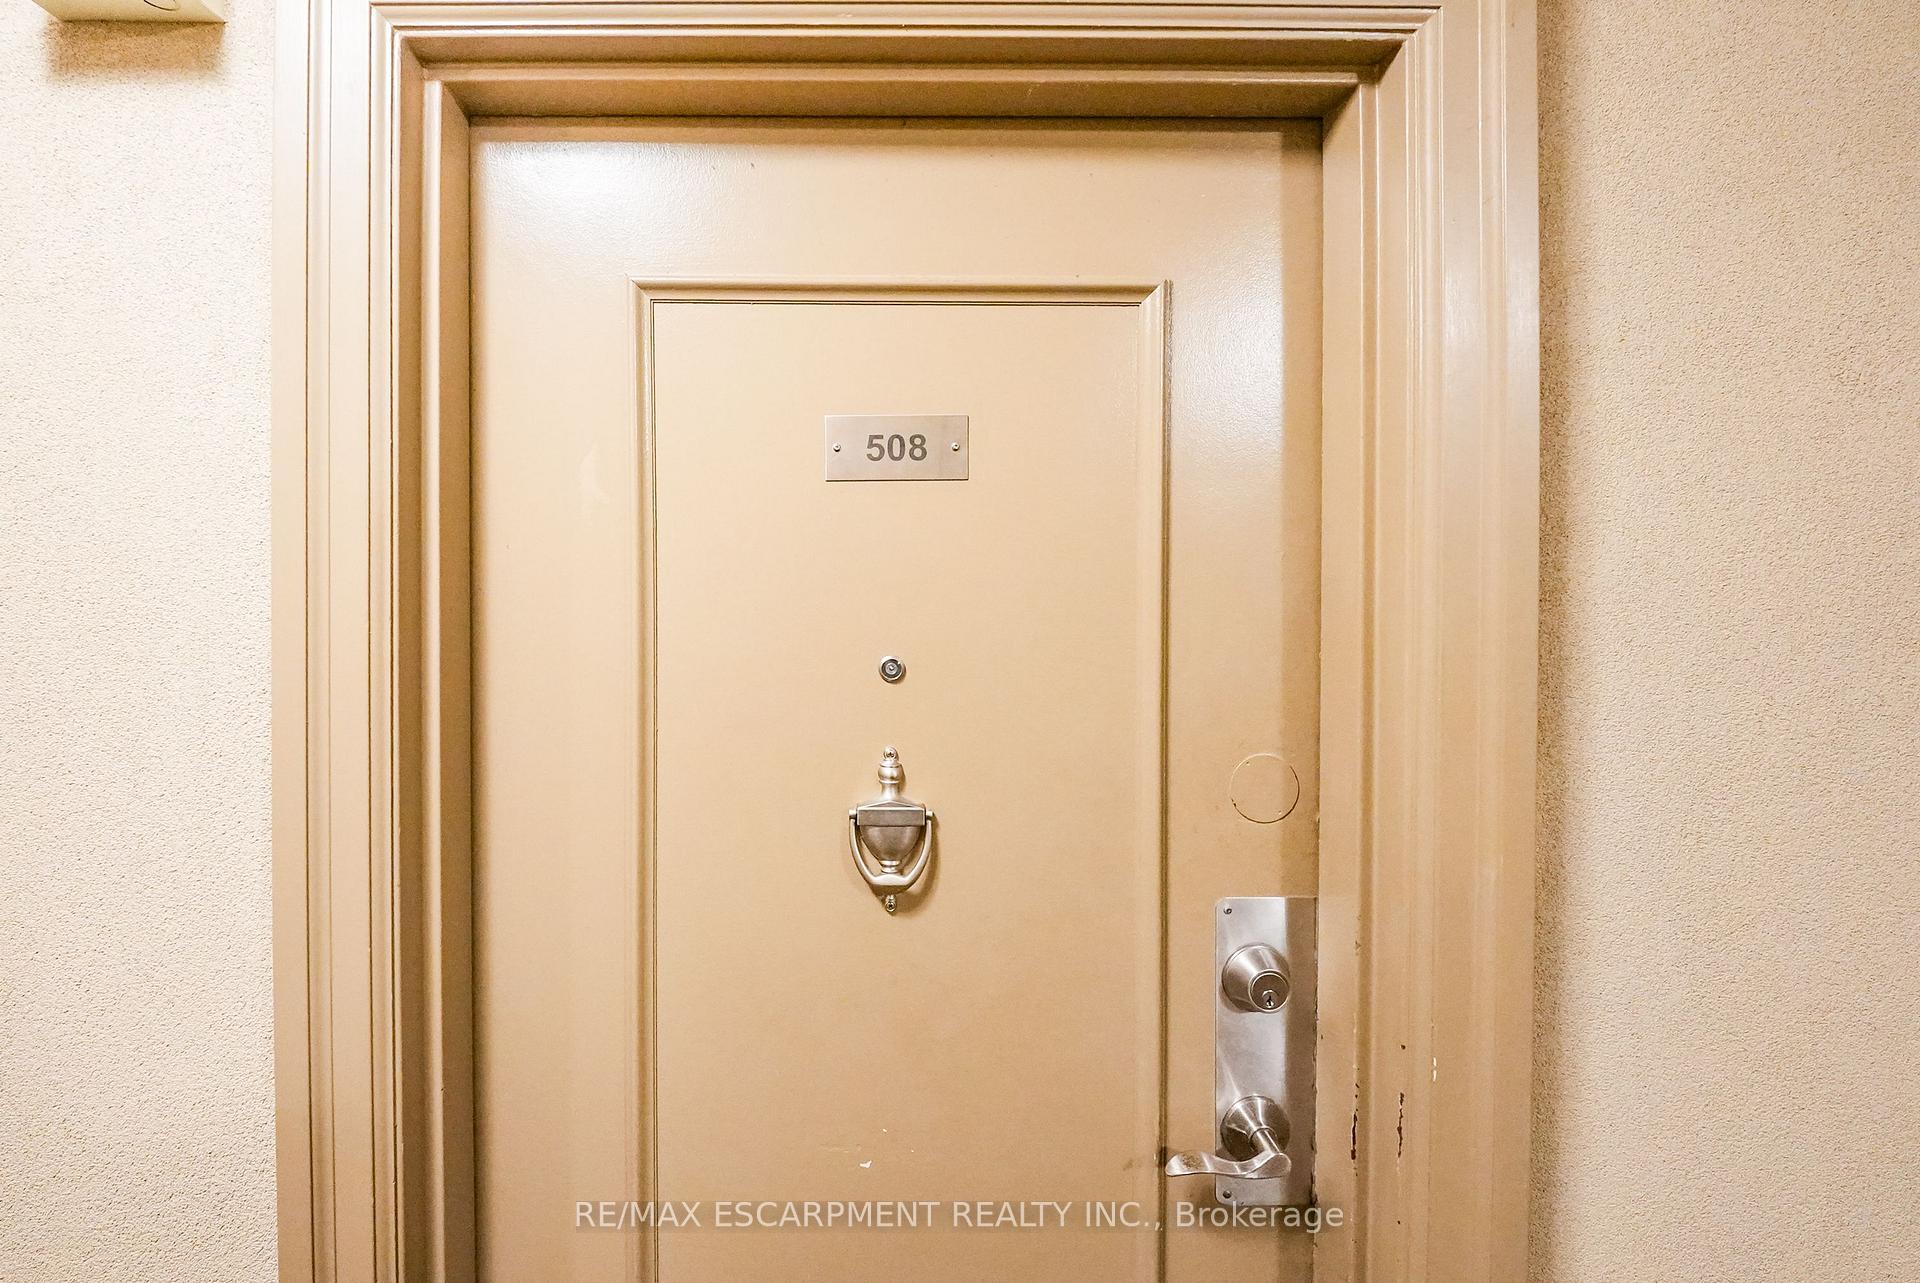 See all 29 photos
Property history
Facts and features
- ExposureNorth
- LaundryIn building, room, common area
- LockerNone
- BalconyTerrace
- Exercise room
- Indoor pool
- Party room/meeting room
The homeCondo Apartment, 1 storey/apt, Age 51–99 years
- Type: Condo Apartment
- Style: 1 storey/apt
- Age: 51–99 years
- Living space: 1,000–1,199 sq ft
- Basement: None
- Exposure: North
InsideIn building, laundry room, common area, main level, Storage, water treatment, Rooms above ground 5
- Laundry: In building, laundry room, common area, main level
- Features: Storage, water treatment
- Rooms above ground: 5
- Bedrooms: 2
- Bathrooms: 1
- Kitchens: 1
OutsideBrick, stucco (plaster), Flat, Concrete
- Exterior: Brick, stucco (plaster)
- Roof: Flat
- Foundation: Concrete
- Balcony: Terrace
- Features: Year round living
Parking and locker1 Parking, Underground, Parking type Owned
- Spaces: 1 Parking
- Garage: Underground
- Parking type: Owned
- Driveway: Reserved/assigned
- Spot: 4
- Locker: None
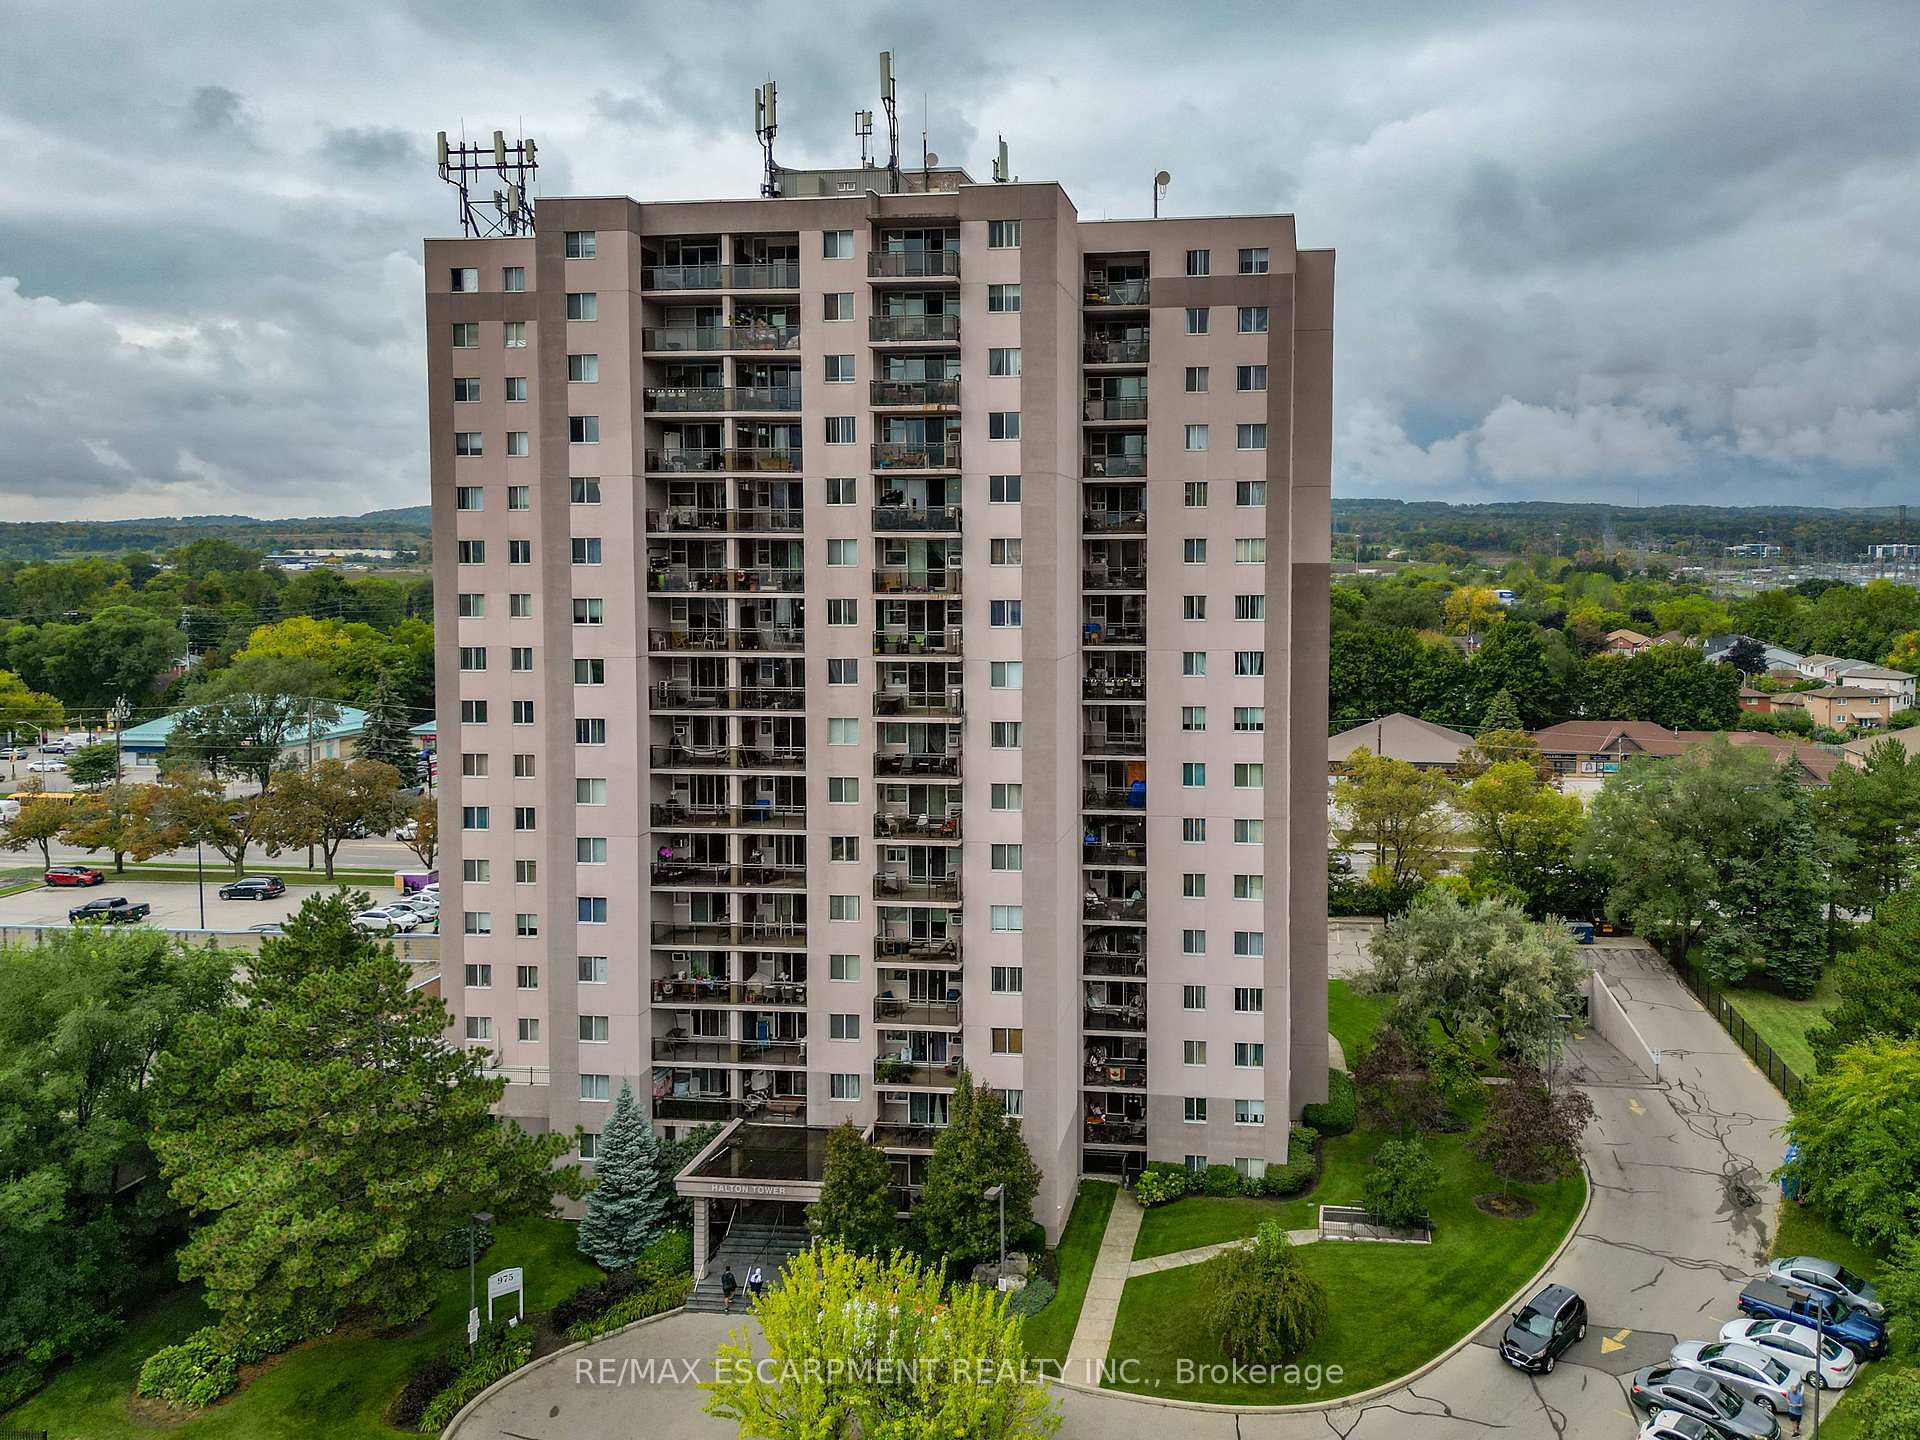
BuildingHalton Tower Condos, Storeys 16, Units 158
- Name: Halton Tower Condos
- Storeys: 16
- Units: 158
- Registered: 1975
- Condo corporation: 34
- Amenities: Exercise room, game room, indoor pool, party room/meeting room, visitor parking
- Pets: Allowed
Heating, water and powerBaseboard, electric, Window unit(s)
- Heating: Baseboard, electric
- Cooling: Window unit(s)
Costs and taxesTaxes $1,409 a year, Condo fee $810 a month, Heat included, water included, cable tv included, hydro included, parking included
- Taxes, 2025: $1,409 a year
- Condo fee: $810 a month
- Fee includes: Heat included, water included, cable tv included, hydro included, parking included
- HST: HST included in the price
- Rental items: Water treatment - reverse osmosis
- Under contract: Water treatment
- Parking cost: $25 a month
Included in the saleDishwasher, microwave, refrigerator, stove, Mini bar fridge
- Included: Dishwasher, microwave, refrigerator, stove
- Not included: Mini bar fridge
NearbyHospital, place of worship, rec./commun.centre, school, public transit, park
- Close to: Hospital, place of worship, rec./commun.centre, school, public transit, park
Listing detailsW12503930, Sold, Nov 3, 2025
- MLS® number: W12503930
- Status: Sold
- Listed on: Nov 3, 2025
- Days on market: 9
- Updated: Nov 12, 2025
- Possession: Flexible
- Occupied by: Owner
- Listing brokerage: RE/MAX ESCARPMENT REALTY INC.
About this home
Unit 508, 975 Warwick Court, Burlington (LaSalle), ON L7T 3Z7
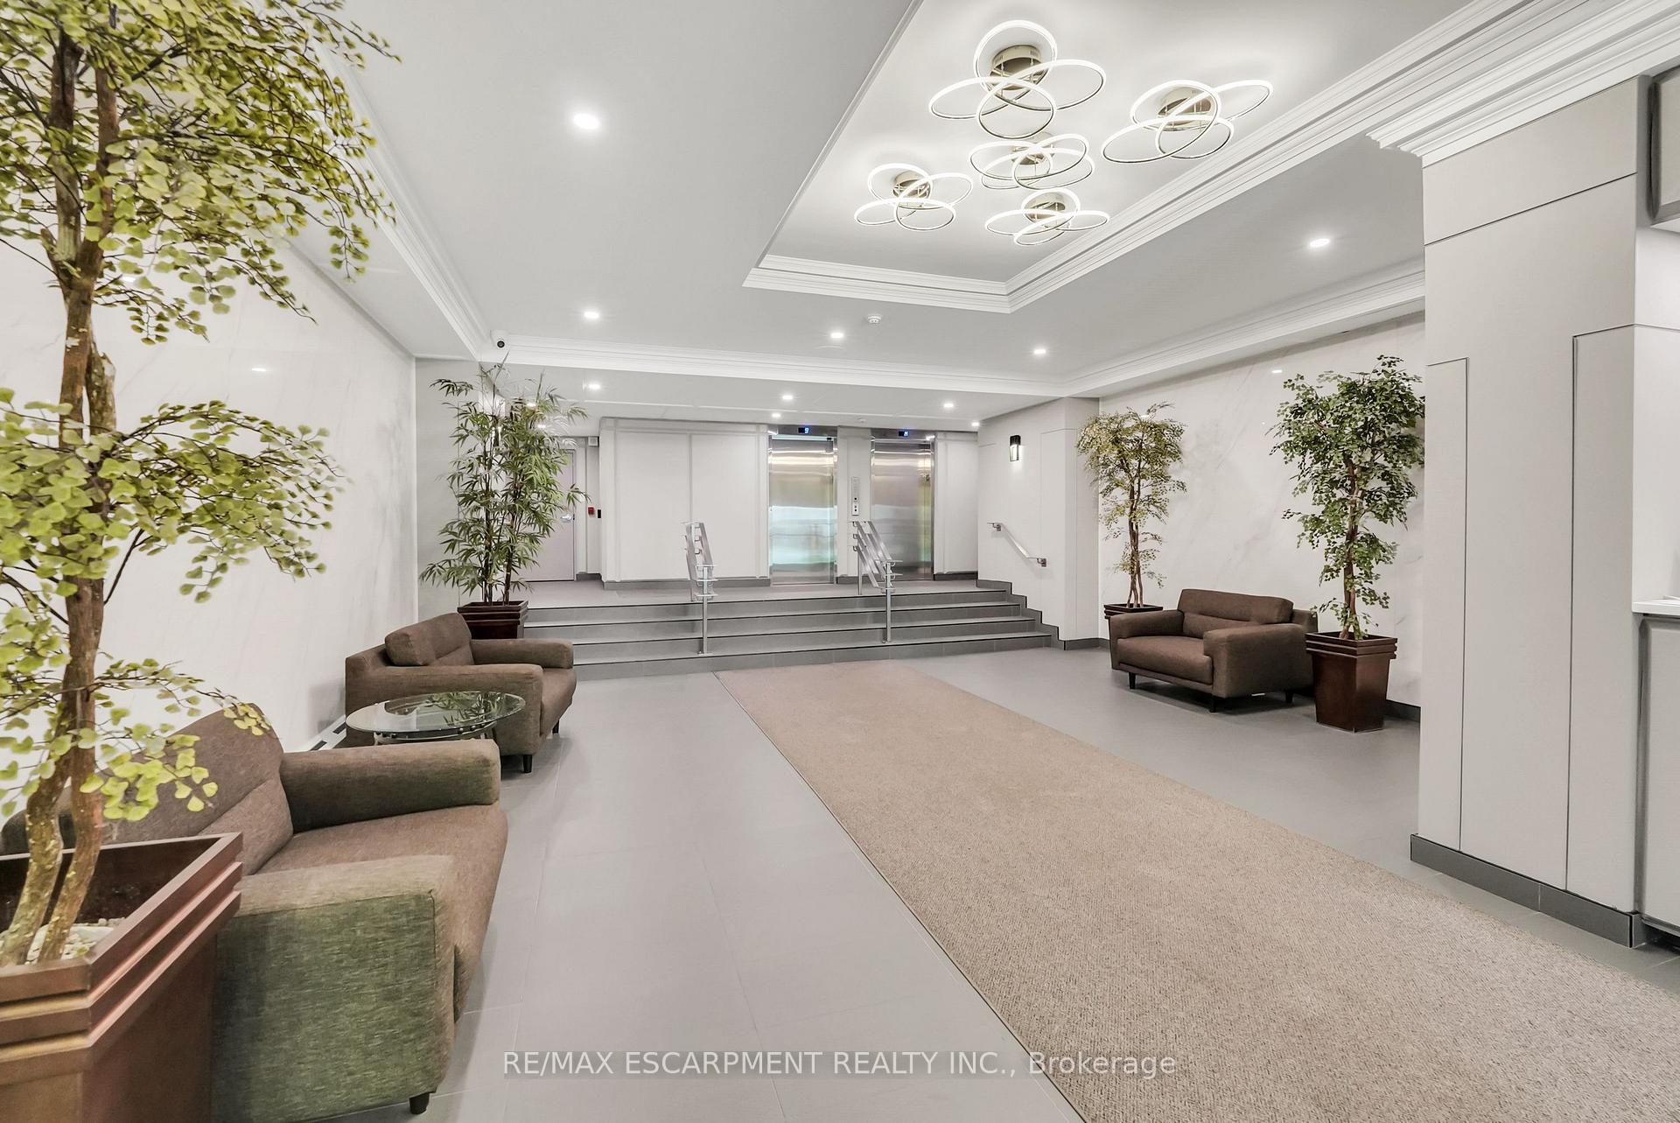
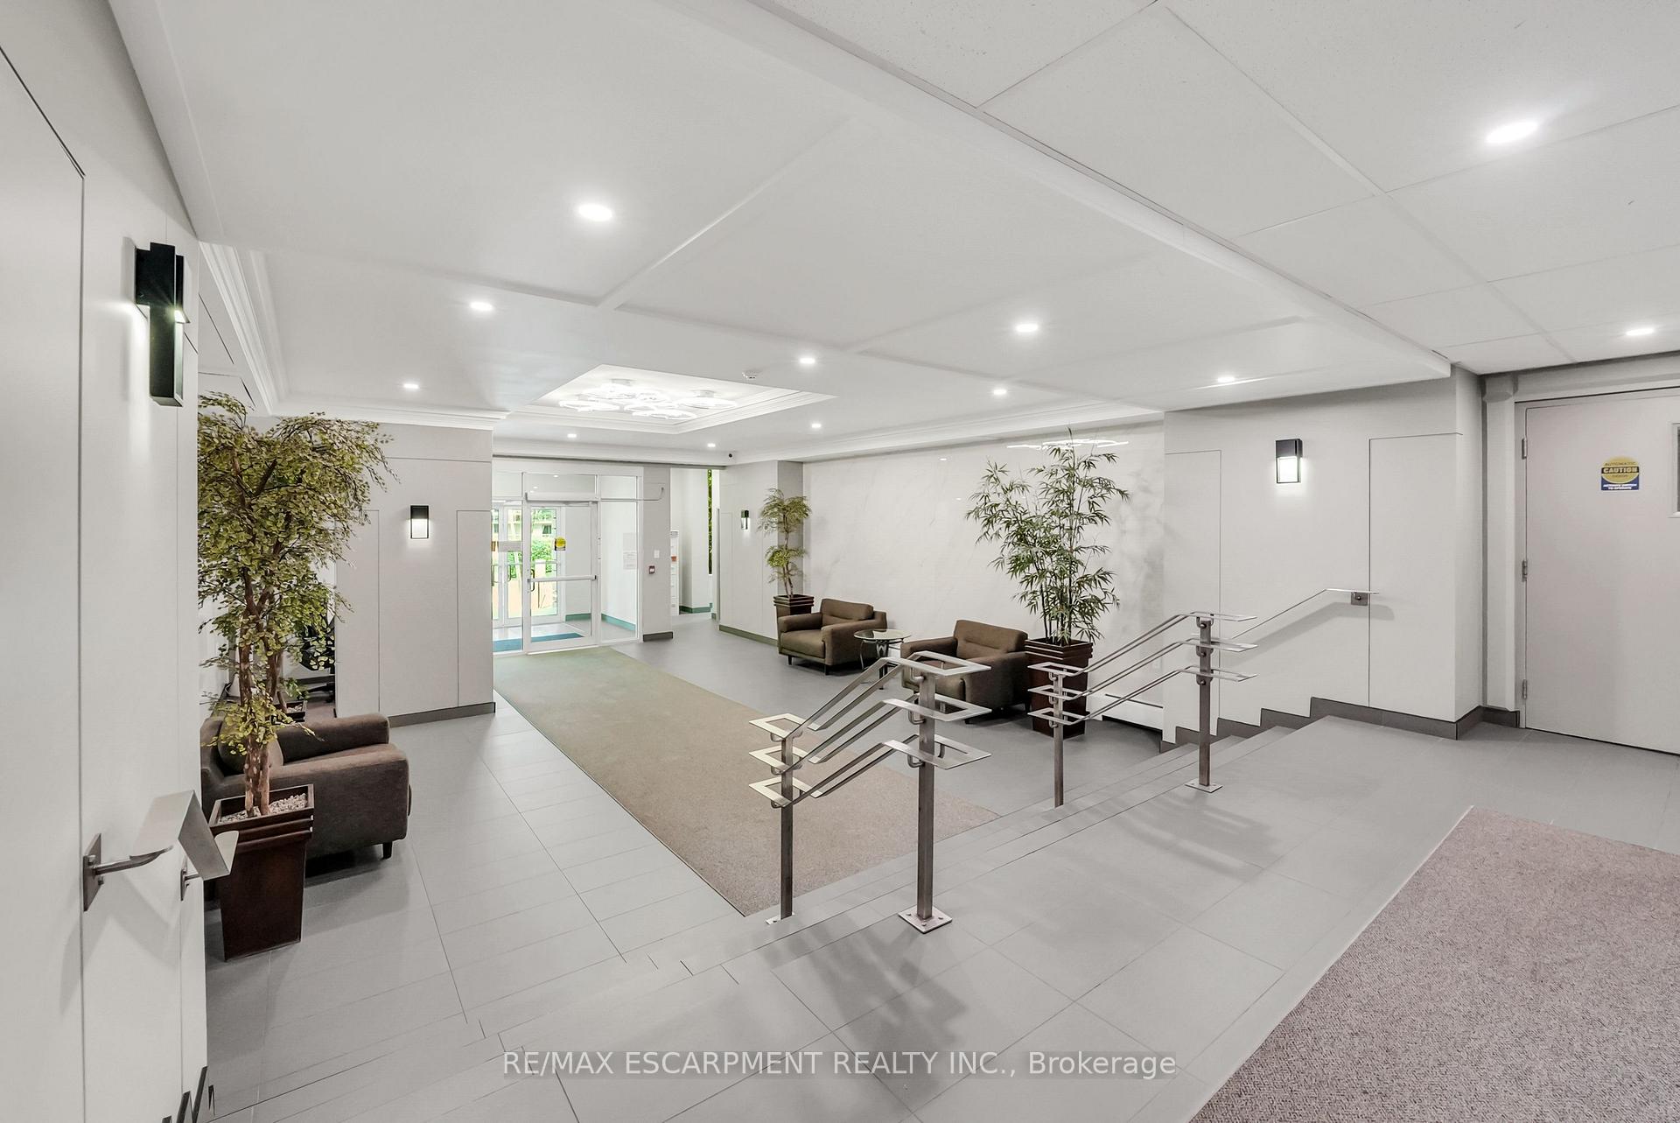
STYLE & COMFORT... Discover easy living in this BEAUTIFULLY UPDATED 2-bedroom CONDO at 508-975 Warwick Court, offering 1050 sq ft of bright, thoughtfully planned space in one of Burlington's most convenient locations. Whether you're a first-time buyer, downsizer, or simply craving a low-maintenance lifestyle, this suite delivers comfort, style, and unbeatable access to everything you need. Step inside to a MODERN KITCHEN with sleek GRANITE counters, stainless steel appliances, and plenty of storage - perfect for everyday cooking or hosting friends. The separate dining room flows into a spacious living area, where sliding doors lead to a private balcony made for morning coffee, fresh air, or evening downtime. With 2 well-proportioned bedrooms, a large in-suite storage closet, underground parking (1 owned + 1 rented), and a long list of building perks, this home checks every box. Residents enjoy full access to impressive AMENITIES including an indoor pool, sauna, gym, party room, games room, library and more - all without leaving the building. Set just minutes from shopping, parks, schools, GO transit, highways, and Burlington's vibrant waterfront, this location makes every day effortless. Whether you value lifestyle, walkability, or the peace of a lock-and-leave home, this condo offers a perfect balance of style, function, and value. Your next chapter starts here - MOVE-IN READY, fully updated, and designed for modern living. CLICK ON MULTIMEDIA for video tour, drone photos, floor plans & more.
Ask about this home
A HOMEH agent will answer your questions about this home.
Know more about Halton Tower Condos
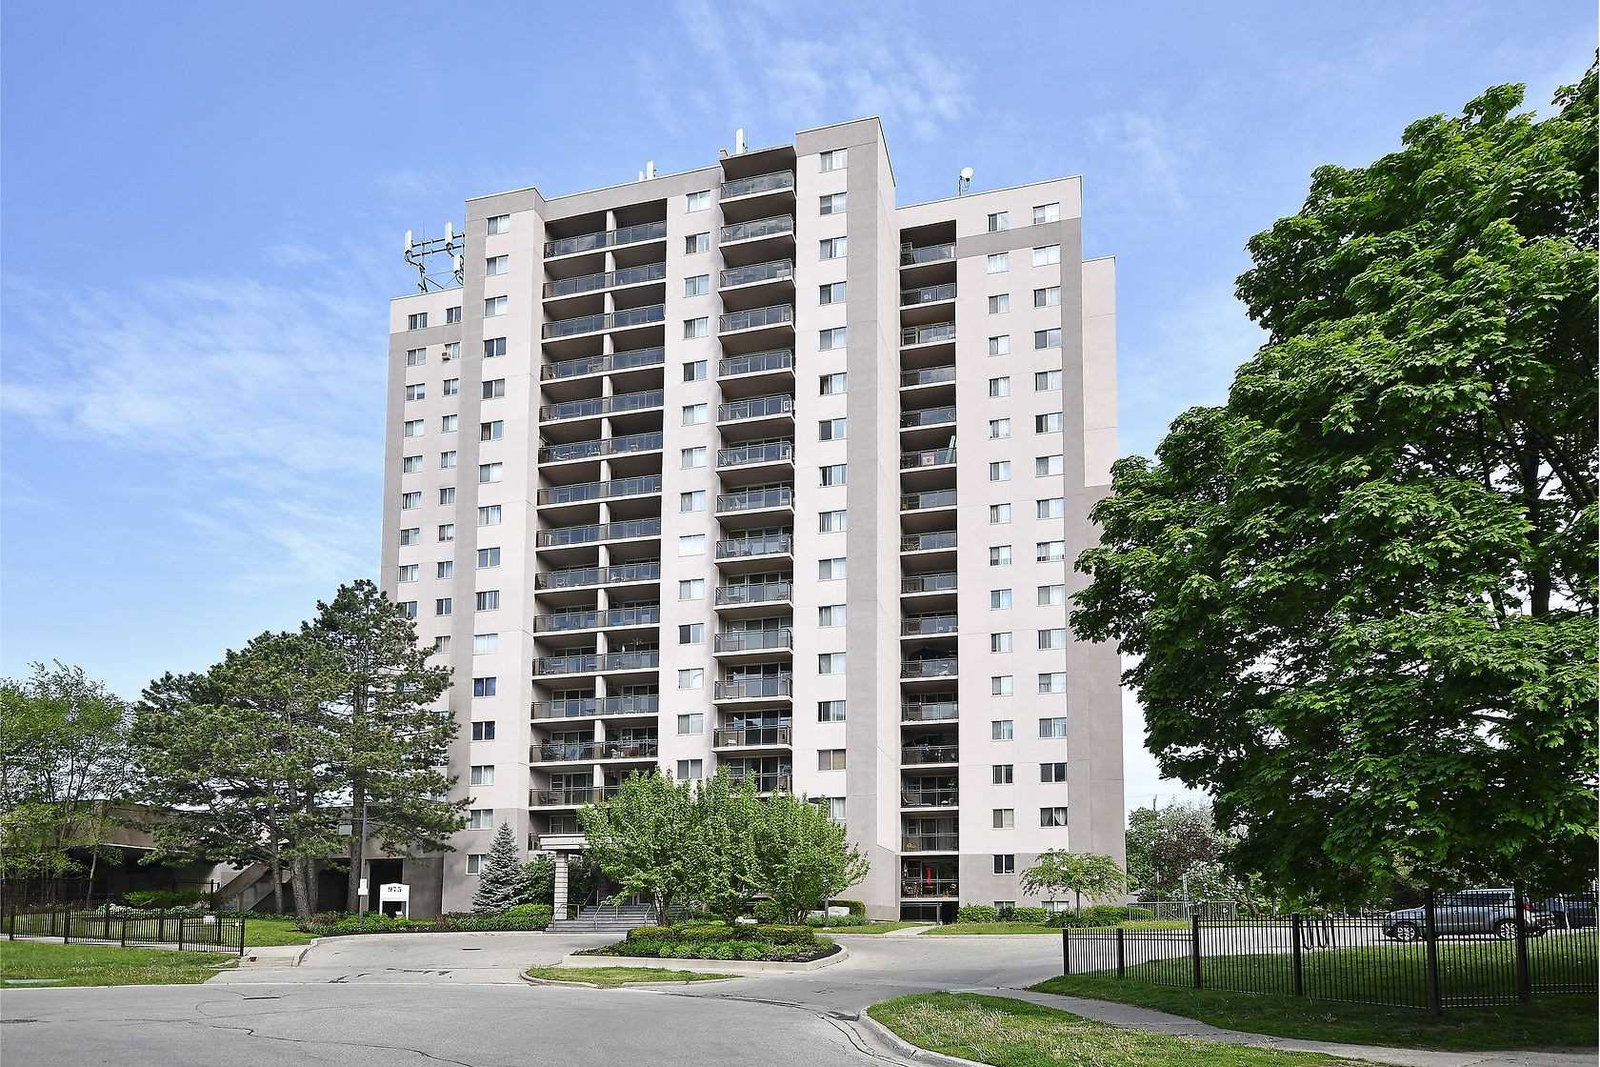
Condo building · 975 Warwick Court
Halton Tower Condos is a 16-storey condo with 158 suites, built in 1975. Right now 1 for sale and 1 for rent are on the market here.
- 16storeys
- 158suites
- $419/sq ft
- 1975built
No similar units for sale in Halton Tower Condos right now.
Around this home
Daily convenience, out of 100, from the distances below
Schools nearby
School rating, out of 10.
Helpful calculators
Your HOMEH agent

"I would see it this week."