

Unit 703, 975 Warwick Court
Unit 703, 975 Warwick Court
 See all 22 photos
Property history
- $499,999TerminatedList: 2025-09-10|End: 2025-11-16|67 daysW12394980
Facts and features
- ExposureSouth
- LaundryCoin operated
- LockerNone
- BalconyOpen
- Hardwood floors
The homeCondo Apartment, Apartment, Age 31–50 years
- Type: Condo Apartment
- Style: Apartment
- Age: 31–50 years
- Living space: 1,000–1,199 sq ft
- Basement: None
- Exposure: South
InsideTile, Hardwood, Coin operated, lower level, Elevator Yes
- Flooring: Tile, Hardwood
- Laundry: Coin operated, lower level
- Elevator: Yes
- Rooms above ground: 6
- Bedrooms: 3
- Bathrooms: 2
- Kitchens: 1
OutsideBrick, Open
- Exterior: Brick
- Balcony: Open
Parking and locker1 Parking, Underground, Exclusive
- Spaces: 1 Parking
- Garage: Underground
- Parking type: Exclusive
- Locker: None
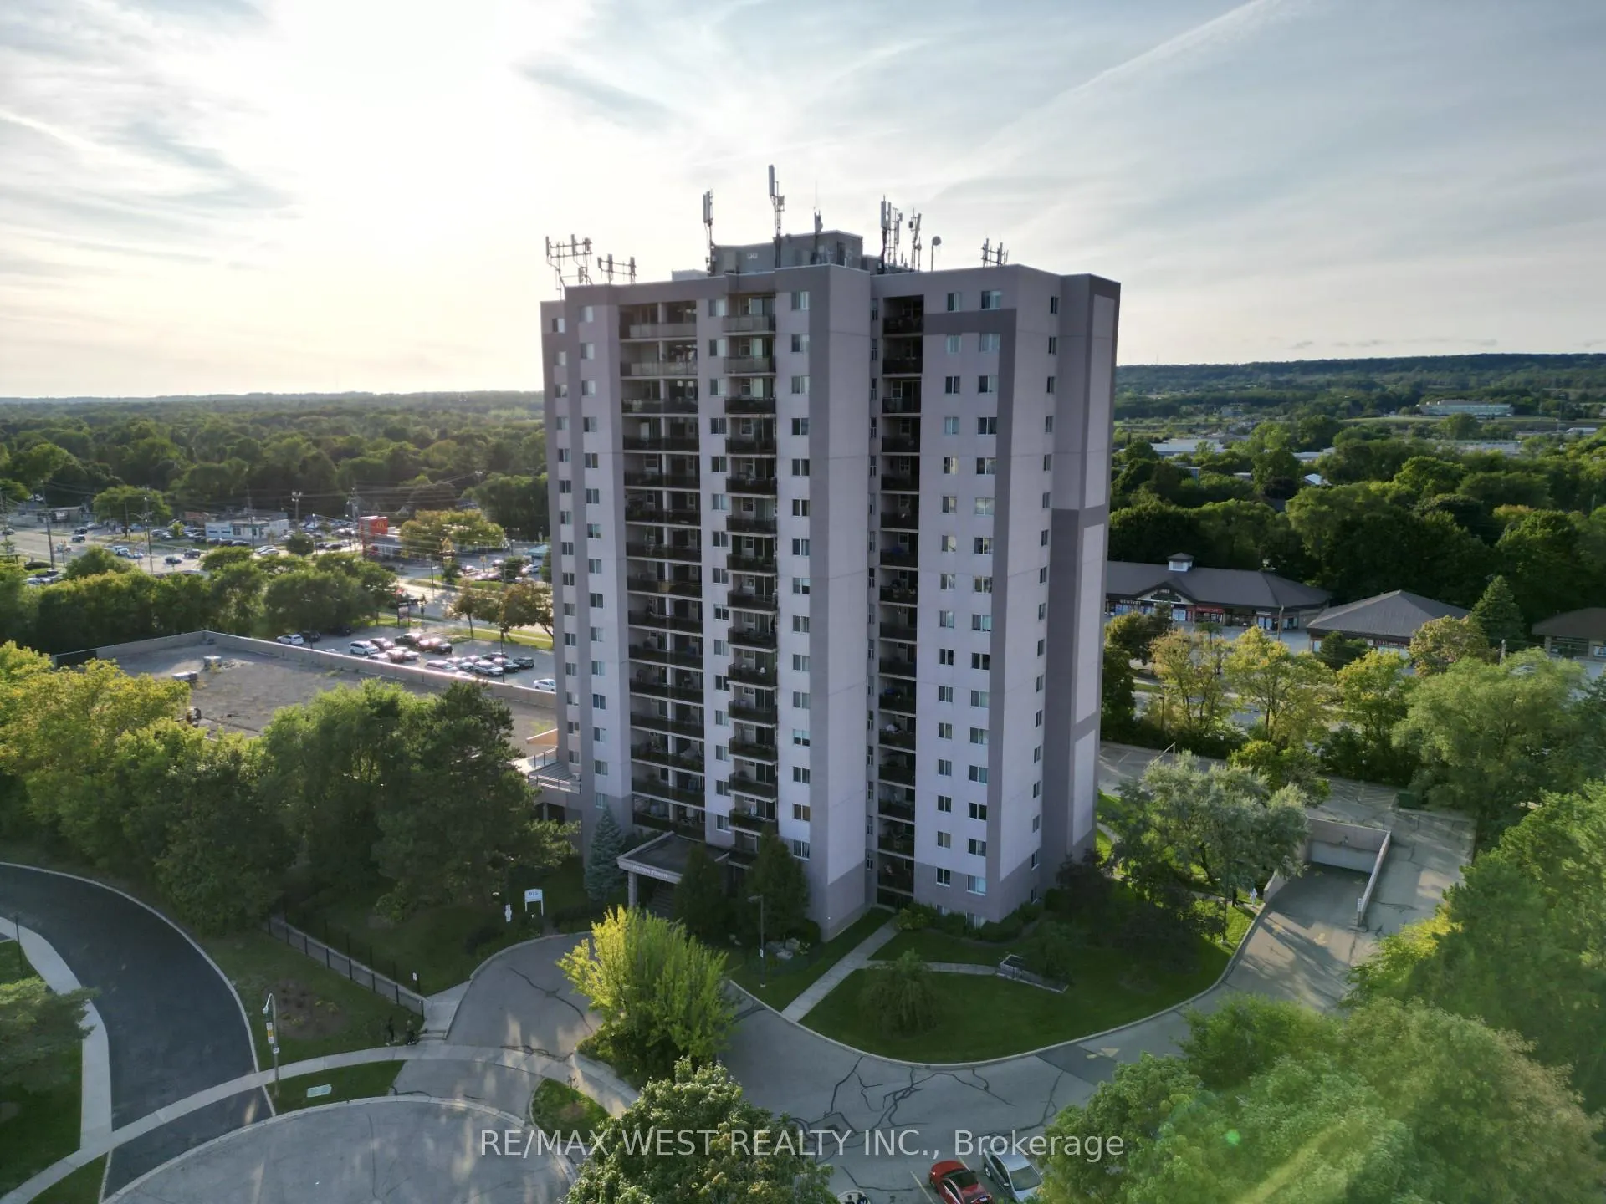
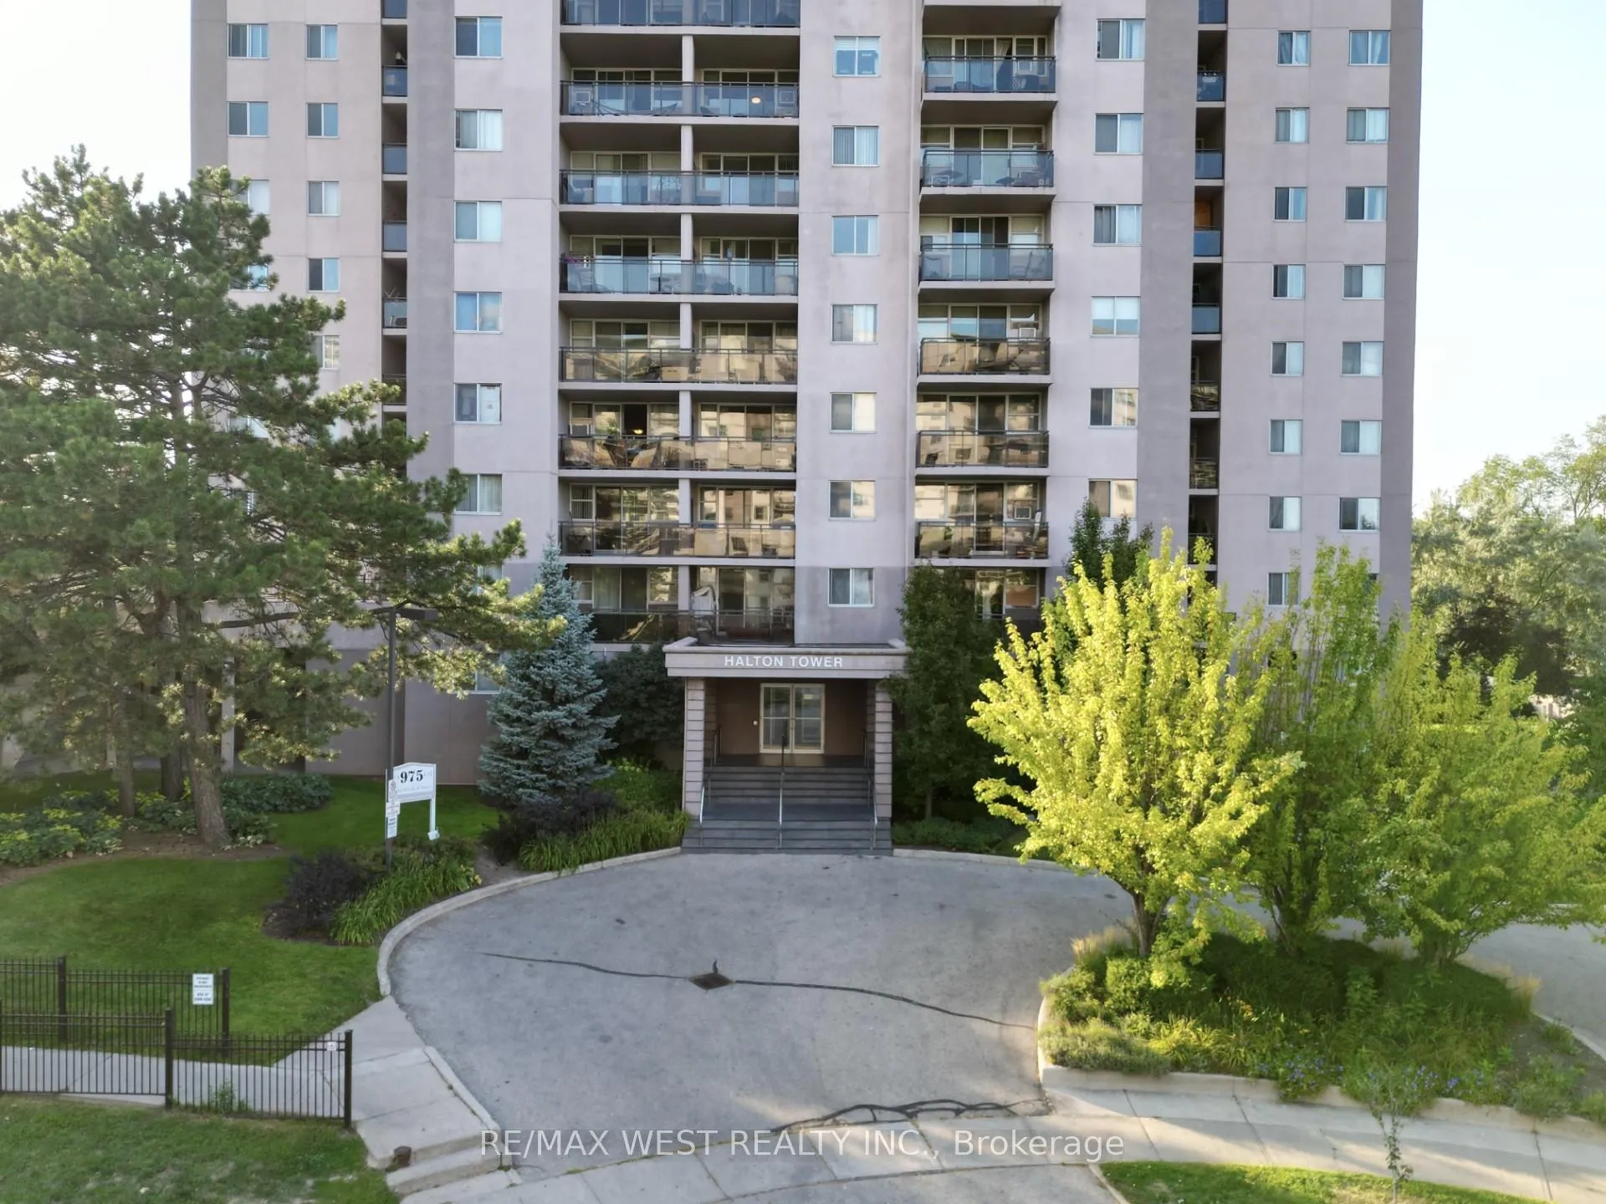
BuildingHalton Tower Condos, Storeys 16, Units 158
- Name: Halton Tower Condos
- Storeys: 16
- Units: 158
- Registered: 1975
- Condo corporation: 34
- Pets: Allowed
Heating, water and powerBaseboard, electric
- Heating: Baseboard, electric
Costs and taxesTaxes $1,496 a year, Condo fee $903 a month, Heat included, hydro included, building insurance included, water included, cable tv included
- Taxes, 2025: $1,496 a year
- Condo fee: $903 a month
- Fee includes: Heat included, hydro included, building insurance included, water included, cable tv included
- HST: HST included in the price
- Rental items: None
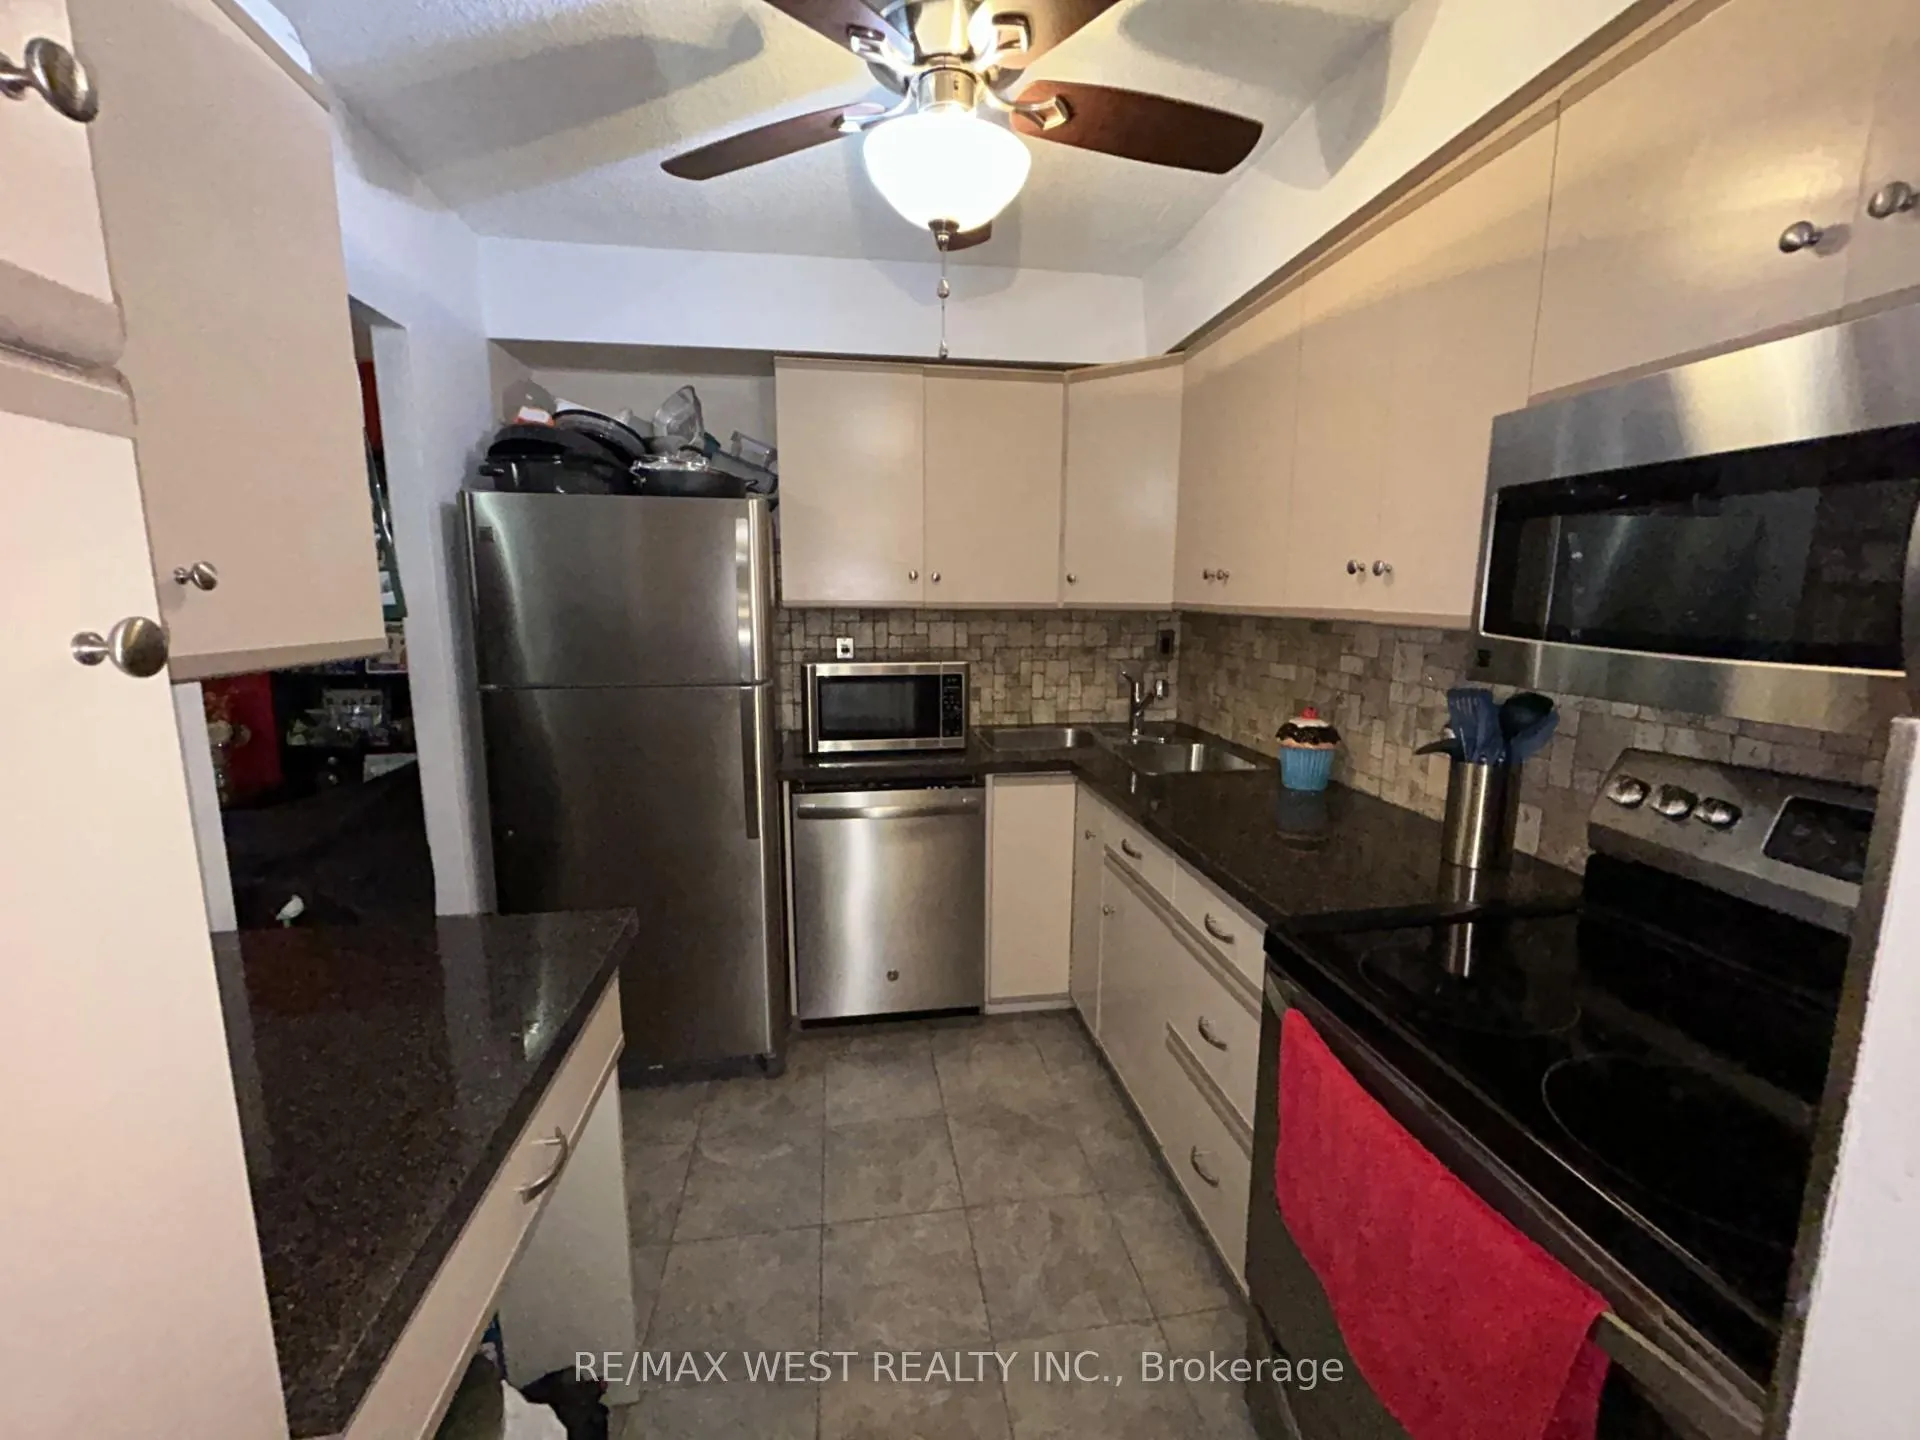
Included in the saleS/s fridge, s/s stove, s/s dishwasher, s/s microwave, 2nd microwave in the kitchen and 2nd fridge and chest freezer in the dining room
- Included: S/s fridge, s/s stove, s/s dishwasher, s/s microwave
- Not included: 2nd microwave in the kitchen and 2nd fridge and chest freezer in the dining room
NearbyCul de sac/dead end, hospital, park, place of worship
- Close to: Cul de sac/dead end, hospital, park, place of worship
Listing detailsW12394980, Terminated, Sep 10, 2025
- MLS® number: W12394980
- Status: Terminated
- Listed on: Sep 10, 2025
- Days on market: 67
- Updated: Nov 16, 2025
- Possession: 2025-09-10 / Immediate
- Occupied by: Owner
- Listing brokerage: RE/MAX WEST REALTY INC.
About this home
Unit 703, 975 Warwick Court, Burlington (LaSalle), ON L7T 3Z7
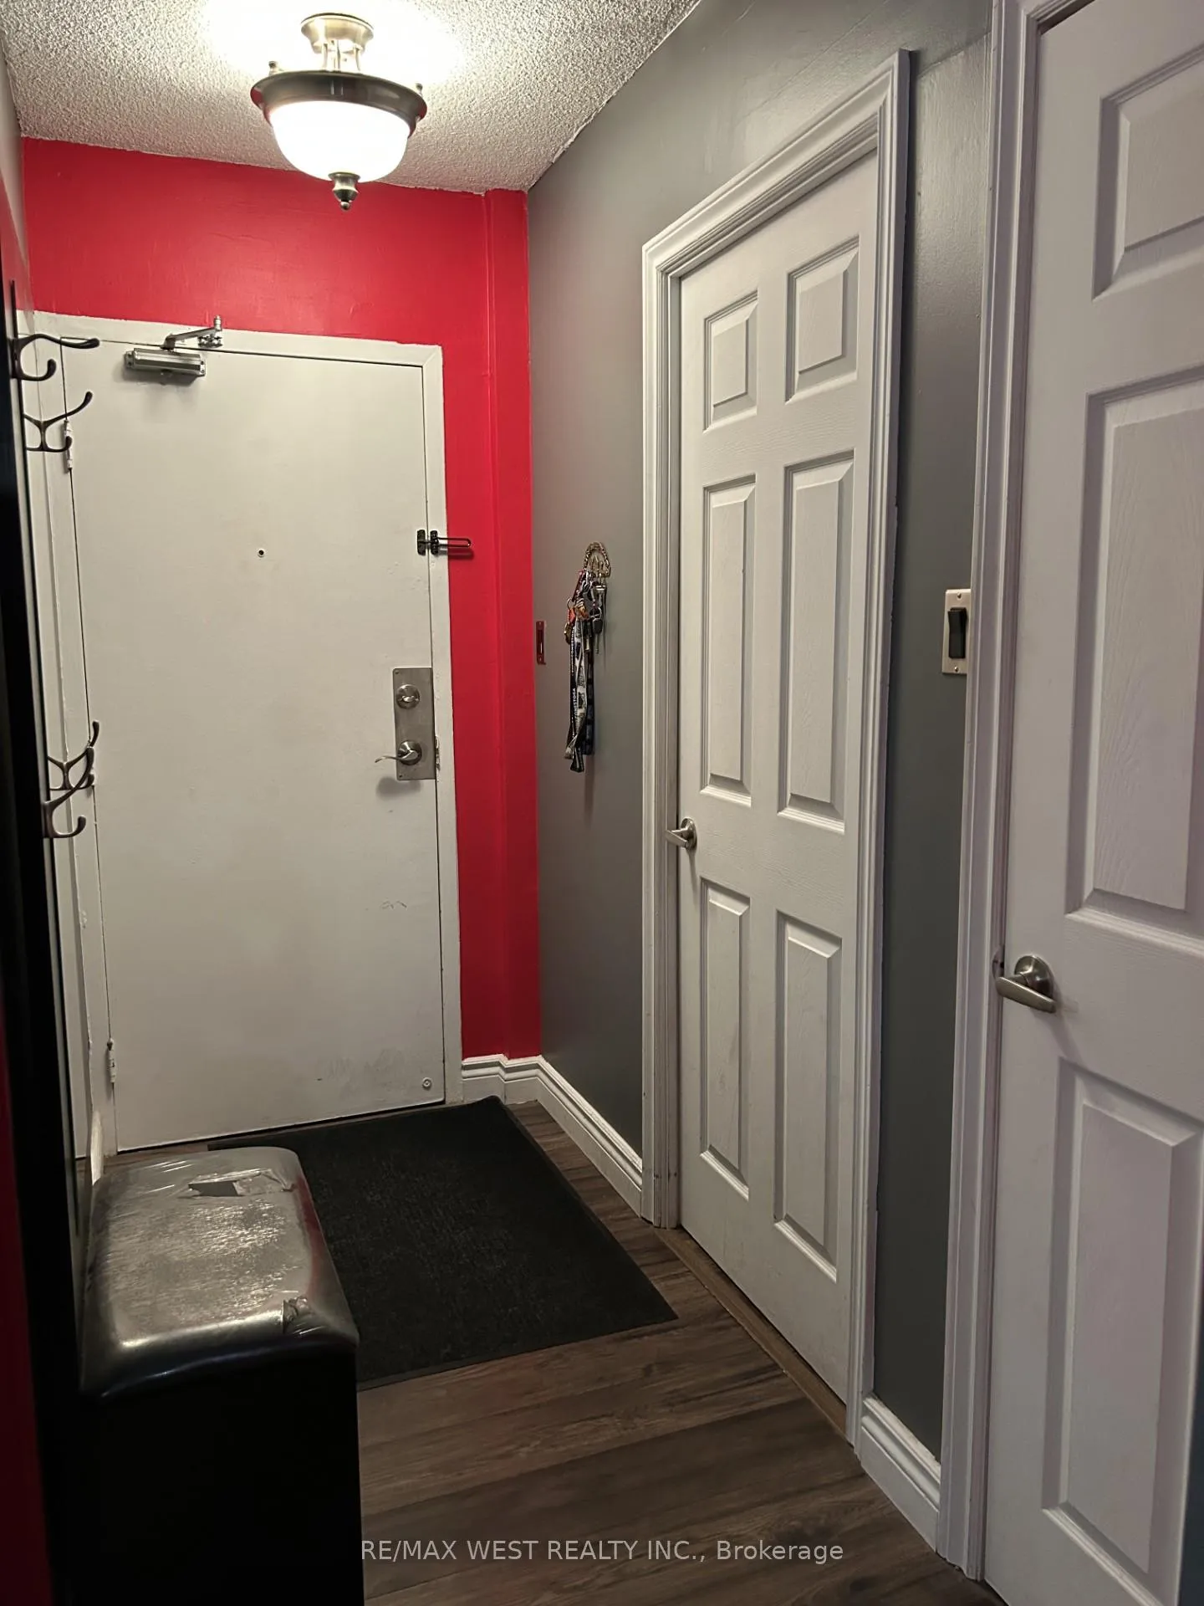
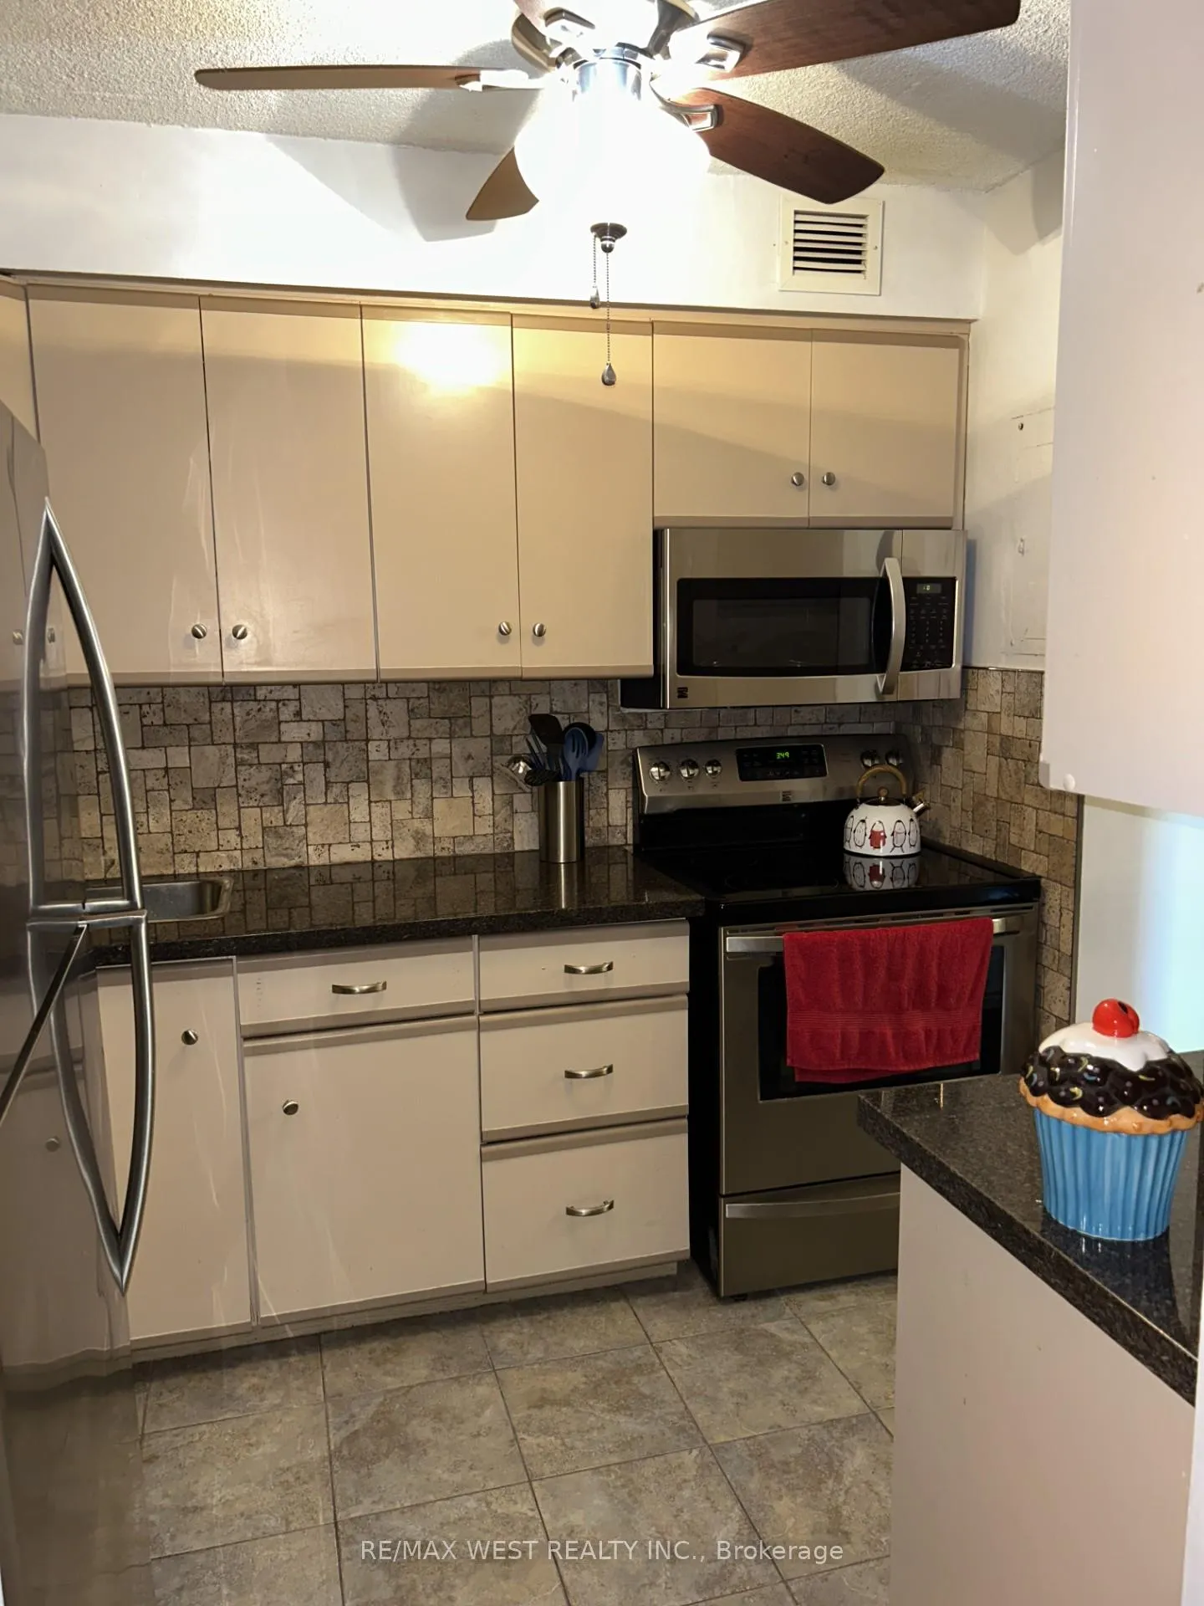
Experience lakeside living at its finest! Only 20 mins walk to lake and festivals. This bright and spacious 3-bedroom, 2-bath condo is located in the desirable Aldershot neighborhood. Situated in the sought-after Halton Towers Condo Complex, it offers an ideal location and a variety of great amenities, including an indoor heated pool with separate men's and women's change rooms and saunas, a fully equipped exercise room, a games room with billiards, ping pong, pool table and darts, as well as a library and party room. With underground parking, outdoor parking, and convenient visitor spots, you'll always have a place for your guests. Condo fees cover building insurance, maintenance, heat, hydro, water, basic cable, internet, inside mail delivery, 24-hour security cameras, and evening patrol staff. Inside, this home features engineered hardwood flooring throughout, modern bathrooms with beautiful vanities and mirrors, a spacious kitchen with granite countertops and stainless-steel appliances (fridge, stove, and dishwasher), and closet doors. Some areas have carpet laid over the flooring; it is not tacked down and can be easily removed to reveal the engineered hardwood beneath. One of the standout features of this unit is its incredible view of the Burlington waterfront, offering the perfect vantage point for long weekend fireworks celebrations from your own balcony. It's a great spot to relax and enjoy the stunning view. Minutes from shopping, highway access, and the GO station, this is the ideal location to call home. RSA.
Ask about this home
A HOMEH agent will answer your questions about this home.
Know more about Halton Tower Condos
Condo building · 975 Warwick Court
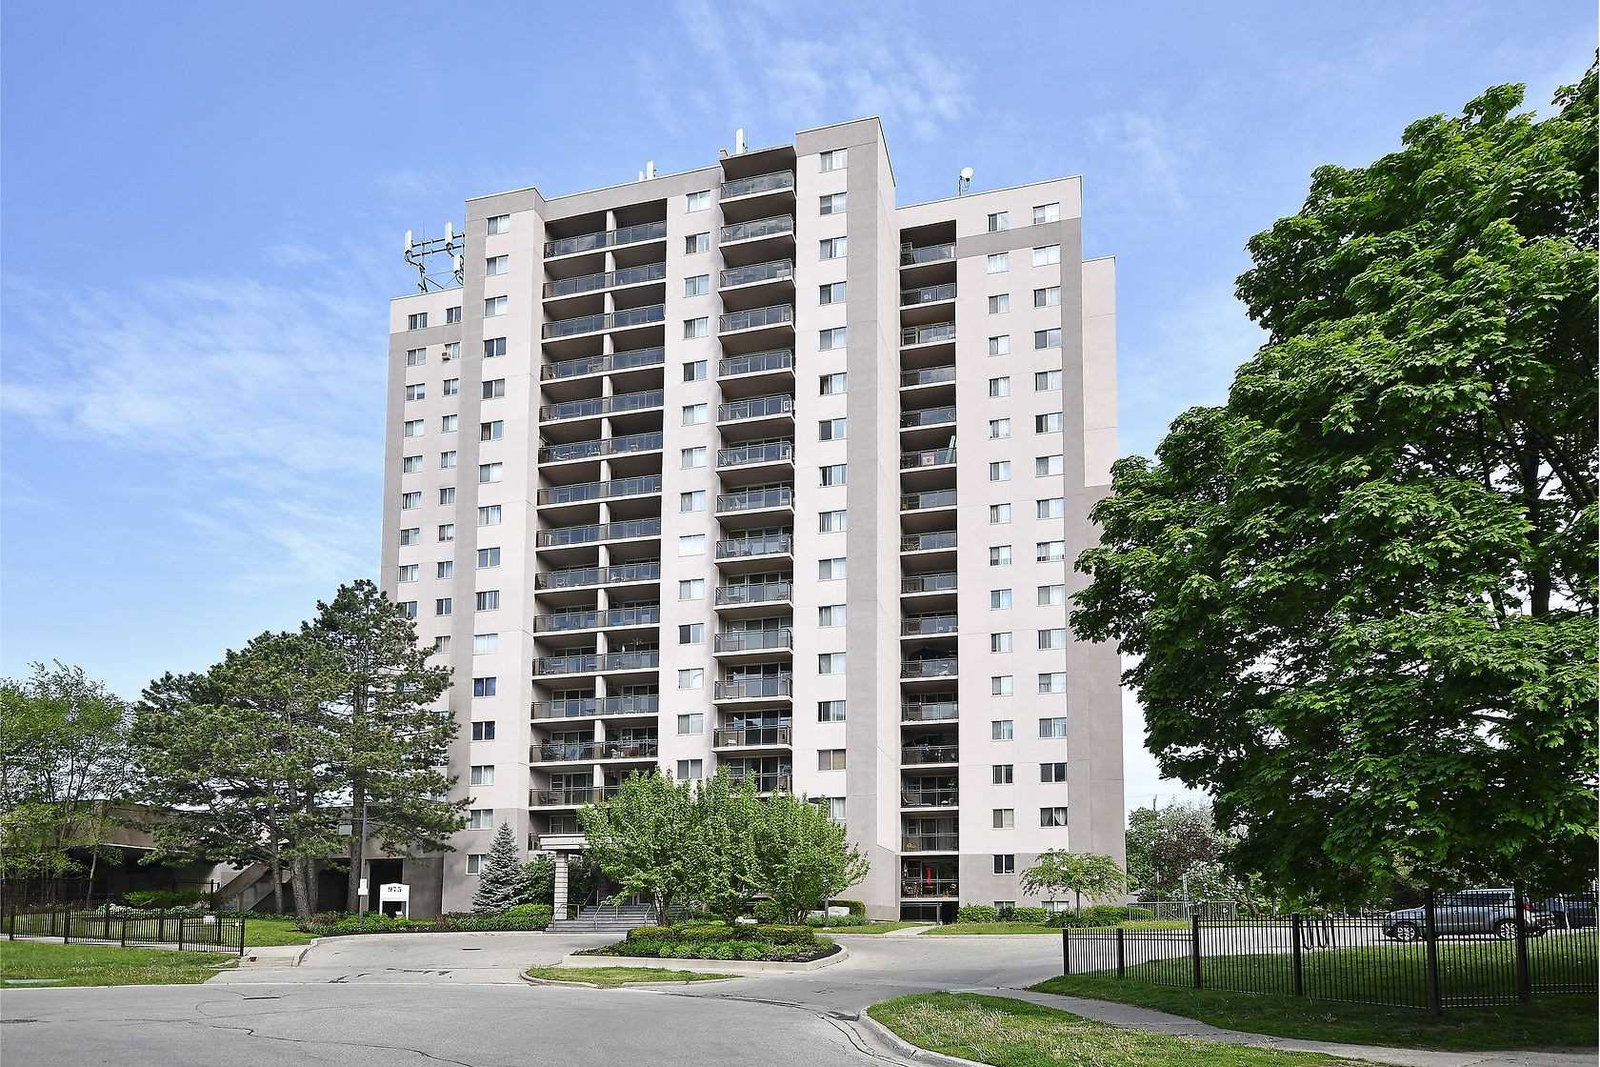
Halton Tower Condos is a 16-storey condo with 158 suites, built in 1975. Right now 1 for sale and 1 for rent are on the market here.
- 16storeys
- 158suites
- $419/sq ft
- 1975built
No similar units for sale in Halton Tower Condos right now.
Around this home
Daily convenience, out of 100, from the distances below
Schools nearby
School rating, out of 10.
Helpful calculators
Your HOMEH agent

"I would see it this week."