
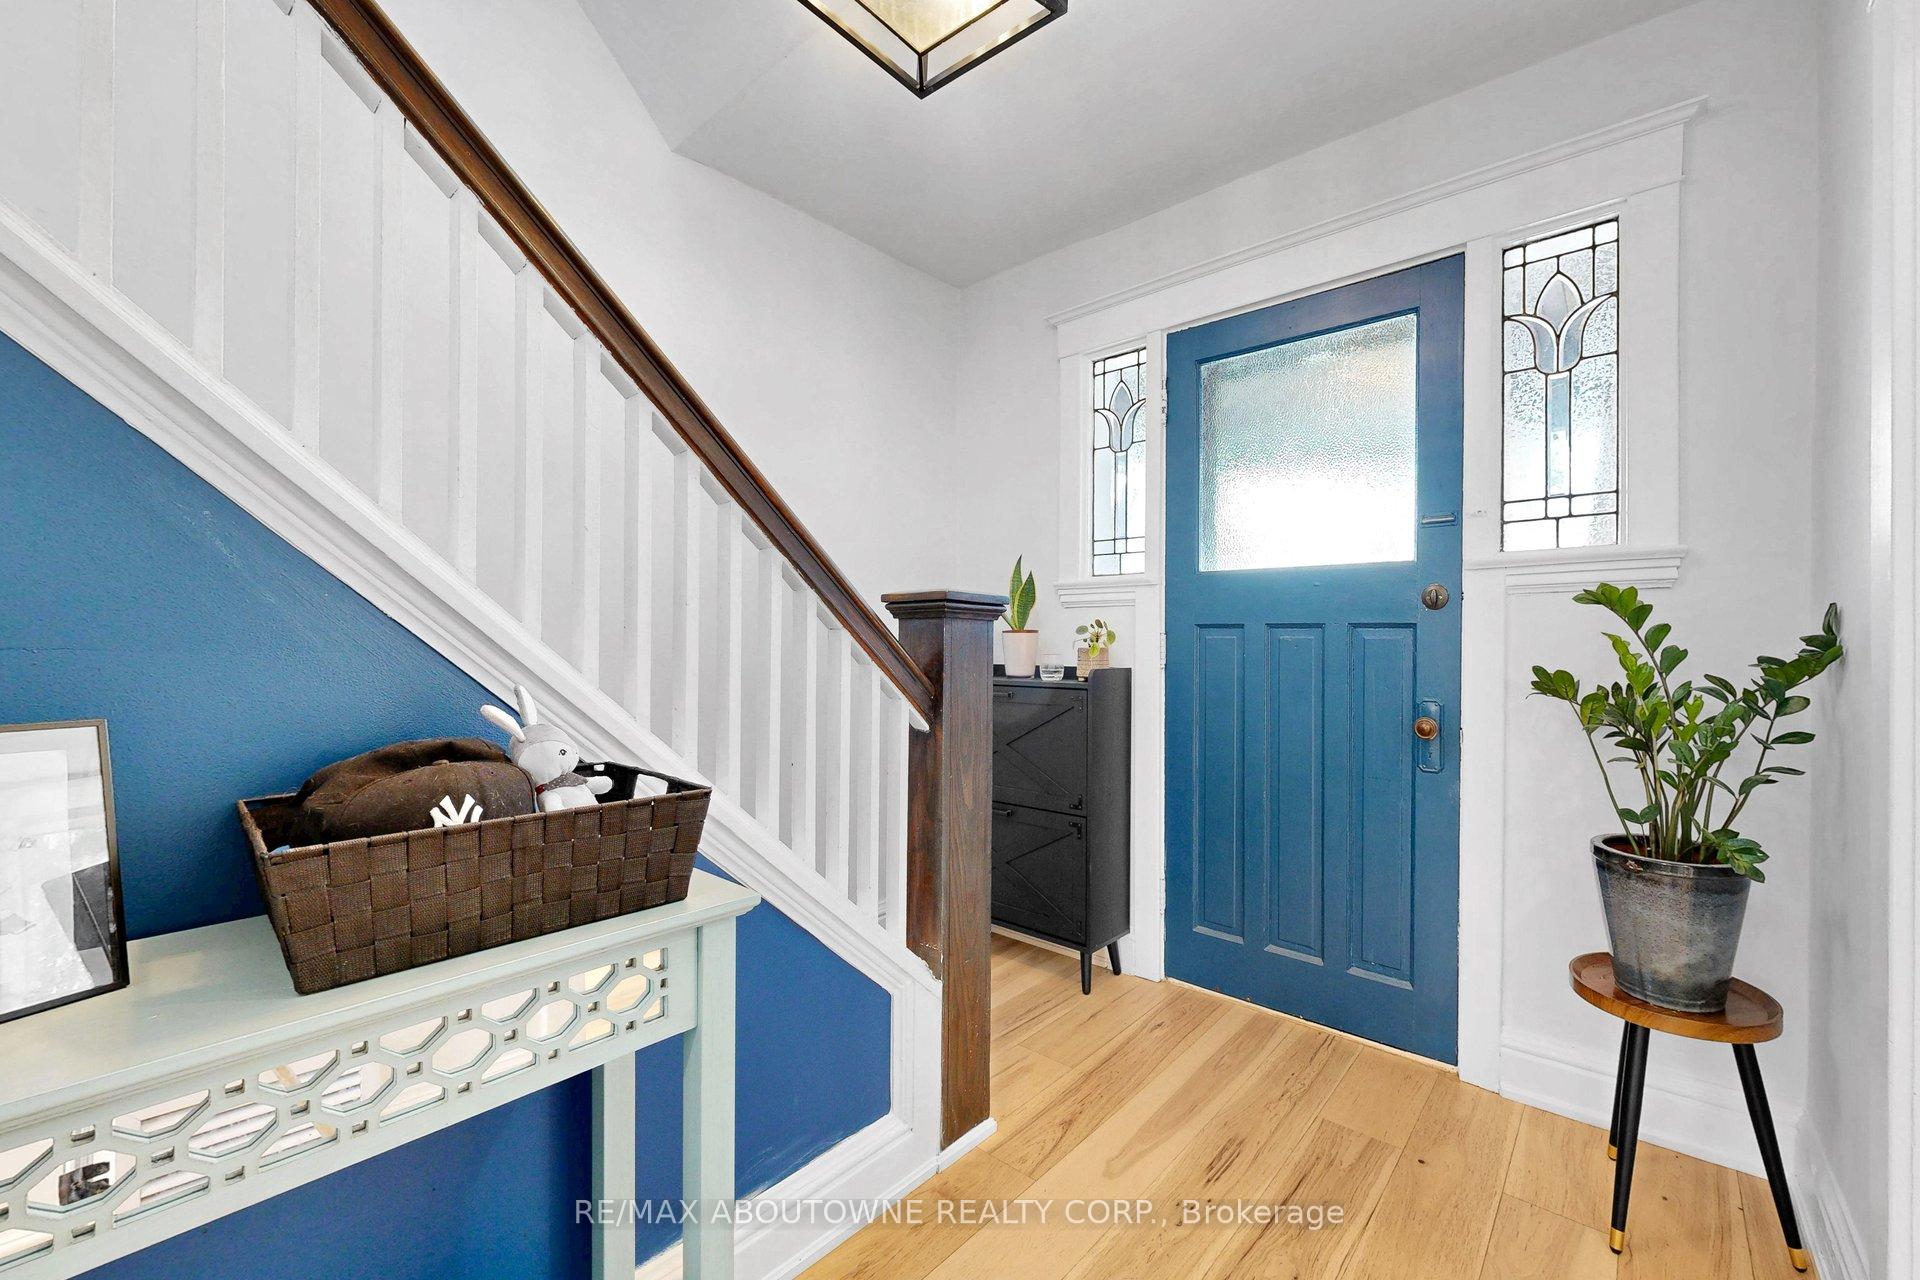
 See all 50 photos
Book a viewing
Ask HOMEH
About this home
976 Lasalle Park Road, Burlington
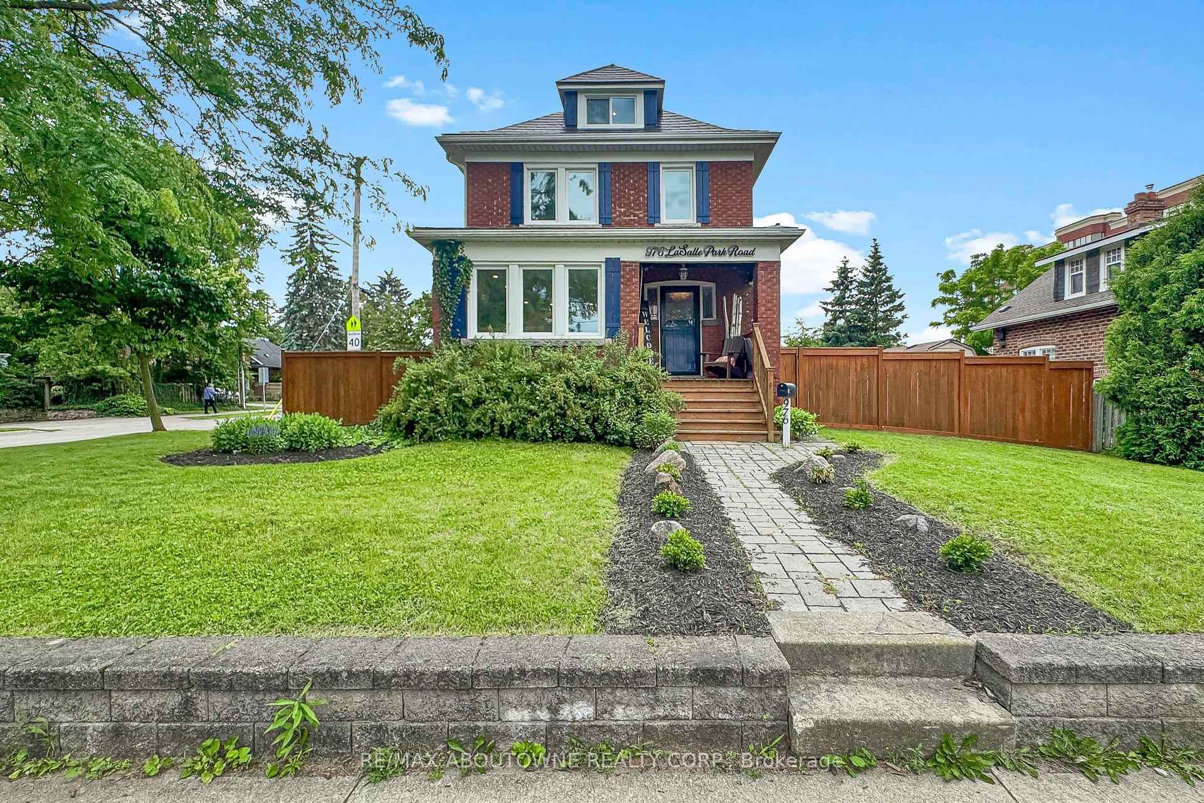
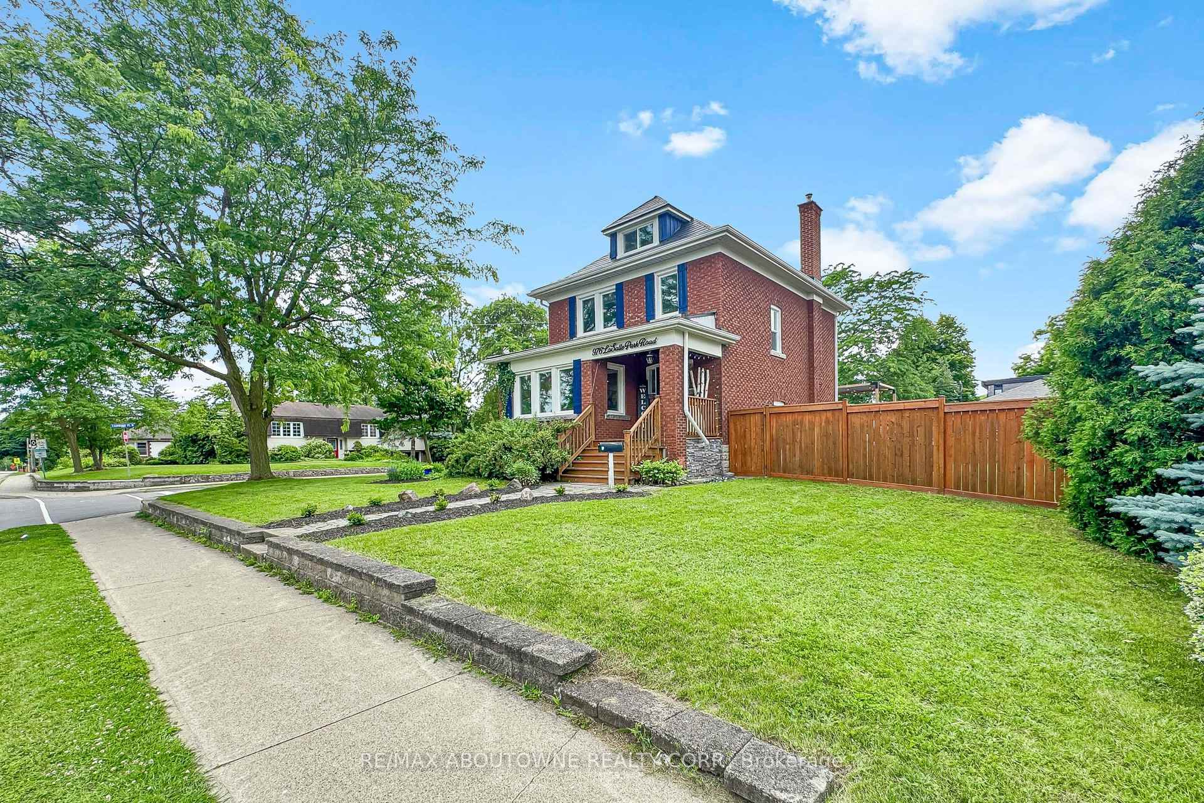
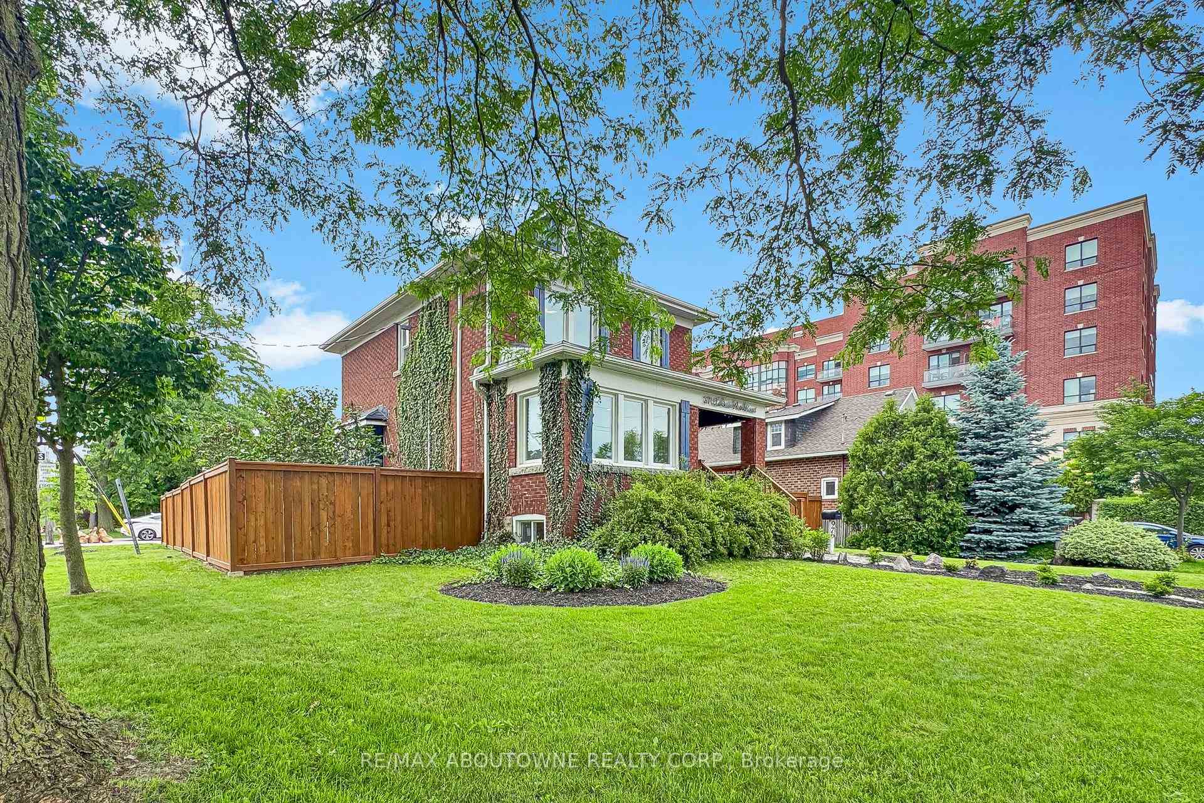
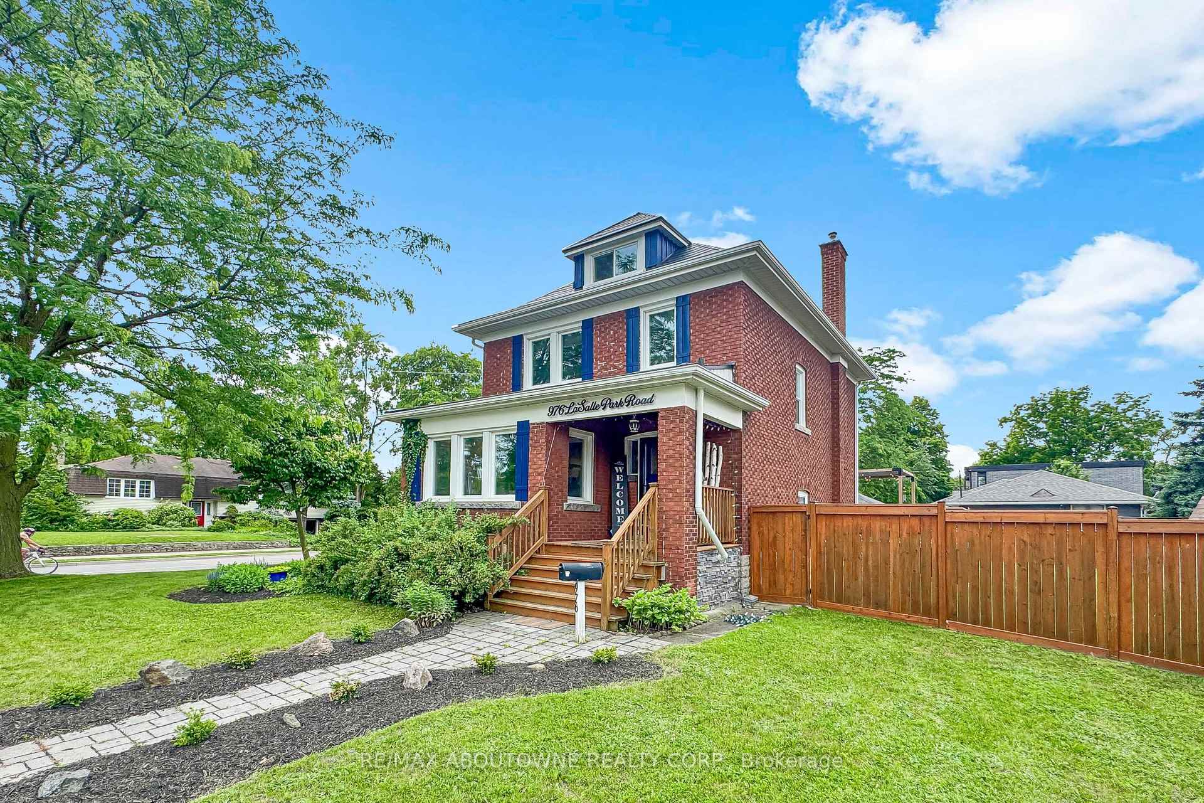
Tucked on an oversized corner lot steps from LaSalle Park and Marina, this circa-1920 character home blends original charm with everyday livability. Three bedrooms plus a versatile loft/attic are spread across two storeys and a finished basement - room to spread out, work from home, or host guests. A 4-piece and 2-piece bath keep mornings moving. The living room's original fireplace (gas-fitted, insert-ready) anchors the main floor, with recently replaced windows, wide plant-ready ledges, and smooth engineered hickory flooring throughout. A stained glass window in the dining room, along with original doors, trim, and casings, preserves the home's character. The open-concept kitchen and dining room have farmhouse charm: sage green cabinetry with gold pulls, quartz counters, a granite composite sink, and coordinated island/table lighting. Step out to a deck with pergola and shade sail - ideal for morning coffee or evening entertaining. Two gates lead to a fully fenced yard, with access from both LaSalle Park Road and Fairwood Place, plus a separate side door reaching the basement and main floor. Upstairs, refinished oak flooring leads to 3 bedrooms, a 4-piece bath, and a finished attic/loft with storage and a new heat pump - perfect for a home office, studio, or guest space. The finished lower level offers a playroom, storage, a 2-piece bath, and a combined laundry/furnace room. Carpet-free throughout. Location is the showstopper: a short stroll to LaSalle Park, the marina, and the lake, in one of Burlington's most established neighbourhoods. Minutes to Aldershot GO and Hwy 403, with the Royal Botanical Gardens, Spencer Smith Park, and Mapleview Mall nearby. Wine country and Niagara Falls make for an easy day trip.
Facts & features
Book a viewing
Rooms
10 rooms · 2 bathrooms
- Living room19′ × 10′10″205 sq.ft.
- Kitchen14′2″ × 9′128 sq.ft.
- Dining room14′2″ × 10′1″142 sq.ft.
- Bedroom 310′2″ × 9′7″97 sq.ft.
- Primary bedroom16′2″ × 8′10″143 sq.ft.
- Bedroom 210′2″ × 9′8″99 sq.ft.
- Loft22′3″ × 10′9″239 sq.ft.
- Play25′ × 10′2″254 sq.ft.
- Furnace room17′8″ × 7′8″135 sq.ft.
- Room—
Around this home
Listing details
Helpful tools
Your HOMEH agent

"I would see it this week."
Ask HOMEH about this home
Price, neighbourhood, monthly cost. Ask anything.
HOMEH Intelligent Agent is an AI, not a licensed representative. Check anything important with your agent.