
Unit 13, 976 Shadeland Avenue
Burlington (LaSalle)Unit 13, 976 Shadeland Avenue
Burlington (LaSalle)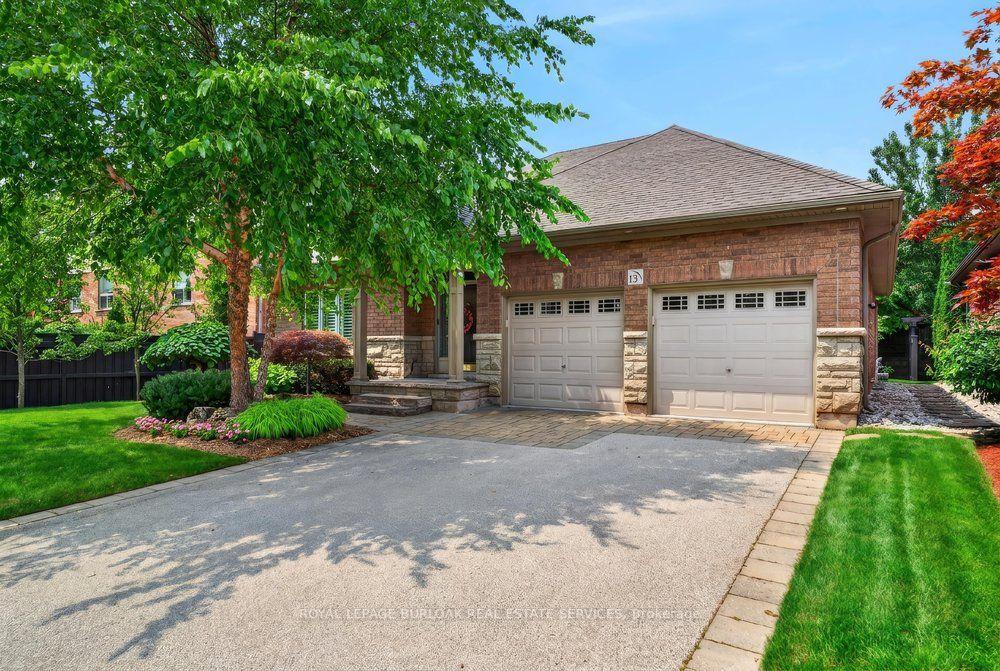
 See all 39 photos
Property history

This listing has ended. It is no longer available.
Property not available for sale or for rent.
About this home
Unit 13, 976 Shadeland Avenue, Burlington
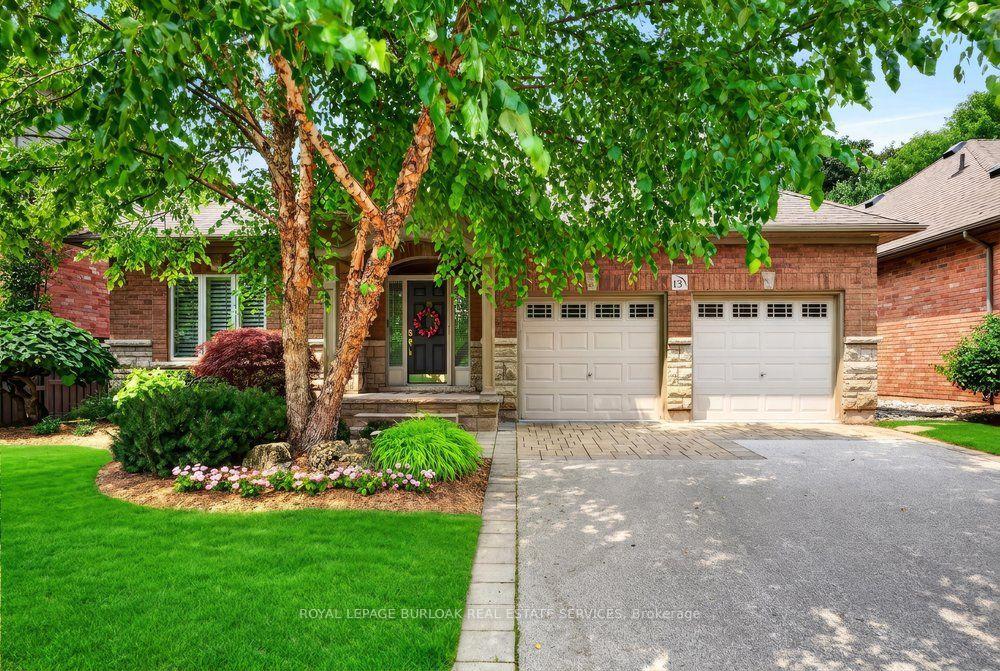
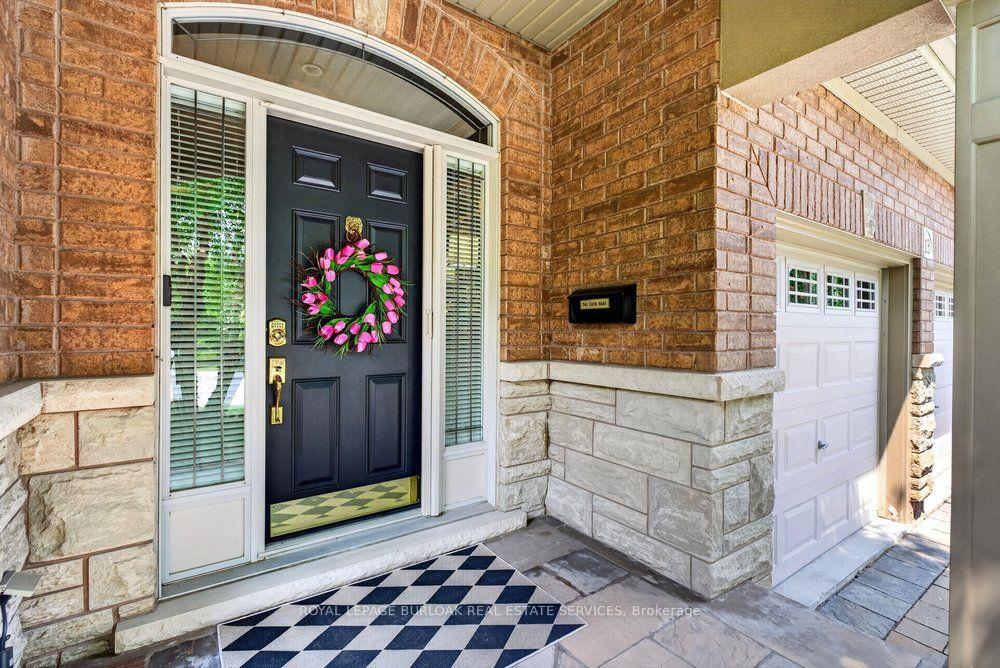
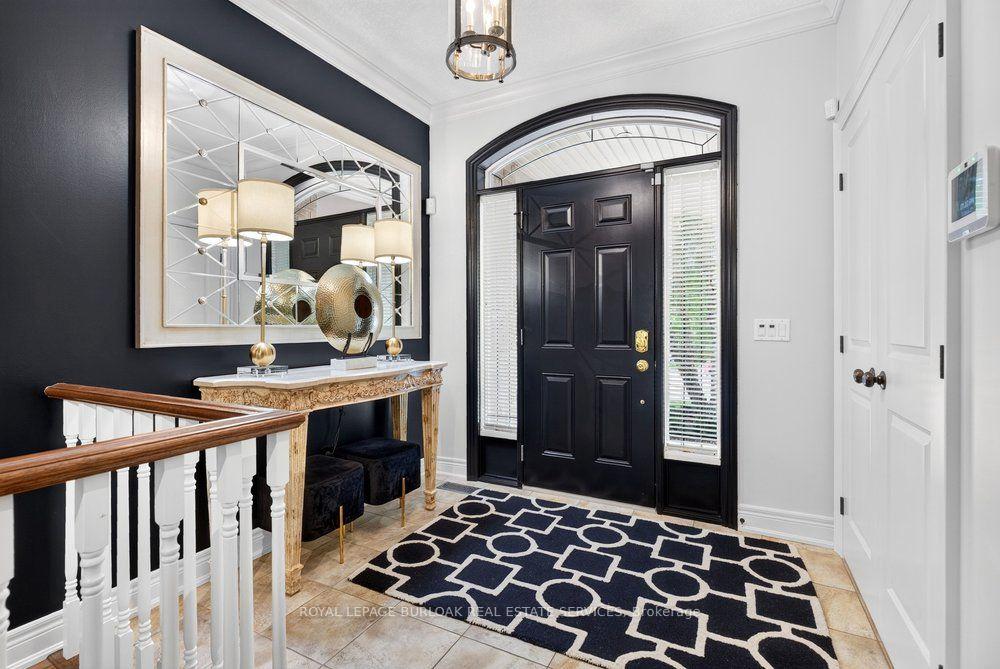
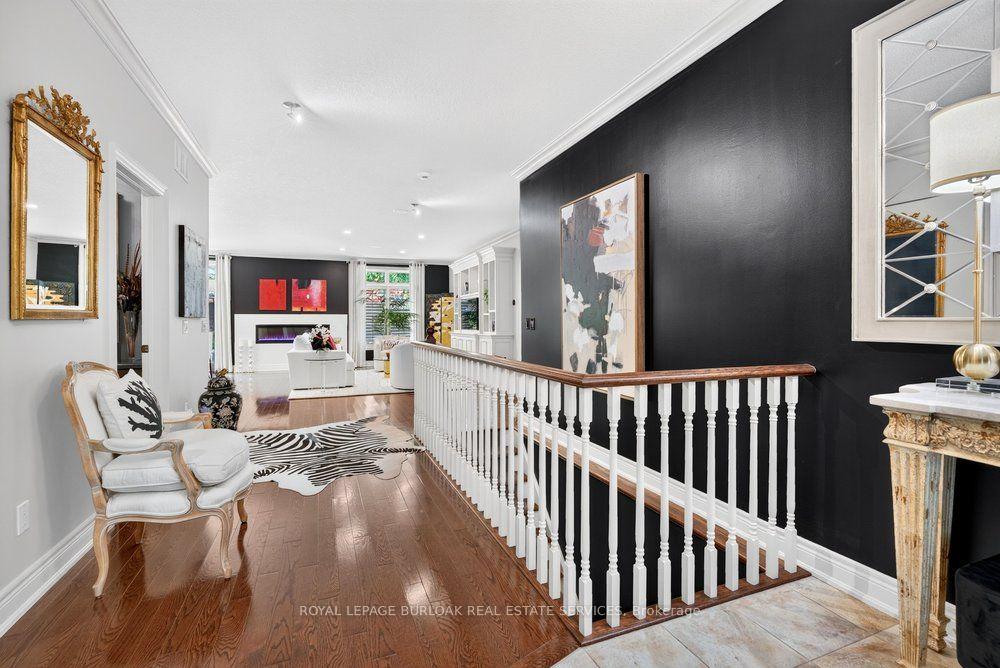
Beautifully maintained bungalow on a quiet, private street in Aldershot, blending refined finishes, spacious living & a secluded backyard retreat in one of Burlington's most desirable neighbourhoods. Built in 2009, this 4 bedroom, 3 bathroom home with a double car garage features 1,545 sq. ft. of thoughtfully designed living space, beginning with a spacious foyer that opens to an expansive open concept living room, dining area & kitchen. Soaring 9 ft ceilings, hardwood floors, crown moulding, California shutters, built in speakers, a custom wall unit & an electric fireplace create an airy, inviting space that feels larger than its footprint. The oversized primary retreat includes a walk-in closet & spa inspired ensuite with heated floors & double sinks, while the second main floor bathroom includes a laundry rough-in for added flexibility. Double doors open to a private, tree lined backyard where beautiful gardens, professionally landscaped grounds, landscape lighting, a pergola, multiple seating areas & an interlock patio create a peaceful outdoor retreat. Complete with a sprinkler system & gas lines for a BBQ & fire pit, it's an inviting extension of the home's living space throughout the seasons. The finished lower level adds incredible flexibility with engineered hardwood flooring, an expansive recreation room featuring a gas fireplace with its own thermostat, surround sound speakers, plus 2 bedrooms, a full bathroom & a spacious laundry room. A sink rough in creates the potential for a future kitchen, making this an ideal space for multi generational living, an in-law suite or extended guest accommodations. Furnace & A/C replaced in 2022. Enjoy an easy lifestyle just minutes from LaSalle Park, Lake Ontario, Burlington Golf & Country Club, Aldershot GO, waterfront trails, cafés, shopping & convenient highway access. A home that combines comfort, quality & an address you'll appreciate for years to come.
Facts & features
Ask about this home
A HOMEH agent will answer your questions about this home.
Rooms
11 rooms · 3 bathrooms
- Kitchen11′1″ × 12′5″138 sq.ft.
- Dining room11′1″ × 10′9″120 sq.ft.
- Primary bedroom16′1″ × 18′10″303 sq.ft.
- Bedroom 210′11″ × 11′1″122 sq.ft.
- Living room14′4″ × 24′3″349 sq.ft.
- Bedroom 312′11″ × 11′9″152 sq.ft.
- Other12′8″ × 6′75 sq.ft.
- Recreation25′7″ × 11′4″289 sq.ft.
- Bedroom 410′2″ × 12′11″131 sq.ft.
- Utility room8′7″ × 5′1″43 sq.ft.
- Laundry11′7″ × 5′10″67 sq.ft.
Around this home
Schools nearby
School rating, out of 10.
Listing details
Helpful tools
Your HOMEH agent
"Priced 10% over our estimate. I would see it this week."
Ask HOMEH about this home
Price, neighbourhood, monthly cost. Ask anything.
HOMEH Intelligent Agent is an AI, not a licensed representative. Check anything important with your agent.