
977 Gorton Avenue
Burlington (Bayview)977 Gorton Avenue
Burlington (Bayview)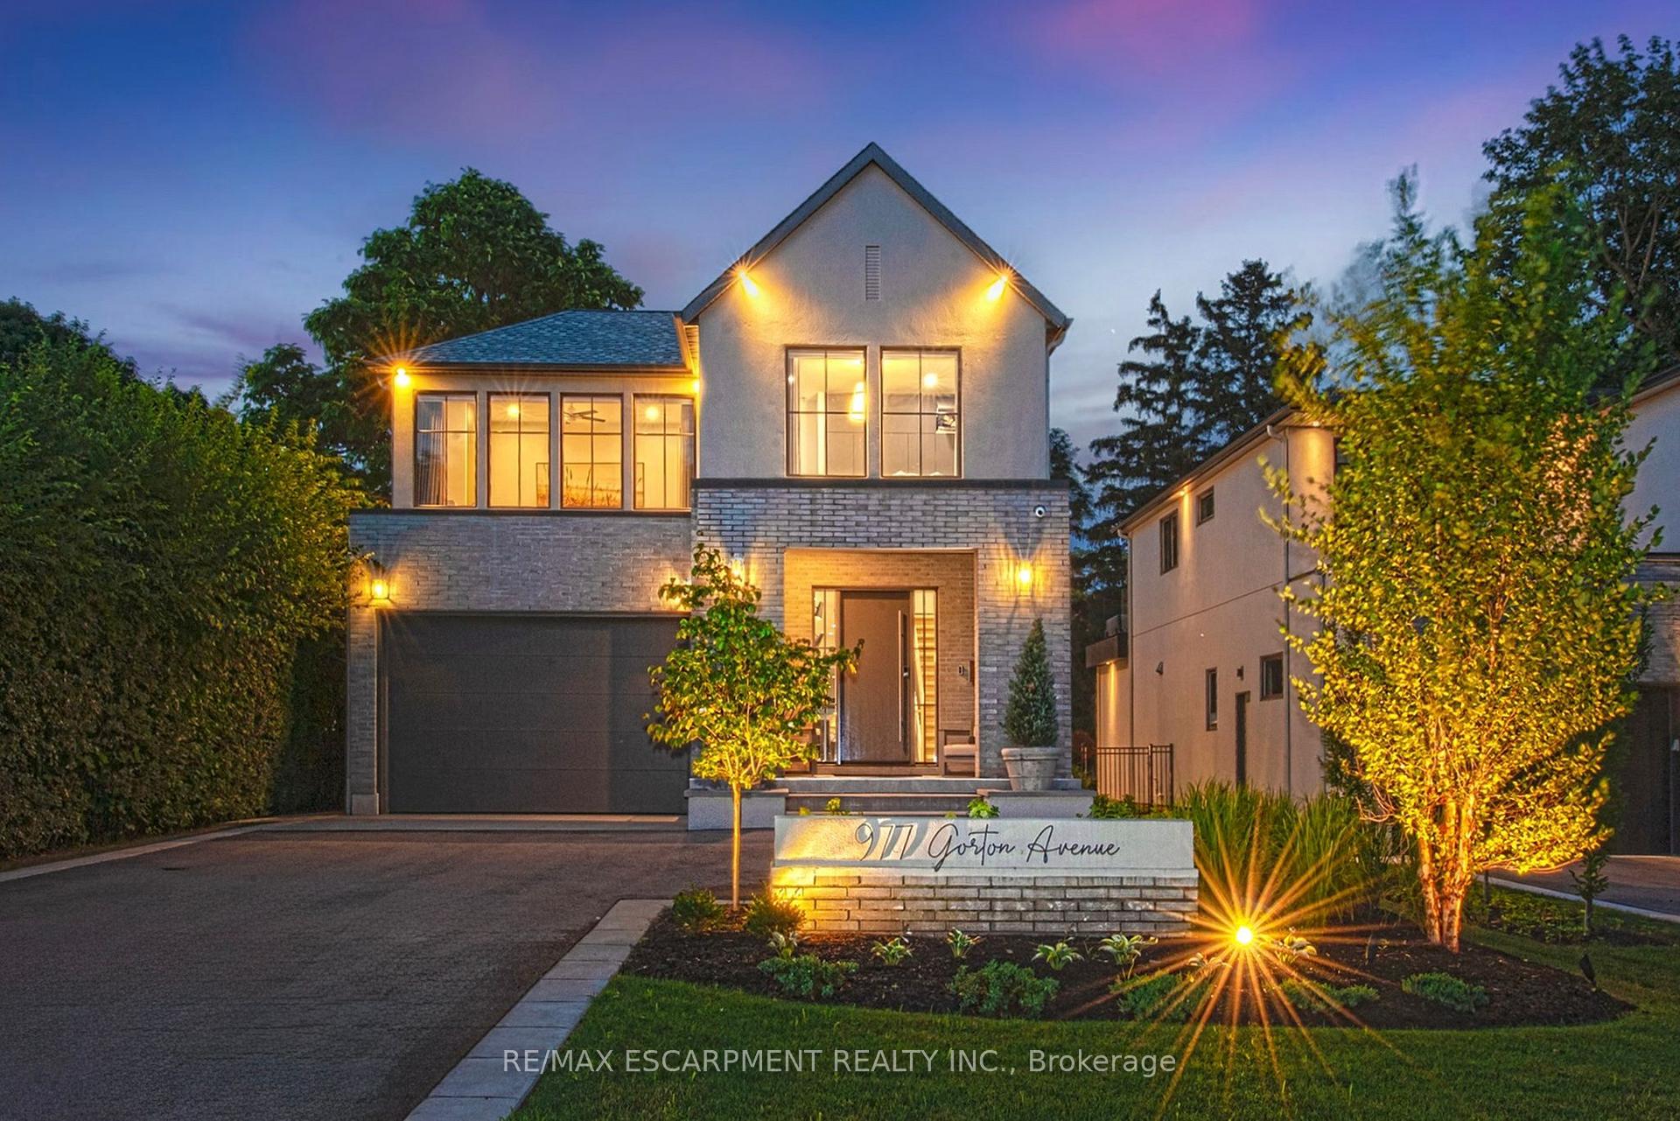
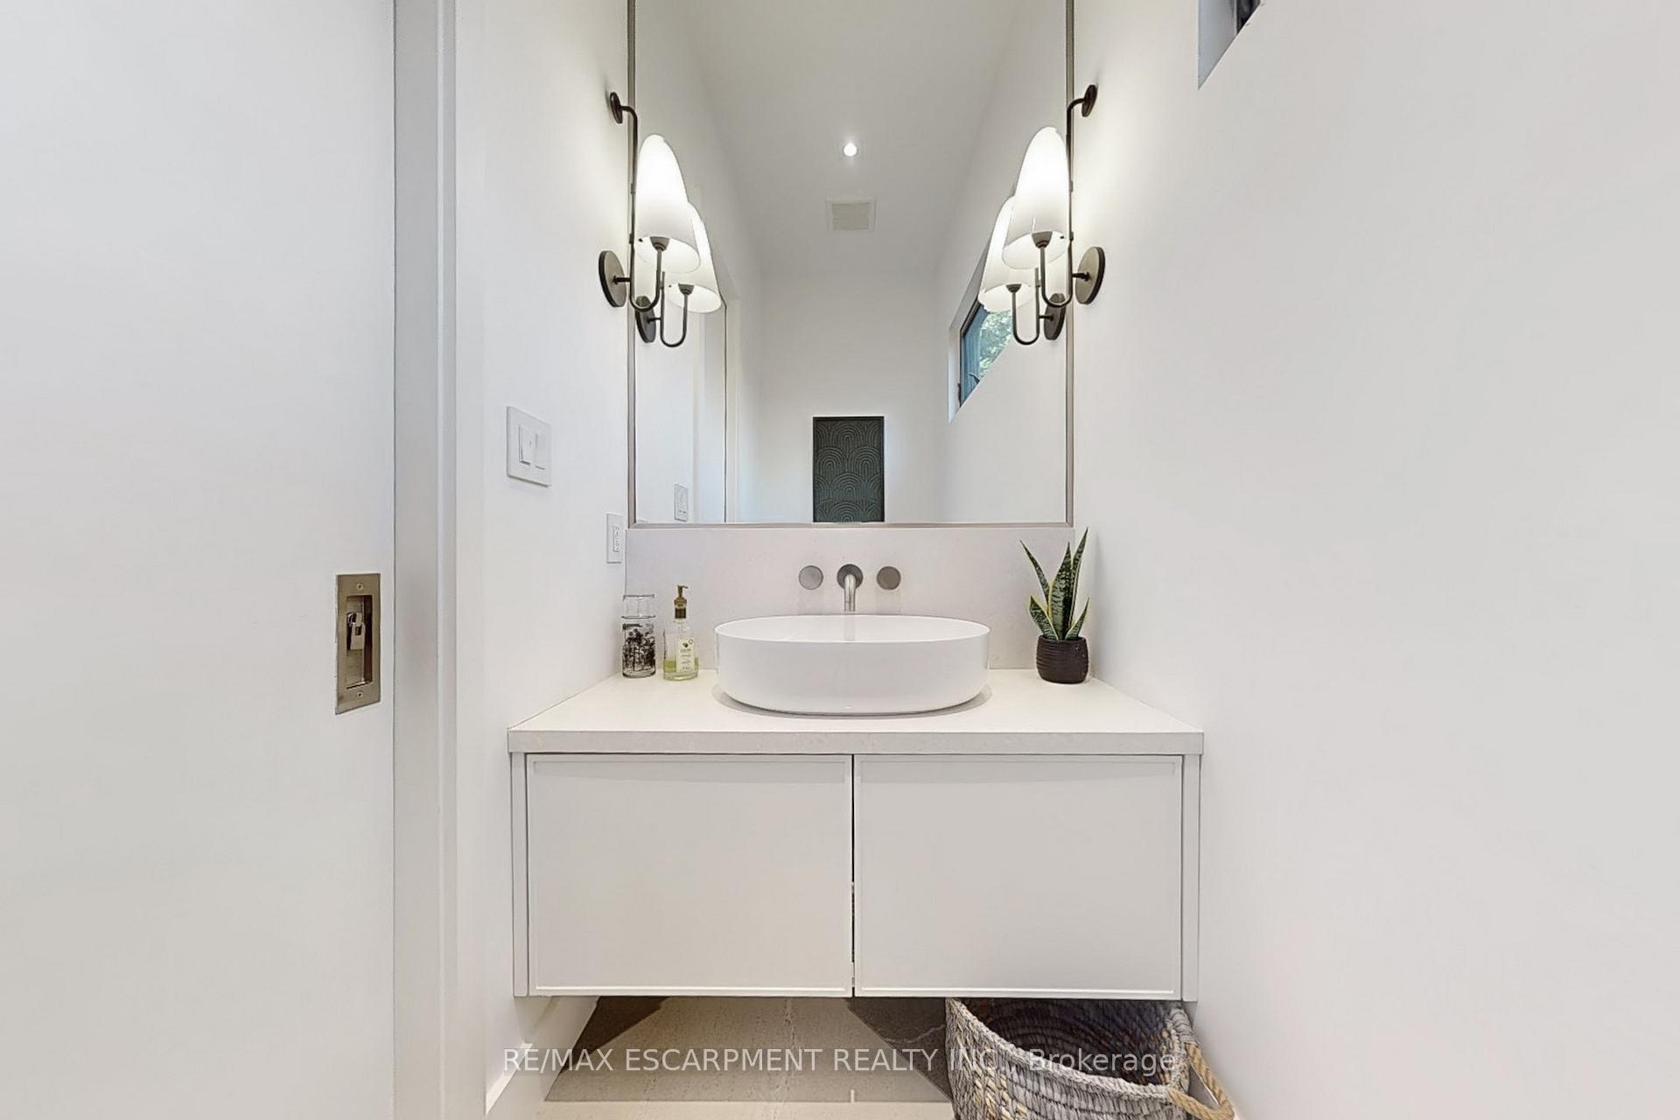 See all 50 photos
Property history

This listing has ended. It is no longer available.
Property not available for sale or for rent.
Ask about this home
A HOMEH agent will answer your questions about this home.Ask HOMEH
About this home
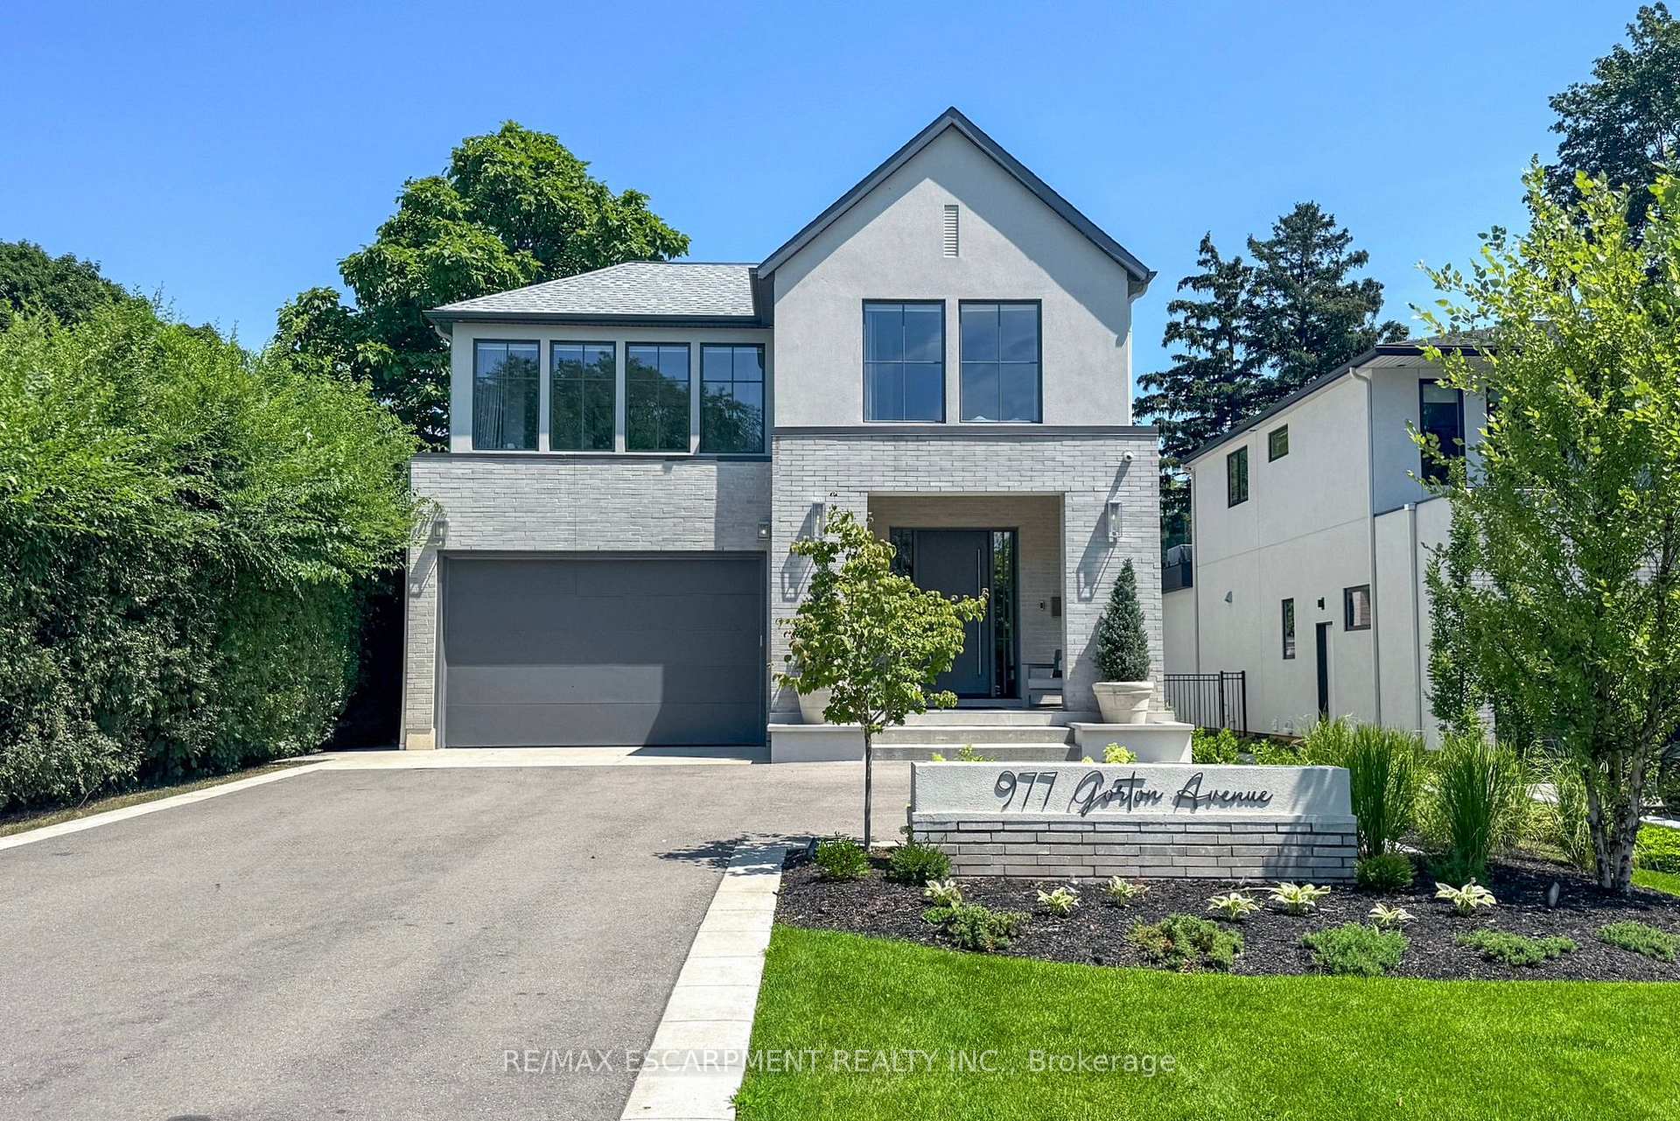
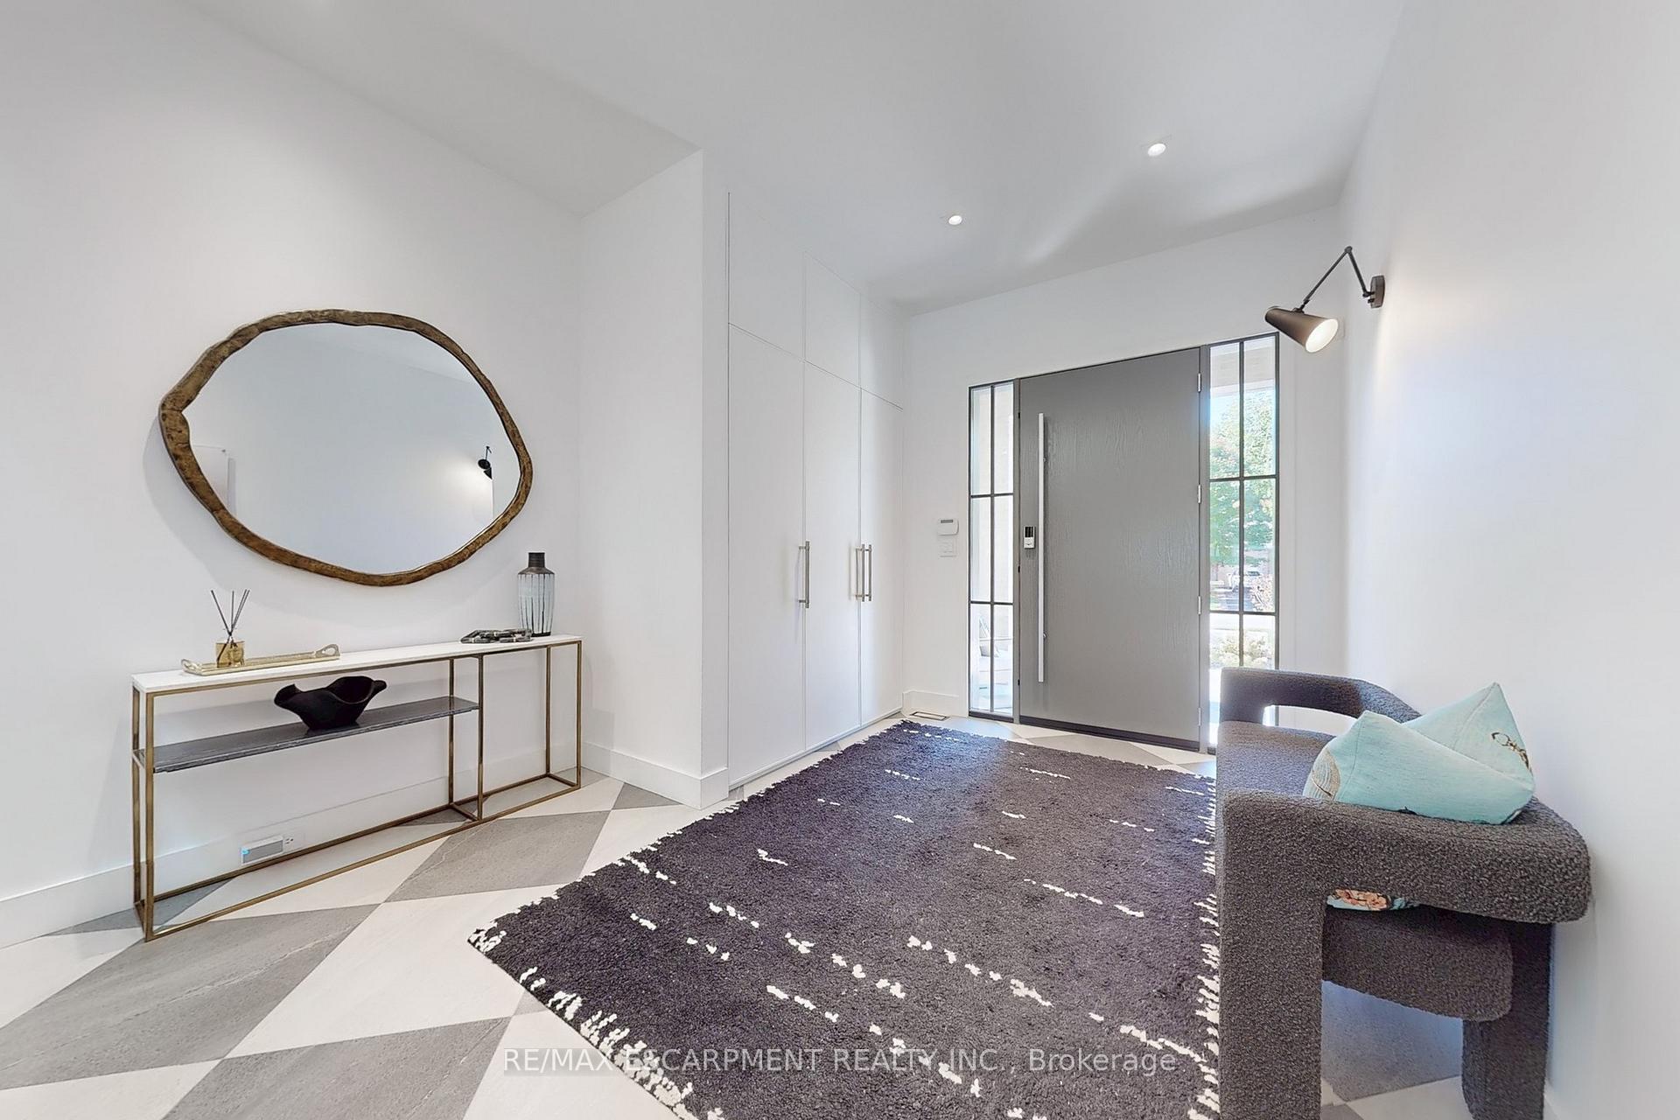
This stunning 2022 custom-built home sits on a deep 50 x 198 ft lot in Burlington's coveted Aldershot South, offering 4,700+ sq. ft. of refined living space and $500,000 in recent luxury upgrades. Designed for both everyday comfort and entertaining, the main level boasts soaring 10' ceilings, wide-plank oak floors, Control4 smart lighting, 8-zone Sonos system, and a warm modern great room with custom wall unit and sleek fireplace. The chef's kitchen features top-tier appliances, a built-in bar/servery with crystal glassware display, and seamless access to the covered patio with fireplace. Upstairs, the boutique-style primary retreat offers a private balcony and spa-inspired 5-piece ensuite with skylight, glass shower, soaker tub, heated towel rack, and automated heated toilet with bidet, complemented by three additional bedrooms and two baths. The fully finished lower level showcases a French-inspired custom bar, designer +/-60-bottle display, 1,100-bottle temperature-controlled wine cellar, spacious recreation area, and a private entrance ideal for an in-law or nanny suite. Outdoors, a resort-like oasis awaits: in-ground swimming pool with motorized cover, porcelain-tiled pool-deck, cabana lounge, Sonance speakers, landscape lighting, and a luxury outdoor kitchen with DCS grill, cabinetry, fridge, and Bella pizza oven. A 2 car garage with heated epoxy finished flooring and driveway parking for 8 completes this exceptional property. Close to top-rated schools, parks, waterfront, downtown Burlington, and GO access, this residence blends modern sophistication, smart-home technology, and resort-style living.
Facts & features
Ask about this home
A HOMEH agent will answer your questions about this home.
Rooms
18 rooms · 5 bathrooms
- Great room17′7″ × 16′2″284 sq.ft.
- Kitchen17′6″ × 16′5″287 sq.ft.
- Dining room16′5″ × 10′9″177 sq.ft.
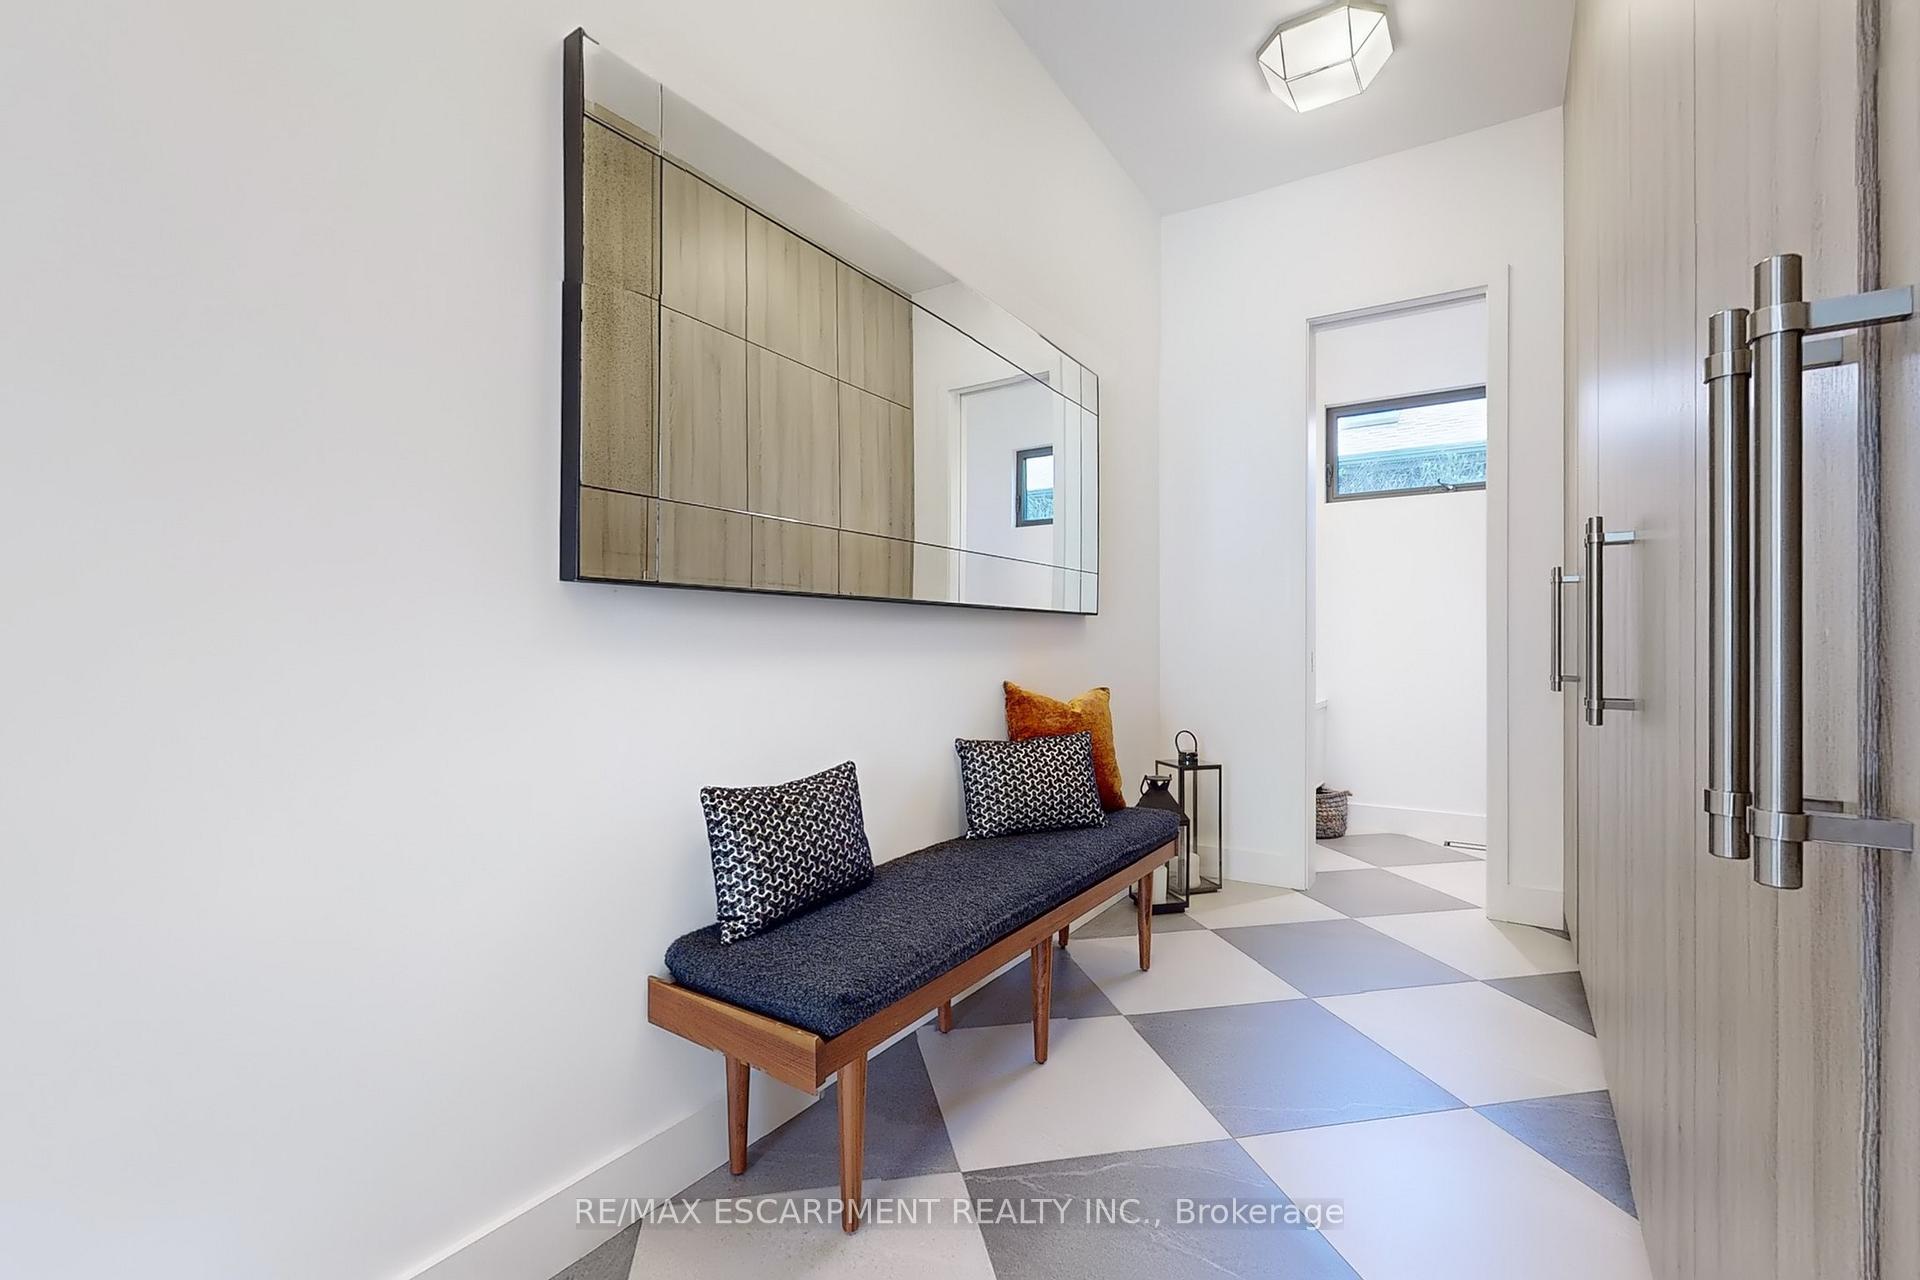
- Mud room16′2″ × 7′113 sq.ft.
- Bathroom—
- Primary bedroom16′5″ × 12′11″212 sq.ft.
- Bathroom—
- Bedroom 216′9″ × 11′11″200 sq.ft.
- Bathroom—
- Bedroom 216′9″ × 11′7″194 sq.ft.
- Bedroom15′5″ × 12′8″195 sq.ft.
- Bathroom—
- Laundry11′1″ × 7′4″81 sq.ft.
- Recreation27′1″ × 15′3″413 sq.ft.
- Bathroom—
- Exercise room15′4″ × 14′4″220 sq.ft.
- Utility room12′7″ × 6′4″80 sq.ft.
- Other9′6″ × 8′9″83 sq.ft.
Around this home
Listing details
Helpful tools
Your HOMEH agent
"I would see it this week."
Ask HOMEH about this home
Price, neighbourhood, monthly cost. Ask anything.
HOMEH Intelligent Agent is an AI, not a licensed representative. Check anything important with your agent.