
 See all 49 photos
Property history

This listing has ended. It is no longer available.
Property not available for sale or for rent.
Ask about this home
A HOMEH agent will answer your questions about this home.Ask HOMEH
About this home
977 Unsworth Avenue, Burlington
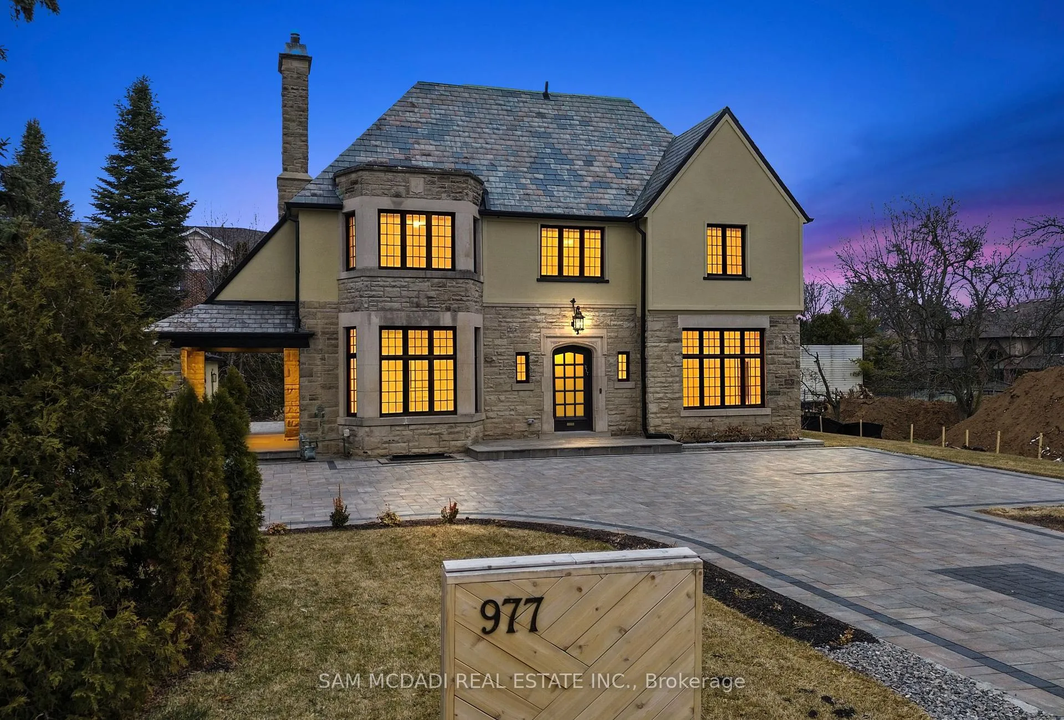
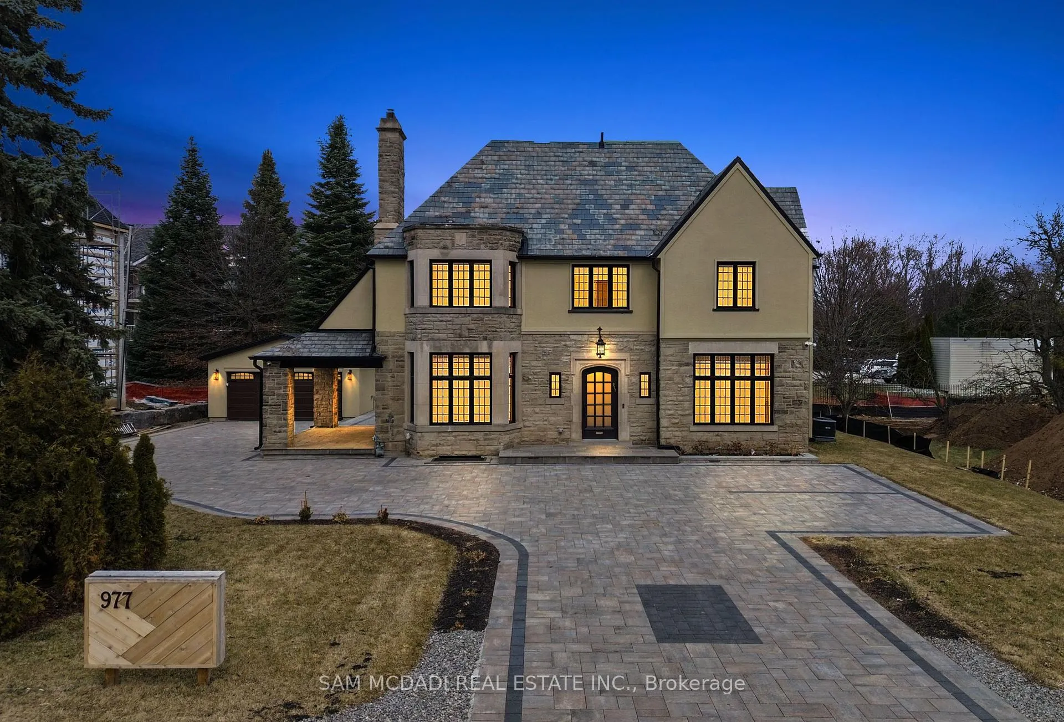
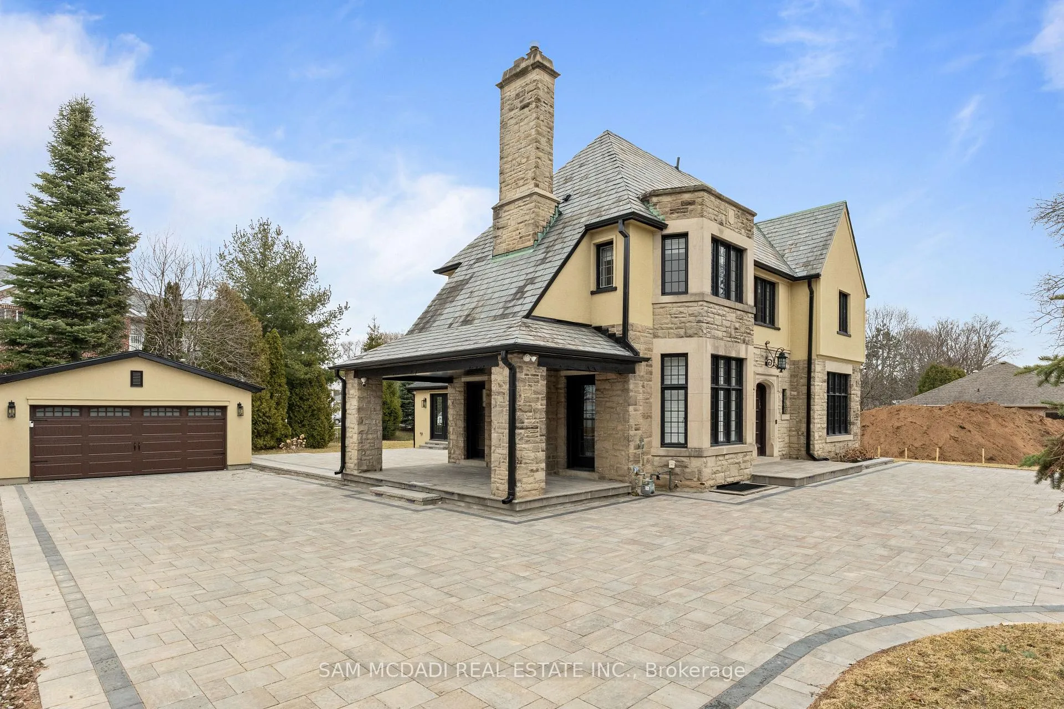
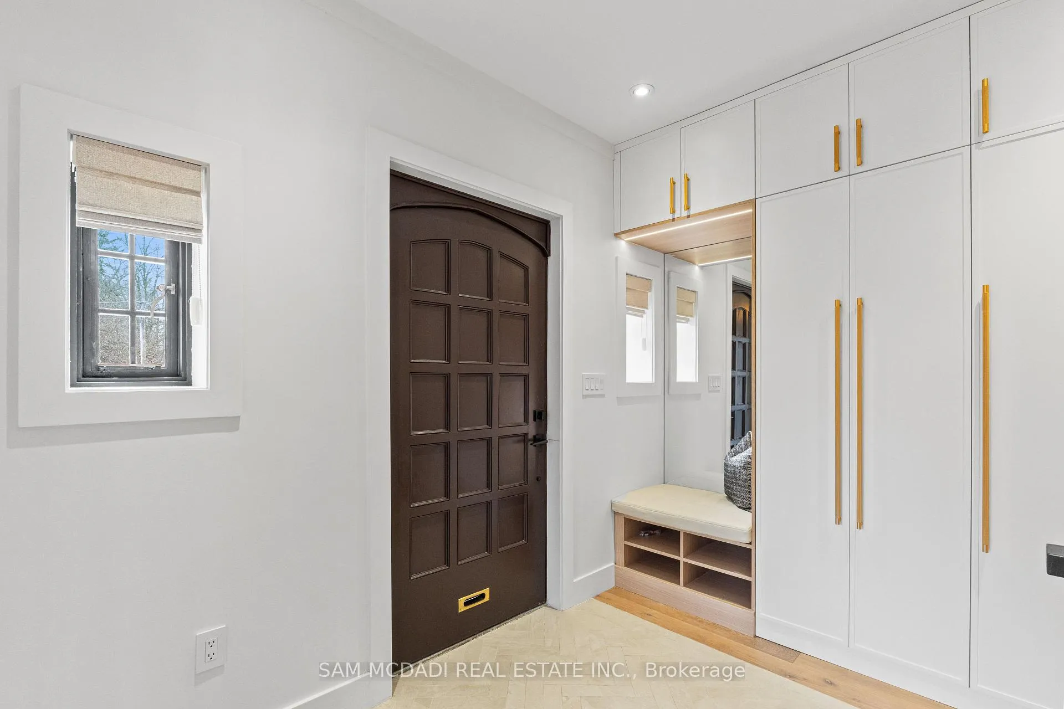
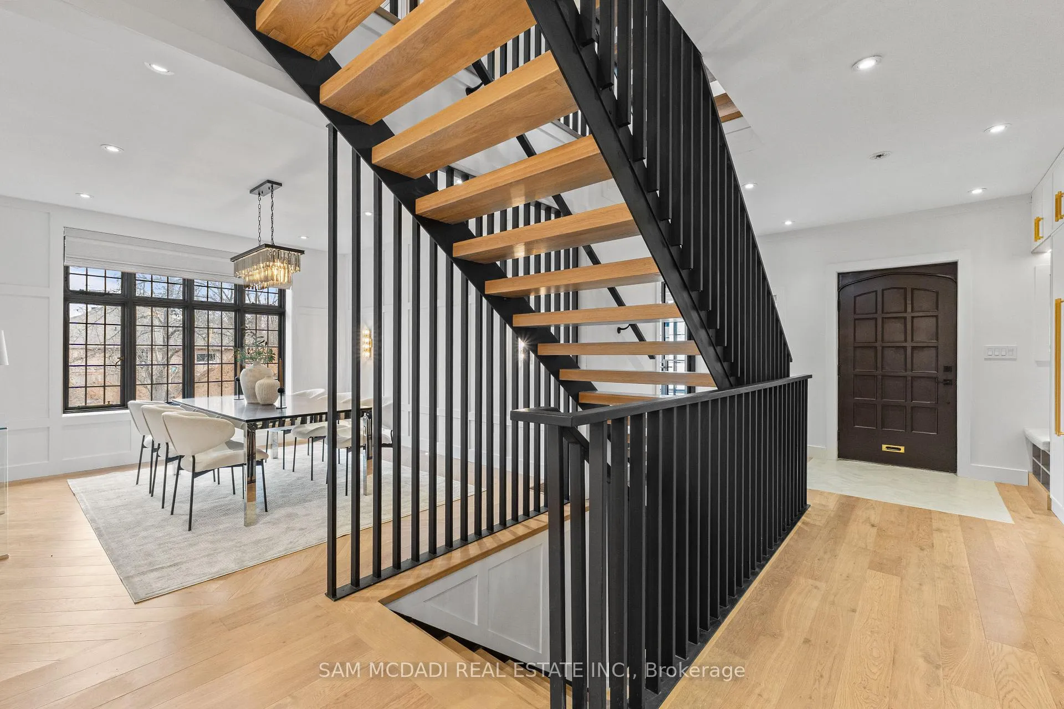
Welcome to the famous George Unsworth home, a high quality Neo-Tudor style home constructed with cut & carved stone alongside a textured stucco exterior finish. Redesigned by renowned architect Walter Scott, and located in Aldershot's upscale neighbourhood, this beautiful home w/ approximately 5,000 SF total has been completely reimagined w/ a modern yet charming design. Upon entering, you'll find large principal rooms enhanced with sophisticated hardwood floors, LED pot lights, panelled walls, and more. At the heart of this home is where you'll locate the chef's kitchen elevated w/ a centre island, stone countertops, JennAir appliances, charming stone backsplash and ample cabinetry space. Overlooking the kitchen is the grand family room, which boasts cathedral ceilings, a stone fireplace, and direct access to your covered outdoor patio, perfect for al-fresco dining with loved ones. Also on this level is the formal living room, which features a fireplace, wood beam ceilings, and access to the outdoor patio, as well as a home office perfect for professionals working from home. Ascend to the owner's suite, curated with a boutique inspired walk-in closet, a wet-bar, and an oversized 6-pc ensuite w/ heated floors, a soaker tub, and a rainfall shower. 2 more bedrooms with built-in closets and a shared 3-pc bath with heated floors are down the hall. The loft can easily serve as a nanny or in-law suite, featuring a spacious bedroom w/ a 3-pc ensuite, a seating area, and a separate laundry room. The basement completes this home with perfect entertainment spaces incl: a wet bar, a large recreation room, a 5th bedroom, a 3-pc bath w/ heated floors, and a den that can serve as a gym, play room, spa, or theatre - the possibilities are endless. Beautifully situated in a highly rated family oriented neighbourhood nearby top rated schools, grocery stores, shopping malls, lakeside parks and trails & more. A piece of history with a modern twist!
Facts & features
Ask about this home
A HOMEH agent will answer your questions about this home.
Rooms
14 rooms · 5 bathrooms
- Kitchen16′4″ × 13′6″220 sq.ft.
- Dining room14′8″ × 12′7″185 sq.ft.
- Living room12′9″ × 20′8″264 sq.ft.
- Family room17′3″ × 11′4″196 sq.ft.
- Office10′4″ × 11′2″115 sq.ft.
- Primary bedroom13′2″ × 13′7″179 sq.ft.
- Bedroom 211′2″ × 10′8″119 sq.ft.
- Bedroom 310′6″ × 12′8″133 sq.ft.
- Loft19′7″ × 17′9″348 sq.ft.
- Bedroom 410′4″ × 10′7″109 sq.ft.
- Bedroom 58′6″ × 10′8″91 sq.ft.
- Den15′10″ × 14′10″236 sq.ft.
- Recreation13′4″ × 20′3″270 sq.ft.
- Laundry8′1″ × 5′7″45 sq.ft.
Around this home
Listing details
Helpful tools
Your HOMEH agent
"I would see it this week."
Ask HOMEH about this home
Price, neighbourhood, monthly cost. Ask anything.
HOMEH Intelligent Agent is an AI, not a licensed representative. Check anything important with your agent.