

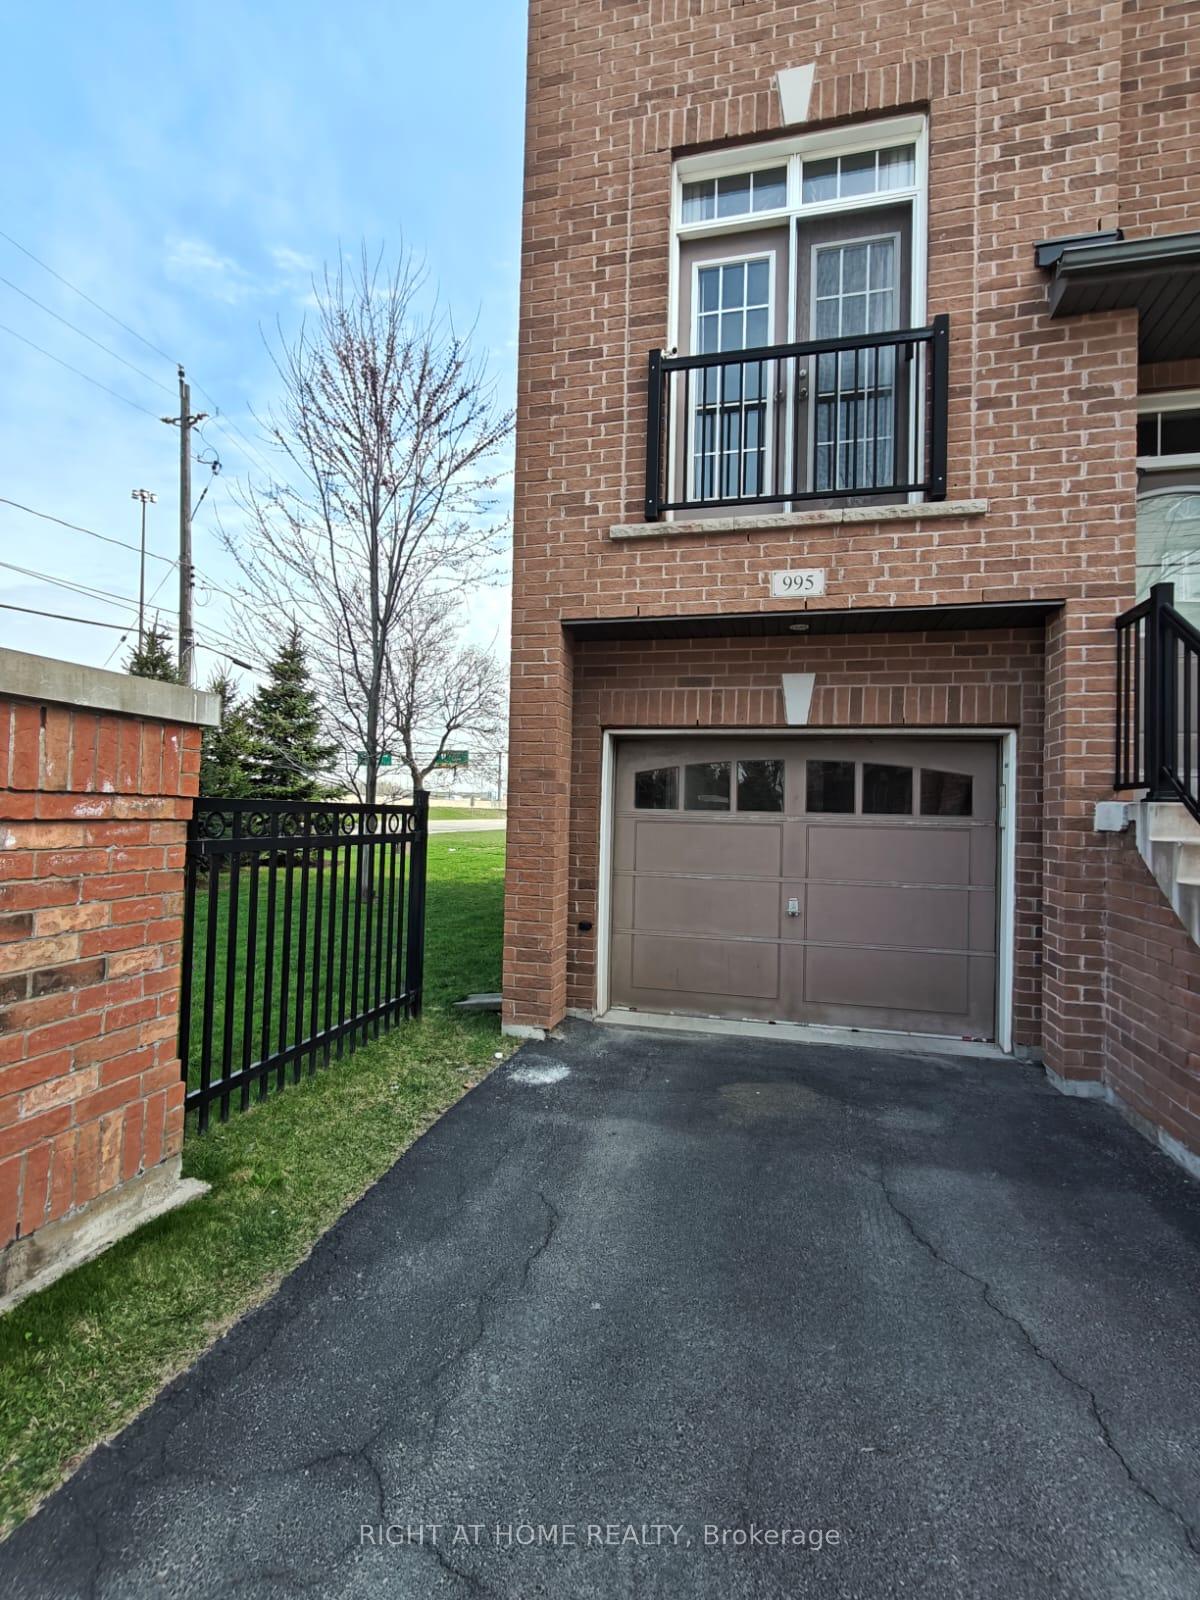
Basment, 995 Reimer Common
Freehold Townhouse Terminated
1/14Basment, 995 Reimer Common
Freehold Townhouse Terminated
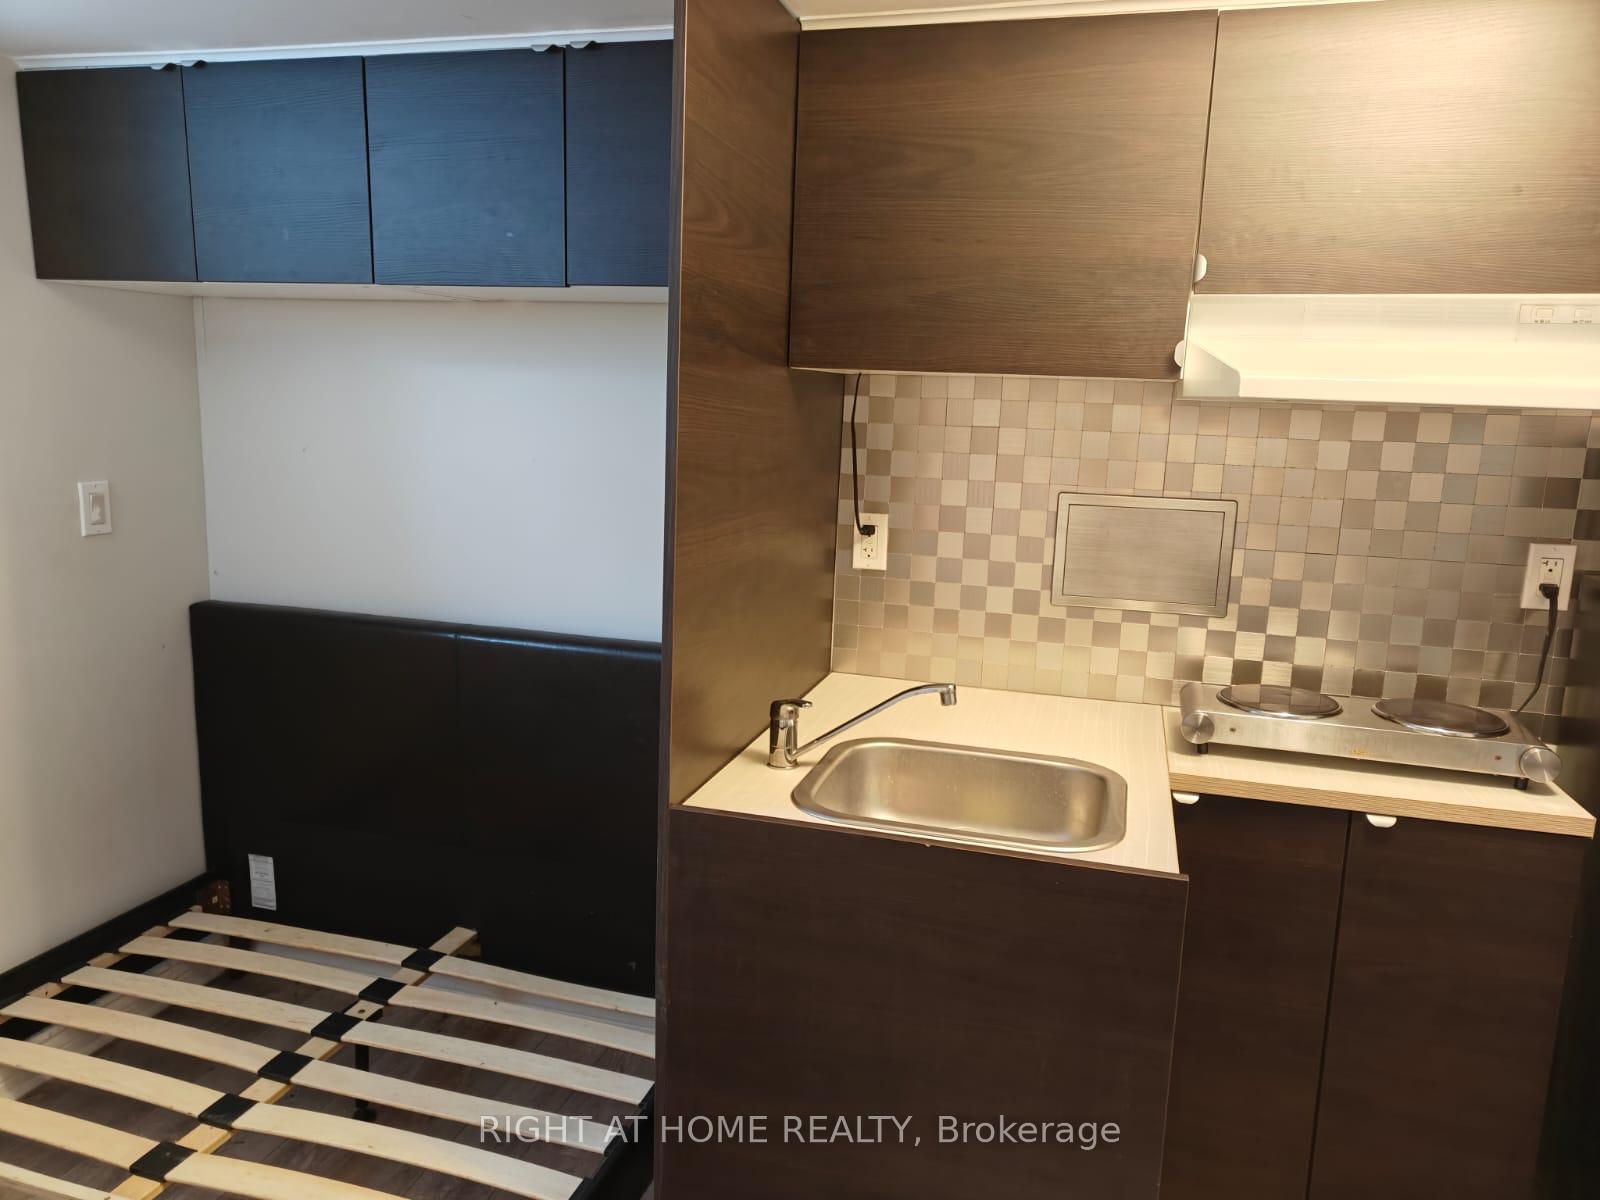 See all 14 photos
1 Bedroom
1 Bathroom
0 Garage
1.5K–2K sq.ft
Basement
— Unit
Property history
- $1,100TerminatedList: 2025-10-17|End: 2025-10-31|14 daysW12468527
- $950TerminatedList: 2025-04-24|End: 2025-05-02|8 daysW12101322
Facts and features
- BasementApartment
- Lot size18 ft frontage
- Lease term12 months
- FurnishedUnfurnished
What stands out
- Central air
- Pool
The homeFreehold Townhouse, 3-storey, 1,500–2,000 sq ft
- Type: Freehold Townhouse
- Style: 3-storey
- Living space: 1,500–2,000 sq ft
- Basement: Apartment
InsideIn area, Rooms above ground 1, Bedrooms 1
- Laundry: In area
- Rooms above ground: 1
- Bedrooms: 1
- Bathrooms: 1
- Kitchens: 1
Outside and lotBrick, Asphalt shingle, Concrete
Outside
- Exterior: Brick
- Roof: Asphalt shingle
- Foundation: Concrete
- Pool: Other
- Size: 17.67 ft frontage
Parking1 Parking
- Spaces: 1 Parking
Heating, water and powerForced air, gas, Central air, Municipal water
- Heating: Forced air, gas
- Cooling: Central air
- Water: Municipal water
- Sewer: Septic
Rent and termsRent $950 a month, Basement, Unfurnished
- Rent: $950 a month
- Space for rent: Basement
- Furnished: Unfurnished
- Lease: 12 months
- Rent includes: Other
- Deposit: Required
- Credit check: Required
- Employment letter: Required
- Rental application: Required
- References: Required
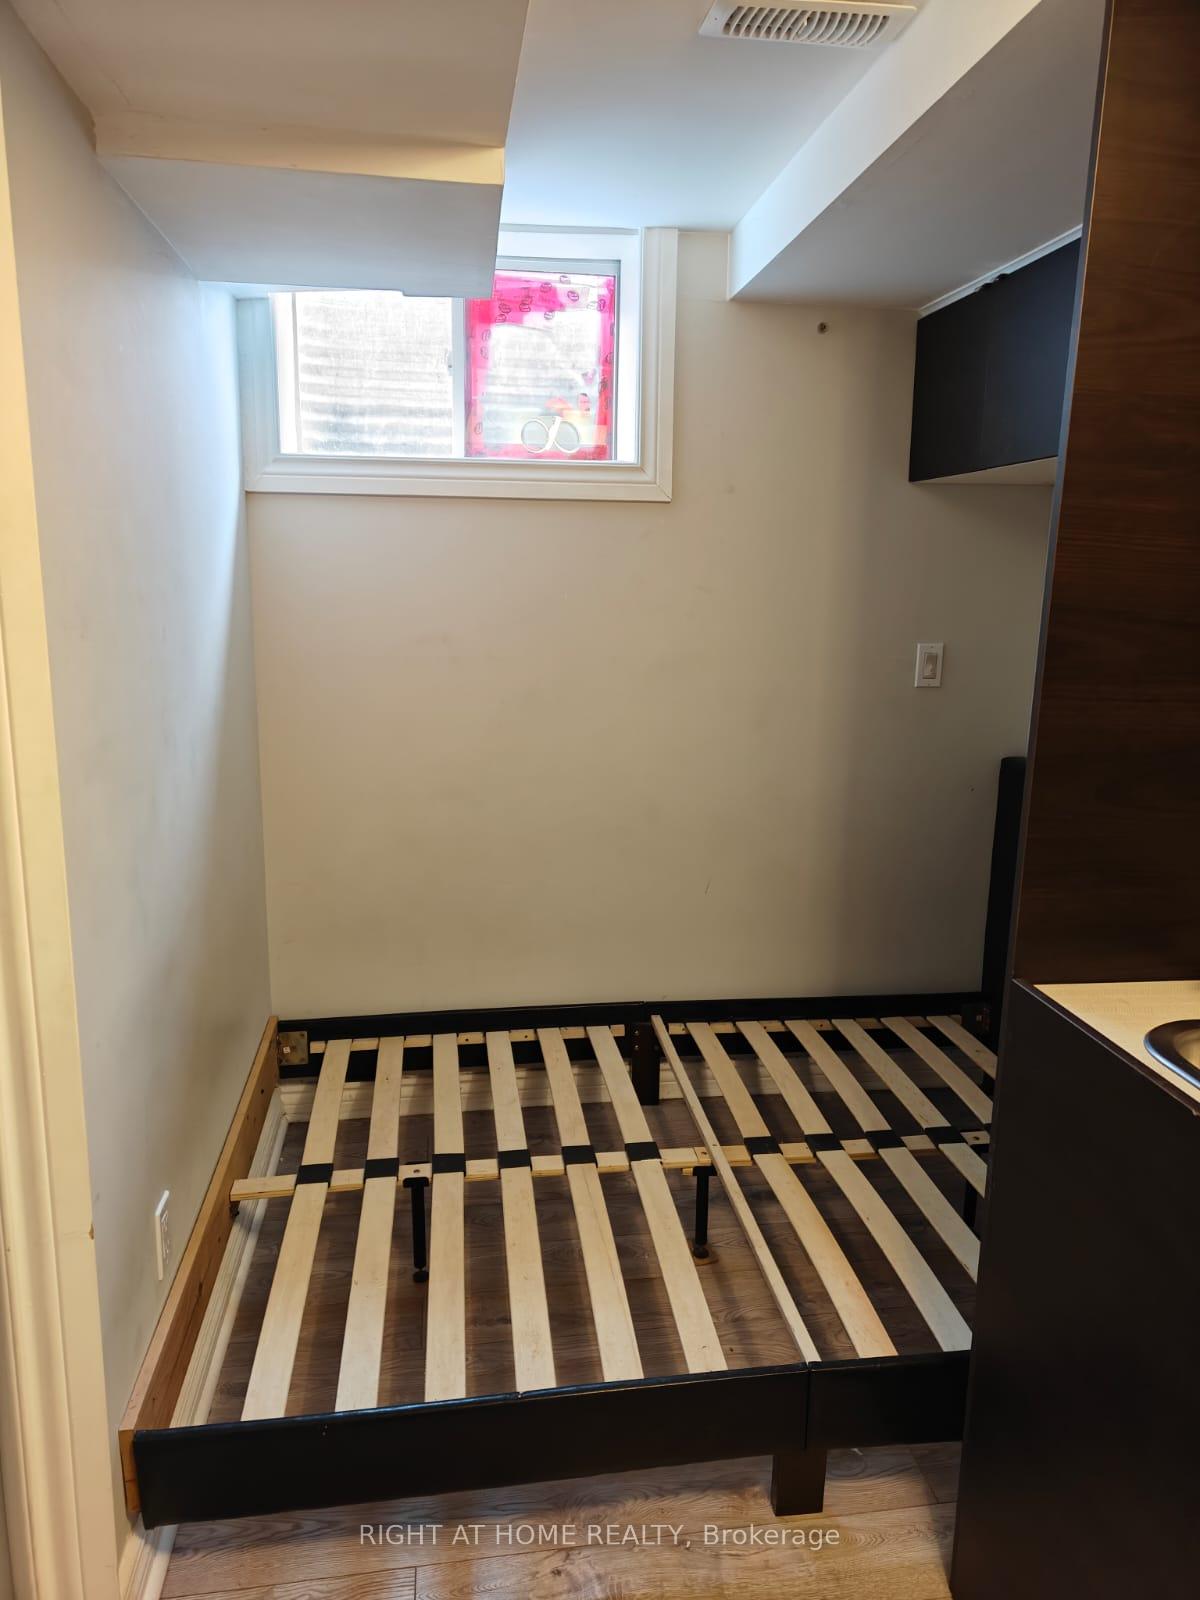
IncludedDouble bed frame is fixed and included.extra storage in entrance..
- Included: Double bed frame is fixed and included.extra storage in entrance..
Listing detailsW12101322, Terminated, Apr 24, 2025
- MLS® number: W12101322
- Status: Terminated
- Listed on: Apr 24, 2025
- Days on market: 8
- Updated: May 2, 2025
- Possession: 2025-04-24 / Immediate
- Occupied by: Owner
- Listing brokerage: RIGHT AT HOME REALTY
About this home
Basment, 995 Reimer Common, Burlington (Freeman), ON L7R 0C8
Other
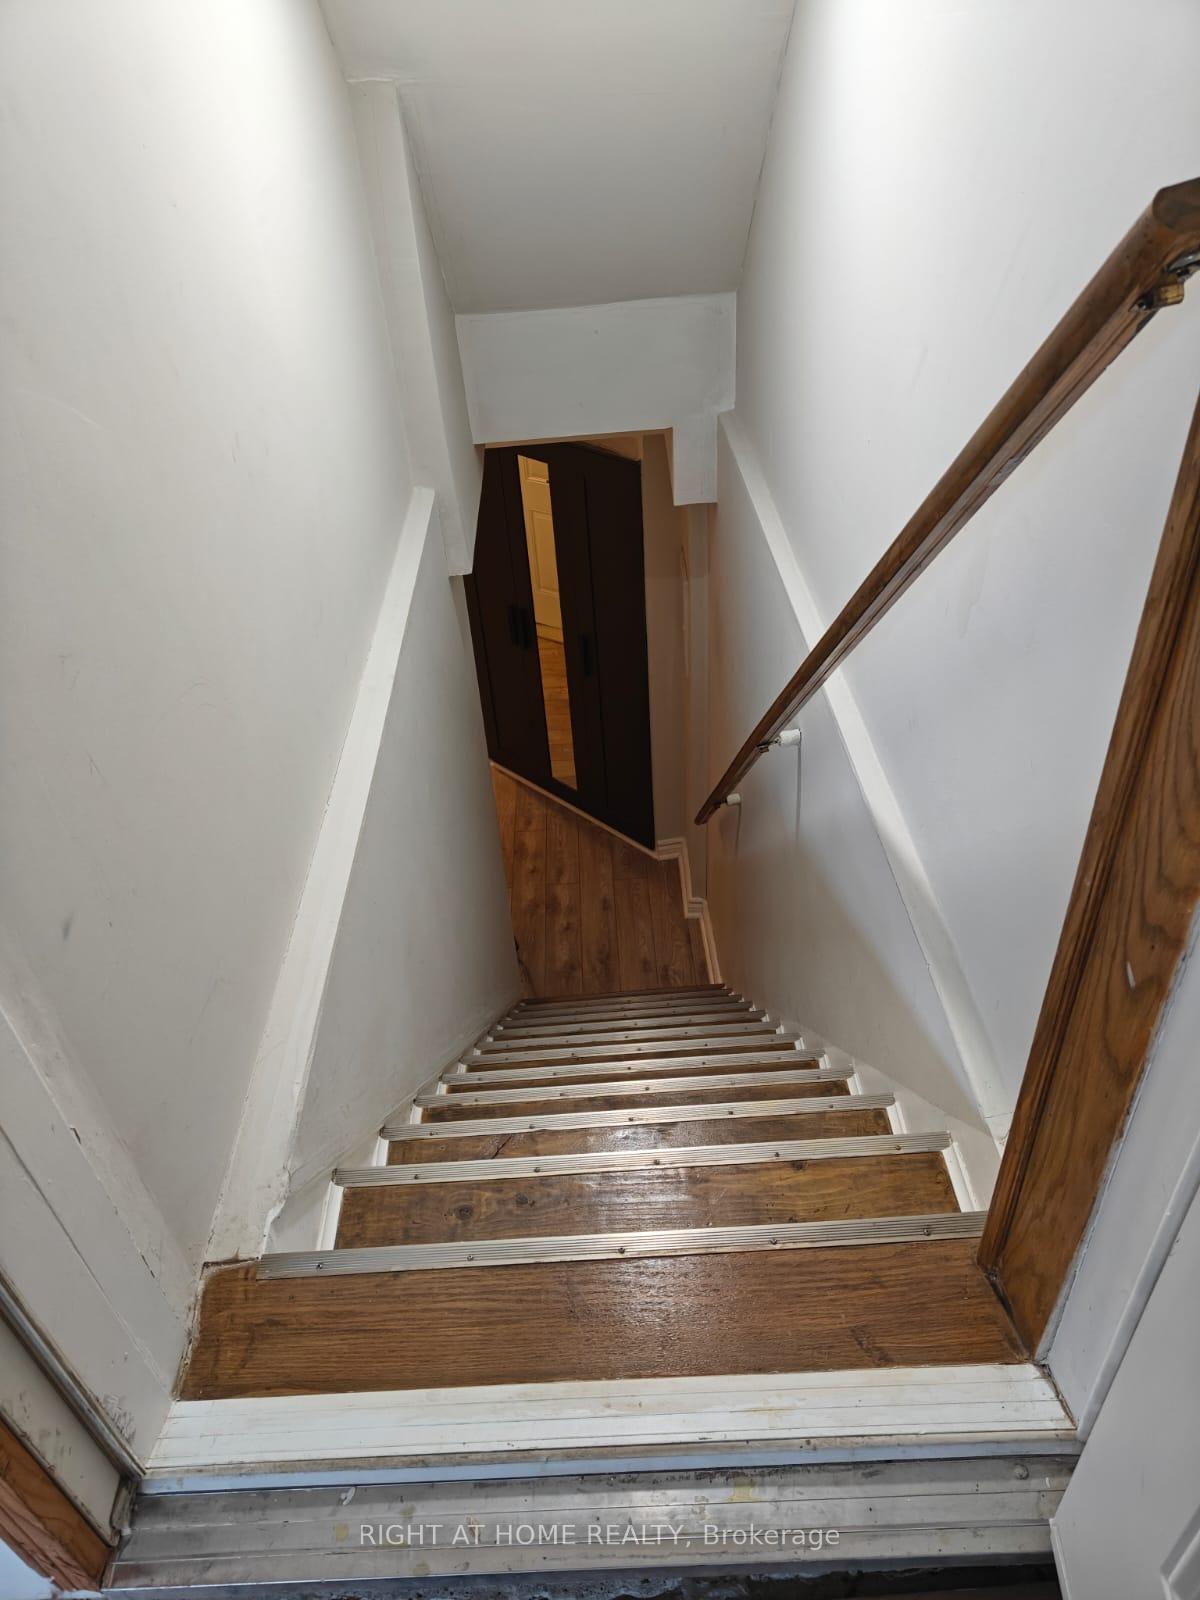
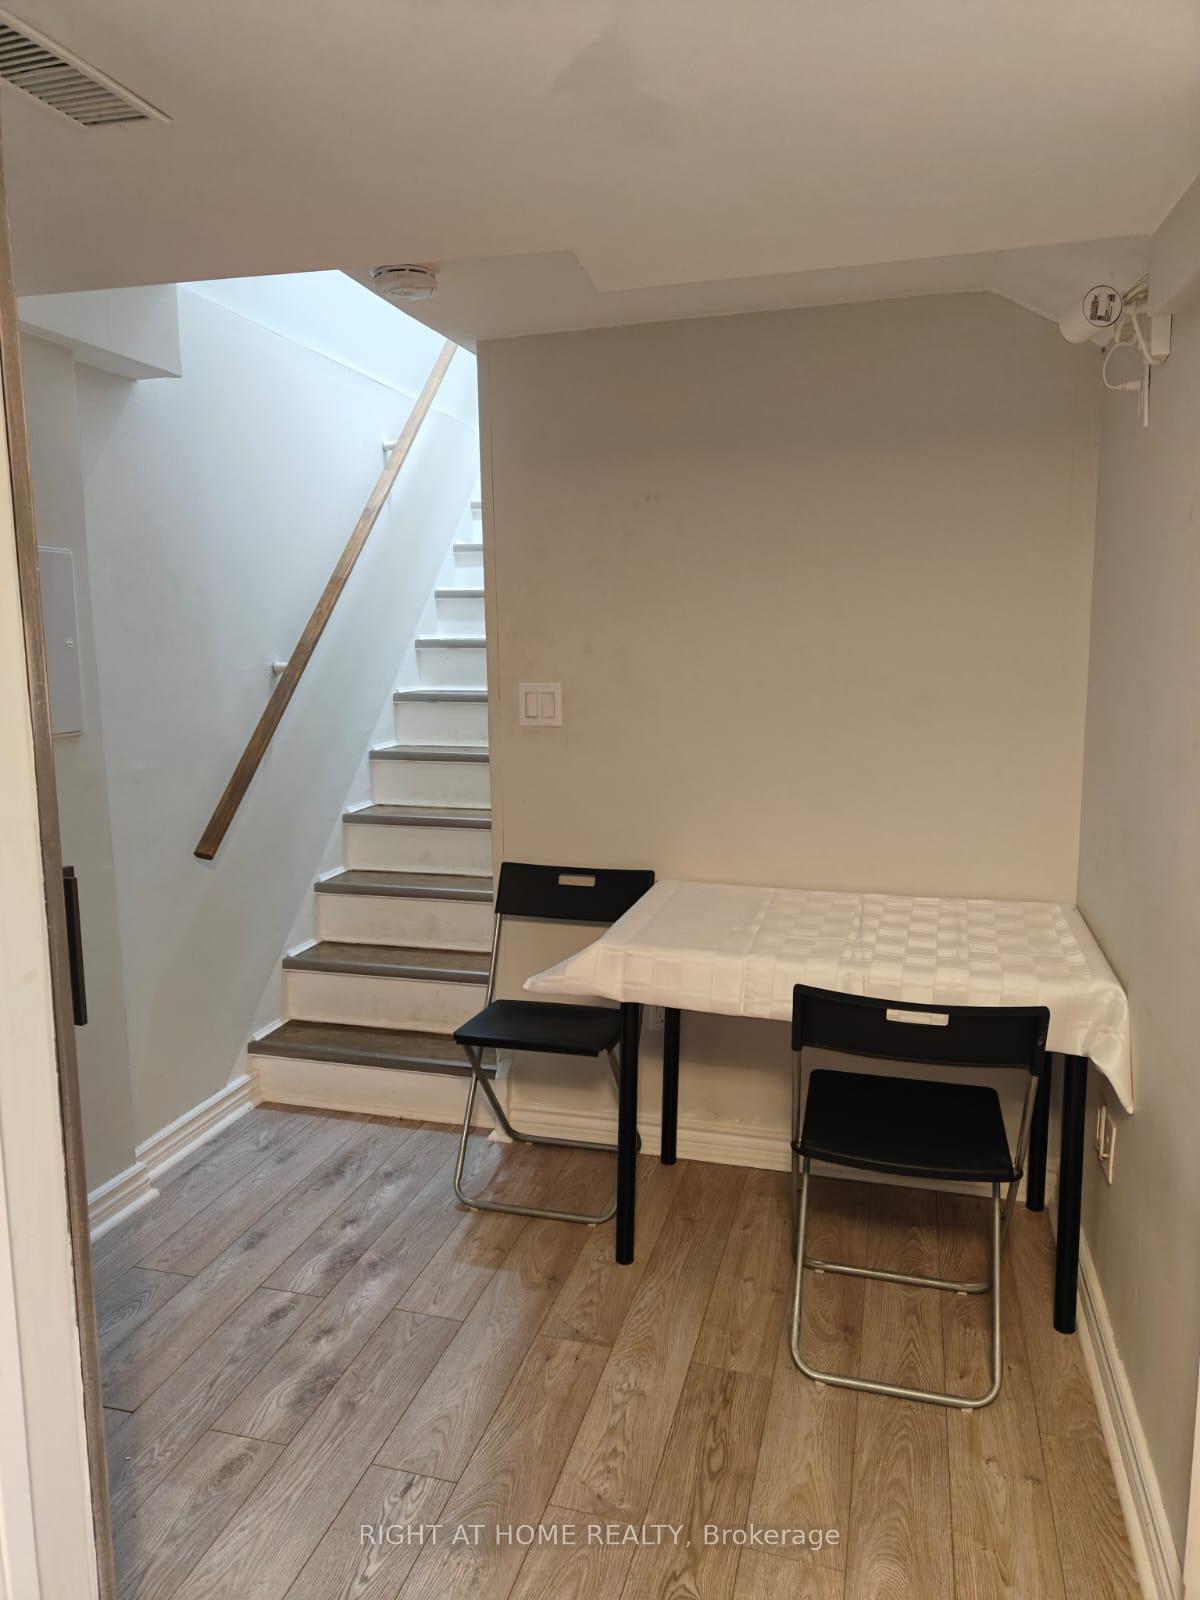
Almost New cozy Basement studio with a separate entrance through the garage. Great for someone looking for a quiet and private space,Includes a private bathroom and kitchen, perfect for one person.Extra person negotiable with adjusted rent.Utilities: 20% (approx. $50 ~$70/month)Parking available for $50/month.
Read more
Ask about this home
A HOMEH agent will answer your questions about this home.
Ask a question
Around this home
Guelph Line & Fairview St
Errands
Transit
Parks
Schools
Daily convenience, out of 100, from the distances below
ParkClarksdale Park · 2 within 1 km14 min walk885 m
GroceryPetro-Canada12 min walk754 m
SchoolMissing Links Academy10 min walk630 m
Train stationBurlington12 min walk750 m
PharmacyTotal Health Pharmacy16 min walk971 m
Cafés & foodWendy's · 15 within 1 km10 min walk618 m
Gym & rec centreBad Axe Throwing12 min walk722 m
WalkDriveStraight-line distance, open map data
Grocery0.8 km
Park0.9 km
Coffee0.8 km
Dining0.6 km
Gym0.7 km
Burlington0.8 km
Schools nearby
School rating, out of 10.
Missing Links Academyelementary · Private · 0.6 km
—
Clarksdale Public Schoolelementary · Public · 0.7 km
6.0/10Fair
Halton RCSSB Summer School Programsecondary · Public · 0.9 km
—
Contact agent
Helpful calculators
Rent vs buy
Affordability
Mortgage
Down payment
Stress test
CMHC insurance
Your HOMEH agent

KimHOMEH agent · Burlington
"I would see it this week."
Ask Kim