

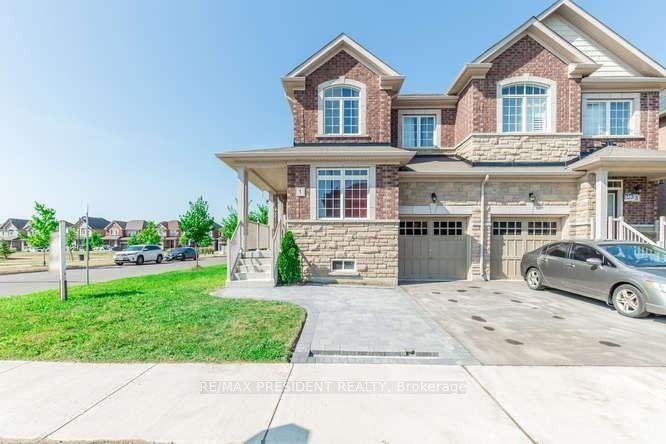
1 Deer Ridge Trail
Semi-Detached For Rent
1/151 Deer Ridge Trail
Semi-Detached For Rent
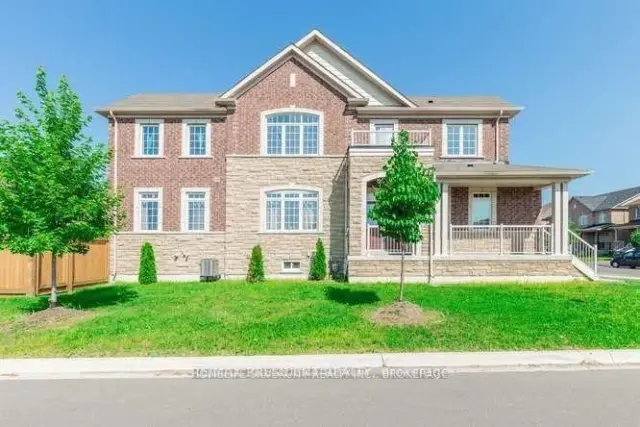
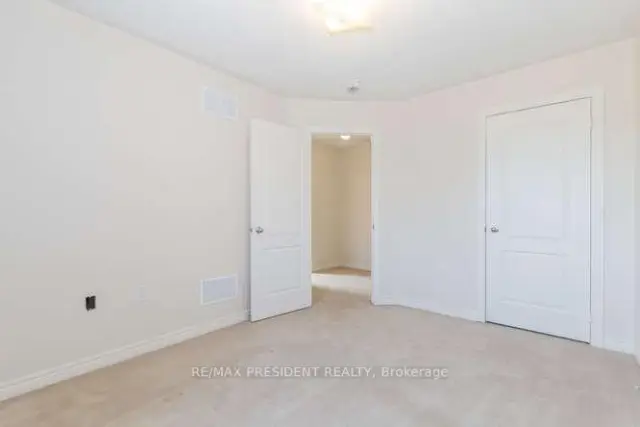
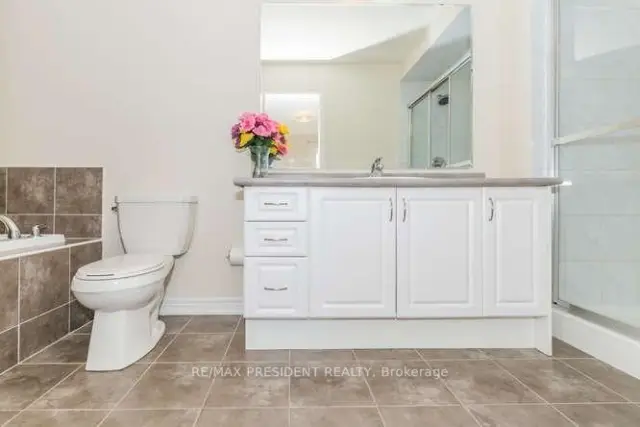
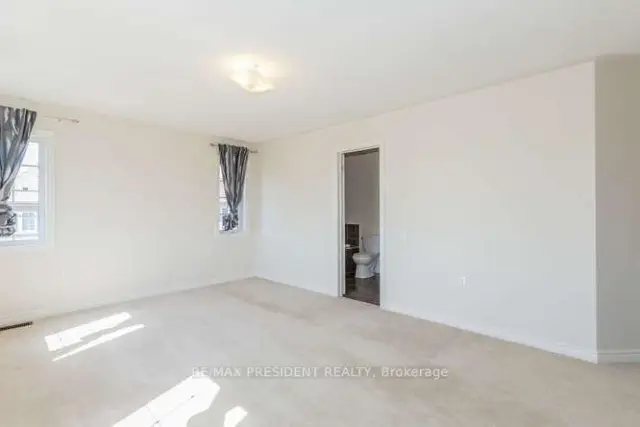 See all 15 photos
4 Bedrooms
3 Bathrooms
1 Garage
1.5K–2K sq.ft
Main, 2nd Fl…
From Dec 1
Facts and features
- BasementFinished
- Lot size27 ft frontage
- Lease term12 months
- FurnishedUnfurnished
What stands out
- Central air
The homeSemi-Detached, 2-storey, 1,500–2,000 sq ft
- TypeSemi-Detached
- Style2-storey
- Living space1,500–2,000 sq ft
- BasementFinished
InsideLaundry room, Water heater, Rooms above ground 7
- LaundryLaundry room
- FeaturesWater heater
- Rooms above ground7
- Bedrooms4
- Bathrooms3
- Kitchens1
- Family roomYes
Outside and lotBrick, Asphalt shingle, Poured concrete
- ExteriorBrick
- RoofAsphalt shingle
- FoundationPoured concrete
- Size27.28 ft frontage
Parking1 Garage, Built-in
- Spaces1 Garage
- GarageBuilt-in
Heating, water and powerForced air, gas, Central air, Municipal water
- HeatingForced air, gas
- CoolingCentral air
- WaterMunicipal water
- SewerMunicipal sewer
Rent and termsRent $3,099 a month, Main, 2nd floor, Unfurnished
- Rent$3,099 a month
- Space for rentMain, 2nd floor
- FurnishedUnfurnished
- Lease12 months
- Rent includesParking
- DepositRequired
- Credit checkRequired
- Employment letterRequired
- Rental applicationRequired
- ReferencesRequired
Listing detailsW14189714, For Rent, Nov 17, 2026
- MLS® numberW14189714
- StatusFor Rent
- Listed onNov 17, 2026
- Days on market3
- UpdatedNov 17, 2026
- Possession2026-12-01 / Immediate
- Occupied byOwner
- Listing brokerageRE/MAX PRESIDENT REALTY
About this home
1 Deer Ridge Trail, Caledon (Rural Caledon), ON L7C 3Z5
Water Heater
**Beautiful Semi-Detached Home for Lease in Highly Desirable Caledon!**Welcome to this spacious and well-maintained semi-detached home featuring **4 generously sized bedrooms plus a den on the main floor**, perfect for families or professionals seeking comfort and space. Located in a highly sought-after area of Caledon, this home offers convenient front parking and a fantastic family-friendly neighborhood. **Basement is rented separately.**Don't miss this great opportunity to lease in a high-demand Caledon location. A wonderful place to call home!
Read more
Book a viewing
Fri20Nov
Sat21Nov
Sun22Nov
Mon23Nov
Tue24Nov
Wed25Nov
Thu26Nov
Pick A Time
Around this home
KENNEDY RD & NEWHOUSE BLVD
Errands
Parks
Schools
Daily convenience, out of 100, from the distances below
ParkLina Marino Park18 min walk1.1 km
GroceryGolden Star Bakery18 min walk1.1 km
SchoolTony Pontes (Elementary)17 min walk1.0 km
Cafés & foodLittle Caesars19 min walk1.1 km
Gym & rec centreSouthfields Community Centre Pool22 min walk1.4 km
LibraryCaledon Public Library - Margaret Dunn Branch18 min walk1.1 km
WalkDriveStraight-line distance, open map data
Grocery1.1 km
Park1.1 km
Coffee1.3 km
Schools nearby
School rating, out of 10.
Tony Pontes (Elementary)elementary · Public · 1.0 km
—
Brampton Christian Schoolelementary · Private · 1.0 km
—
SouthFields Village (Elementary)elementary · Public · 1.4 km
6.8/10Good
Contact agent
Helpful calculators
Rent vs buy
Affordability
Mortgage
Down payment
Stress test
CMHC insurance

Your HOMEH agent
NimaHOMEH agent · Caledon
"I would see it this week."
Ask Nima