

1 Cedar Drive
Caledon (Rural Caledon), ON L7K 1H4
- 4Bedrooms
- 4Bathrooms
- 2Garage
- 3500–5000Sq Ft
- $9,573Tax
- 375×340 ftLot Size
 Estimated Value:$2,041,197See Free Estimate Report

Sale & Price History for 1 Cedar Drive, Caledon, Rural Caledon
| Start Date | End Date | Price | Event | MLS# |
|---|---|---|---|---|
| No listing history available | ||||
Real estate boards require you to or to see the full details of this property.
*Sold prices and complete sale & price history are regulated data. Under the Trust in Real Estate Services Act, 2002 (TRESA) and the rules of the Real Estate Council of Ontario (RECO), and pursuant to the Multiple Listing Service® rules of the Canadian Real Estate Association (CREA) and the Toronto Regional Real Estate Board (TRREB), this information may be shown only to registered users who have agreed to the applicable terms of use (a Virtual Office Website, or "VOW," arrangement). HOMEH Inc., Brokerage therefore provides it to signed-in members only. Creating an account is free and takes under a minute.
About 1 Cedar Drive, Caledon, Rural Caledon
Summarized Description
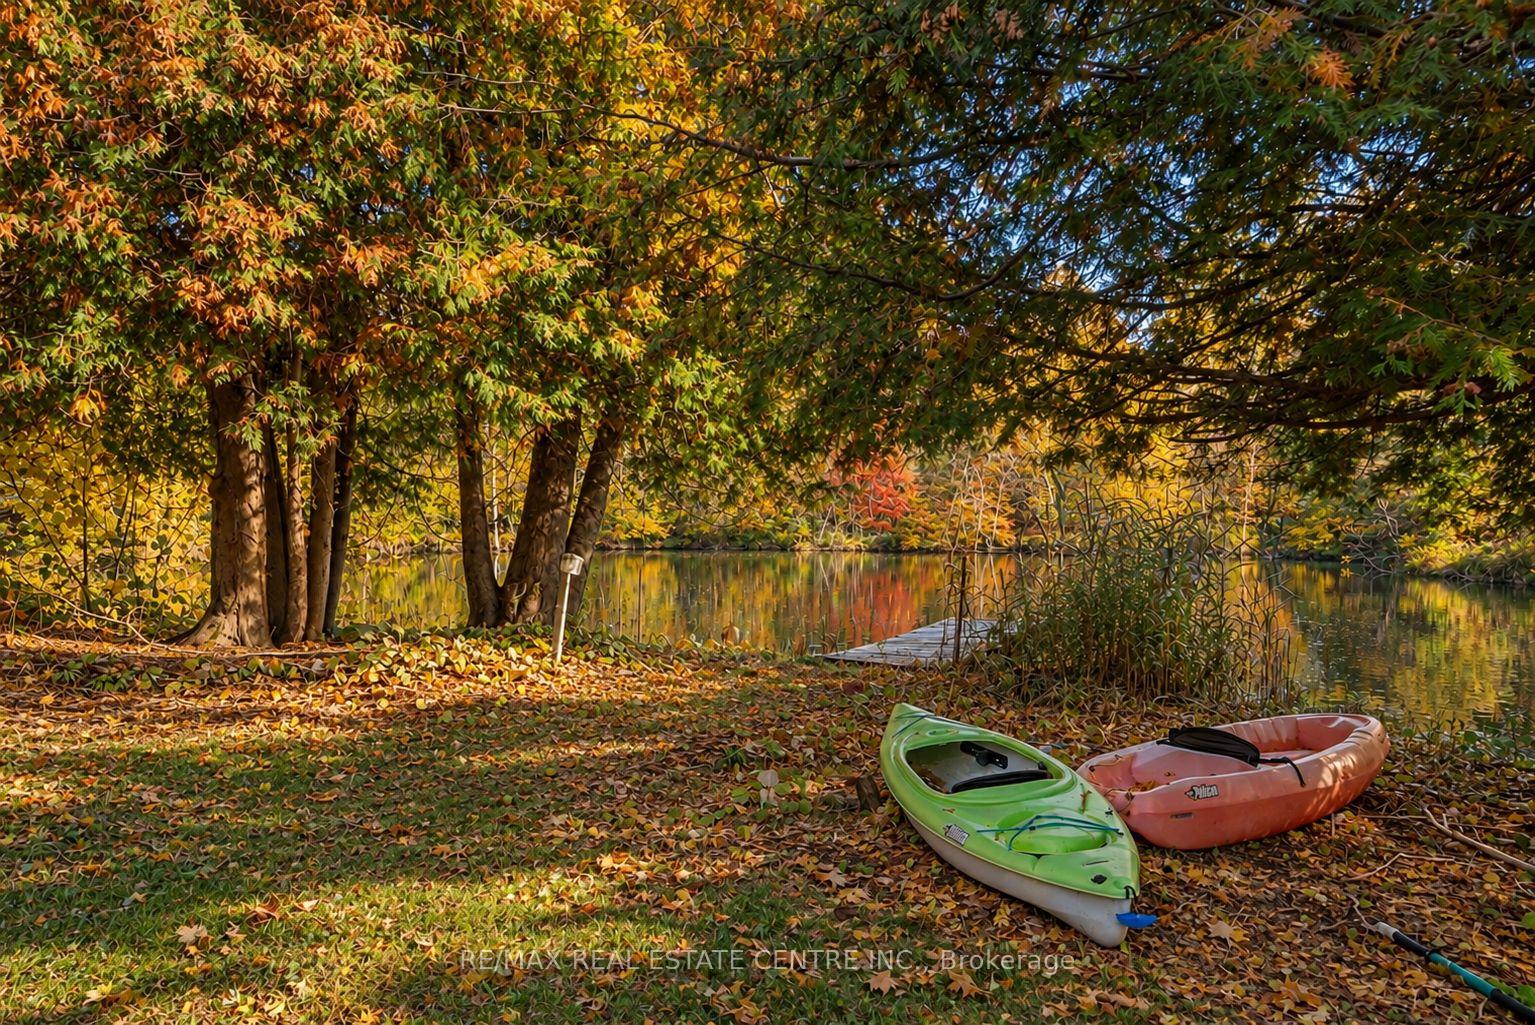
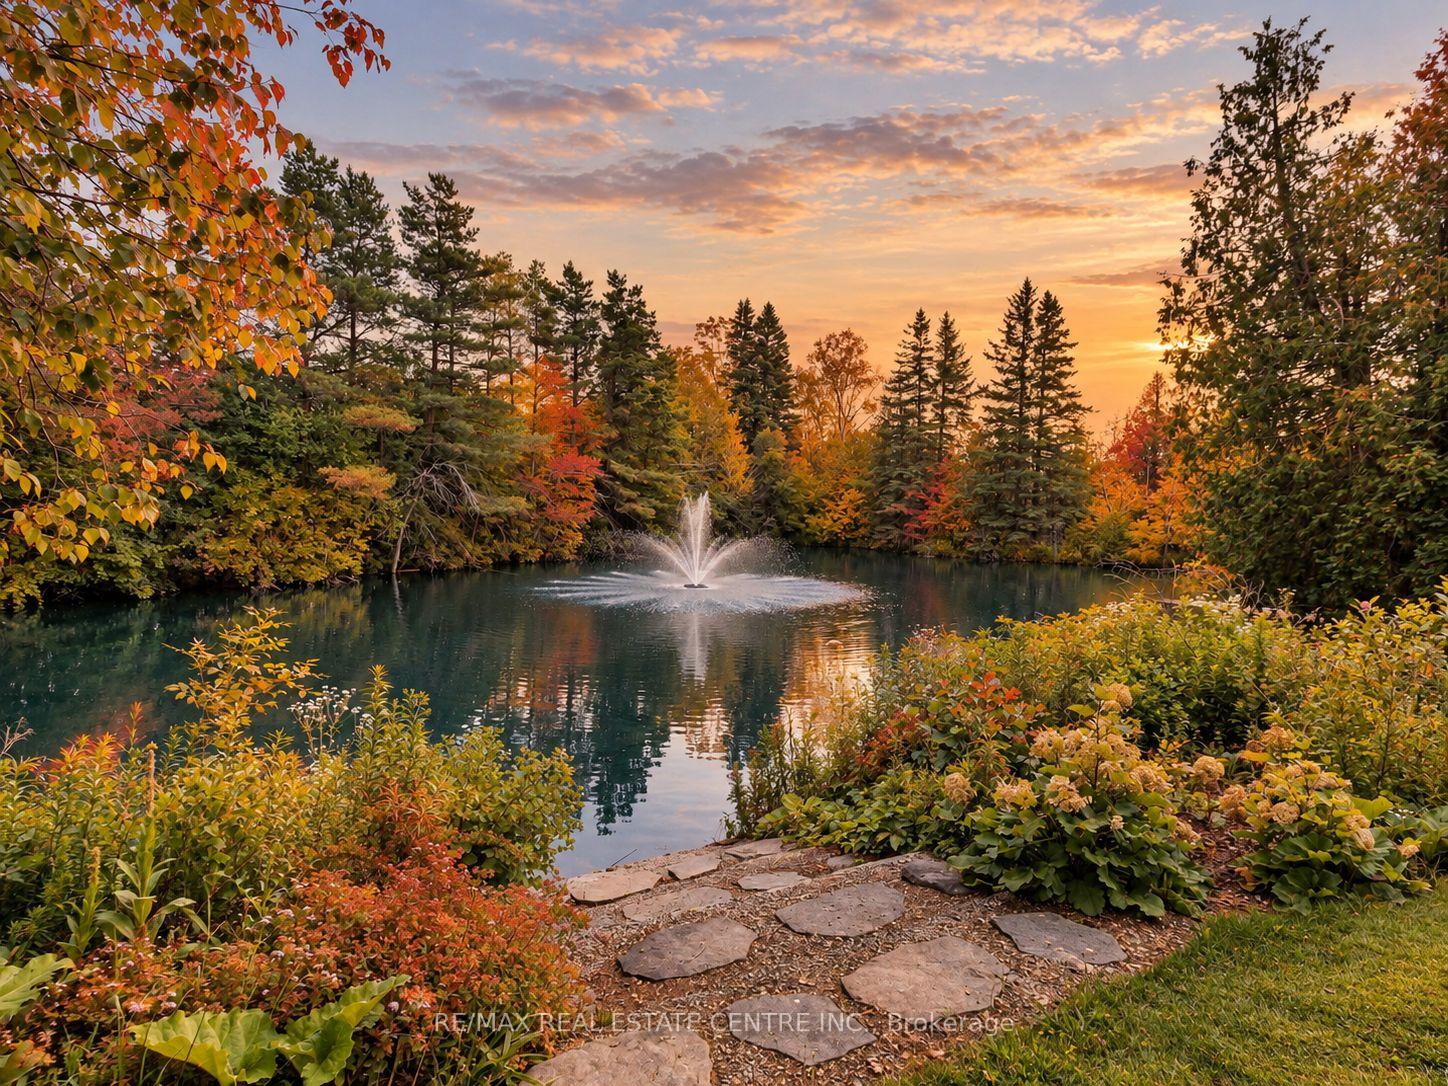
- Unique spring-fed pond enhances outdoor appeal.
- Nearly 3 acres of forest for privacy.
- Beautifully renovated with sophisticated finishes.
- Chef-worthy kitchen with quartz and stainless steel.
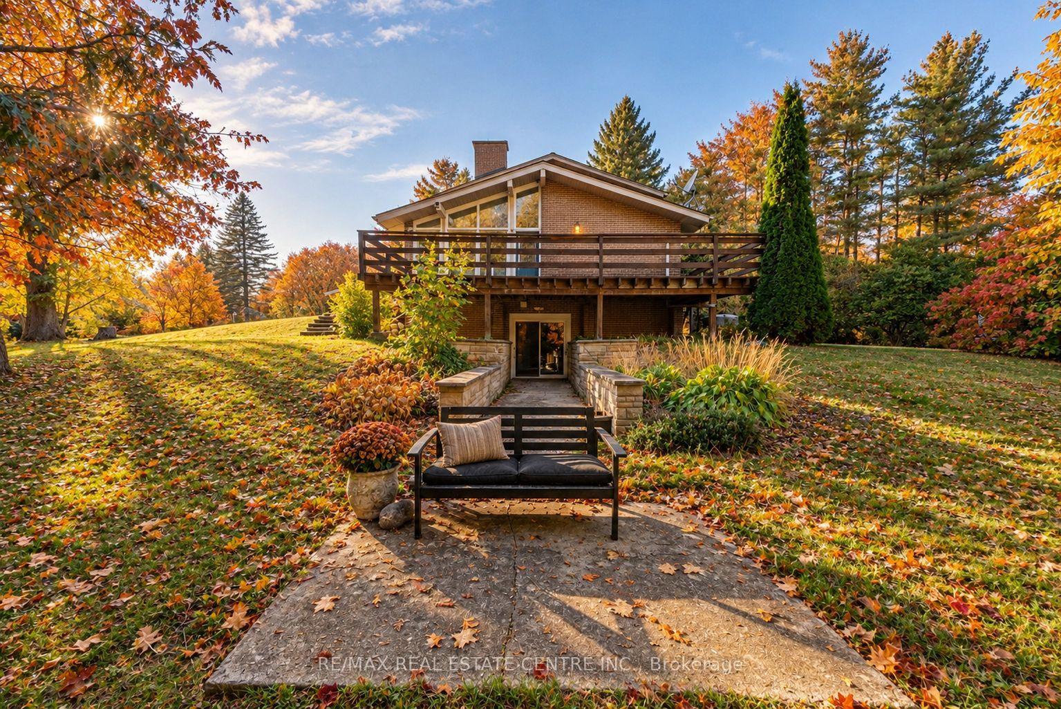
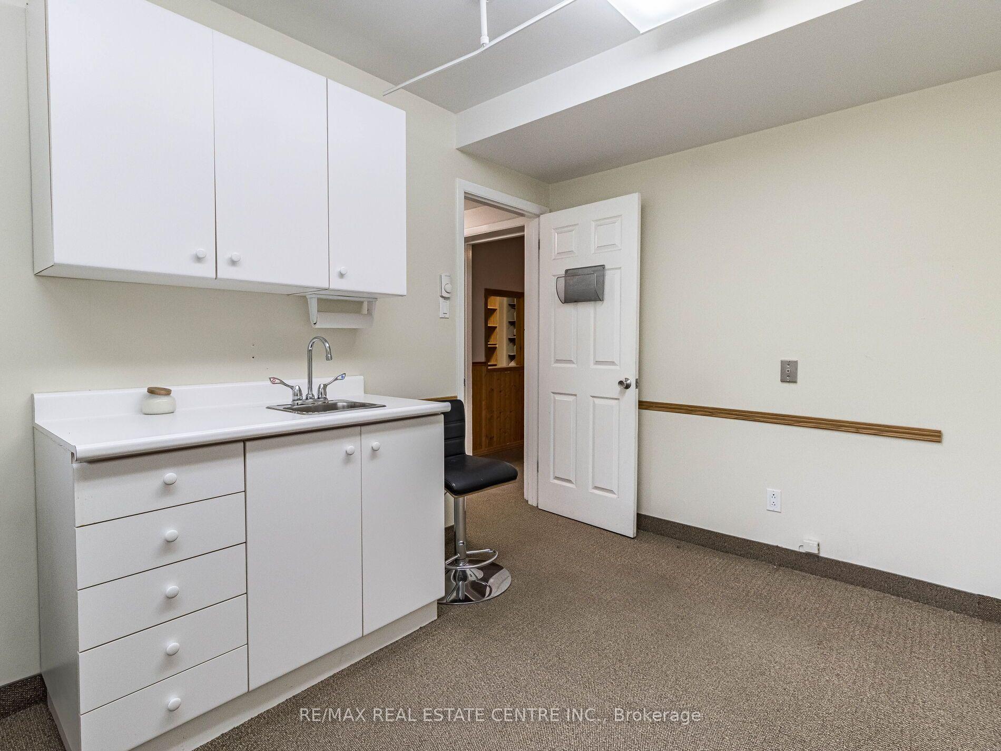
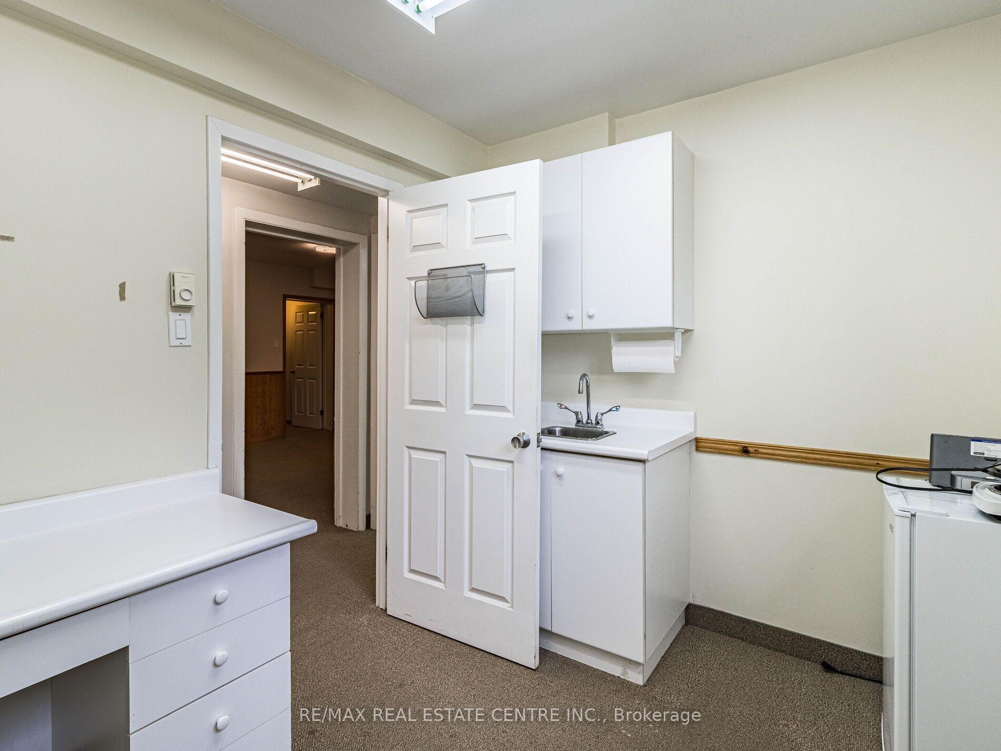
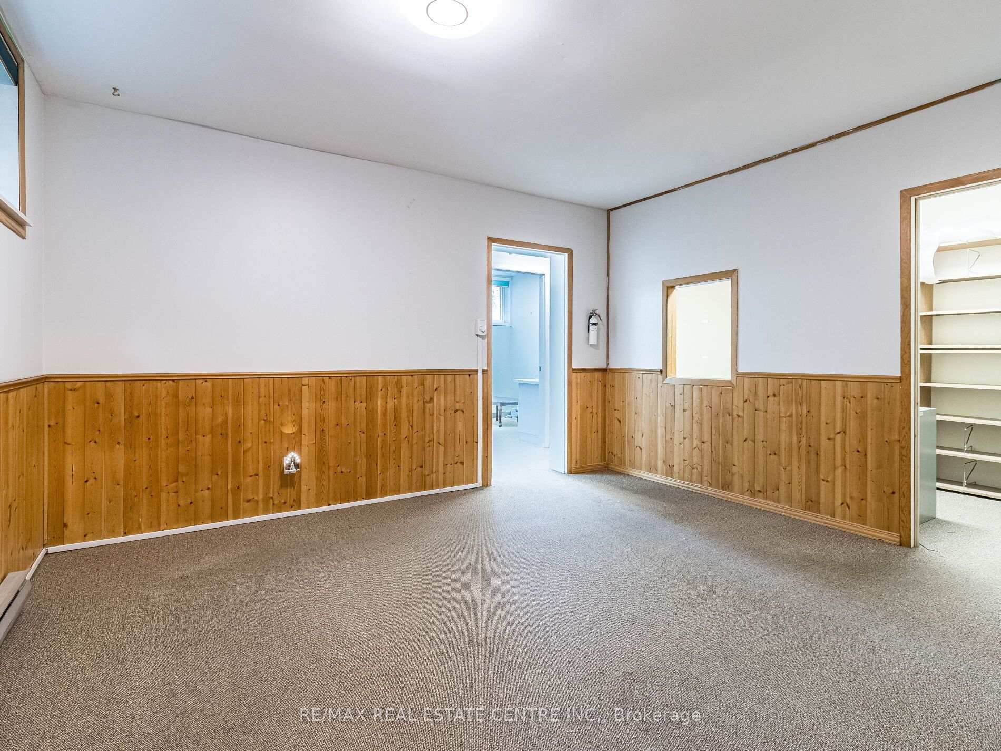
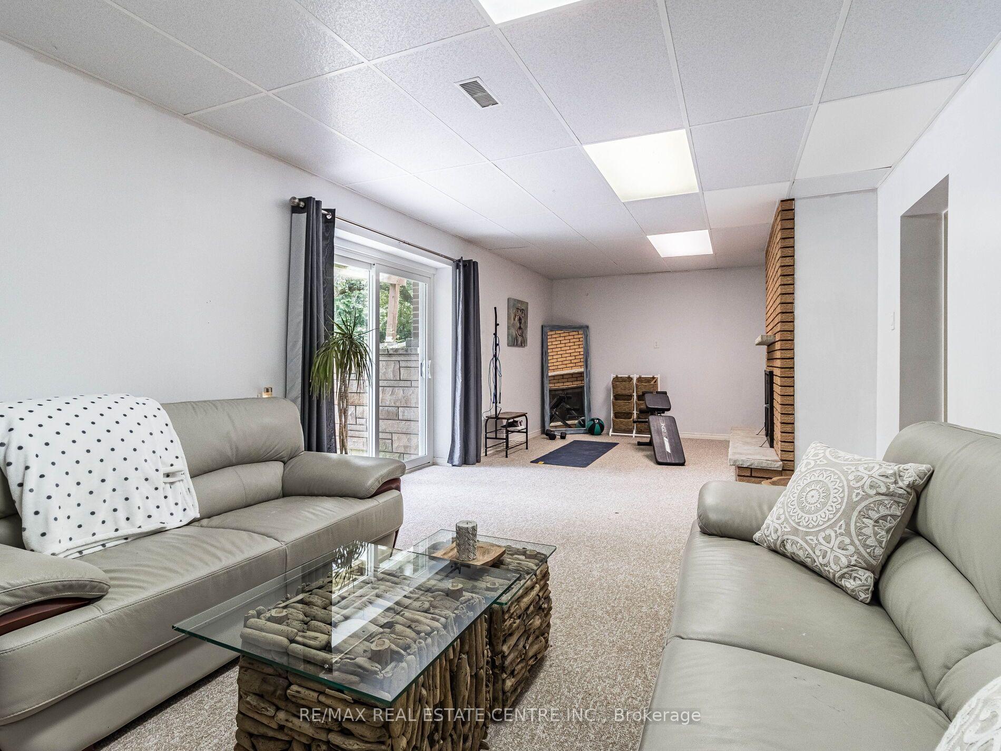
- Versatile walkout lower level for business potential.
- Close proximity to golf courses and ski hills.
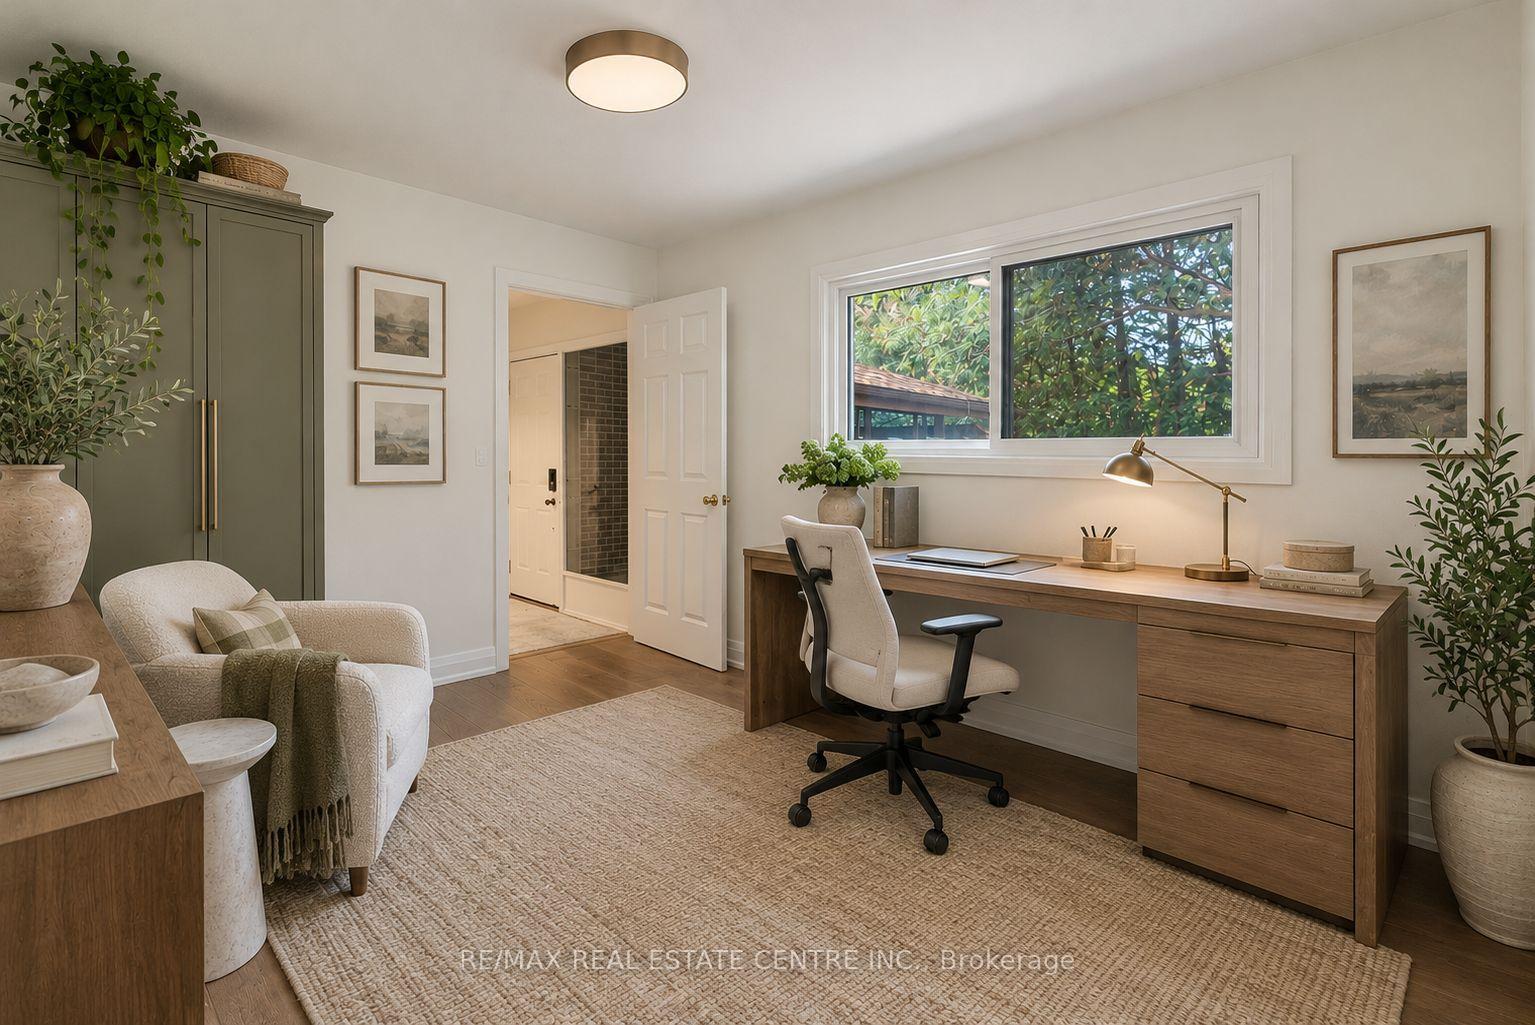
- Dedicated office space for remote work.
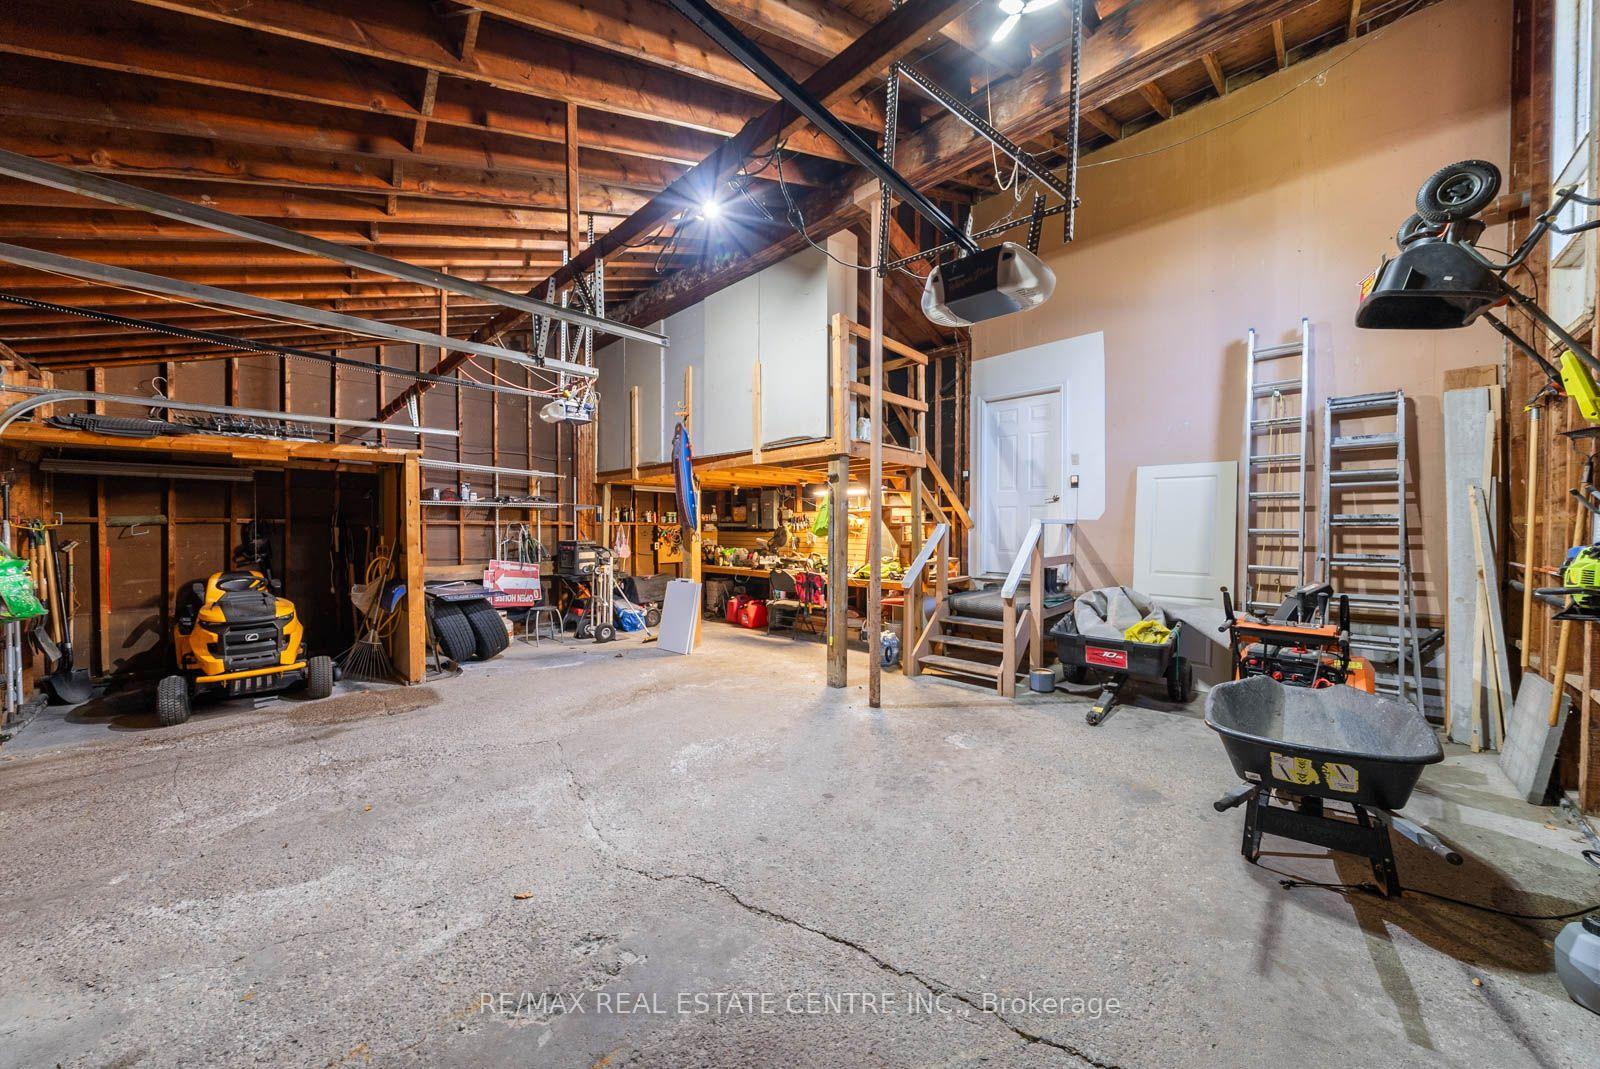
- Ample parking for over 10 vehicles.
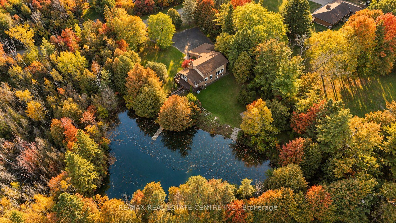
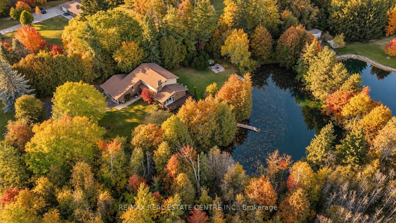
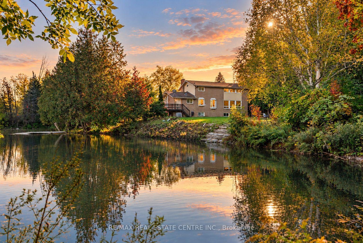
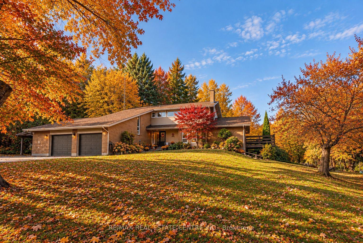
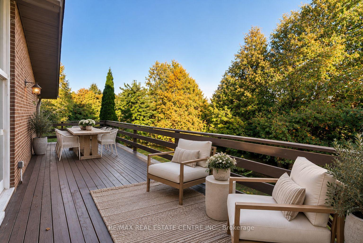
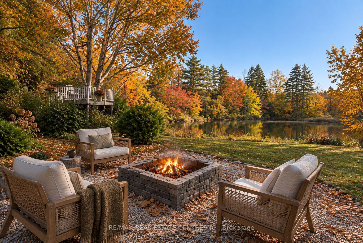
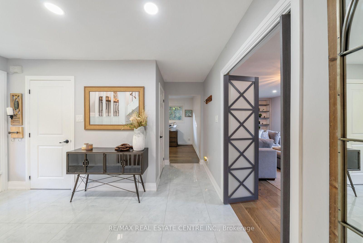
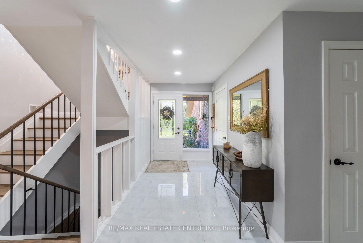
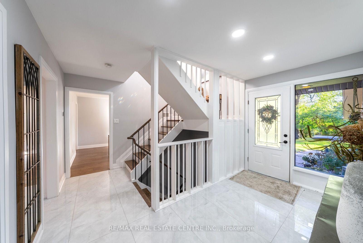
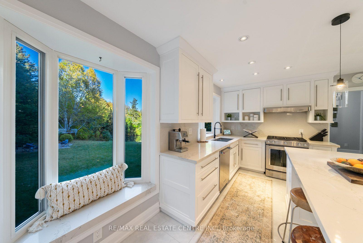
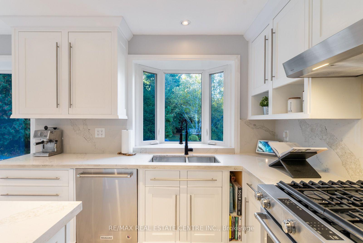
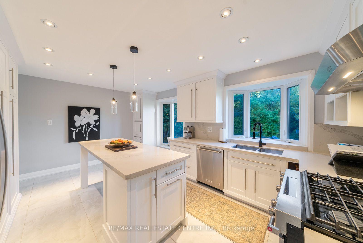
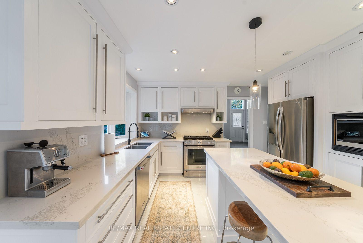
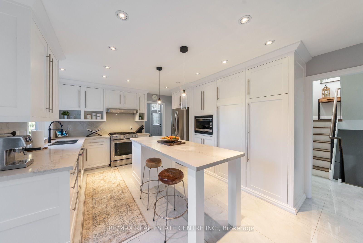
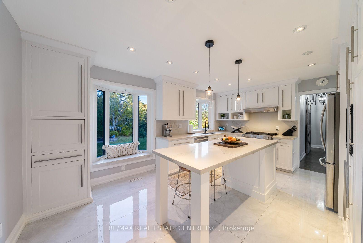
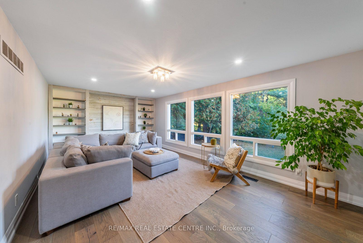
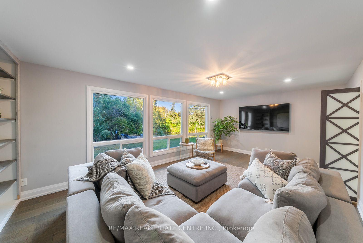
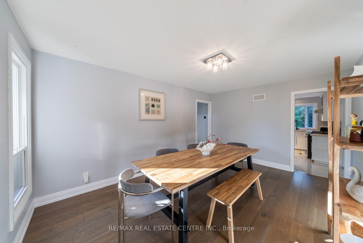
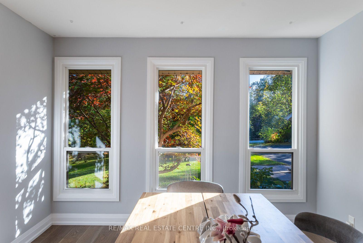
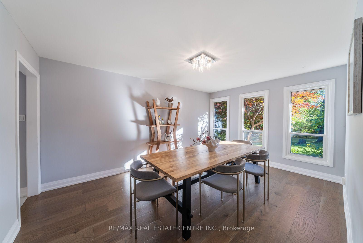
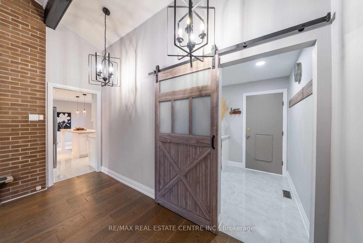
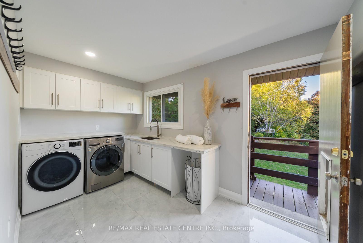
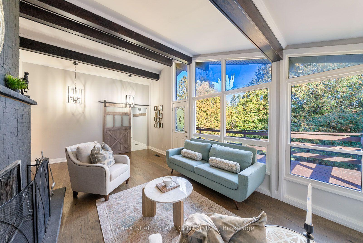
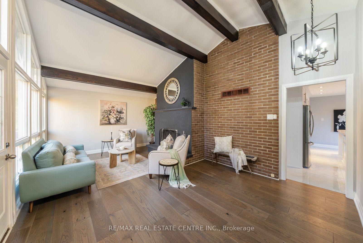
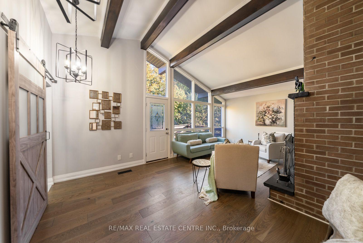
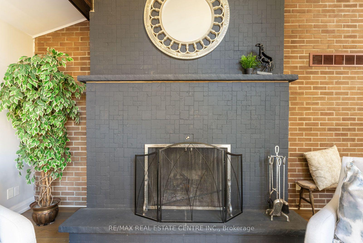
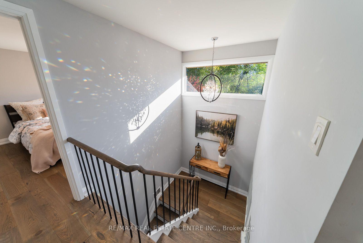
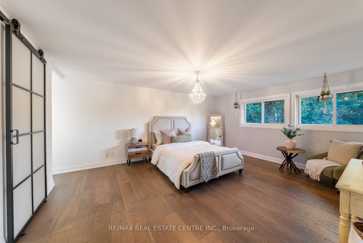
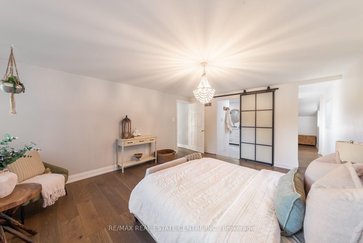
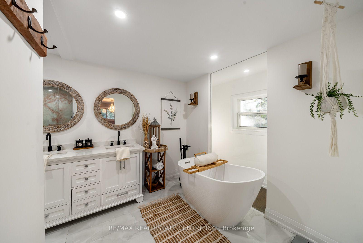
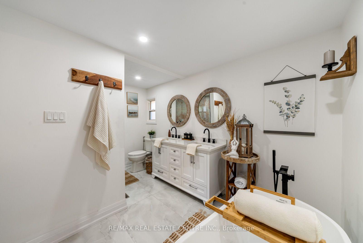
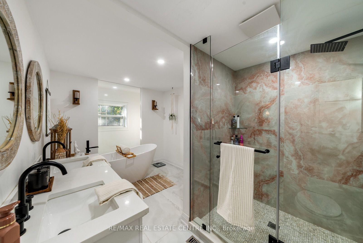
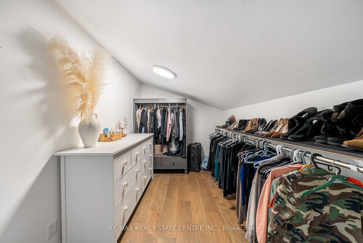
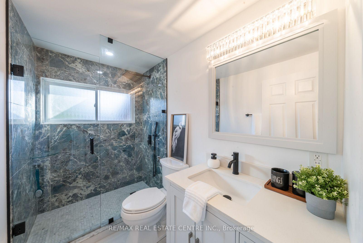
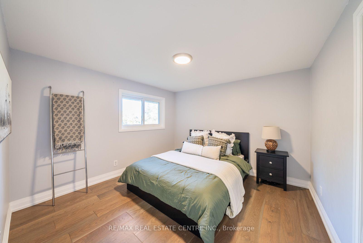
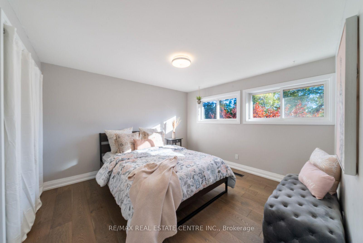
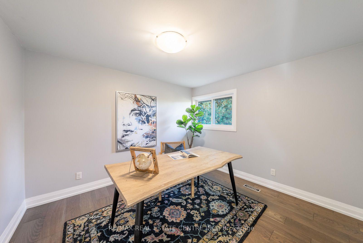
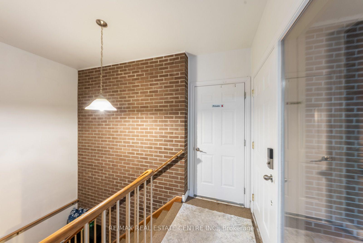
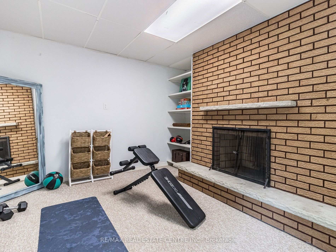
Your golf clubs, ski boots and paddle board called. They'd like to move to Caledon.Work, live and play. All in one pretty spectacular place. There are homes with backyards. And then there are homes with their own spring-fed pond, nearly 3 acres of forest, and a lifestyle that could give your favourite weekend getaway a run for its money. Welcome to 1 Cedar Drive. Tucked into the rolling hills of Caledon, where the golf is good, the ski hills are close, and coming home feels suspiciously like going on vacation. Beautifully renovated with just the right amount of sophistication, this four-bedroom country home knows how to make an entrance. Think gorgeous hardwood floors, a chef-worthy kitchen dressed in quartz and stainless steel, oversized windows framing the surrounding greenery, and a cathedral-ceiling family room with a fireplace that practically begs for a slow Sunday. There's a dedicated main-floor office, a generous mudroom for all the gear that comes with country life, and a primary suite with a five-piece ensuite, walk-in closet, and views worth waking up for. A property that works just as hard as you do. The commercially finished walkout lower level offers an entirely different kind of opportunity. With multiple rooms, two separate entrances, and a layout designed with versatility in mind, there's potential to accommodate multiple businesses, create additional income streams, or simply bring your work a little closer to home. From professional offices and wellness services to creative studios and beyond, it's a space with serious potential. Of course, when you do feel like venturing out, the Caledon Ski Club, Belfountain, Credit River, Hiking trails, and exceptional golf courses are practically in your backyard. Natural gas, Bell Fibe internet, and parking for 10+ vehicles take care of the practical stuff.
Key Facts & Features
Property Costs
- Annual Property Tax Amount
- $9,573
- Land Transfer Tax Fee
- $34,475
- Basement Type
- Finished with Walk-Out, Separate Entrance
Interior Features
- Laundry Level
- Main Level
- Interior Extras
- Auto Garage Door Remote
- Fireplace/Stove
- Yes
- Elevator
- No
Exterior Features
- Exterior Extras
- Private Pond
- Pool
- None
Building
- Building Type
- Detached
- Building Style
- 2-Storey
Construction
- Exterior Finish
- Brick
- Roof
- Shingles
- Foundation Details
- Concrete
- Special Designation
- Unknown
Lot
- Lot Front
- 374.97 ft
- Lot Depth
- 339.88 ft
Inclusions
- Inclusions
- All ELF's, Window Fixtures, Appliances, Garage Remote, Pond Accessories
Parking & Garages
- Garage Type
- Attached
- Garage Spaces
- 2
- Parking Spaces
- 10
- Total Garage And Parking Spaces
- 12
Heating & Cooling
- Heat Source
- Gas
- Heat Type
- Forced Air
- Air Conditioning
- Central Air
- Water
- Well
- Sewers
- Septic
- Bedrooms
- 4
- Washrooms
- 4
- Kitchens
- 1
- Family / bonus room
- Yes
Washrooms
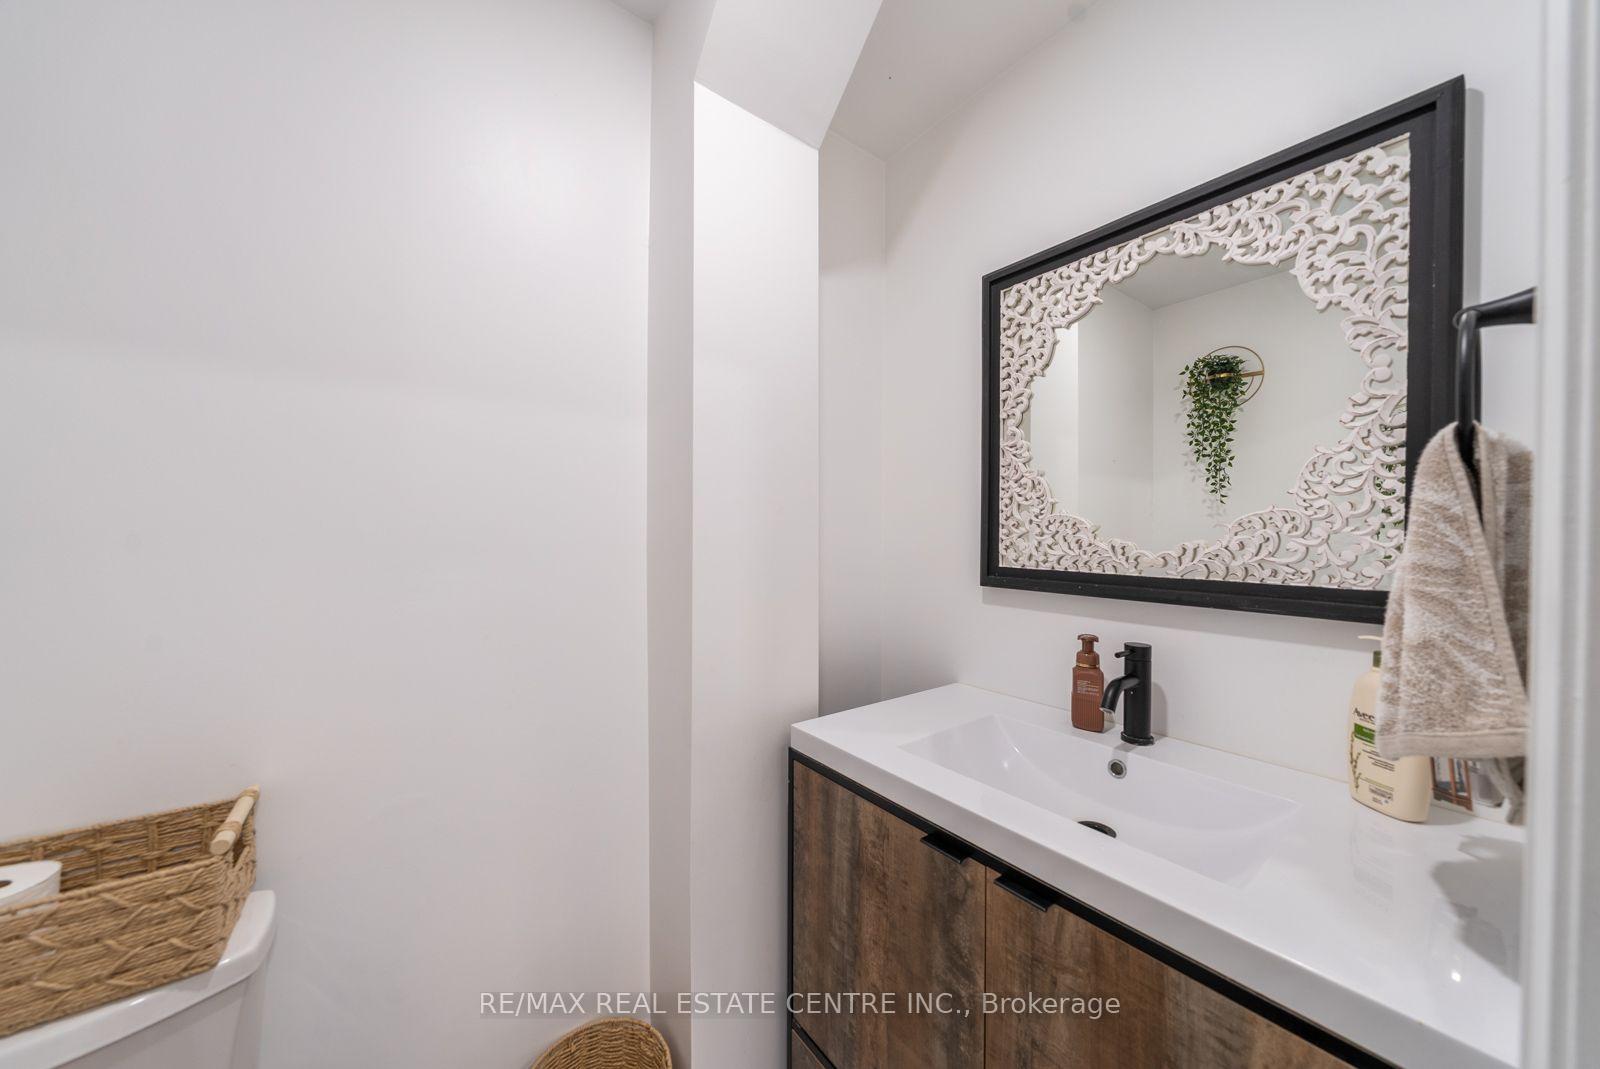
- 2-piece, Main
- 3-piece, Second
- 4-piece, Second
- 2-piece, Basement
- Municipality
- Caledon
- Neighbourhood
- Rural Caledon
- Main cross streets
- Highway 10 & Forks of the Credit Rd
- Directions
- Highway 10 to Forks of the Credit Rd
- MLS® number
- W13878140
- Data source
- Toronto Regional Real Estate Board
- Listed on
- 2026-10-06
- Updated on
- 2026-10-14
- Days on market
- 9 days
- Possession date
- 2026-11-01
- Possession type
- Flexible
- Co-op commission
- 2.5%
- Seller
- Listed by
- RE/MAX REAL ESTATE CENTRE INC.
Home Market Value
Current home valuation for 1 Cedar Drive, Caledon, Rural Caledon, Caledon, ON. Listed for $1,899,999
HOMEH Estimate
$2,041,197
Estimated Sales Range
$1,224,718 - $2,857,676
HOMEH Estimate for 1 Cedar Drive, Caledon, Rural Caledon
Calculated with a real agent's CMA method — 45+ years of experience, codified. Not an AI guess.
For the owner
Is this your home? Track its value.
Get this home's HOMEH Estimate by email once a month, with how many homes are for sale around you.
Mortgage Payment Calculator
Compare up to 4 down payment scenarios
20% required for homes $1.5M or more
$380,000
| Scenario 1 | Scenario 2 | Scenario 3 | Scenario 4 | |
|---|---|---|---|---|
−Down payment | % $ | % $ | % $ | % $ |
+CMHC insurance | $0 | $0 | $0 | $0 |
=Total mortgage | $1,519,999 | $1,424,999 | $1,329,999 | $1,234,999 |
Amortization | ||||
Mortgage rate | % | % | % | % |
| Payment frequency | ||||
=Mortgage payment | $7,421monthly | $6,958monthly | $6,494monthly | $6,030monthly |
Land Transfer Tax
$34,475
$34,475
Around this home
No schools found nearby
Data provided by OpenStreetMap & Fraser Institute School Rankings
Ask HOMEH
New!Hi there!
👋Text or call (416) 301-9001
Recommended for you
Based on homes you've looked at.
No recommended properties found.
Nearby similar homes
No nearby properties found.
More real estate resources
Other homes nearby
Explore this area
Nearby neighbourhoods
No nearby listings available.