
 See all 46 photos
Property history

This listing has ended. It is no longer available.
Property not available for sale or for rent.
Ask about this home
A HOMEH agent will answer your questions about this home.Ask HOMEH
About this home
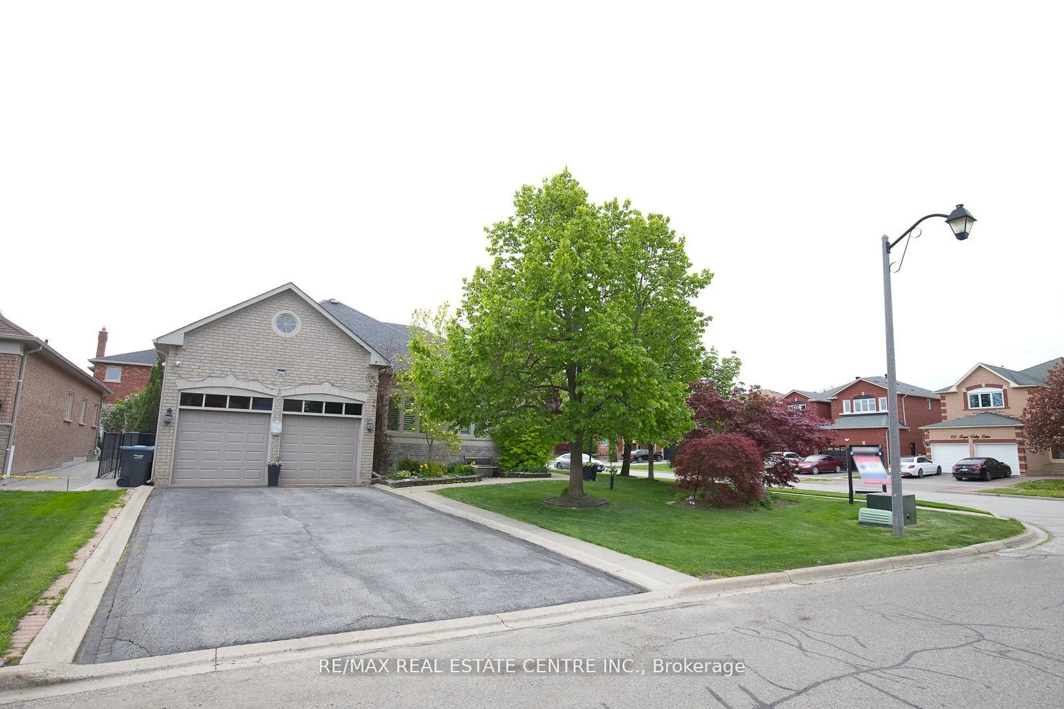
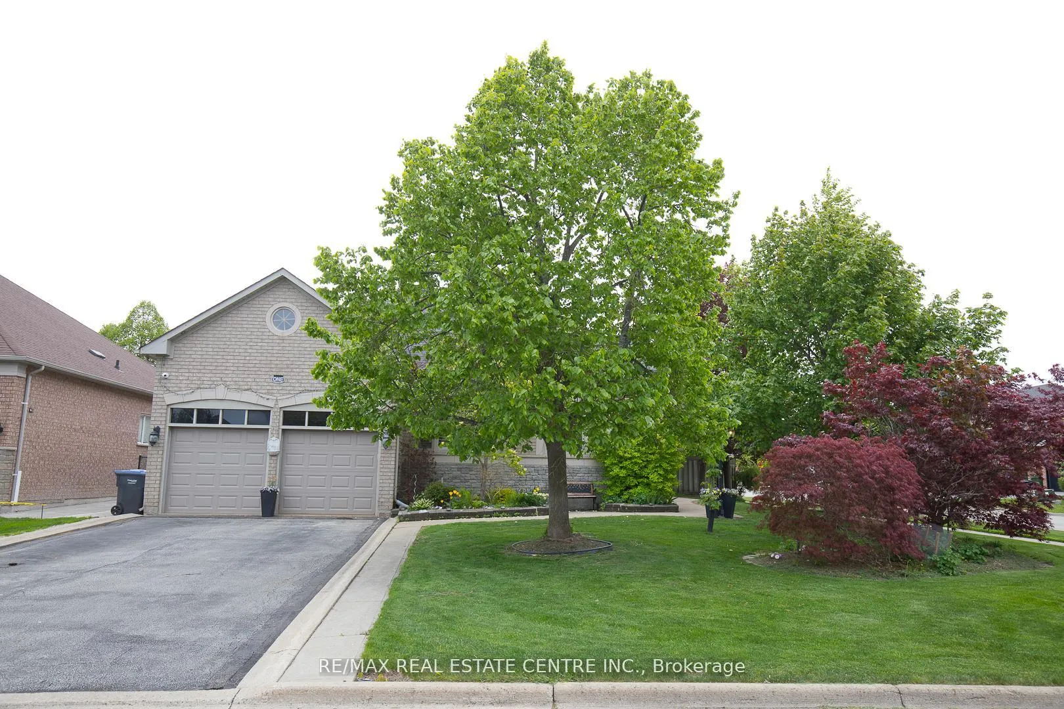
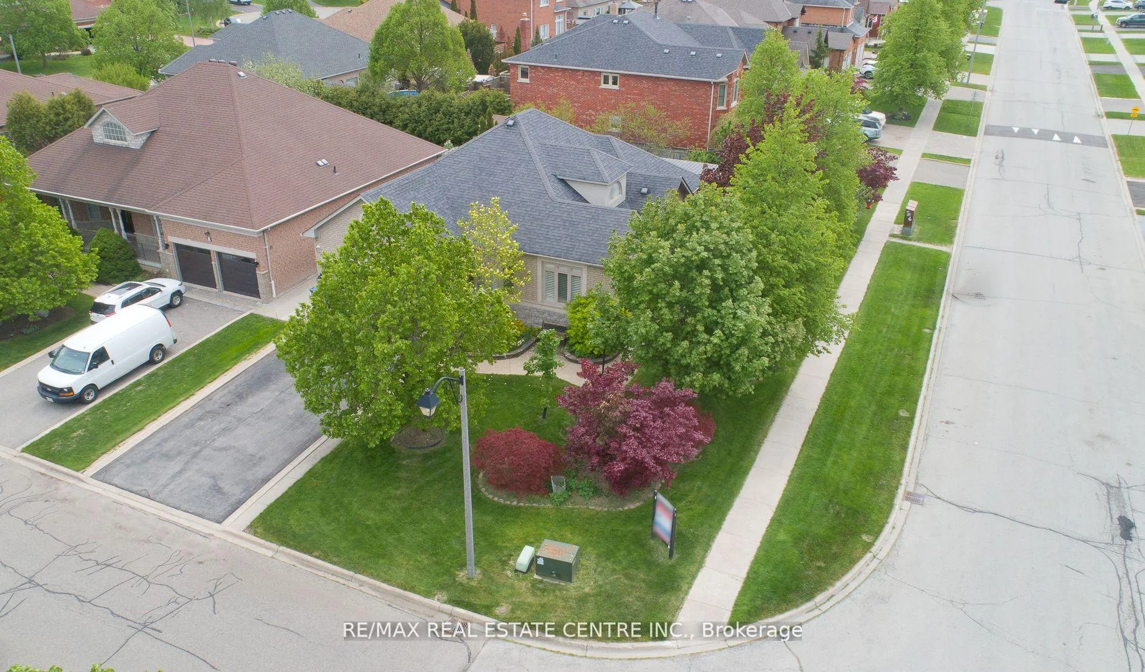
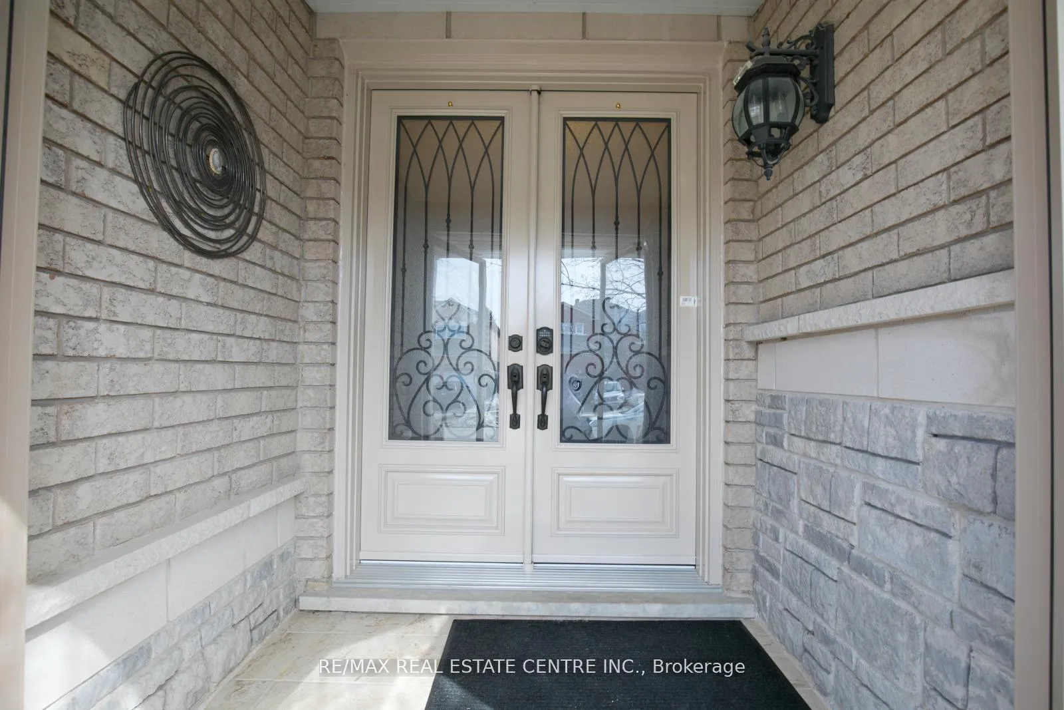
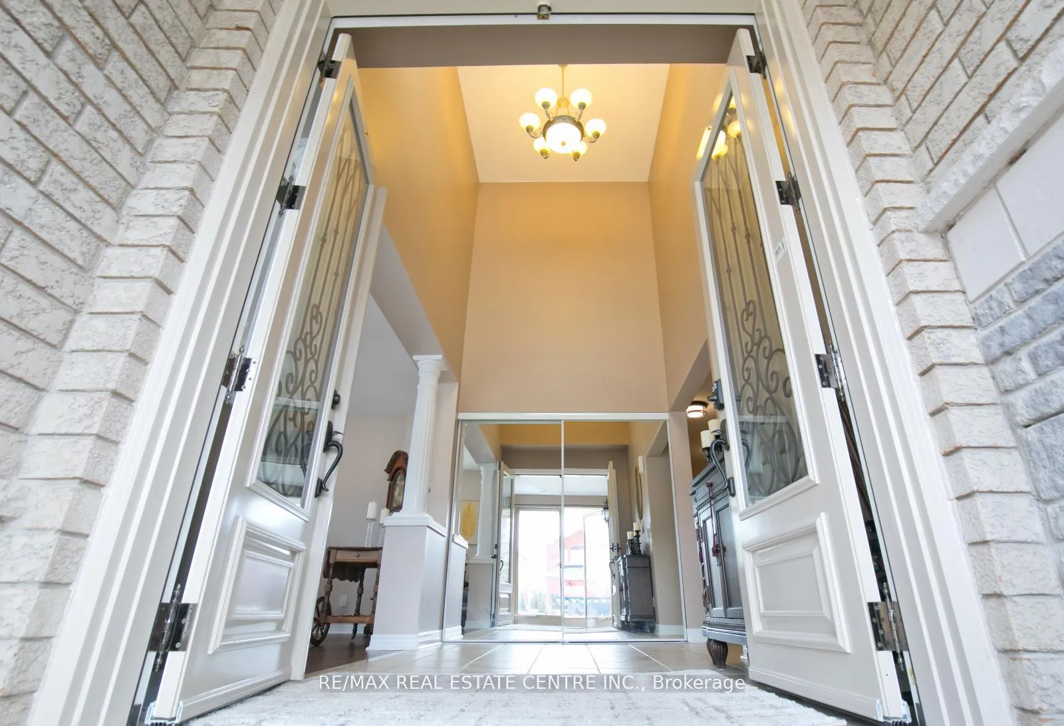
Absolute show stopper,Solid House, a gem of caledon fully upgraded detached Bungalow with state of the art curb appeal sits on a 69 ft frontage and extra deep lot. Excellent Location, mins away from hy 410. Sits on corner, Enjoy Lot of natural light through out the year!.17 ft Ceiling above foyer area for grand look, 9 ft ceiling on main level, modern light fixtures, hardwood floor, pot lights, stone accent wall, Califronia shutters, covered porch for safety, sep living and family area and a fire place.State of the art bigger size Chef delight kitchen with granite counter tops,branded appliances and upgraded tile floor. Huge Master bedroom includes Walk in closet and 5 piece ensuite with porcelein tiles, free standing tub, modern vanity with granite finish. Other two rooms are of generous size.Laundry room for convenience on main level and a second bathroom. Backyard includes custom double tier deck, glass railing, vegetable garden on the side and well kept lawn.Basement is huge with one bedroom, rec room, a bathroom along with a workshop area and extra storage area. House comes with Double garage, 6 car parkings,fully landscaped, concrete around the whole house, stone and brick elevation. Excellent Location near the 410 exit, close to park, schools, gas station etc. Over all, its a well kept corner house looking for the right Buyer.Seeing is believing. Show with Confidence! Thanks >>> Property staging has been removed.property upgrades includes Bathrooms ( 2021),hardwood floor in living /family and dining area (2019)Smooth ceiling,pot lights (2019),New front door and porch (2020),Custom deck,Sprinkler system, Basement stairs railing (2019),windows, roof, hot water tank owned, drive way sealing etc
Facts & features
Ask about this home
A HOMEH agent will answer your questions about this home.
Rooms
9 rooms · 3 bathrooms
- Kitchen11′ × 10′9″118 sq.ft.
- Living room15′11″ × 12′191 sq.ft.
- Bedroom10′ × 10′100 sq.ft.
- Bedroom11′ × 10′110 sq.ft.
- Dining room6′7″ × 12′79 sq.ft.
- Primary bedroom16′ × 12′192 sq.ft.
- Family room17′ × 11′187 sq.ft.
- Recreation22′4″ × 16′9″373 sq.ft.
- Bedroom26′3″ × 21′8″568 sq.ft.
Around this home
Schools nearby
School rating, out of 10.
Listing details
Helpful tools
Your HOMEH agent
"Priced 18% over our estimate. I would see it this week."
Ask HOMEH about this home
Price, neighbourhood, monthly cost. Ask anything.
HOMEH Intelligent Agent is an AI, not a licensed representative. Check anything important with your agent.