
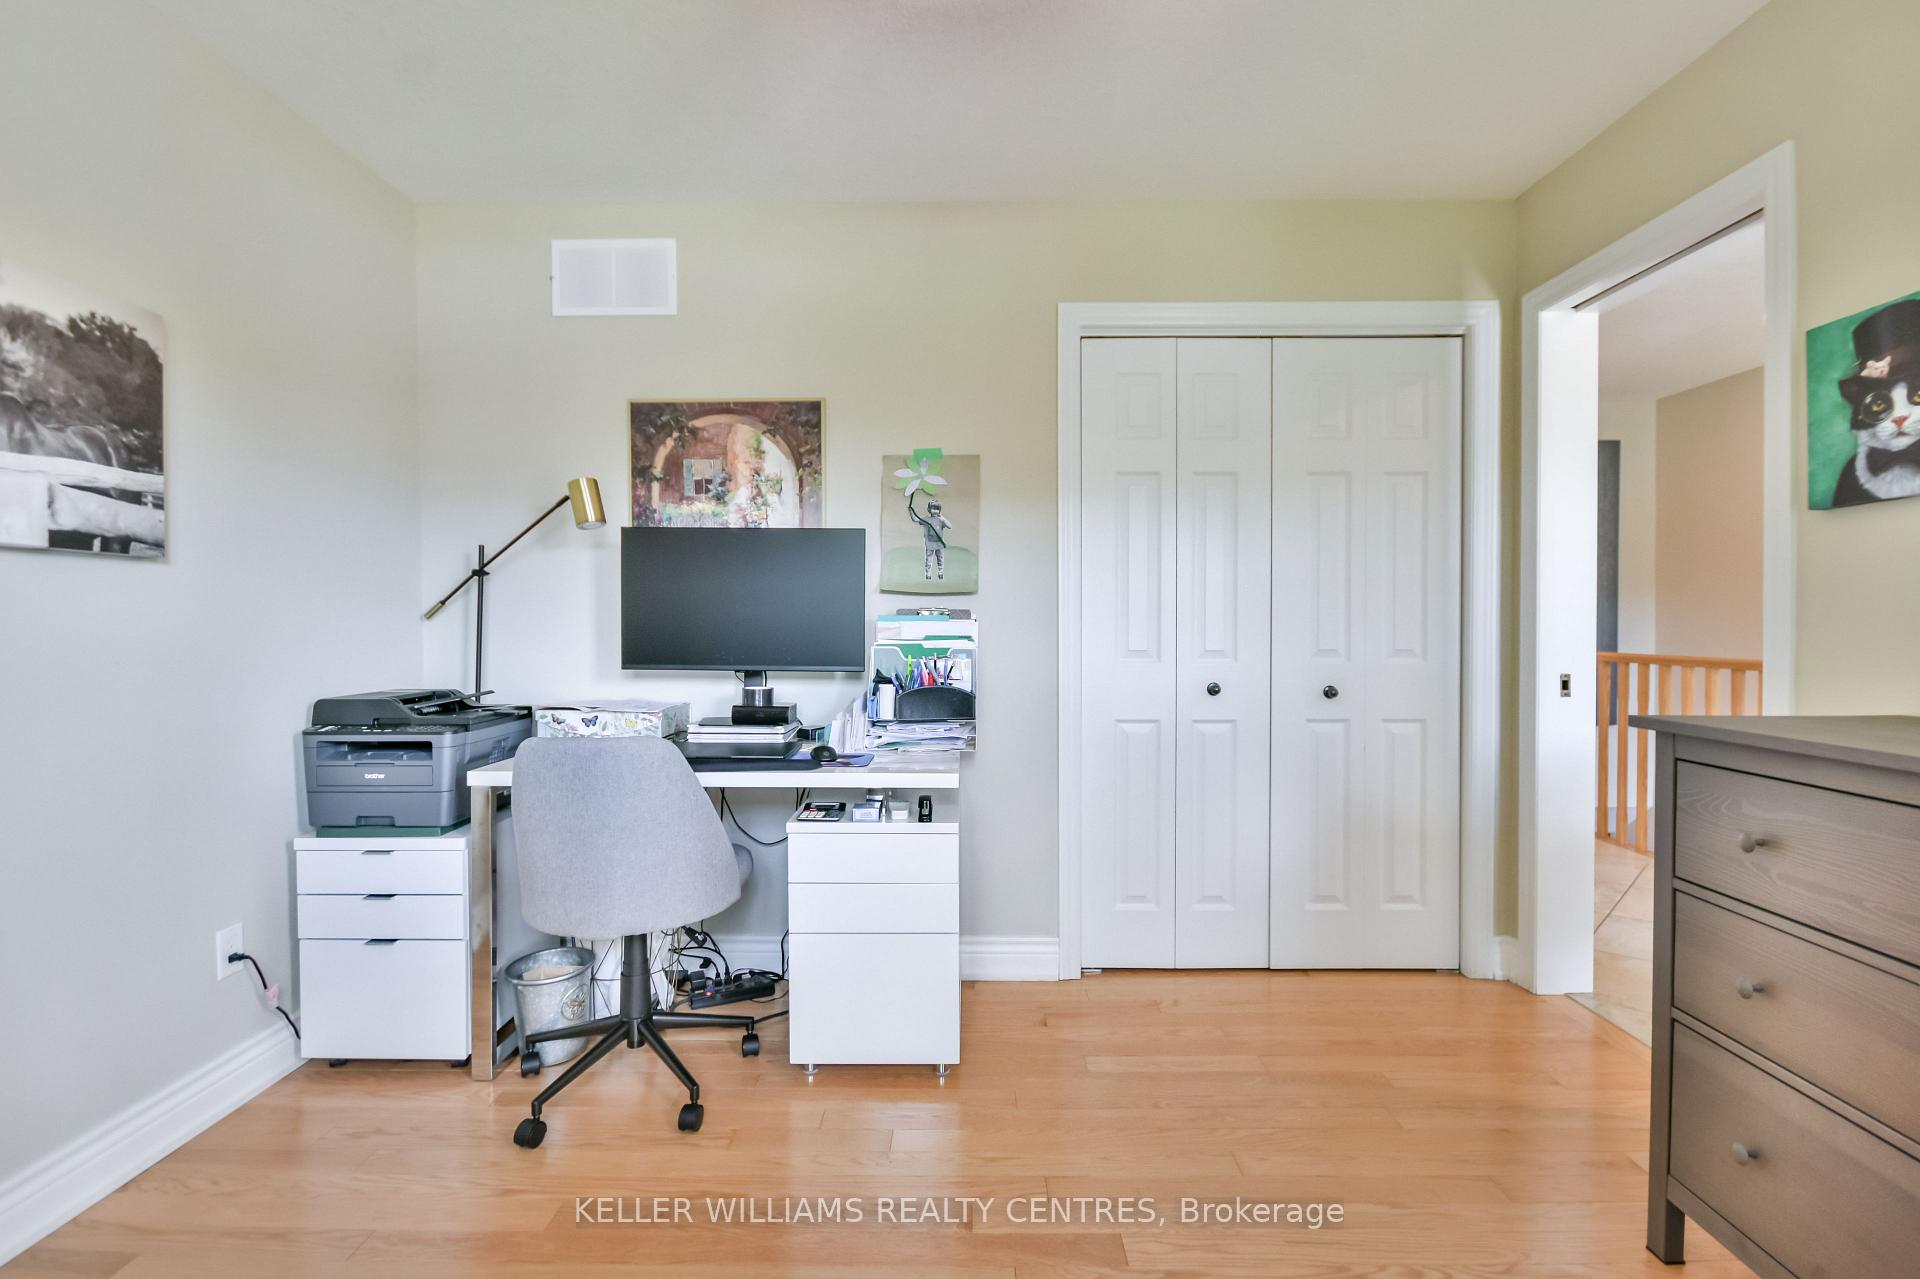
 See all 46 photos
Property history

This listing has ended. It is no longer available.
Property not available for sale or for rent.
Ask about this home
A HOMEH agent will answer your questions about this home.Ask HOMEH
About this home
Unit 1, 10 Reddington Drive, Caledon
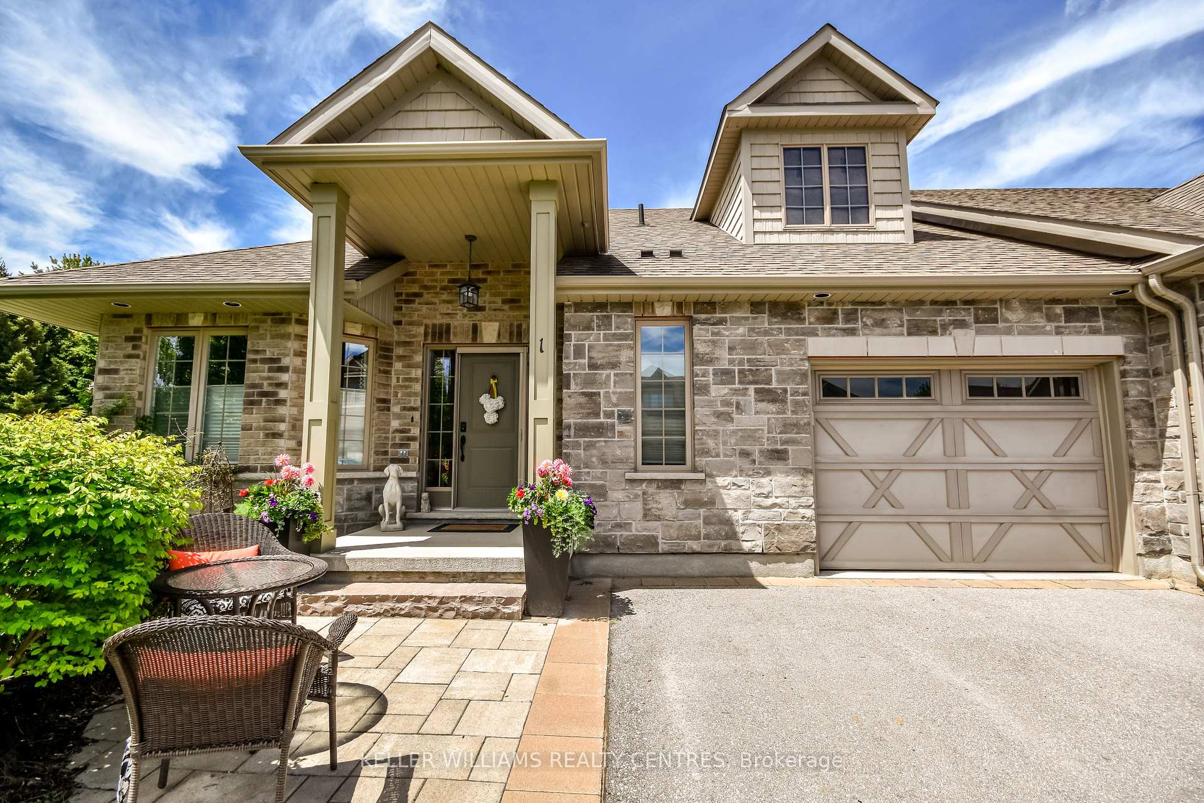
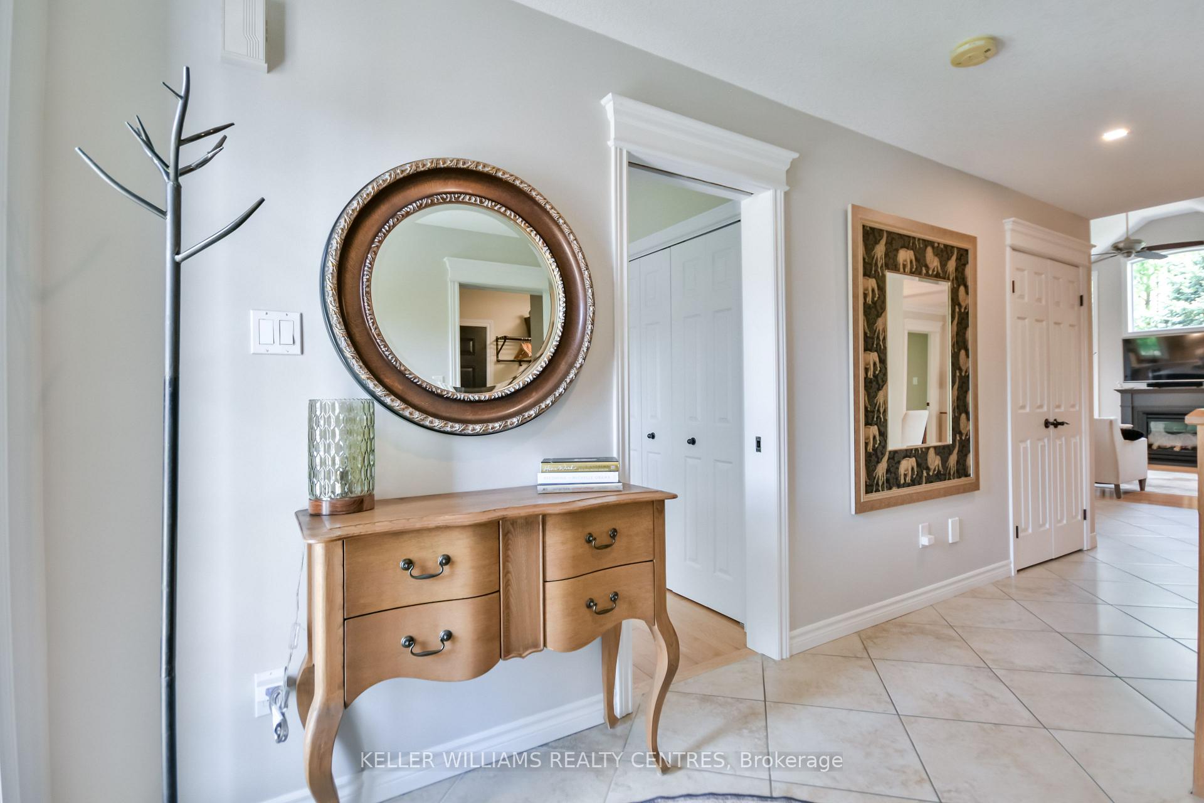
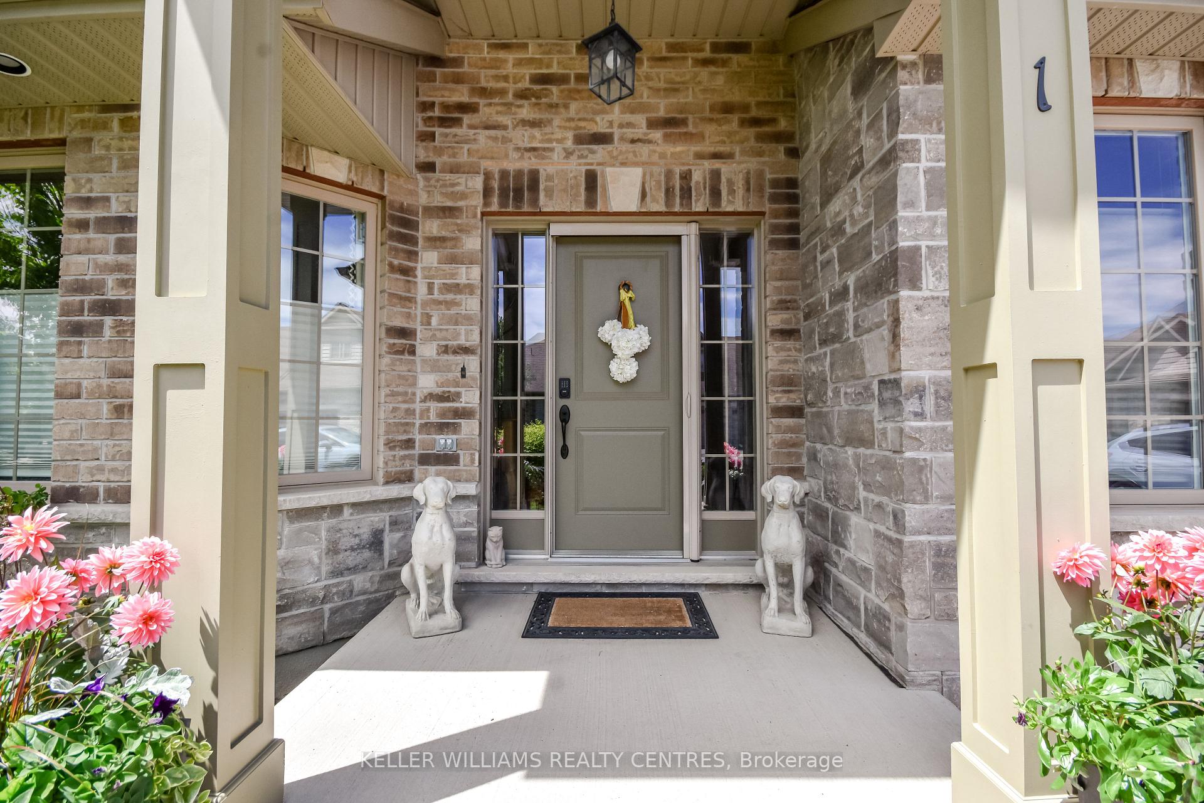
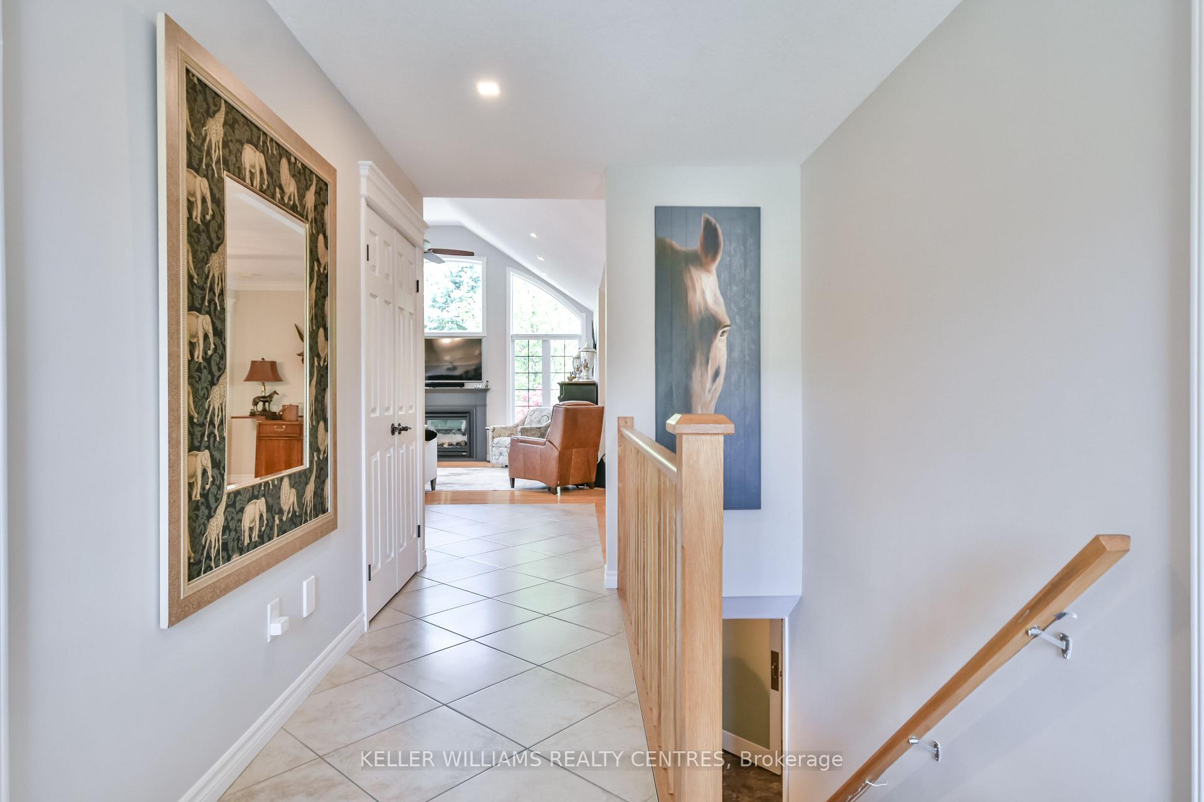
Welcome to Legacy Pines, Palgrave's prestigious adult lifestyle community, ideal for those ready to enjoy more freedom and less maintenance. This stylish 2+1 bed, 2+1 bath bungalow features an open-concept layout, hardwood floors, new kitchen, new laundry room, on the main floor, and a bright 3-season sunroom w/retractable glass doors and an 11ft wide motorized screen for unobstructed views of the private garden, adding an additional 300 sq ft of living space.The finished basement offers extra space for guests or hobbies, complete with a rec room, bedroom, bathroom, and built-in bar fridges. One and a half car garage with inside entry included! Enjoy community living with access to a 9-hole golf course which includes 1 Owner Founder Share. The clubhouse offers exercise classes, an event space and more! Don't miss the tranquil walking trails too and all across from the Caledon Equestrian Park.
Facts & features
Ask about this home
A HOMEH agent will answer your questions about this home.
Rooms
12 rooms · 3 bathrooms
- Foyer7′8″ × 17′2″132 sq.ft.
- Bedroom 211′2″ × 10′2″113 sq.ft.
- Bathroom5′10″ × 8′8″50 sq.ft.
- Laundry5′10″ × 11′5″66 sq.ft.
- Kitchen18′1″ × 15′1″272 sq.ft.
- Dining room13′1″ × 9′10″129 sq.ft.
- Living room15′1″ × 13′5″203 sq.ft.
- Primary bedroom13′9″ × 13′5″185 sq.ft.
- Bathroom7′9″ × 9′1″70 sq.ft.
- Bedroom 315′11″ × 19′303 sq.ft.
- Recreation23′5″ × 13′305 sq.ft.
- Bathroom9′7″ × 10′5″100 sq.ft.
Around this home
Listing details
Helpful tools
Your HOMEH agent
"I would see it this week."
Ask HOMEH about this home
Price, neighbourhood, monthly cost. Ask anything.
HOMEH Intelligent Agent is an AI, not a licensed representative. Check anything important with your agent.