

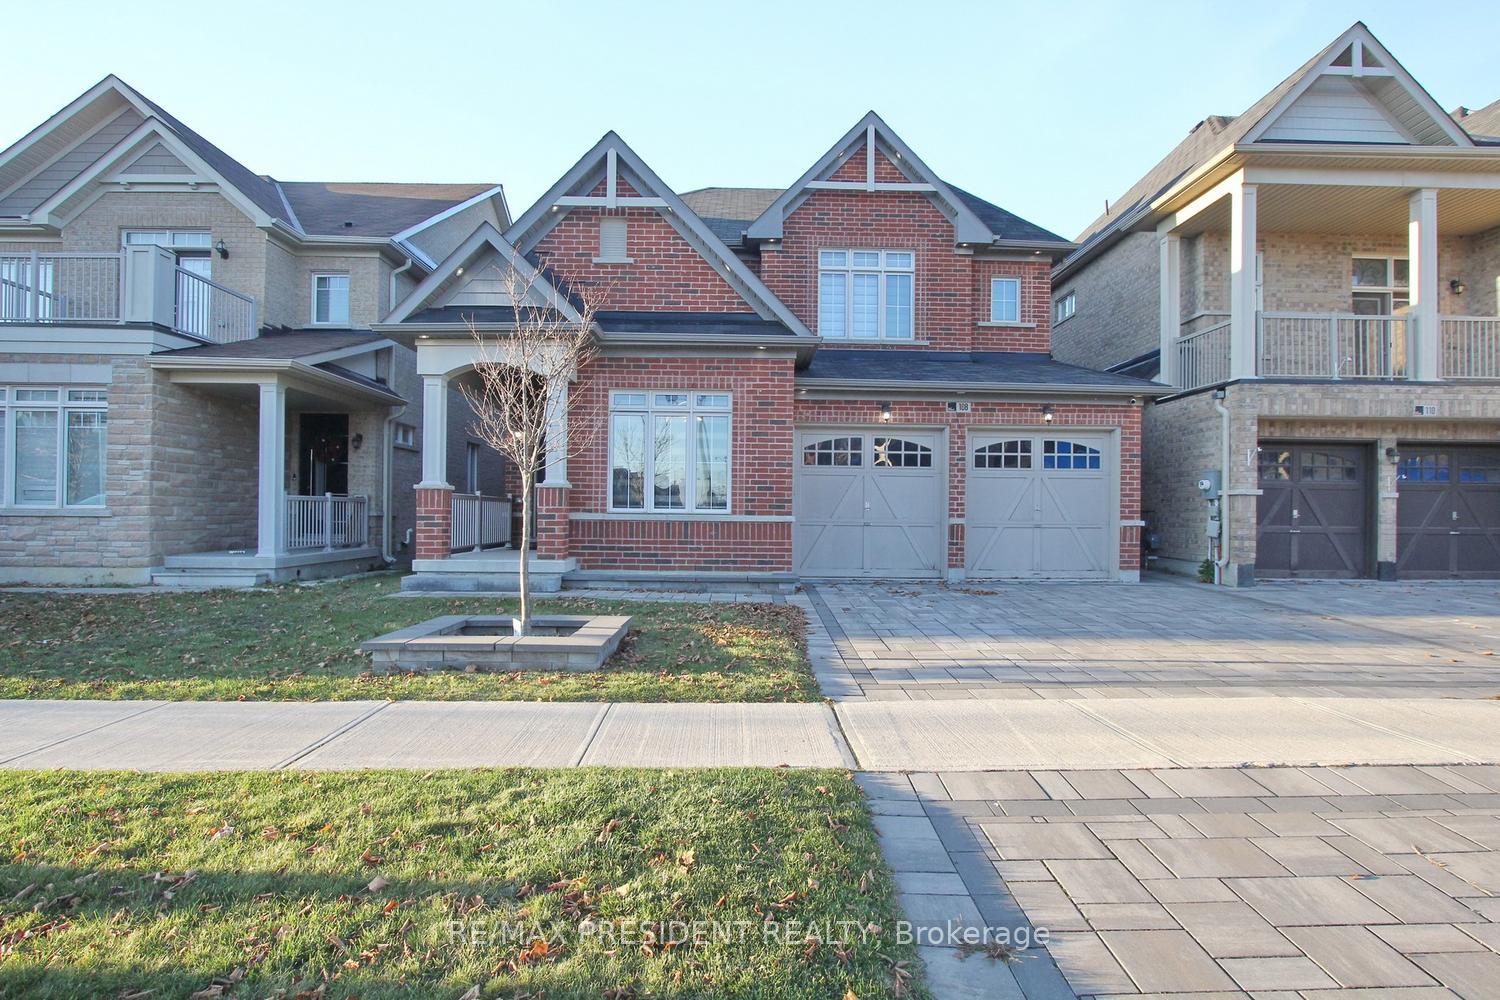
108 Benadir Avenue
Detached For Rent
1/47108 Benadir Avenue
Detached For Rent
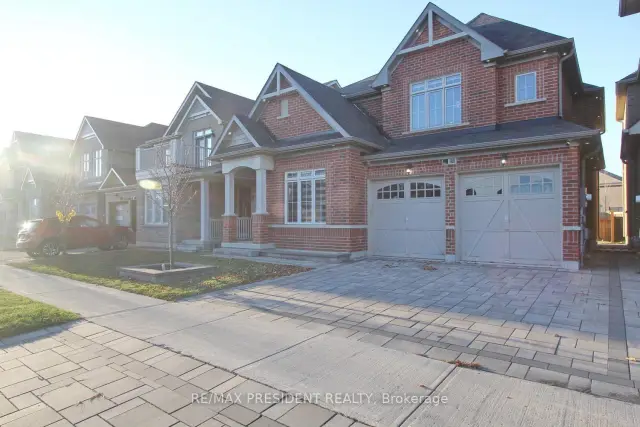
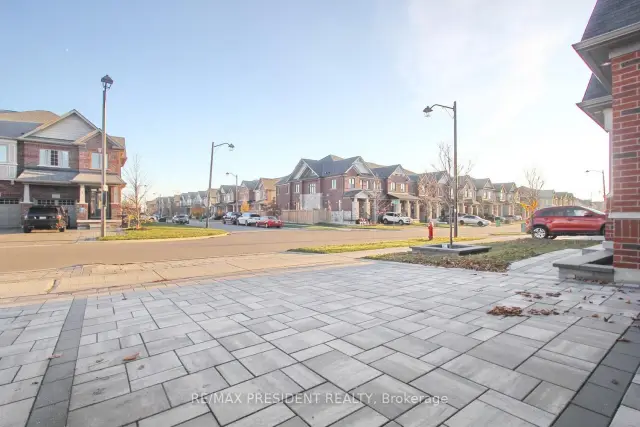
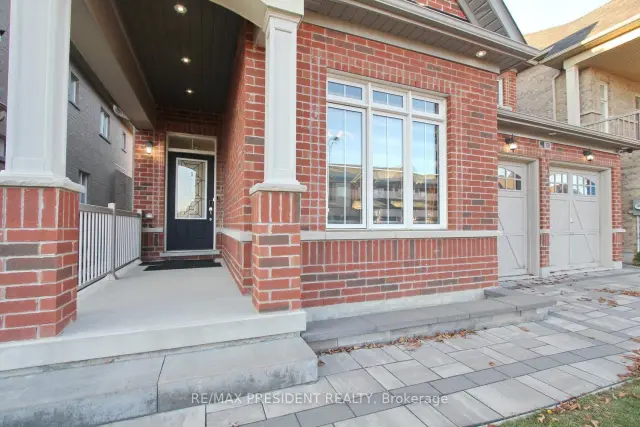
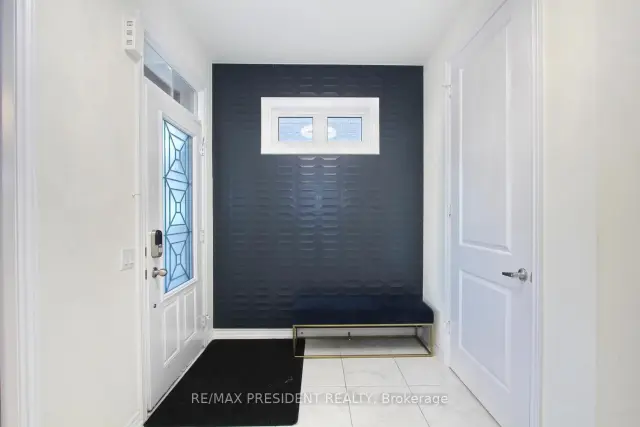 See all 47 photos
4 Bedrooms
4 Bathrooms
2 Garage
2.5K–3K sq.ft
Main, 2nd Fl…
From Dec 1
Facts and features
- BasementUnfinished
- Lot size42 × 105 ft
- Lease term12 months
- FurnishedPartially
What stands out
- Fireplace
- Central air
The homeDetached, 2-storey, 2,500–3,000 sq ft
- TypeDetached
- Style2-storey
- Living space2,500–3,000 sq ft
- BasementUnfinished, none
InsideFireplace Yes, In-suite laundry, Auto garage door remote
- FireplaceYes
- LaundryIn-suite laundry
- FeaturesAuto garage door remote
- Rooms above ground9
- Bedrooms4
- Bathrooms4
- Kitchens1
- Family roomYes
Outside and lotBrick front, Asphalt shingle, Poured concrete
- ExteriorBrick front
- RoofAsphalt shingle
- FoundationPoured concrete
- Size42.05 × 105.12 ft
Parking2 Garage, Attached, Available
- Spaces2 Garage
- GarageAttached
- DrivewayAvailable
Heating, water and powerForced air, gas, Central air, Municipal water
- HeatingForced air, gas
- CoolingCentral air
- WaterMunicipal water
- SewerMunicipal sewer
Rent and termsRent $4,400 a month, Main, 2nd floor, Partially
- Rent$4,400 a month
- Space for rentMain, 2nd floor
- FurnishedPartially
- Lease12 months
- PaidMonthly
- DepositRequired
- Credit checkRequired
- Employment letterRequired
- Rental applicationRequired
- ReferencesRequired
IncludedAll regular household appliances are included, including fridge, stove, dishwasher, washer and dryer. the home is partially furnished. all existing light fixtures and window coverings, including remote-controlled blinds, are included. garage door opener and remote(s) are also included. the unfinished basement is not included in the lease and will be used by the landlord for storage.
- IncludedAll regular household appliances are included, including fridge, stove, dishwasher, washer and dryer. the home is partially furnished. all existing light fixtures and window coverings, including remote-controlled blinds, are included. garage door opener and remote(s) are also included. the unfinished basement is not included in the lease and will be used by the landlord for storage.
Listing detailsW14194420, For Rent, Nov 19, 2026
- MLS® numberW14194420
- StatusFor Rent
- Listed onNov 19, 2026
- Days on market1
- UpdatedNov 19, 2026
- Possession2026-12-01 / Immediate
- Occupied byVacant
- Listing brokerageRE/MAX PRESIDENT REALTY
About this home
108 Benadir Avenue, Caledon (Rural Caledon), ON L7C 4E7
Auto Garage Door Remote
Welcome to this beautiful and spacious 4-bedroom home, featuring 3 full bathrooms and a powder room on the main floor. Plenty of space for the whole family to enjoy.The home features a great layout with comfortable living spaces and generously sized bedrooms. Conveniently located close to Highway 410, Mega Gym, the City Recreation Centre, grocery stores, schools, parks and shopping. Everything you need is just a short drive away. A great place to call home,
Read more
Book a viewing
Fri20Nov
Sat21Nov
Sun22Nov
Mon23Nov
Tue24Nov
Wed25Nov
Thu26Nov
Pick A Time
Around this home
Kennedy Road & Benadir Avenue.
Errands
Parks
Schools
Daily convenience, out of 100, from the distances below
ParkDennison Park · 1 within 1 km7 min walk441 m
GroceryCaledon #1 Convenience15 min walk946 m
SchoolSt. Evan Catholic Elementary School7 min walk440 m
Cafés & foodButter & Cup · 1 within 1 km15 min walk912 m
Gym & rec centreSouthfields Community Centre13 min walk813 m
LibrarySouthfields Village Library13 min walk788 m
WalkDriveStraight-line distance, open map data
Grocery0.9 km
Park0.4 km
Coffee0.9 km
Schools nearby
School rating, out of 10.
St. Evan Catholic Elementary Schoolelementary · Catholic · 0.4 km
5.9/10Fair
ÉÉC Saint-Jean-Boscoelementary · Private · 0.5 km
4.8/10Low
SouthFields Village (Elementary)elementary · Public · 0.7 km
6.8/10Good
Contact agent
Helpful calculators
Rent vs buy
Affordability
Mortgage
Down payment
Stress test
CMHC insurance

Your HOMEH agent
NimaHOMEH agent · Caledon
"I would see it this week."
Ask Nima