

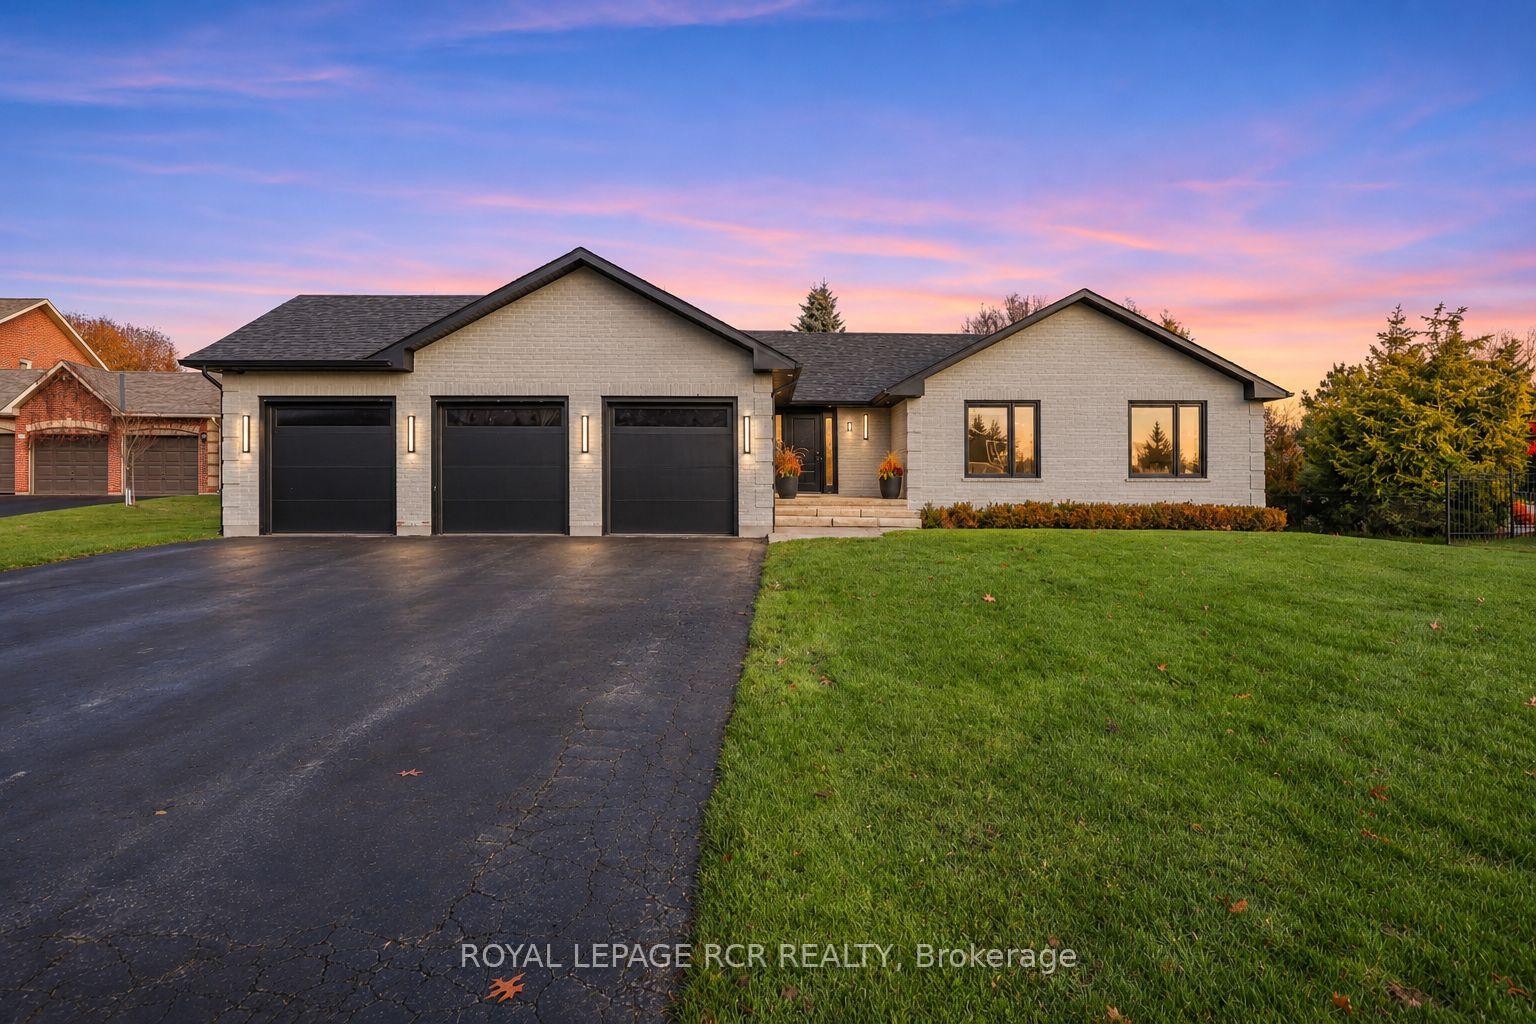
11 Summergate Court
11 Summergate Court
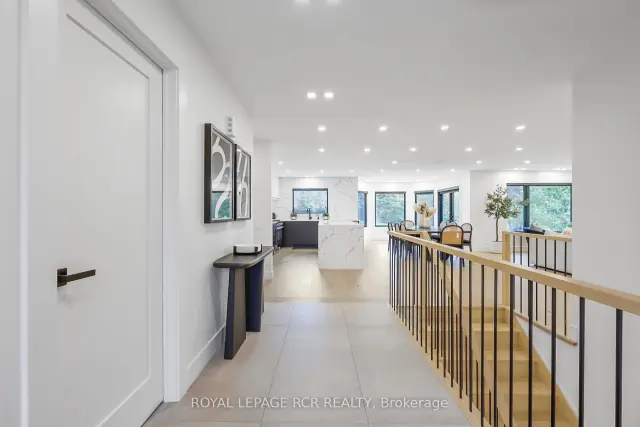
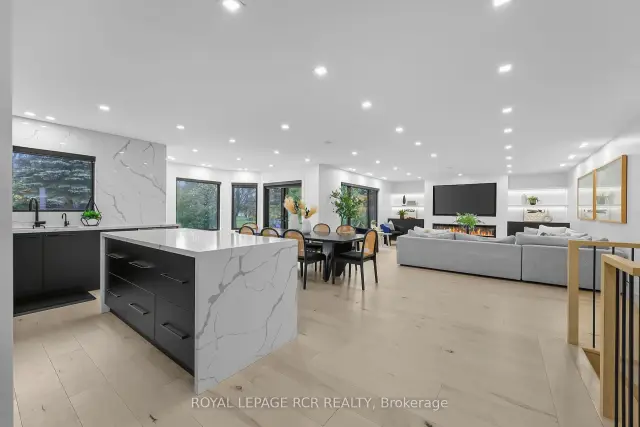
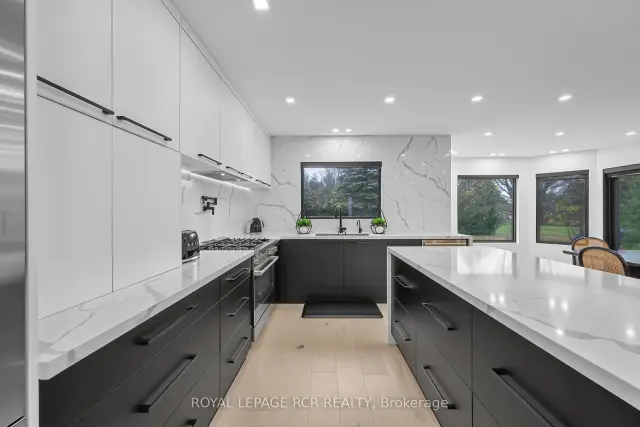
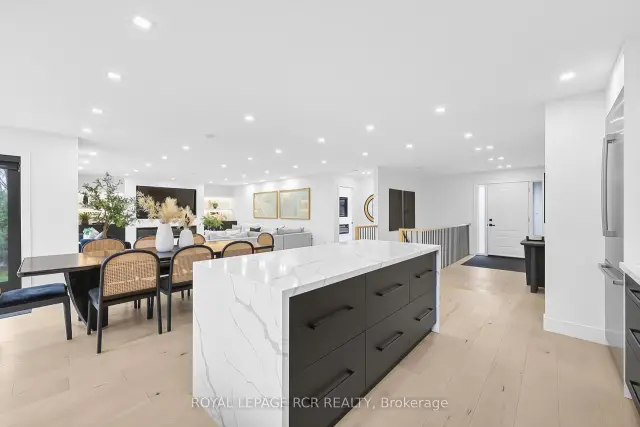 See all 49 photos
Facts and features
- BasementWalk-up
- Price per sq ft~$884
- Water, sewerMunicipal
- HeatingForced air
- Second kitchen
- Separate entrance
- Hardwood floors
- Fireplace
- Central air
The homeDetached, Bungalow, 2,000–2,500 sq ft
- Type: Detached
- Style: Bungalow
- Living space: 2,000–2,500 sq ft
- Basement: Walk-up, separate entrance, finished
- View: Park/greenbelt, trees/woods, garden
InsideFireplace Yes, electric, Hardwood, Tile, Lower level
- Fireplace: Yes, electric
- Flooring: Hardwood, Tile
- Laundry: Lower level
- Features: Auto garage door remote, carpet free, central vacuum, in-law capability, in-law suite, primary bedroom - main floor, water softener
- Rooms above ground: 8
- Rooms in the basement: 4
- Bedrooms: 3 + 1 in the basement
- Bathrooms: 5
- Kitchens: 2
- Family room: Yes
Outside and lotBrick, Asphalt shingle, Poured concrete
- Exterior: Brick
- Roof: Asphalt shingle
- Foundation: Poured concrete
- Features: Deck, landscaped, patio, privacy, lawn sprinkler system
- Size: 93.31 × 301.61 ft
Parking3 Garage, Attached, Private
- Spaces: 3 Garage
- Garage: Attached
- Driveway: Private
Heating, water and powerForced air, gas, Central air, Municipal water
- Heating: Forced air, gas
- Cooling: Central air
- Water: Municipal water
- Sewer: Municipal sewer
Costs and taxesTaxes $7,436 a year, HST included in the price, Hot water tank
- Taxes, 2025: $7,436 a year
- HST: HST included in the price
- Rental items: Hot water tank
Included in the saleAll electric light fixtures, motorized window coverings, 2 stoves, 2 dishwashers, 2 fridges, 2 washers, 1 dryer, water softener, central vac, garage door opener & remotes, electric fireplace, garage storage unit
- Included: All electric light fixtures, motorized window coverings, 2 stoves, 2 dishwashers, 2 fridges, 2 washers, 1 dryer, water softener, central vac, garage door opener & remotes, electric fireplace, garage storage unit
NearbyCul de sac/dead end, level, school bus route, wooded/treed, park
- Close to: Cul de sac/dead end, level, school bus route, wooded/treed, park
Listing detailsW14180716, For Sale, Nov 14, 2026
- MLS® number: W14180716
- Status: For Sale
- Listed on: Nov 14, 2026
- Days on market: 7
- Updated: Nov 18, 2026
- Possession: Flexible
- Occupied by: Owner
- Listing brokerage: Royal LePage RCR Realty
About this home
11 Summergate Court, Caledon (Caledon East), ON L7C 1P9
Welcome to 11 Summergate, a fully transformed estate bungalow on a private one-acre lot at the end of a quiet court in one of Caledon East's most sought-after neighbourhoods. Every inch of this home has been reimagined and rebuilt from the inside out, with high-end materials, new systems, and exceptional craftsmanship from top to bottom.The main floor offers generous-size bedrooms and bright living space designed for both everyday comfort and easy entertaining. Luxury touches include radiant in-floor heating in all bathrooms and an Insteon home lighting system for effortless control of the home's ambiance. The finished lower level adds a fourth bedroom, a second kitchen, and a walk-up to a separate entrance, ideal for multi-generational living, extended family, or guests.Outside, you'll find the kind of privacy and space that are hard to come by, thanks to the quiet court setting. The pool-sized backyard has plenty of room for a pool, gardens, and entertaining. Full municipal services, including natural gas, water, and sewer, are a rare find on a lot of this size. A three-car garage provides plenty of room for vehicles, tools, and toys. Surrounded by custom homes and mature landscaping, this is a neighbourhood known for pride of ownership.Move-in ready and finished with the quality of a brand-new build, this is a home that truly has it all.
Book a viewing
Around this home
Daily convenience, out of 100, from the distances below
Schools nearby
School rating, out of 10.
Helpful calculators

Your HOMEH agent
"Priced 1% over the Hestimate. I would see it this week."