

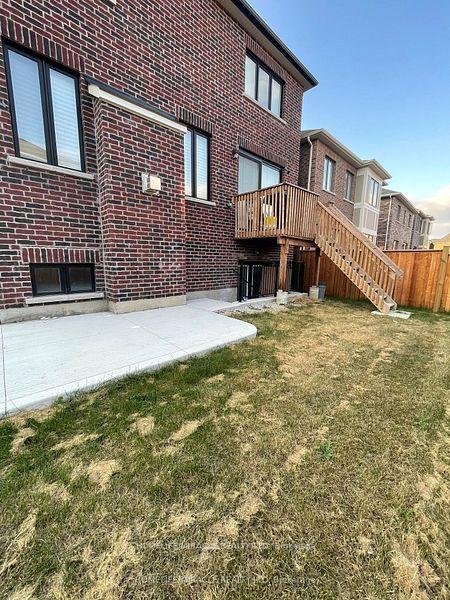
3 Thornvalley Terrace
Detached For Rent
1/153 Thornvalley Terrace
Detached For Rent
 See all 15 photos
2 Bedrooms
1 Bathroom
0 Garage
2K–2.5K sq.ft
Basement
From Dec 1
Facts and features
- BasementApartment
- Lot size35 × 91 ft
- Lease term12 months
- FurnishedUnfurnished
What stands out
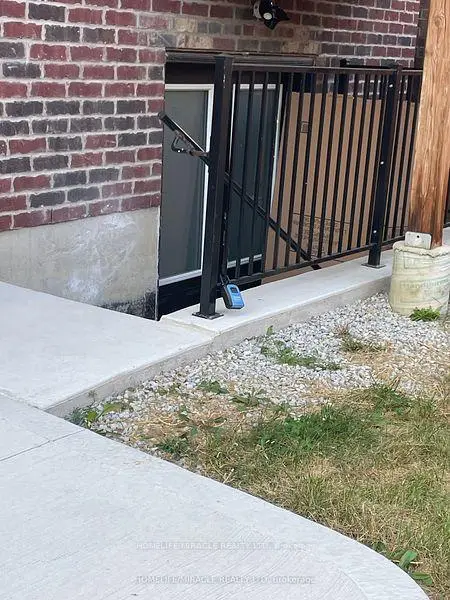
- Separate entrance
- Central air
The homeDetached, 2-storey, 2,000–2,500 sq ft
- Type: Detached
- Style: 2-storey
- Living space: 2,000–2,500 sq ft
- Basement: Apartment, separate entrance, walk-up
InsideEnsuite, In-law suite, Rooms above ground 5
- Laundry: Ensuite
- Features: In-law suite
- Rooms above ground: 5
- Bedrooms: 2
- Bathrooms: 1
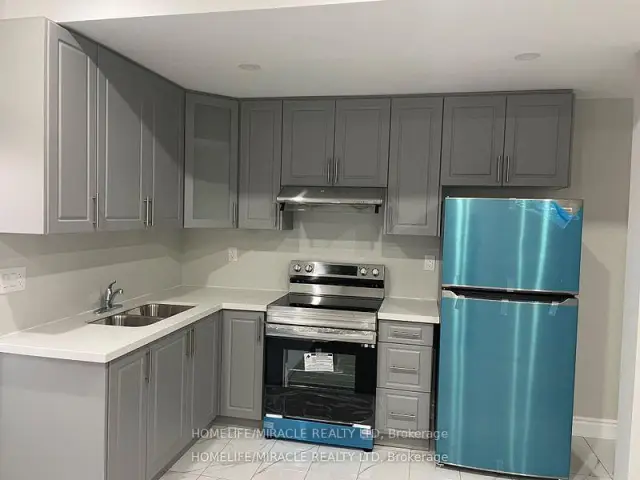
- Kitchens: 1
Outside and lotBrick, Asphalt shingle, Concrete
Outside
- Exterior: Brick
- Roof: Asphalt shingle
- Foundation: Concrete
- Size: 34.68 × 90.9 ft
Parking1 Parking, Attached, Private
- Spaces: 1 Parking
- Garage: Attached
- Driveway: Private
Heating, water and powerForced air, gas, Central air, Municipal water
- Heating: Forced air, gas
- Cooling: Central air
- Water: Municipal water
- Sewer: Municipal sewer
Rent and termsRent $1,799 a month, Basement, Unfurnished
- Rent: $1,799 a month
- Space for rent: Basement
- Furnished: Unfurnished
- Lease: 12 months
- Paid: Monthly
- Rent includes: Heat, hydro, parking, water, water heater
- Deposit: Required
- Credit check: Required
- Employment letter: Required
- Rental application: Required
- References: Required
IncludedAll existing light fixtures, fridge, stove, dishwasher, washer & dryer.1 parking included. rent inclusive of utilities.
- Included: All existing light fixtures, fridge, stove, dishwasher, washer & dryer.1 parking included. rent inclusive of utilities.
Listing detailsW14180850, For Rent, Nov 14, 2026
- MLS® number: W14180850
- Status: For Rent
- Listed on: Nov 14, 2026
- Days on market: 7
- Updated: Nov 14, 2026
- Possession: 2026-12-01 / 1-29 days
- Occupied by: Tenant
- Listing brokerage: HOMELIFE/MIRACLE REALTY LTD
About this home
3 Thornvalley Terrace, Caledon (Rural Caledon), ON L7C 4H9
In-Law Suite
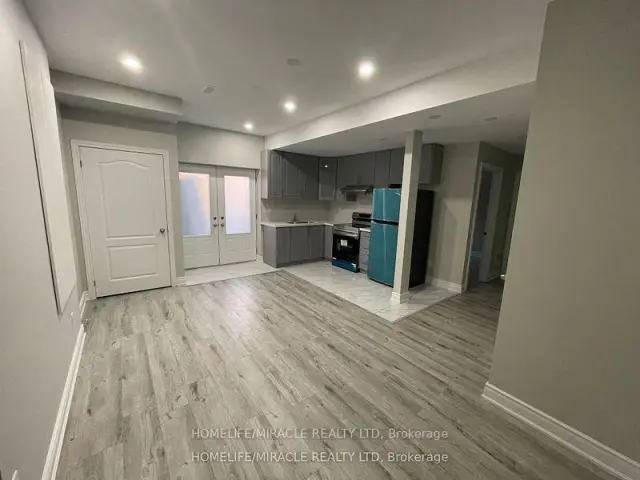
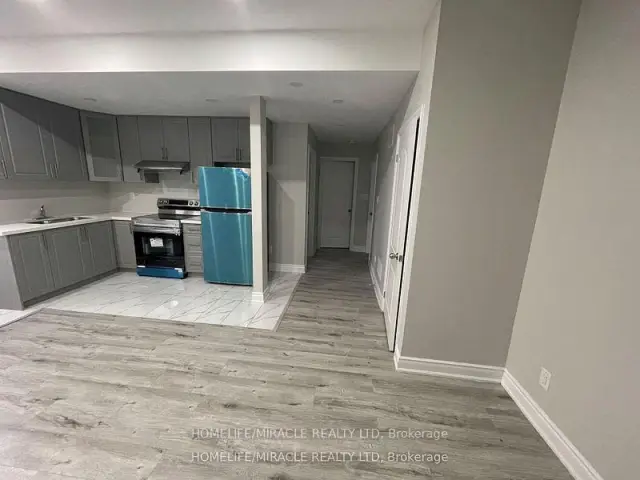
Welcome To 3 Thornvalley Terrace,2 Bedroom WALK UP Basement Apartment. An Absolute Showstopper! This 2023 Built WALK UP Basement Apartment Features an Incredible Custom Double Door Entry from rear. The Features 10 Ft Ceilings, Vinyl Flooring. Brand New Kitchen Is Upgraded with Granite Countertops and Stainless-Steel Appliances! Perfect to Enjoy in The Summertime! This Beautiful Turn-Key Walkout Basement Apartment Is Situated on A Corner Lot, Close to Highway 410, Schools, Shopping and All Amenities!
Read more
Book a viewing
Sat21Nov
Sun22Nov
Mon23Nov
Tue24Nov
Wed25Nov
Thu26Nov
Fri27Nov
Pick A Time
Around this home
Mayfield Rd & Chinguacousy Rd
2Walking
Schools nearby
School rating, out of 10.
Red Cedar PS (Elementary)elementary · Public · 1.5 km
—
Malala Yousafzai PS (Elementary)elementary · Public · 1.7 km
—
St. Josephine Bakhita Catholic Elementary Schoolelementary · Catholic · 1.9 km
6.9/10Good
Contact agent
Helpful calculators
Rent vs buy
Affordability
Mortgage
Down payment
Stress test
CMHC insurance

Your HOMEH agent
KimHOMEH agent · Caledon
"I would see it this week."
Ask Kim