
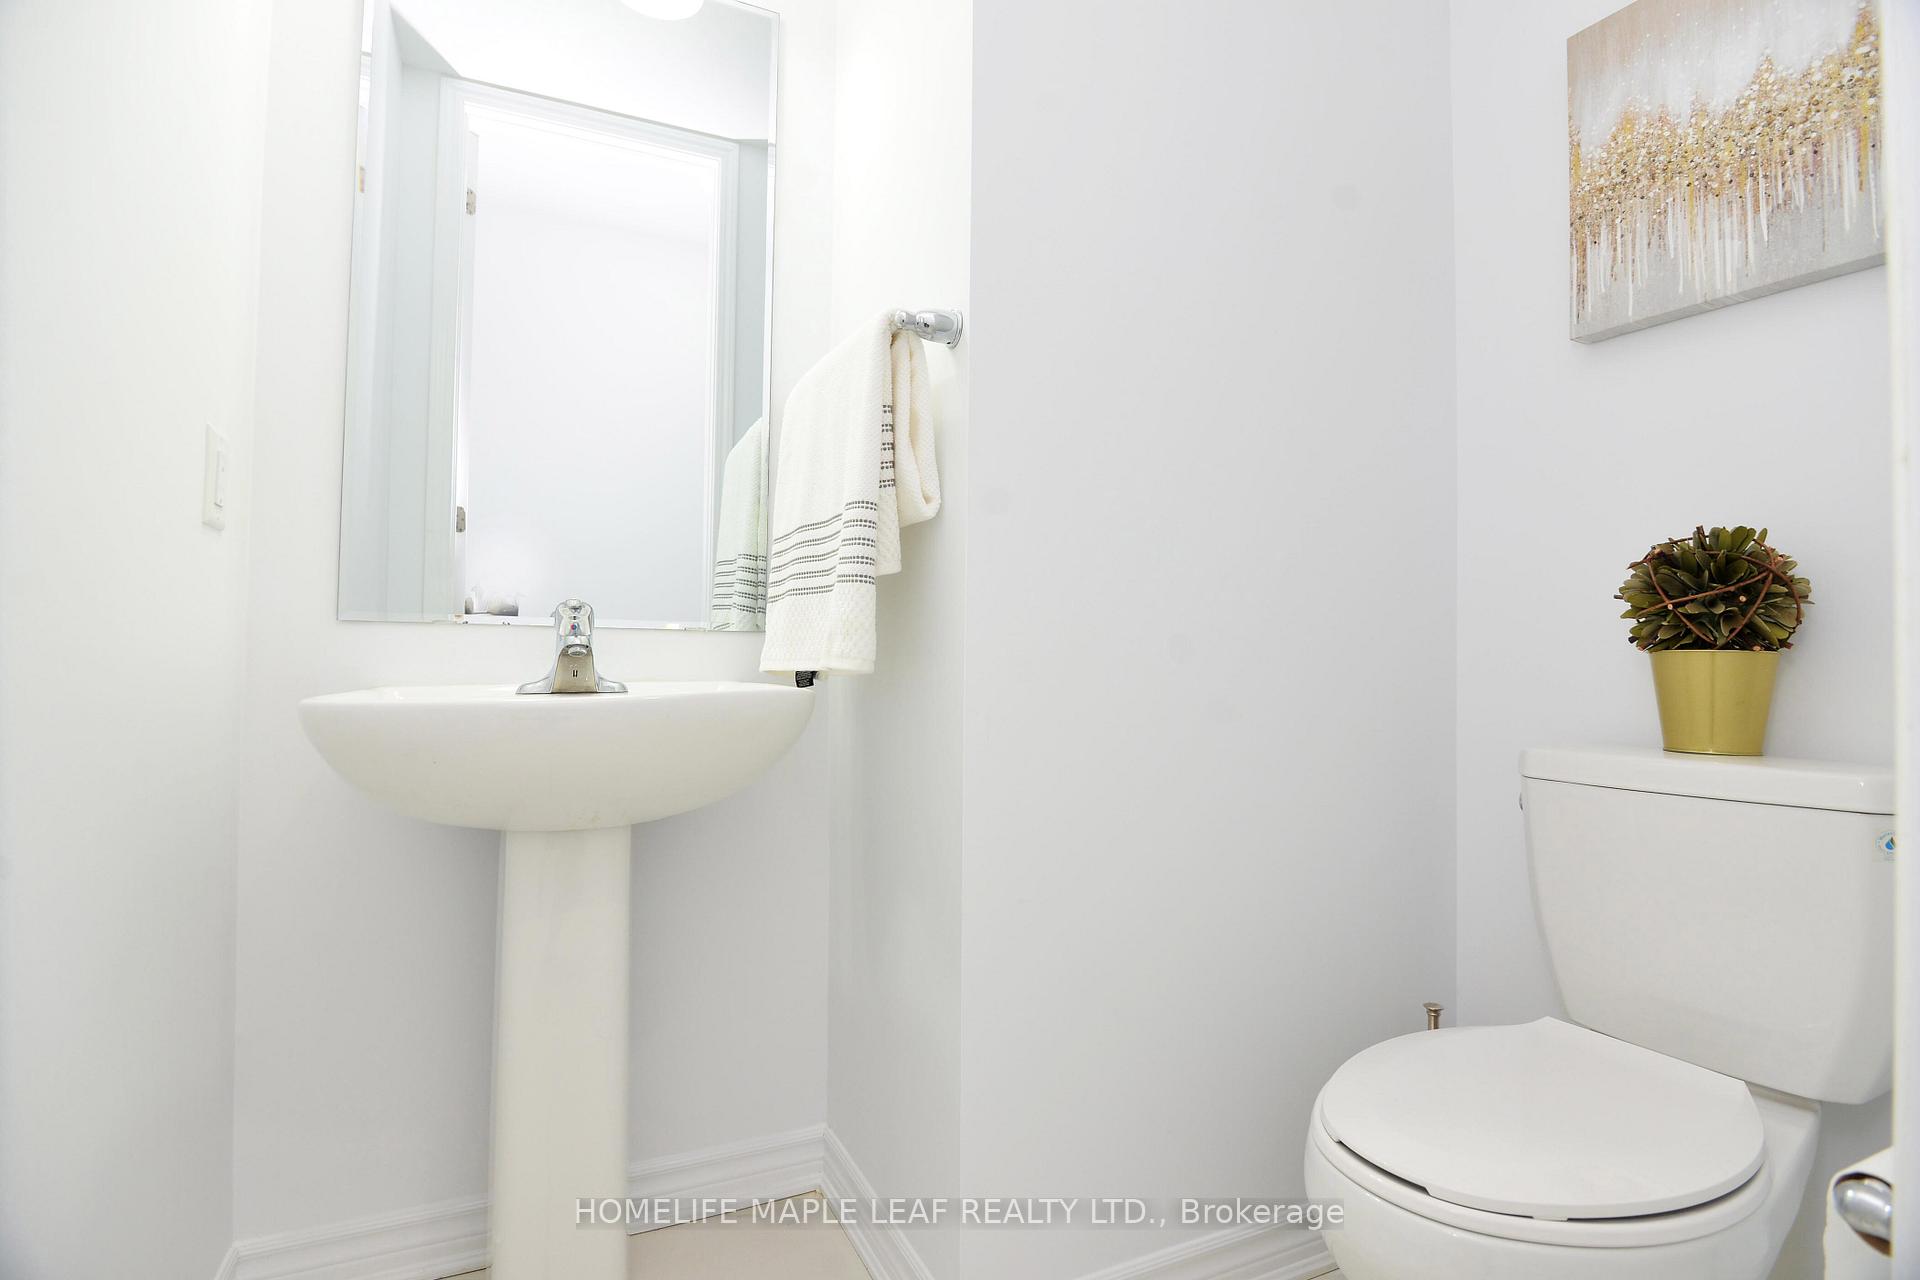
 See all 49 photos
Property history

This listing has ended. It is no longer available.
Property not available for sale or for rent.
Ask about this home
A HOMEH agent will answer your questions about this home.Ask HOMEH
About this home
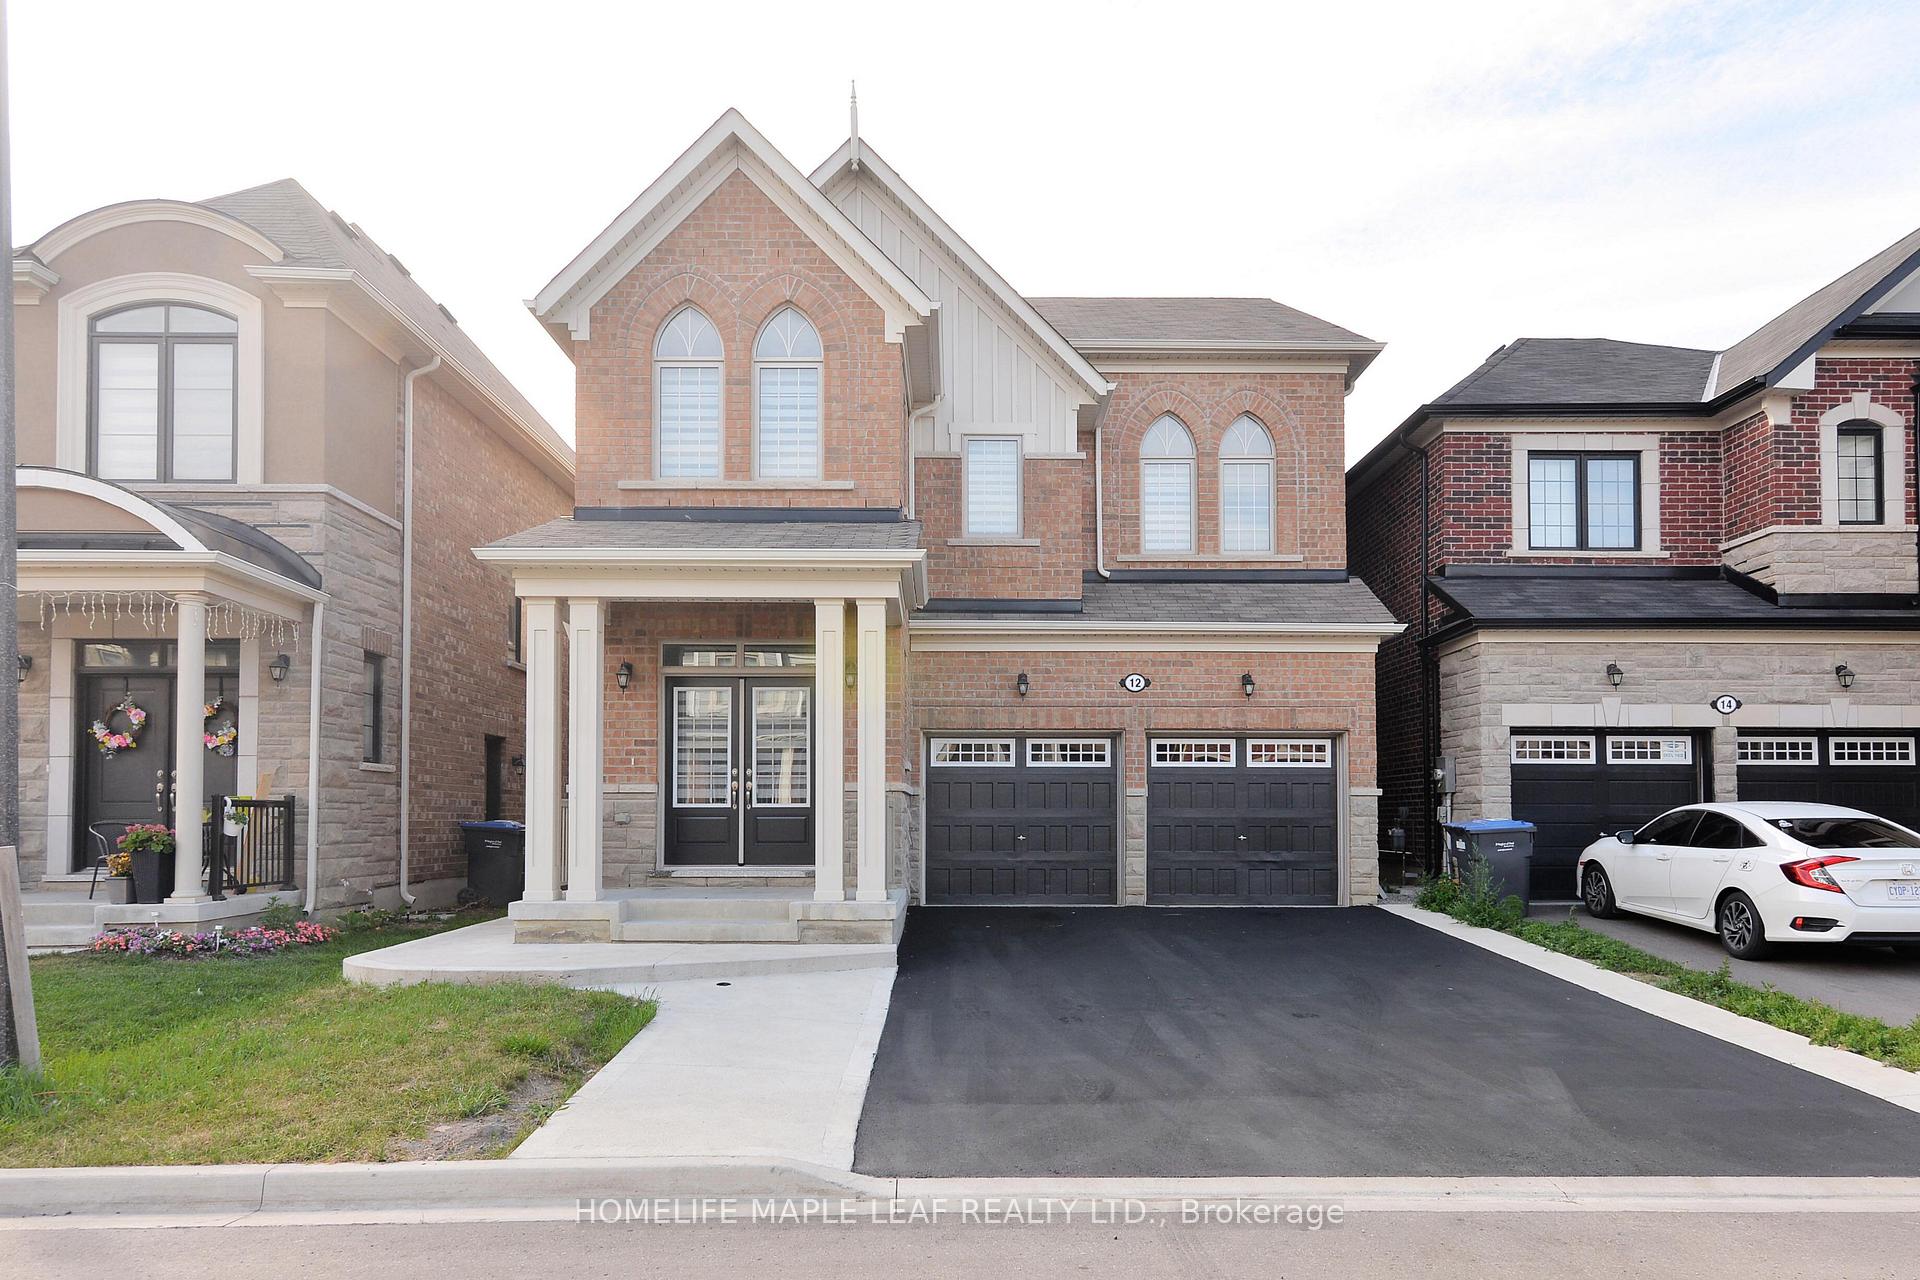
12 Eberly Woods Drive, Caledon
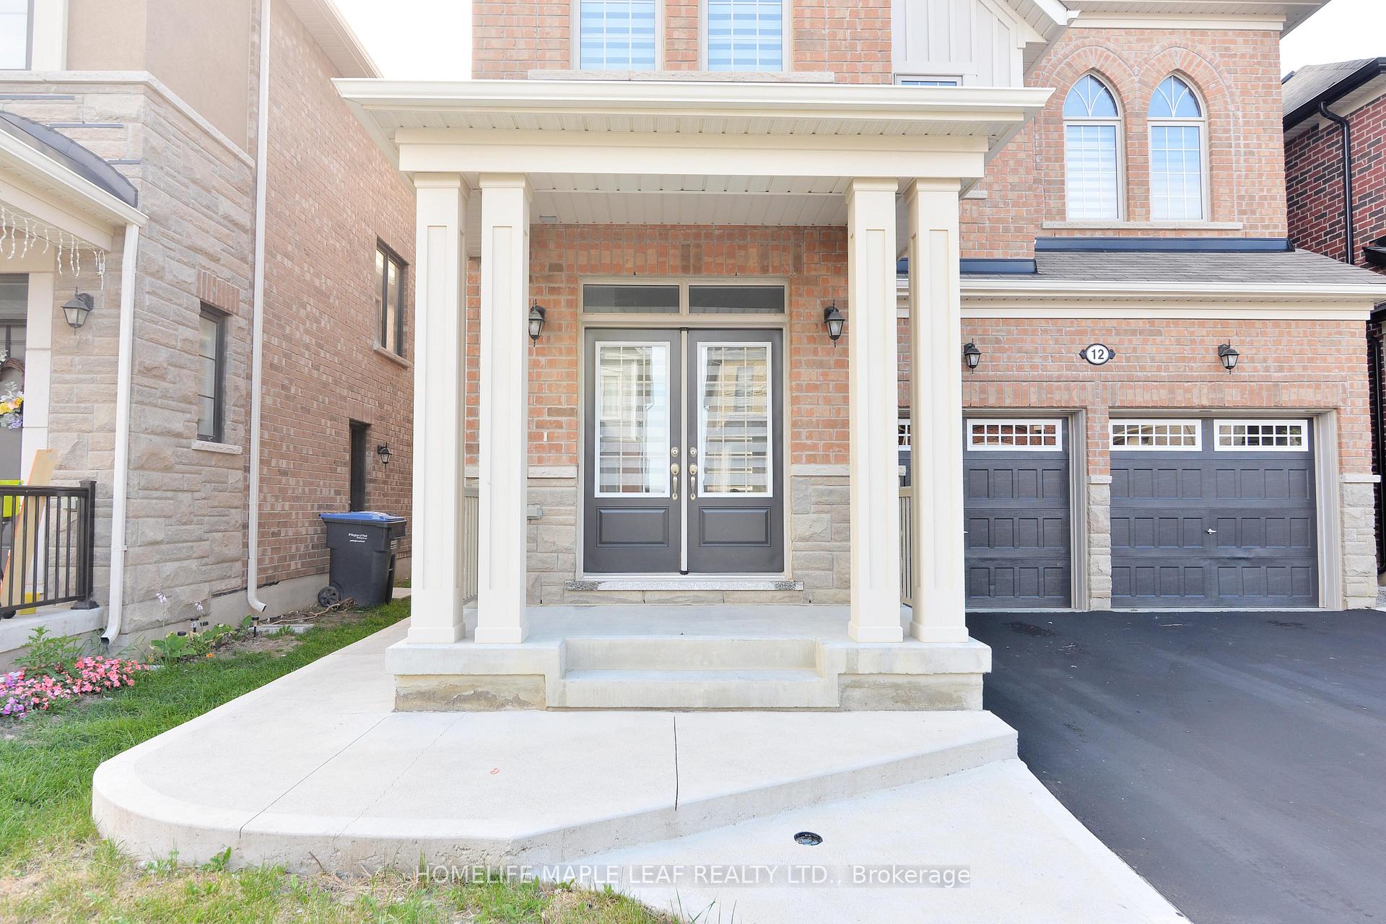
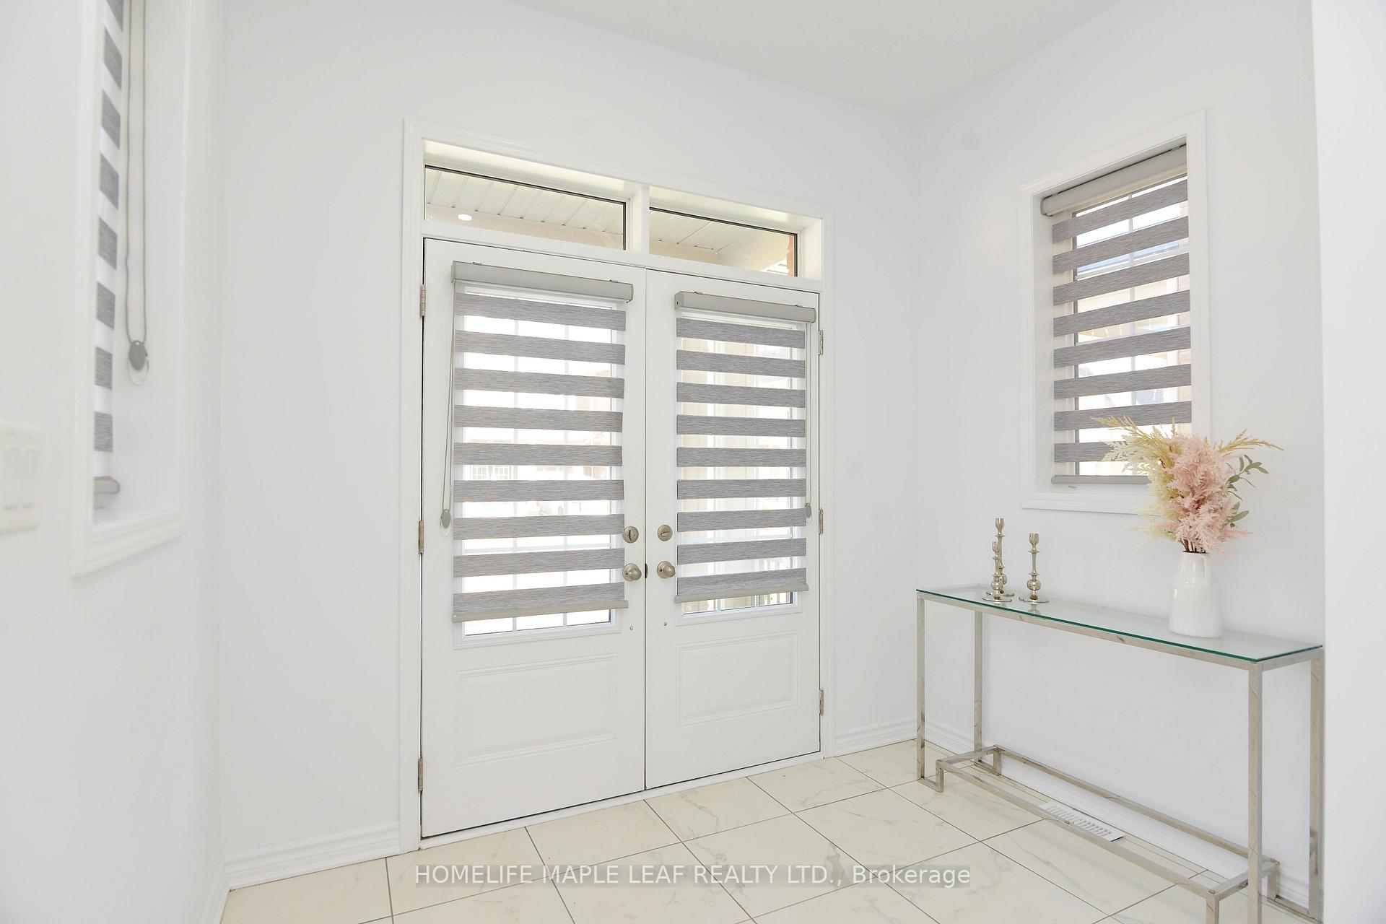
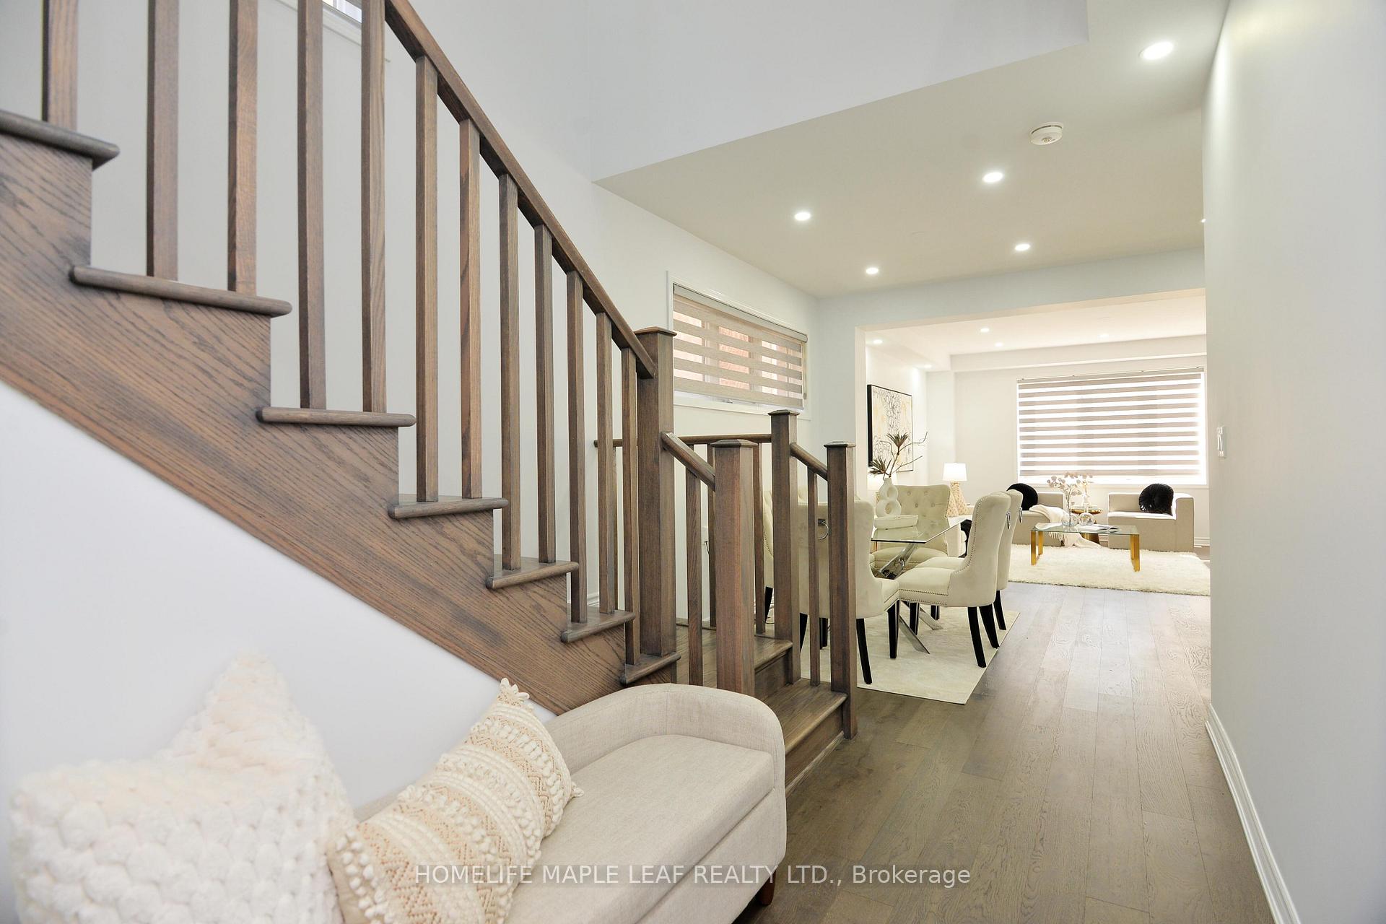
This is a beautiful 2670 sq.ft two family detached home (legal basement apartment), 4.5 washrooms, double car garage with ample parking, amazing area to live, cozy home with cozy layout. Separate living and dining, upgraded hardwood floor on main and second floor hallway, matching hardwood staircase, 9' ceiling on main floor, upgraded kitchen with quartz counter top, ceramic back splash, upgraded stainless steel appliances, window covering throughout, lots of pot lights, upgraded light fixtures, Concrete side walks concrete patio backyard. Vacant property, easy to show.
Facts & features
Ask about this home
A HOMEH agent will answer your questions about this home.
Rooms
12 rooms · 5 bathrooms
- Kitchen7′6″ × 12′6″94 sq.ft.
- Breakfast9′5″ × 12′6″117 sq.ft.
- Living room15′ × 15′7″234 sq.ft.
- Dining room10′7″ × 12′127 sq.ft.
- Primary bedroom15′ × 15′225 sq.ft.
- Bedroom 211′ × 12′132 sq.ft.
- Bedroom 311′9″ × 12′3″145 sq.ft.
- Bedroom 410′ × 13′6″134 sq.ft.
- Bedroom 59′4″ × 10′93 sq.ft.
- Bedroom10′ × 10′99 sq.ft.
- Living room11′6″ × 13′5″154 sq.ft.
- Kitchen6′6″ × 10′65 sq.ft.
Around this home
Listing details
Helpful tools
Your HOMEH agent
"I would see it this week."
Ask HOMEH about this home
Price, neighbourhood, monthly cost. Ask anything.
HOMEH Intelligent Agent is an AI, not a licensed representative. Check anything important with your agent.