
12 Glenn Court
Caledon (Rural Caledon)12 Glenn Court
Caledon (Rural Caledon)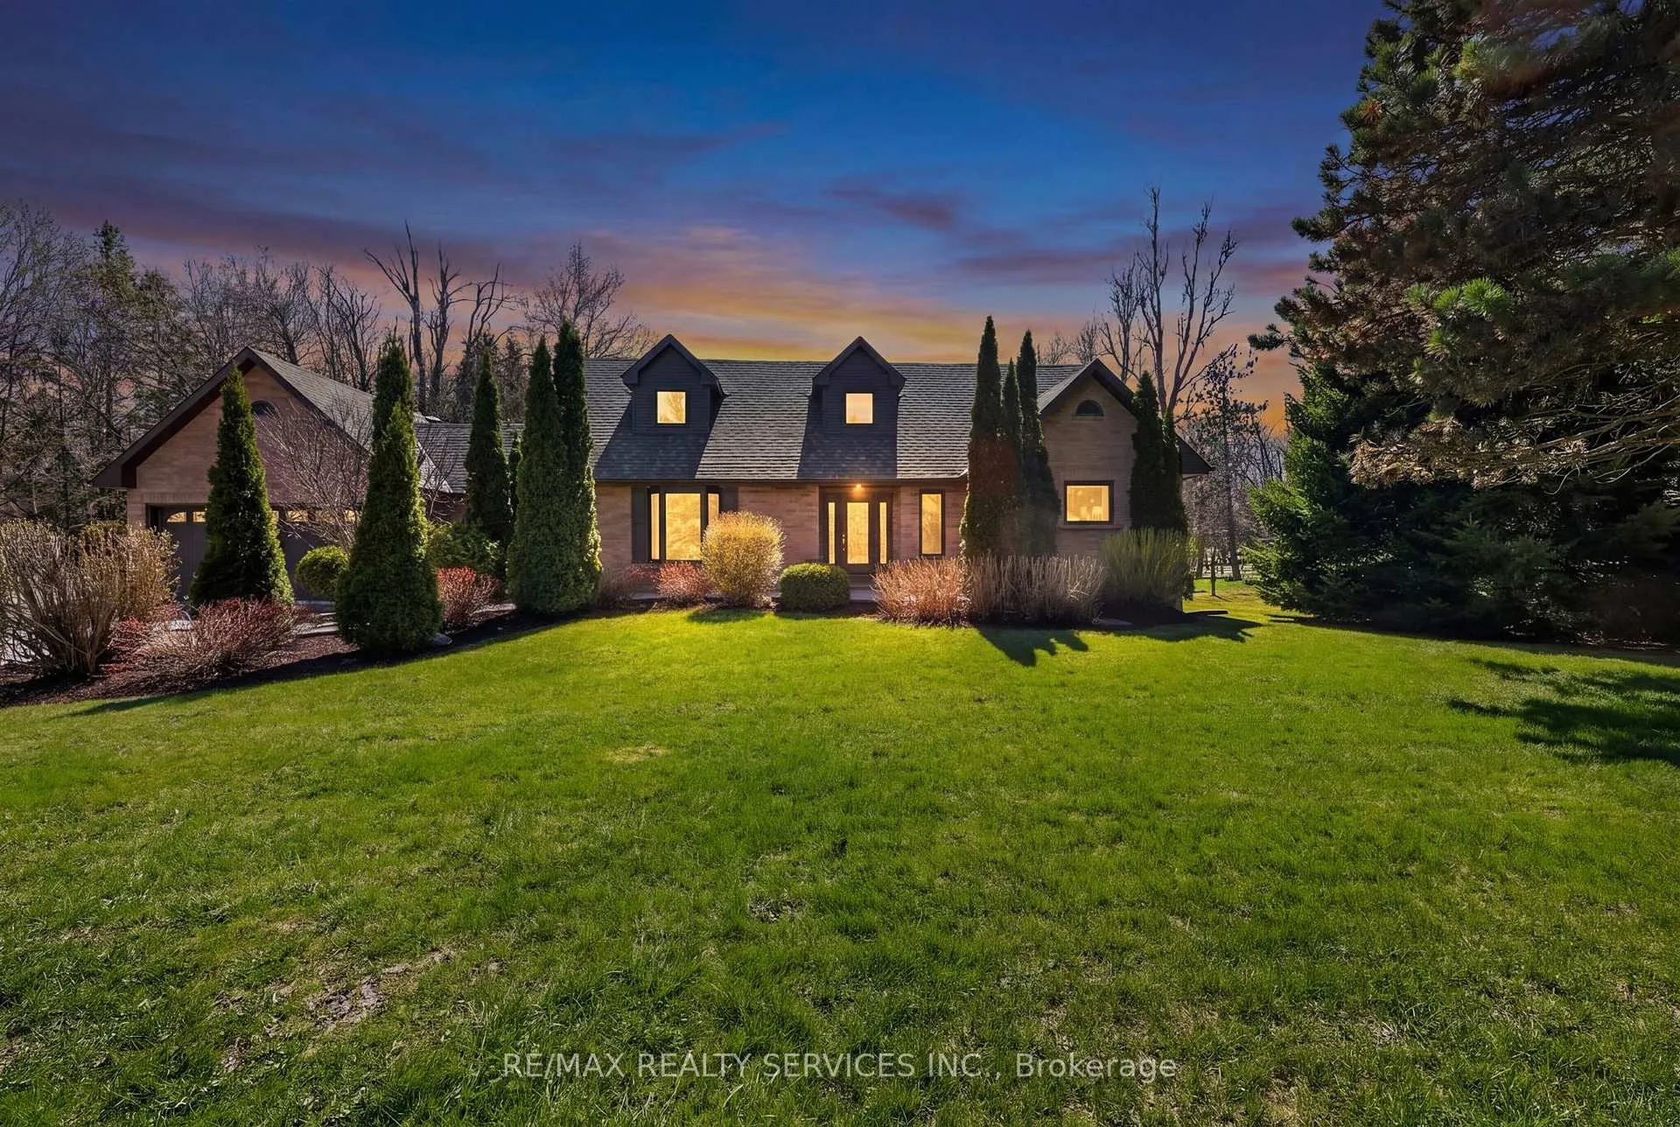
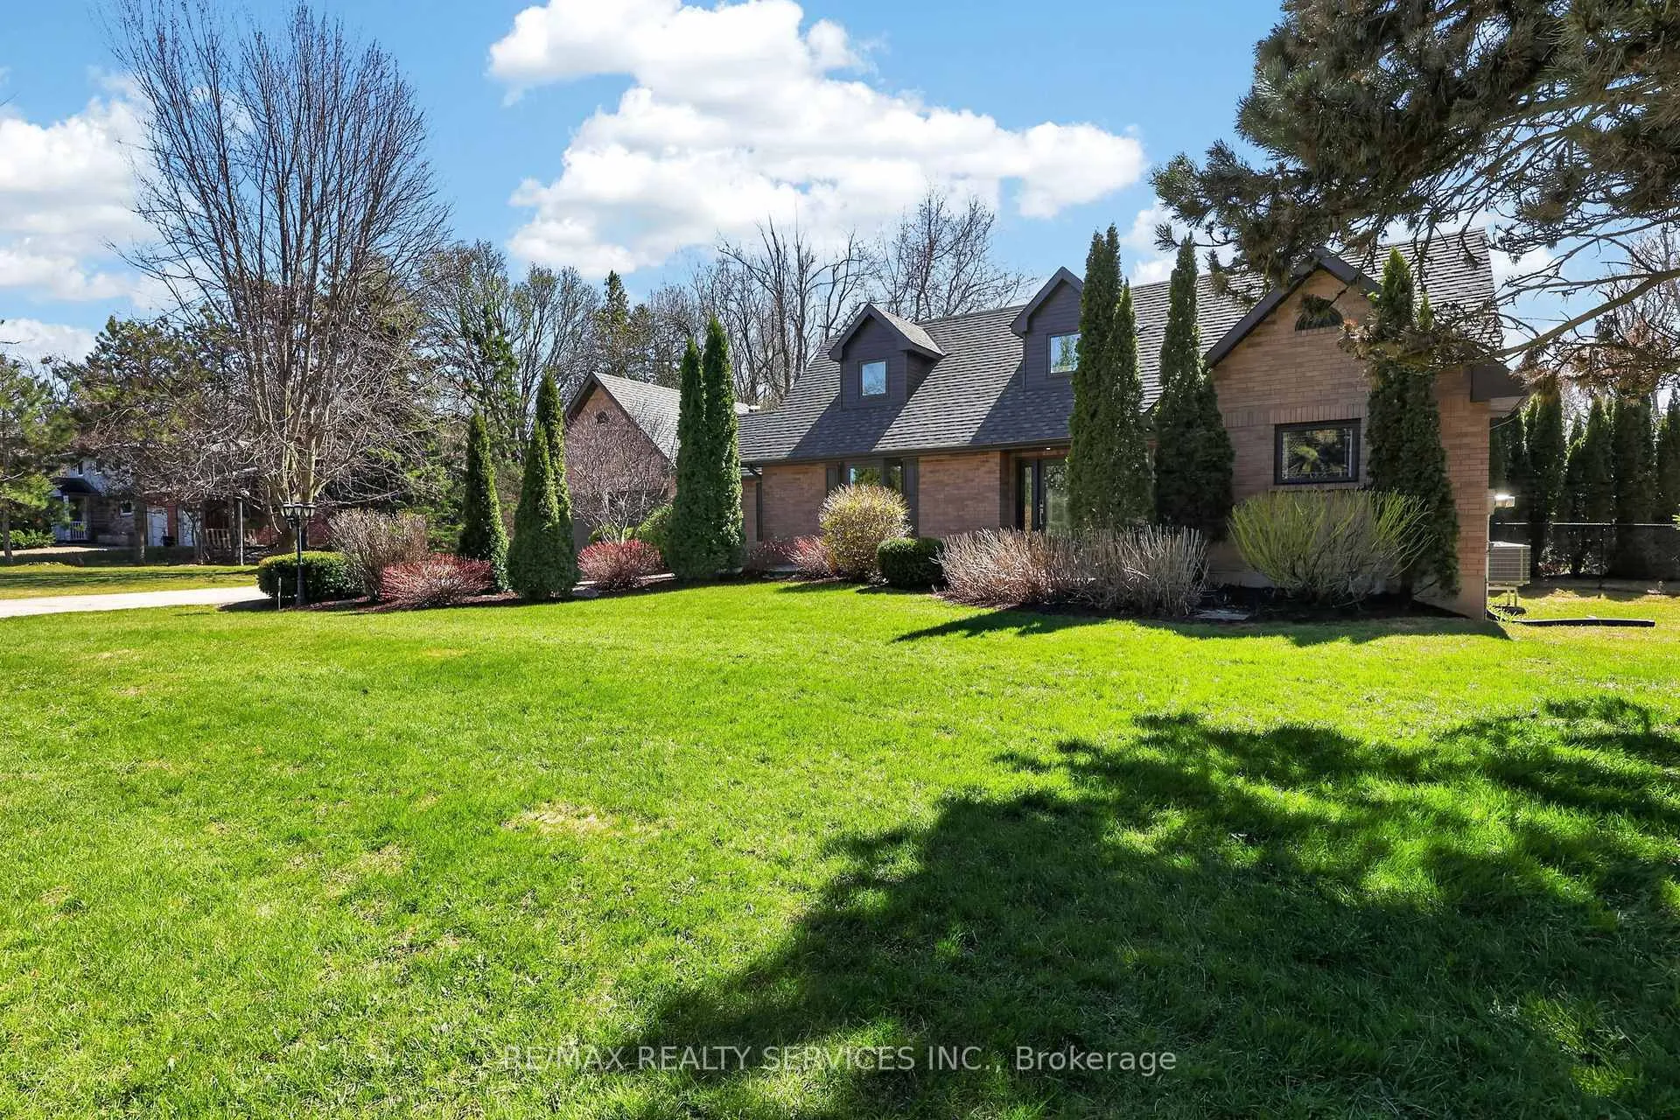 See all 50 photos
Property history

This listing has ended. It is no longer available.
Property not available for sale or for rent.
About this home
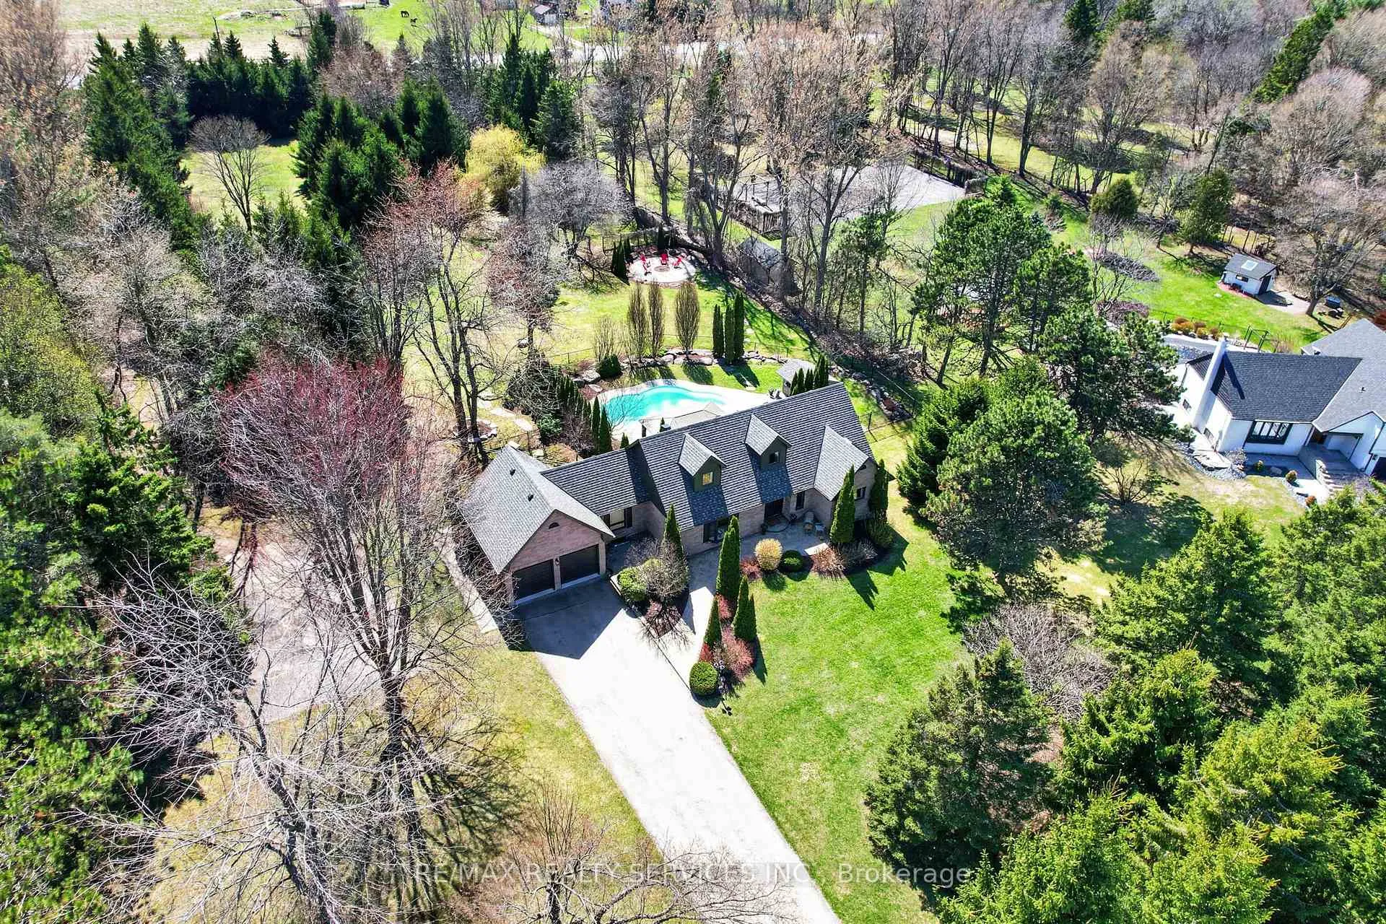
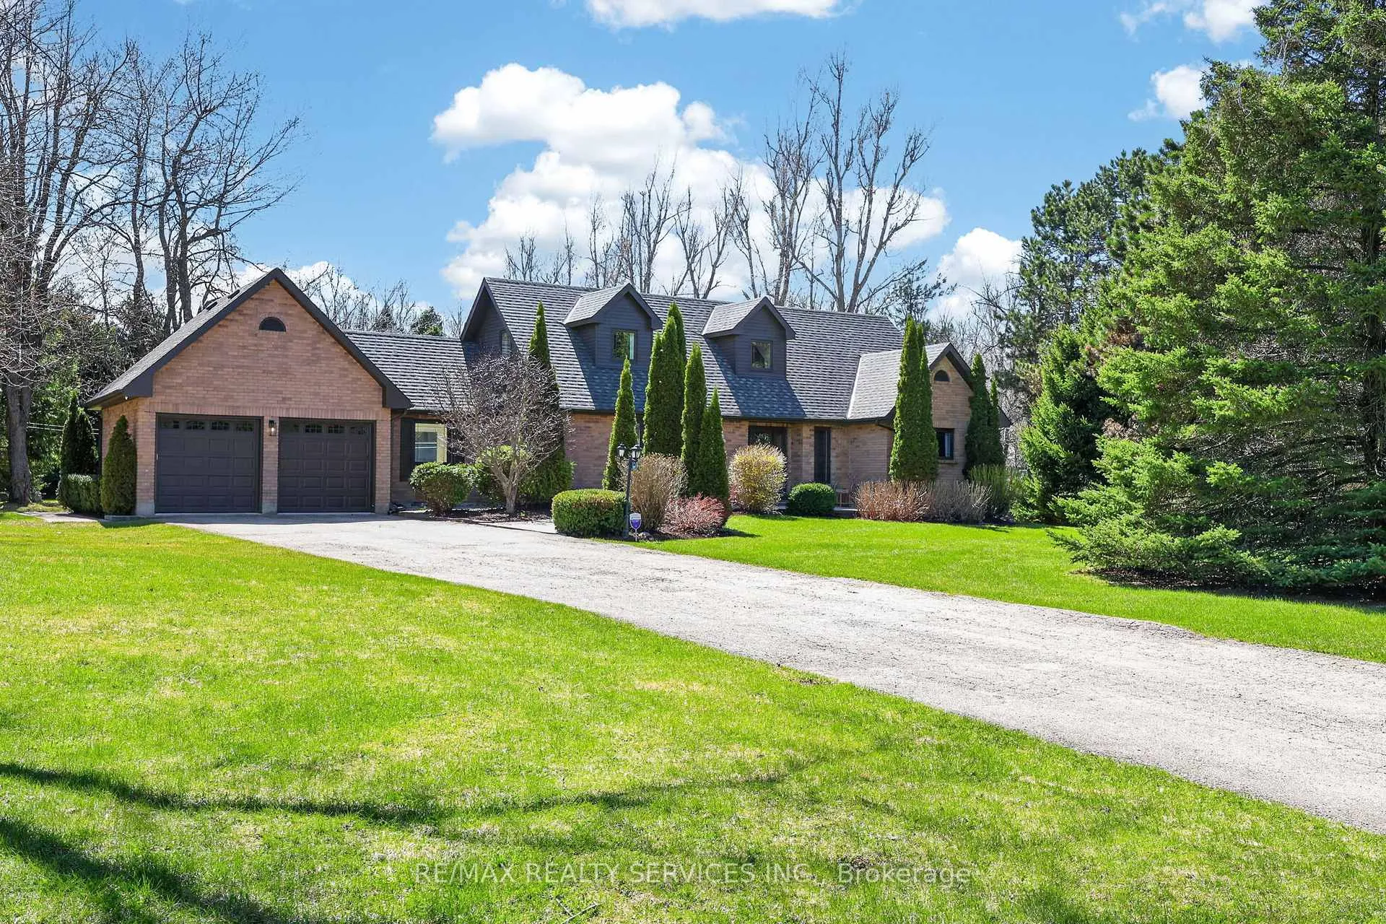
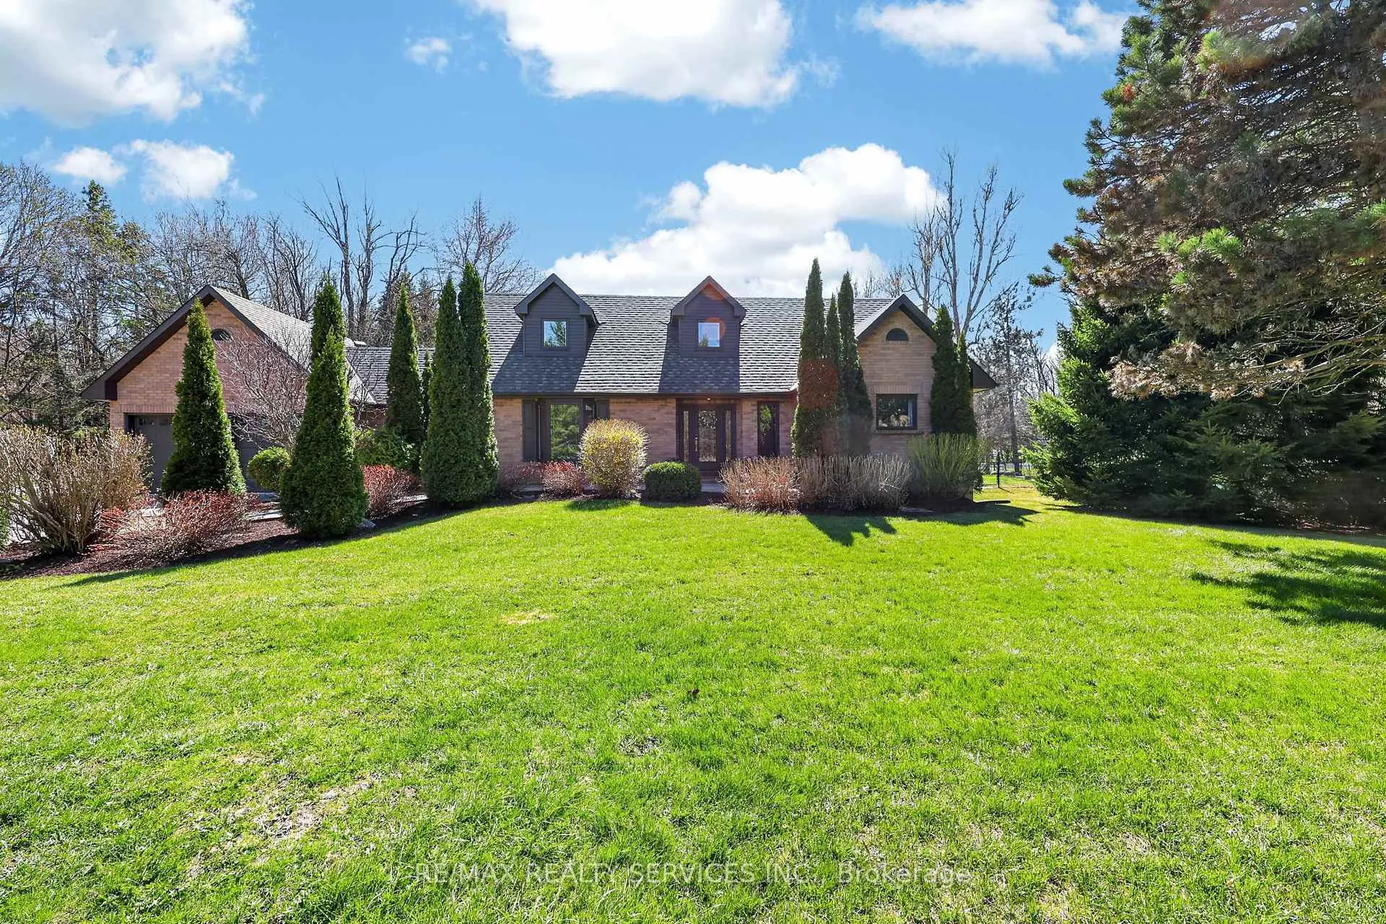
Welcome to the country escape everyone talks about but rarely finds. Tucked away on a private, quiet court in rural Caledon, this beautifully renovated home sits on 2.72 acres of pure tranquility, offering the perfect blend of modern comfort and peaceful country living, just a short drive from Caledon East, Caledon Village, and Orangeville. Step outside and experience your own backyard haven: a heated inground saltwater pool, a cozy fire pit for unforgettable evenings under the stars, ample space for kids to run and play freely, concrete pad for basketball court or ice rink in the Winter, garden beds and a walking trail, all framed by mature trees for the ultimate privacy. With a driveway that accommodates 10 vehicles, this property is designed for both relaxation and gathering. Inside, over $300K in upgrades have transformed this home into a turnkey retreat. Stunning wide-plank luxury vinyl flooring, fresh paint and pot lights throughout. The thoughtful main floor layout includes a formal living room with bay window, and a beautiful kitchen open to the dining area with extended cabinetry, additional sink and walkout to the patio. A spacious mudroom/laundry room offers direct garage access and sliding doors to a fenced dog pen. The two-car garage includes a convenient mezzanine for extra storage. With two bedrooms and a full 3-piece bath on the main level, plus a second-floor primary retreat, additional bedroom, charming playroom with reading nook, and a spa-inspired 5-piece bath, there's space for the whole family. The newly renovated basement adds even more versatility with two bedrooms, a full 3-piece bath, and a large, bright recreation space complete with an electric fireplace, perfect for movie nights, games, or a home gym. Professionally landscaped and meticulously maintained, this is your opportunity to leave behind the city grind and subdivision life and finally own the space, privacy, and lifestyle you've been dreaming of.
Facts & features
Ask about this home
A HOMEH agent will answer your questions about this home.
Rooms
12 rooms · 3 bathrooms
- Living room13′5″ × 19′3″257 sq.ft.
- Kitchen11′8″ × 15′175 sq.ft.
- Dining room11′9″ × 15′4″179 sq.ft.
- Laundry11′9″ × 13′9″161 sq.ft.
- Bedroom 311′9″ × 16′6″193 sq.ft.
- Bedroom 412′5″ × 13′3″165 sq.ft.
- Primary bedroom15′5″ × 18′11″291 sq.ft.
- Bedroom 212′2″ × 10′1″123 sq.ft.
- Play16′9″ × 10′1″169 sq.ft.
- Bedroom11′9″ × 9′4″110 sq.ft.
- Bedroom11′9″ × 14′1″165 sq.ft.
- Recreation25′1″ × 36′8″919 sq.ft.
Around this home
Listing details
Helpful tools
Your HOMEH agent
"Priced 7% over our estimate. I would see it this week."
Ask HOMEH about this home
Price, neighbourhood, monthly cost. Ask anything.
HOMEH Intelligent Agent is an AI, not a licensed representative. Check anything important with your agent.