
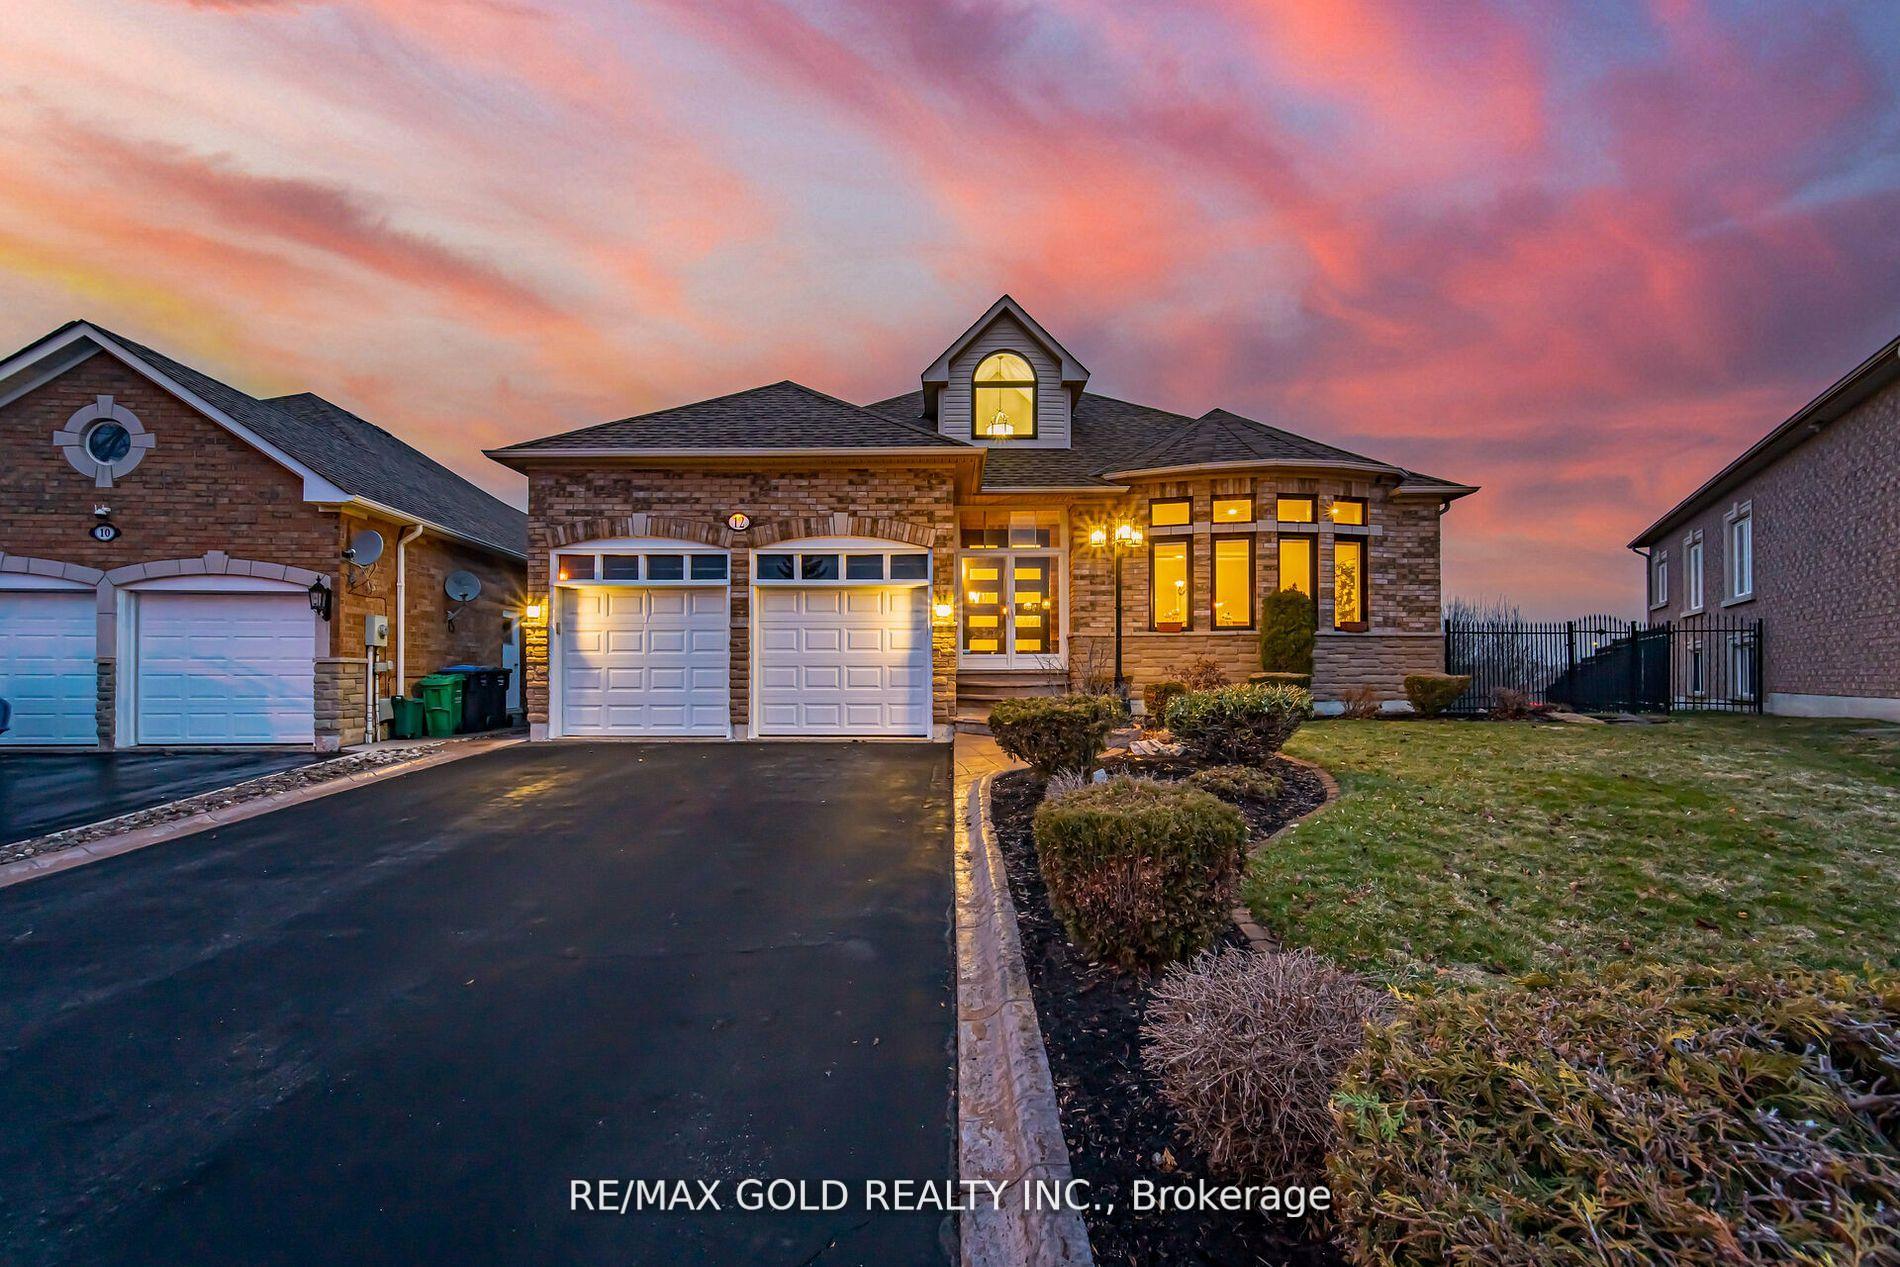
12 Vista View Court
Caledon (Rural Caledon)12 Vista View Court
Caledon (Rural Caledon)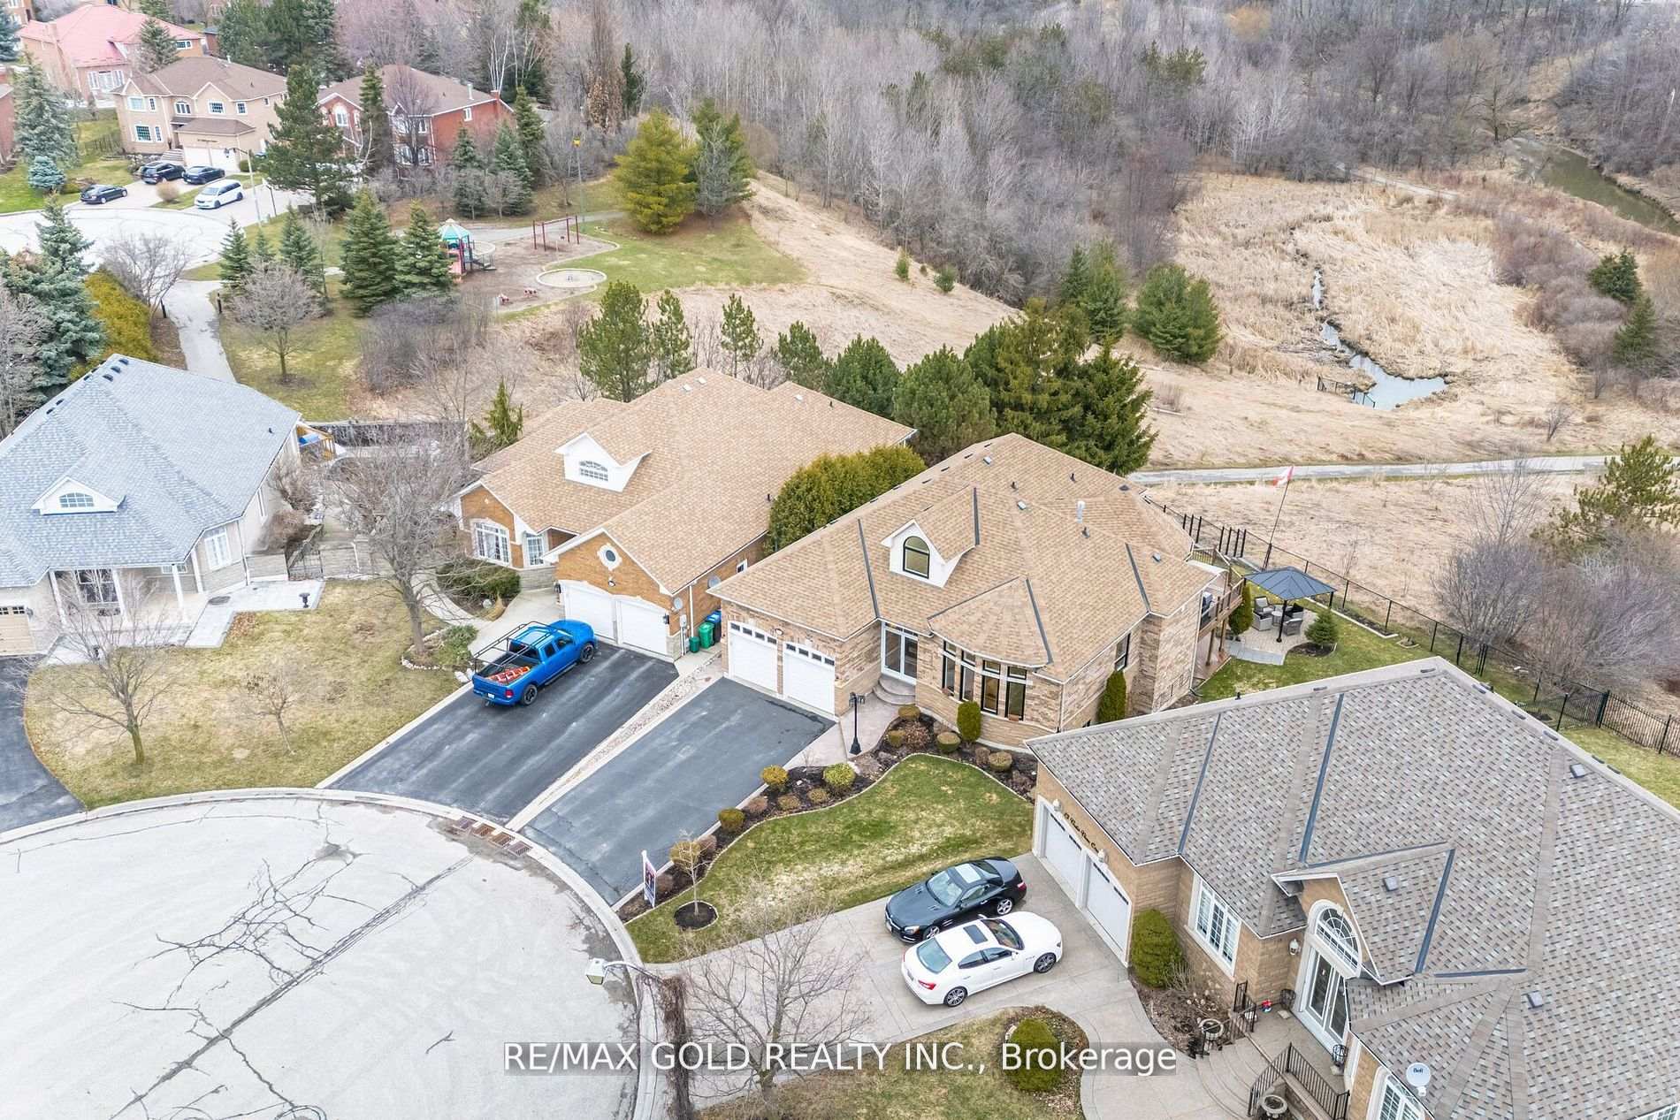
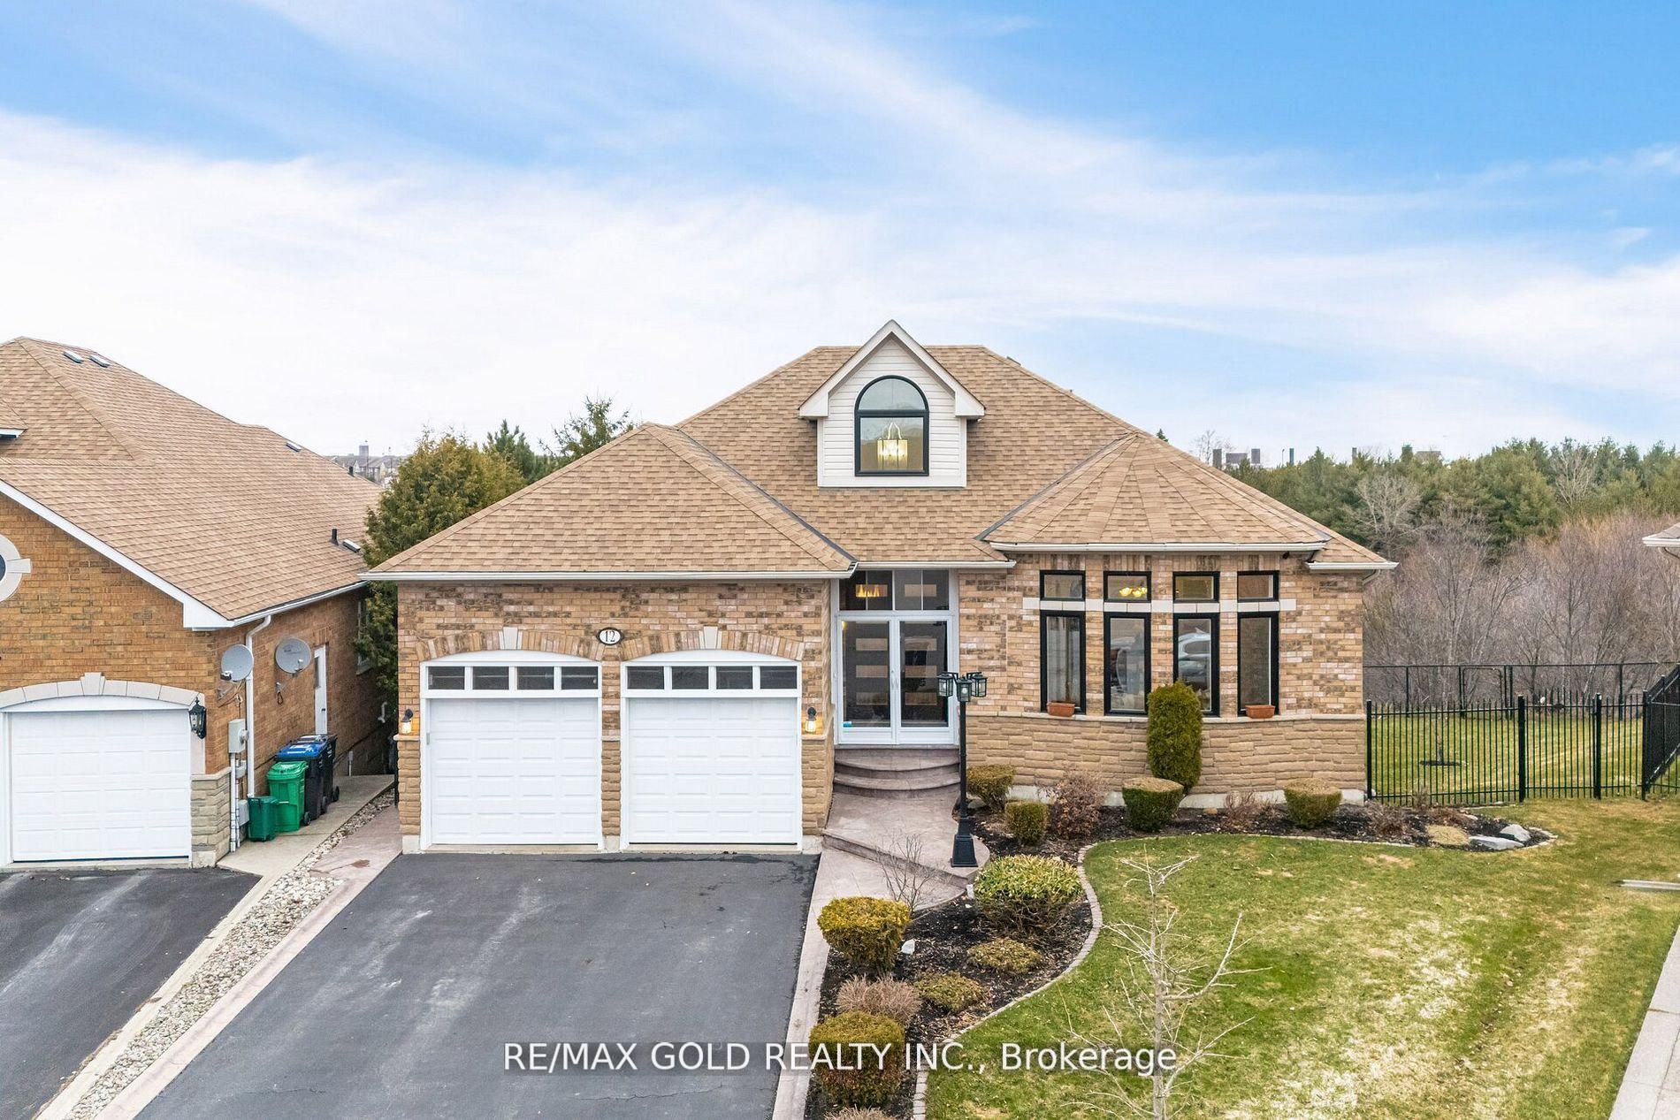 See all 49 photos
Property history

This listing has ended. It is no longer available.
Property not available for sale or for rent.
About this home
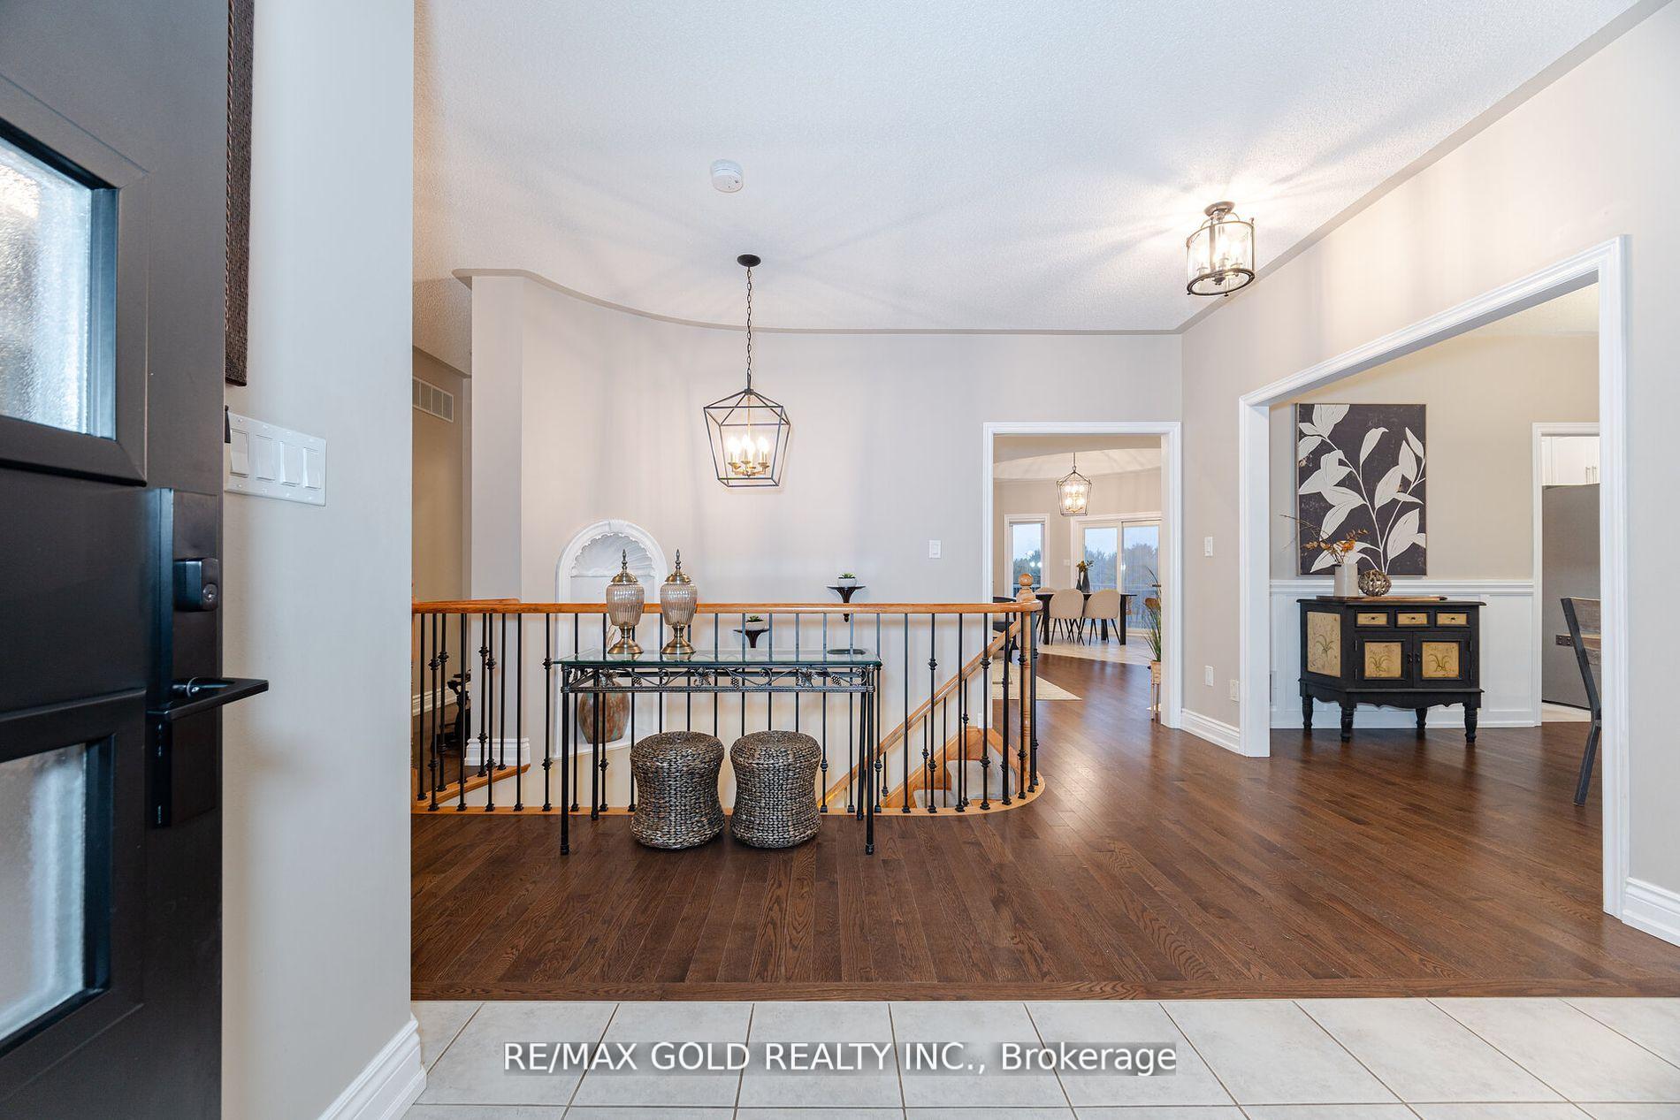
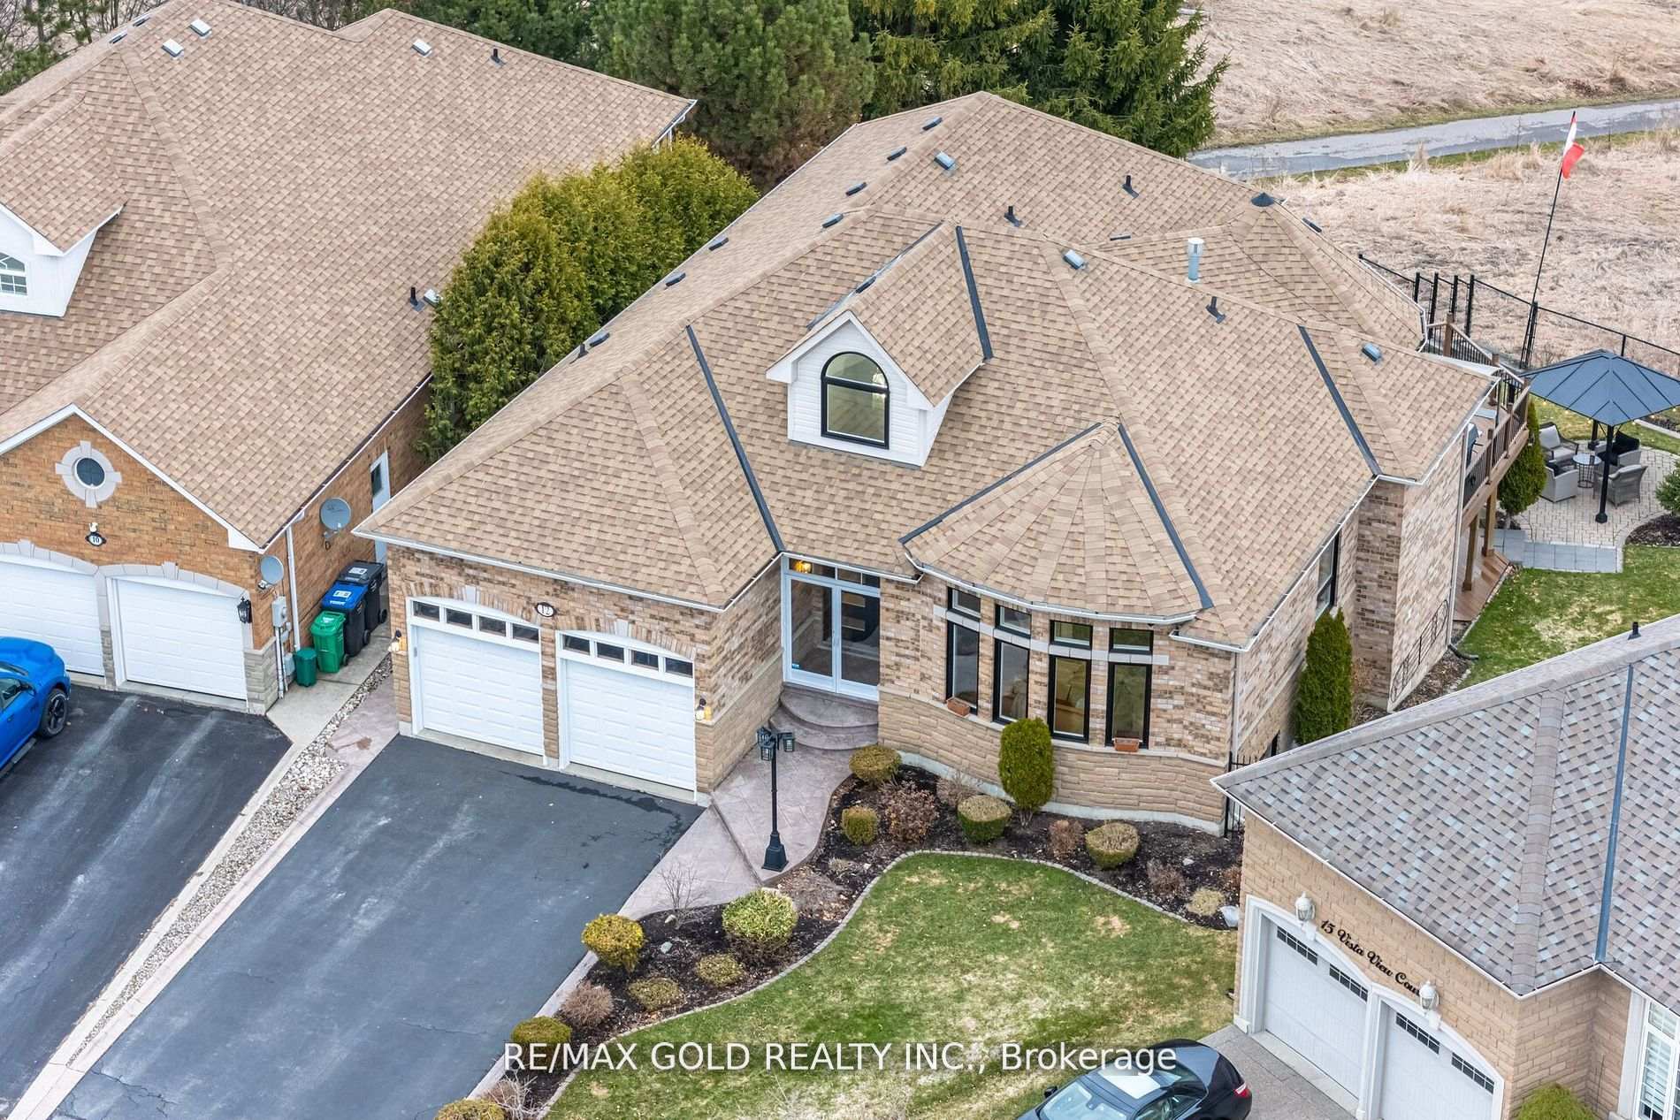
Welcome to this exquisite bungalow nestled in the prestigious Valleywood neighborhood, offering the rare opportunity to live on a private ravine lot backing directly onto the scenic trails of Etobicoke Creek. This beautifully updated home combines timeless elegance with modern upgrades, featuring 9-ft ceilings on both the main level and the fully finished walk- out basement, creating a sense of openness and grandeur throughout. Step inside to discover a bright and inviting main floor adorned with pot lights and sleek LED fixtures, complemented by triple-glazed upgraded windows that enhance energy efficiency and comfort. The gourmet kitchen boasts granite countertops, modern cabinetry, and seamlessly blends into the open-concept family room and breakfast area, which walks out to a deck with breathtaking ravine views your personal sanctuary for relaxing or entertaining. The main level includes three spacious bedrooms, two full bathrooms, and a convenient powder room, all designed with functionality and style in mind. The primary suite is a peaceful retreat, complete with ample closet space and a spa-inspired ensuite. What truly sets this home apart is the walk-out basement apartment, ideal for multi- generational living or an in-law suite. It features 9-ft ceilings, a generously sized living room with a cozy gas fireplace, two large bedrooms with oversized windows, a luxurious 4-piece bathroom, and a 2-piece powder room for added convenience. The basement also includes a full kitchen and laundry, plus a dedicated dining area that could double as a home office. The lower-level breakfast area overlooks the backyard and leads to a covered patio with a charming gazebo, offering serene outdoor living in all seasons. This is not just a home its a lifestyle. Dont miss your chance to experience everything this stunning property has to offer. Watch the virtual tour and book your private showing today!
Facts & features
Ask about this home
A HOMEH agent will answer your questions about this home.
Rooms
14 rooms · 5 bathrooms
- Living room18′1″ × 11′6″208 sq.ft.
- Dining room14′8″ × 11′7″170 sq.ft.
- Family room17′2″ × 13′3″228 sq.ft.
- Kitchen11′3″ × 12′8″143 sq.ft.
- Breakfast14′ × 12′5″174 sq.ft.
- Primary bedroom17′3″ × 12′5″214 sq.ft.
- Bedroom 210′7″ × 9′11″105 sq.ft.
- Bedroom 310′7″ × 9′11″105 sq.ft.
- Living room20′10″ × 9′10″205 sq.ft.
- Dining room16′9″ × 10′11″183 sq.ft.
- Bedroom22′ × 10′2″224 sq.ft.
- Bedroom15′ × 9′10″147 sq.ft.
- Kitchen13′ × 9′6″123 sq.ft.
- Breakfast14′5″ × 14′5″208 sq.ft.
Around this home
Listing details
Helpful tools
Your HOMEH agent
"I would see it this week."
Ask HOMEH about this home
Price, neighbourhood, monthly cost. Ask anything.
HOMEH Intelligent Agent is an AI, not a licensed representative. Check anything important with your agent.