
120 Royal Valley Drive
Caledon (Rural Caledon)120 Royal Valley Drive
Caledon (Rural Caledon)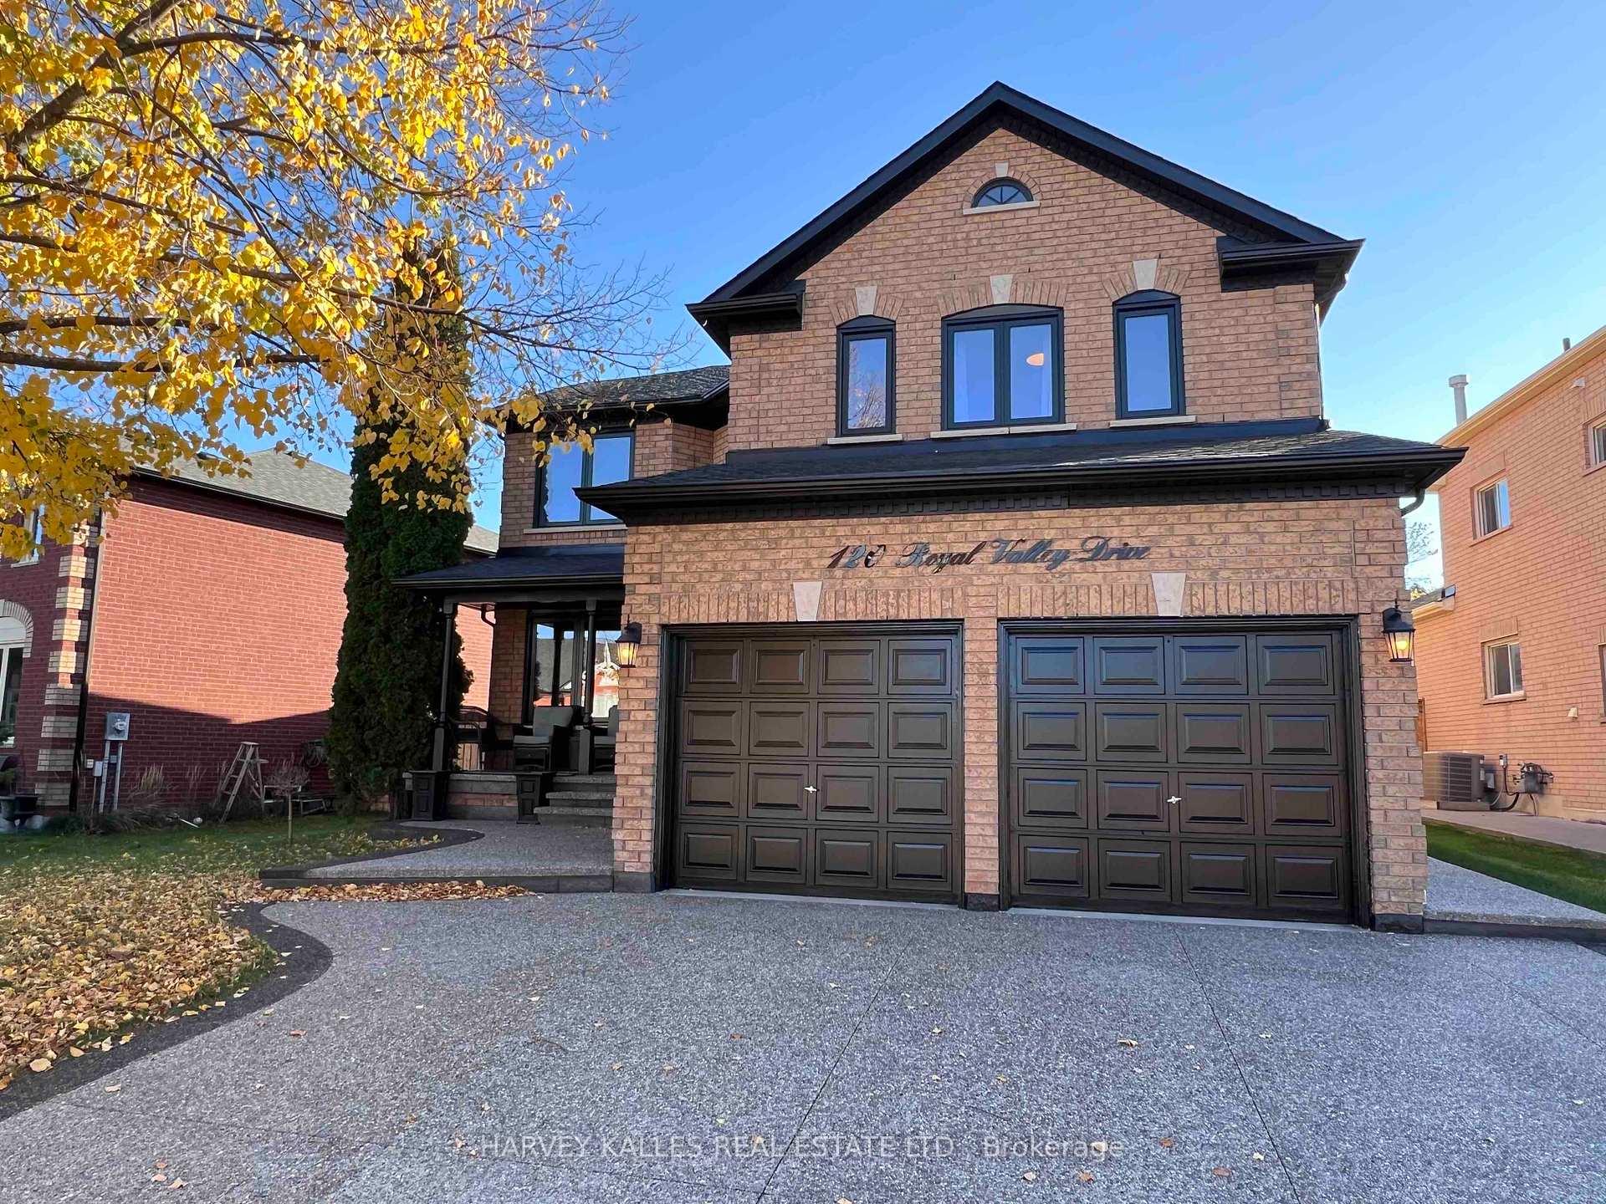
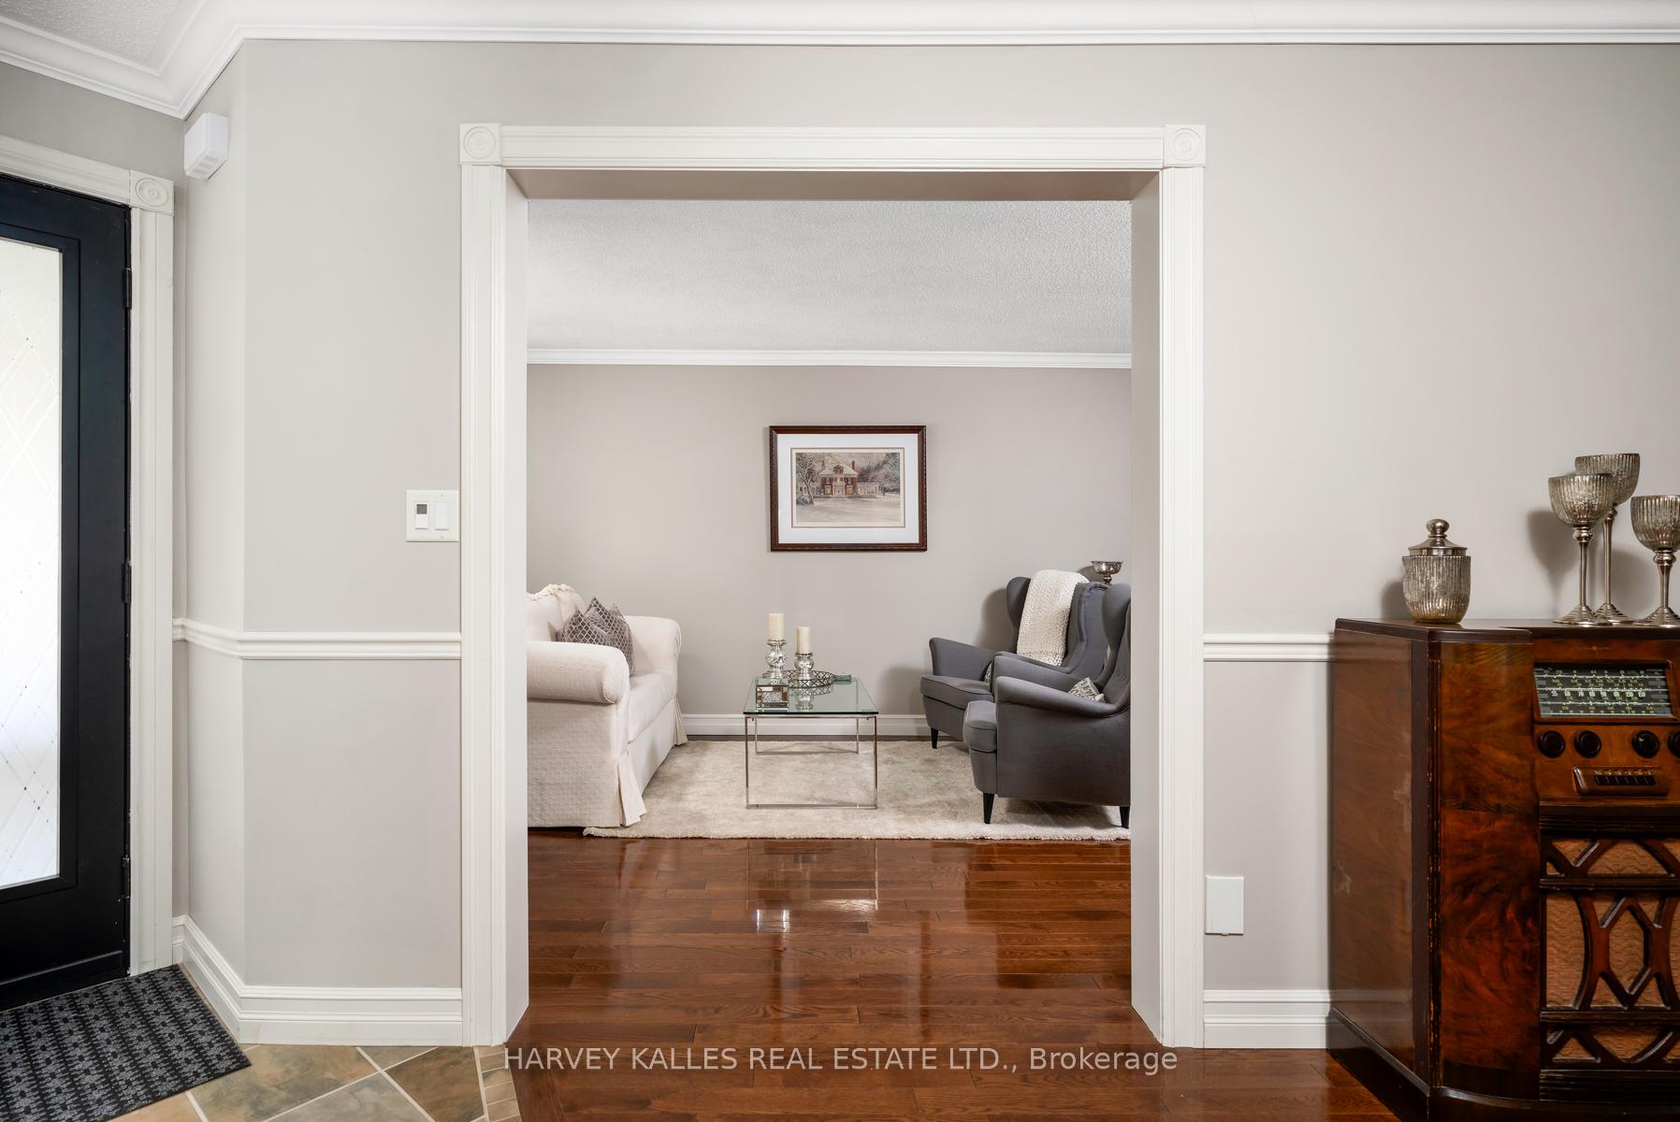 See all 39 photos
Property history

This listing has ended. It is no longer available.
Property not available for sale or for rent.
About this home
120 Royal Valley Drive, Caledon
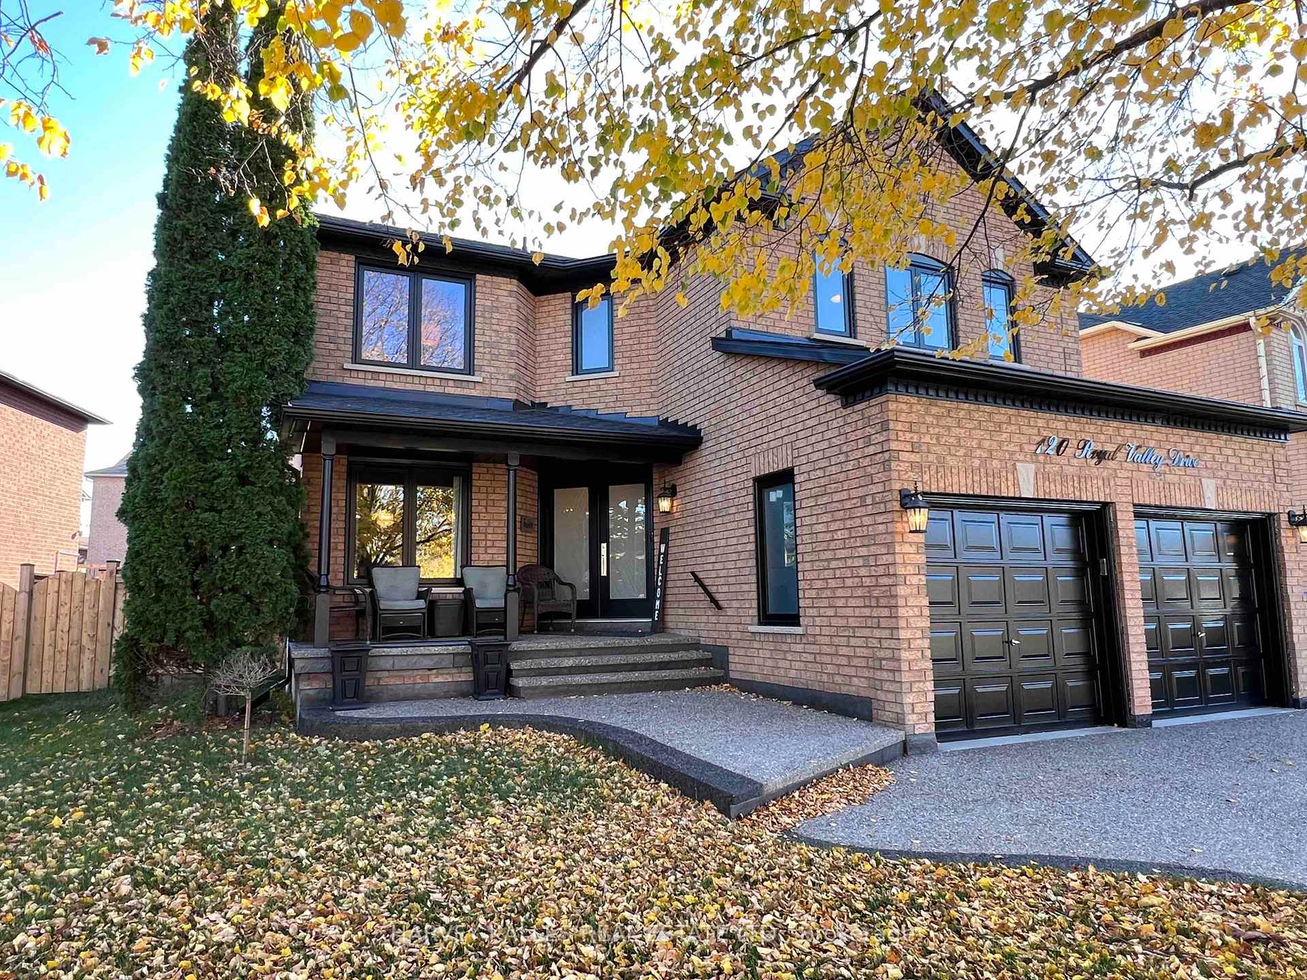
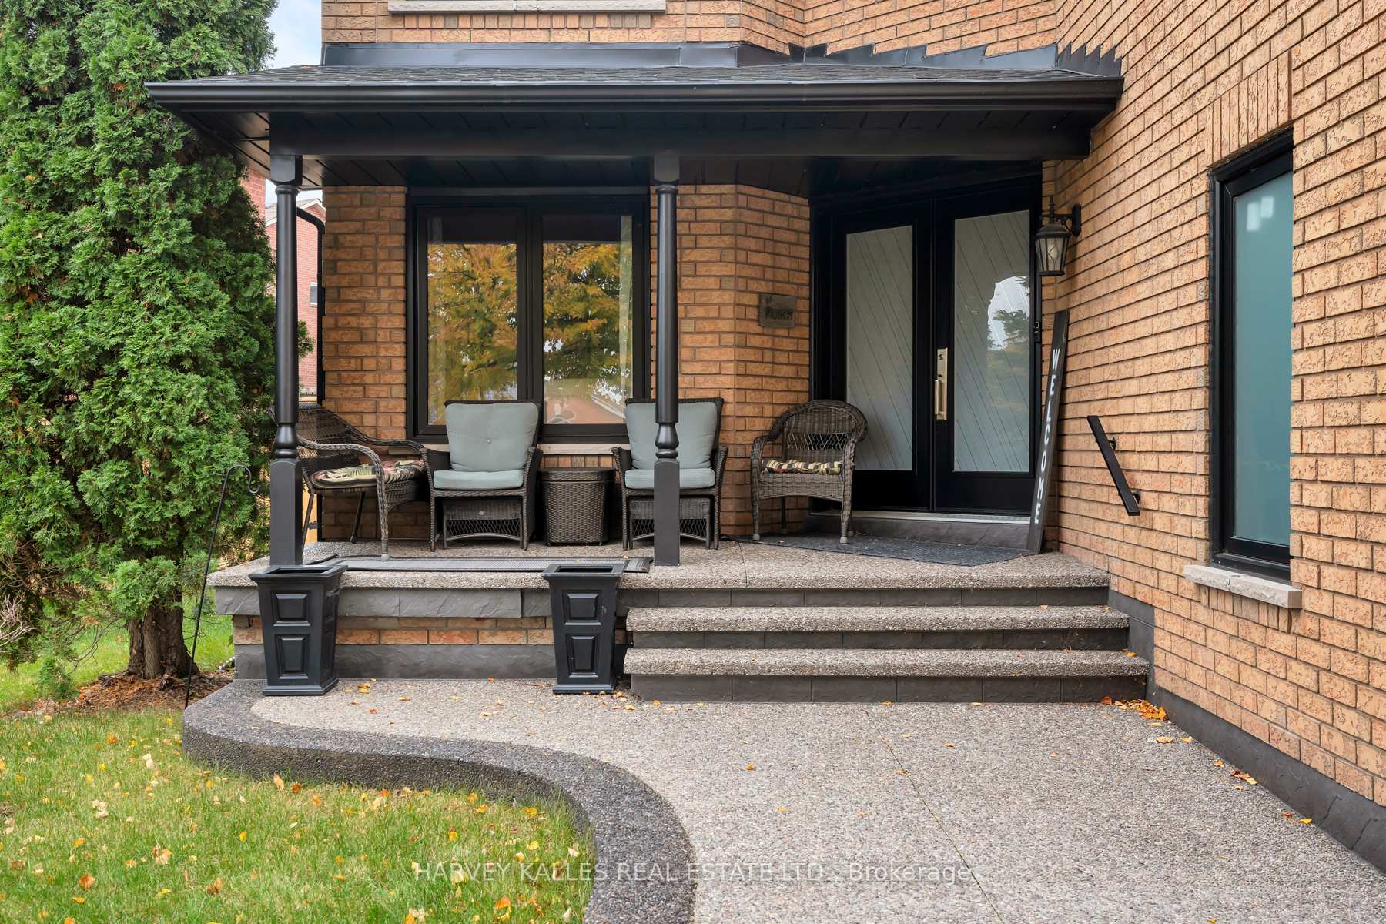
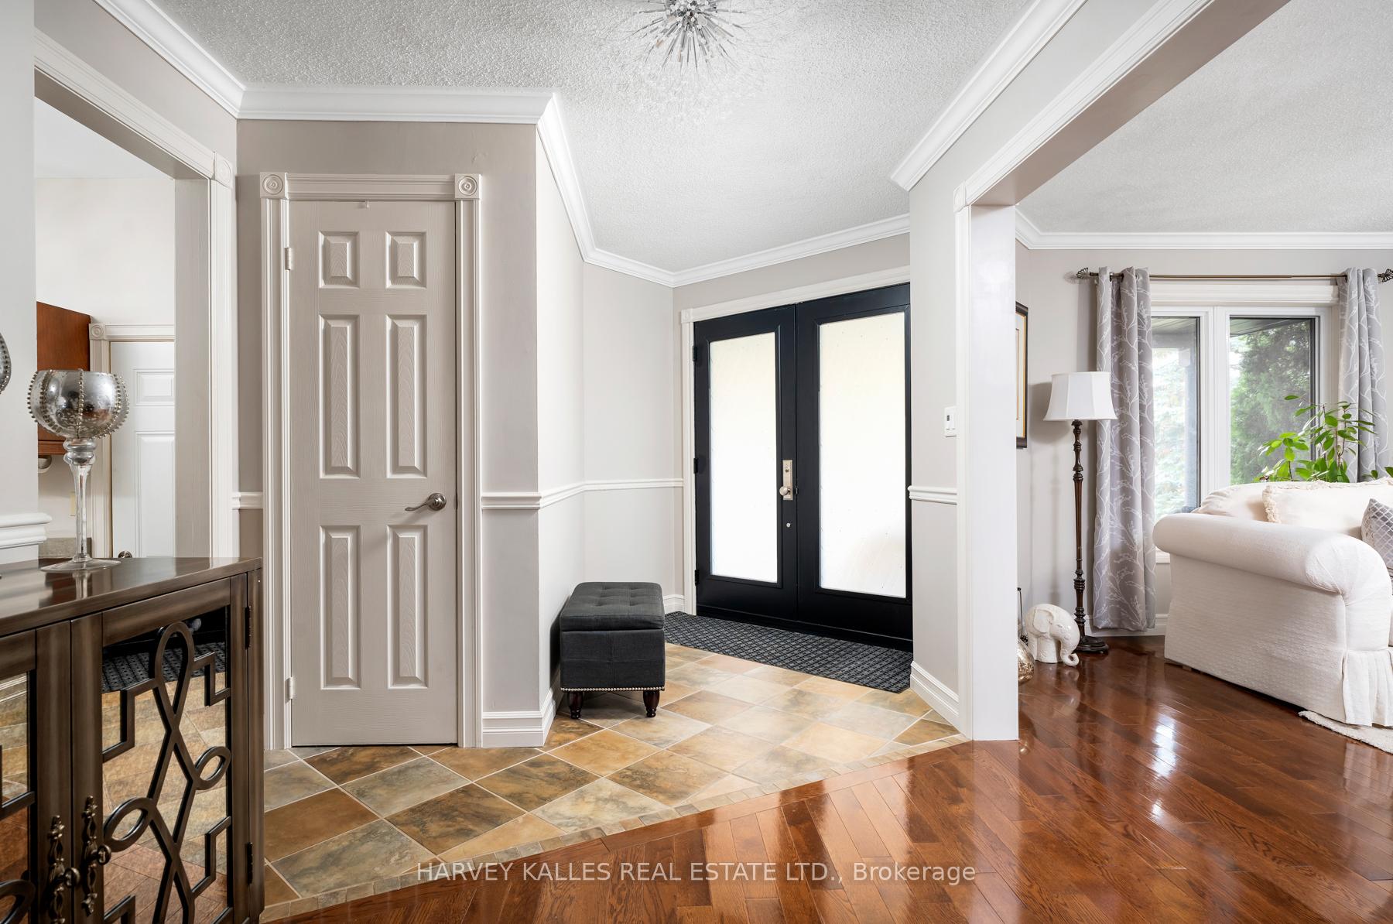
This warm and sprawling 5+2 bedroom 5 bathroom home on an oversized 62.53 ft frontage lot, inspires a dreamy, large family lifestyle. With room for 4 cars in the drive, & a 2 car built-in garage, you can host many family members, especially with your legal basement apartment. Nestled in a serene and charming pocket of Rural Caledon, this recently updated property measures over 4,000 square feet, with its own Legal 2-bedroom 2 bath basement apartment with a separate walkout entry, and own laundry. This apartment was recently completed by a custom builder, & measures over 1300 square feet, and could function as a luxury rental. This apartment with a custom kitchen, a 4 piece, and a 3 piece bath, and plenty of room for lounging and dining, is how the rest of the house feels: elegant, roomy, and quality built. The home offers Central Vac. Sump Pump, 200 Amp upgraded power panel, with separate panel for apartment (Jan-2022) On Demand Water heater. This home feels like new with its 2022 Windows & Entrance Doors, Roof, Furnace, Water Softener, Water Purifier, Garage Floor, Premium Driveway & Porch, and new Fence (Sept-2023). The lower Apartment appliances include dishwasher, fridge, stove, microwave, & its own washer & dryer. Main home's appliances also feature new Fridge (Dec-2023) & newer Stove (Feb-2020) Main level is hardwood, while Upper level features brand new Berber Carpet. The yard has healthy new grass. From any angle this home is fresh, bright, inviting and move in ready.
Facts & features
Ask about this home
A HOMEH agent will answer your questions about this home.
Rooms
12 rooms · 5 bathrooms
- Living room16′ × 10′6″168 sq.ft.
- Dining room11′ × 10′6″115 sq.ft.
- Family room17′6″ × 11′6″201 sq.ft.
- Kitchen—
- Primary bedroom19′5″ × 14′8″285 sq.ft.
- Bedroom 213′11″ × 10′9″150 sq.ft.
- Bedroom 315′6″ × 11′10″183 sq.ft.
- Bedroom 412′2″ × 9′10″120 sq.ft.
- Bedroom 512′1″ × 9′10″119 sq.ft.
- Living room14′4″ × 11′6″165 sq.ft.
- Kitchen17′6″ × 7′5″130 sq.ft.
- Primary bedroom11′ × 10′110 sq.ft.
Around this home
Schools nearby
School rating, out of 10.
Listing details
Helpful tools
Your HOMEH agent
"I would see it this week."
Ask HOMEH about this home
Price, neighbourhood, monthly cost. Ask anything.
HOMEH Intelligent Agent is an AI, not a licensed representative. Check anything important with your agent.