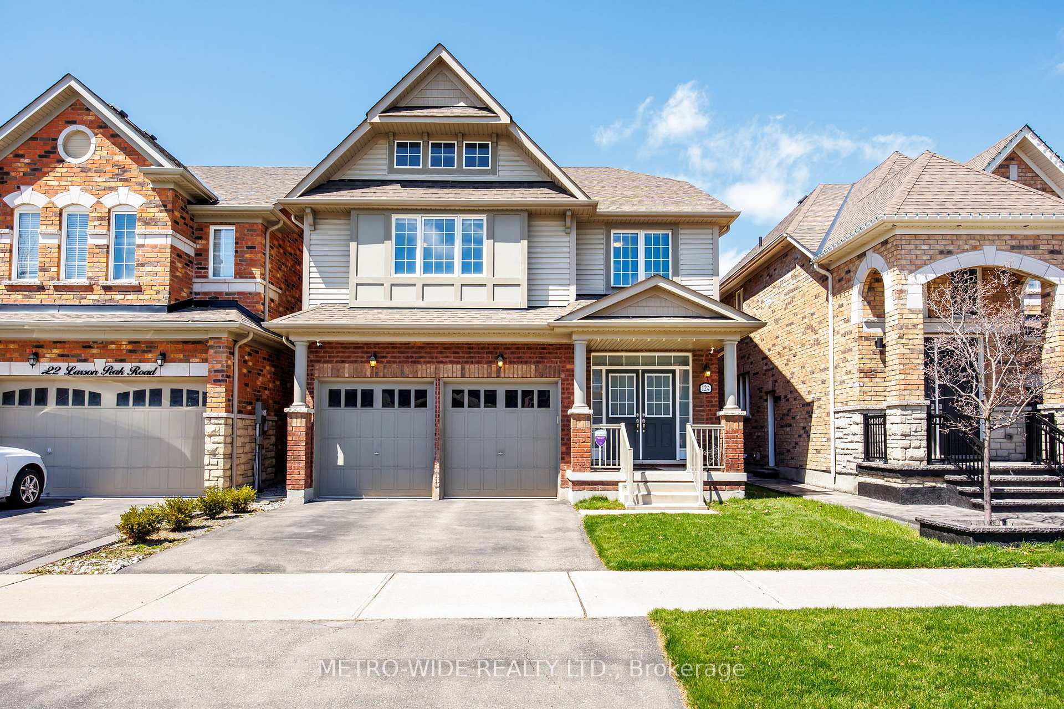
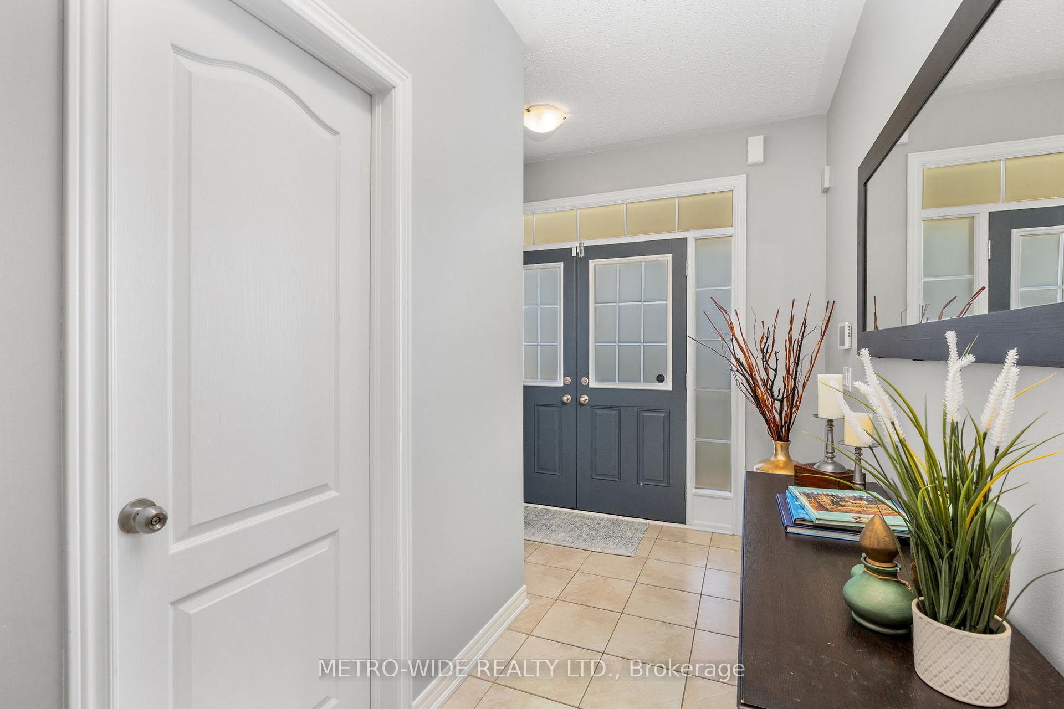
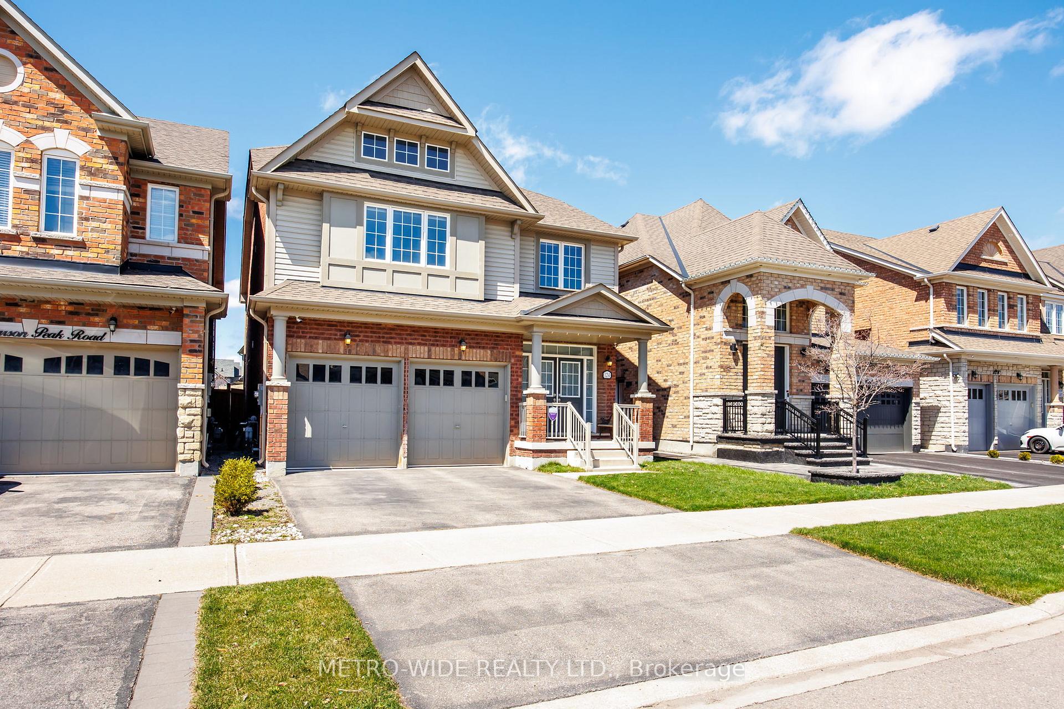
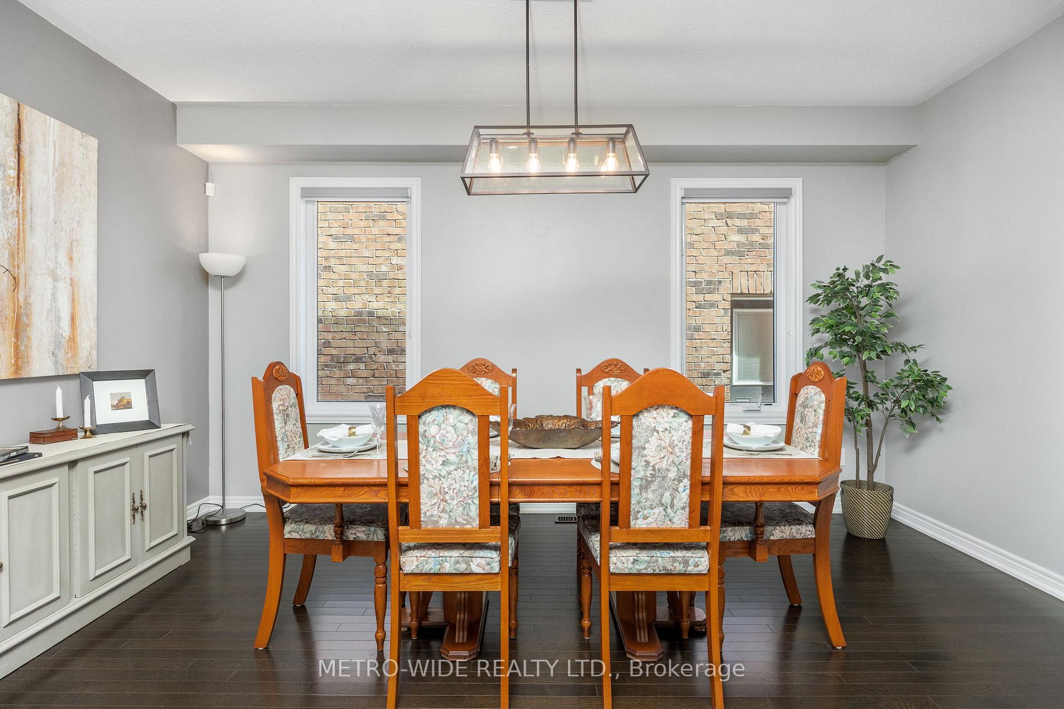
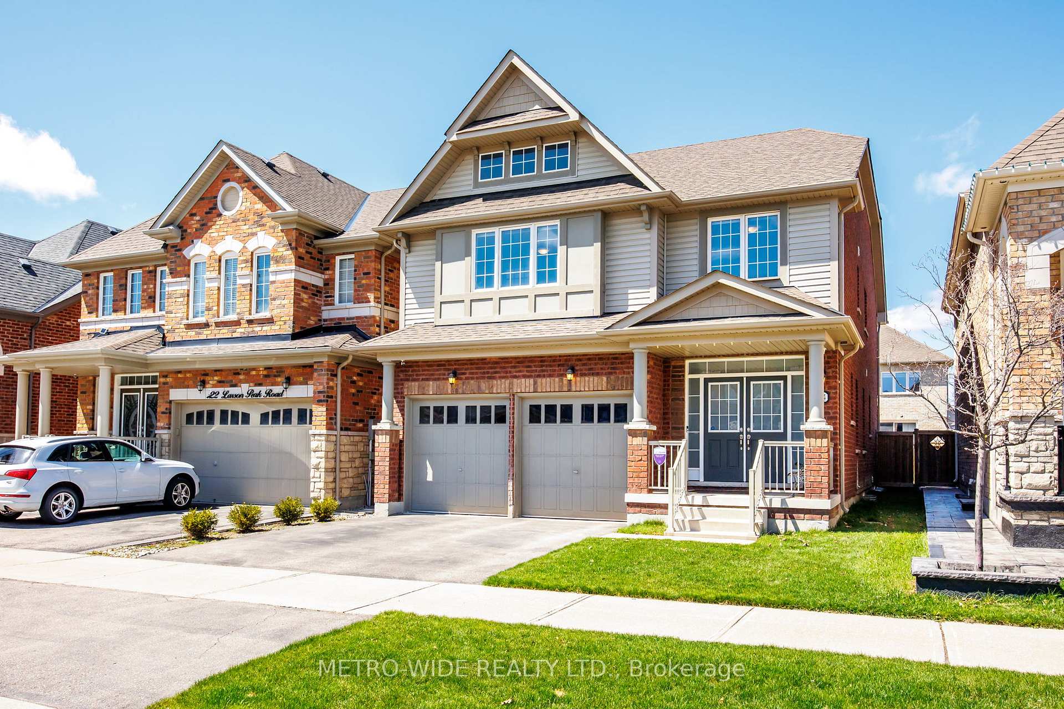
Welcome to Southfield Village, Caledon a beautifully maintained, spacious 4-bedroom, 4-bathroom family home in the highly desirable Southfield Village community. Boasting approx. 3,000 sq ft of above ground living space, this residence was built in 2015 and has been lovingly cared for by its original owners and is available for the first time. From the moment you step through the elegant double door entry, you are welcomed by a bright and open layout featuring 9-foot ceilings, hardwood and ceramic floors, and an abundance of natural light. The main floor offers a separate formal dining room ideal for entertaining and a charming family room with a gas fireplace, perfect for quiet evenings with loved ones. The spacious eat-in kitchen offers a walkout to a beautifully upgraded and meticulously maintained backyard oasis. Enjoy outdoor living with a fully fenced yard, large stone patio, and low-maintenance landscaping perfect for summer gatherings or peaceful mornings with coffee. Upstairs, the lovely curved oak staircase leads to four generously sized bedrooms, each with direct access to a bathroom ideal for large or multigenerational families. Two of the bedrooms are oversized primary suites with private ensuites, while the main primary retreat includes a walk-in closet and a luxurious 5-piece ensuite with soaker tub. This home also features a bonus separate side entrance to an untouched basement with service stairs, rough-in for a bathroom, and a large cold cellar offering great potential for an in-law suite or future rental income. Located in a vibrant, family-friendly neighborhood, you're just minutes from schools, parks, a rec center, library, grocery stores, and major highways - everything your family needs is close by. Don't miss this rare opportunity to own a true gem in Caledon. View 3-D Tour & Video walkthrough and Book your private showing today!
Read more
Auto Garage Door RemoteFenced YardLibraryParkSchool
Facts & features
TypeDetached
Style2-storey
Built6-15
Size2.5K~3K Sq.Ft.
Lot36.09 x 104.99 ft
Tax$5,700 (2024)
HeatingForced air, gas
CoolingCentral air
BasementSeparate entrance
Parking2 drive
WaterMunicipal
FireplaceYes
Book a viewing
Wed28Oct
Thu29Oct
Fri30Oct
Sat31Oct
Sun1Nov
Pick a time
Rooms
8 rooms · 4 bathrooms
Main floor4 rooms
Living room15′1″ × 16′1″243 sq.ft.
Great room17′1″ × 19′4″330 sq.ft.
Kitchen11′2″ × 12′2″135 sq.ft.
Breakfast11′2″ × 9′2″102 sq.ft.
Second floor4 rooms
Primary bedroom18′10″ × 16′1″302 sq.ft.
Bedroom 211′2″ × 12′6″139 sq.ft.
Bedroom 311′2″ × 14′1″157 sq.ft.
Bedroom 411′10″ × 20′236 sq.ft.
Bathrooms4
5-pcSecond4-pcSecond3-pcSecond2-pcMain
Thinking of selling your home?See what your home is worth today.

 See all 40 photos
