
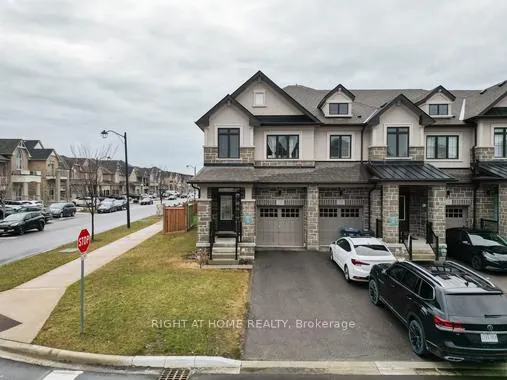
133 Benadir Avenue
Caledon (Rural Caledon)133 Benadir Avenue
Caledon (Rural Caledon)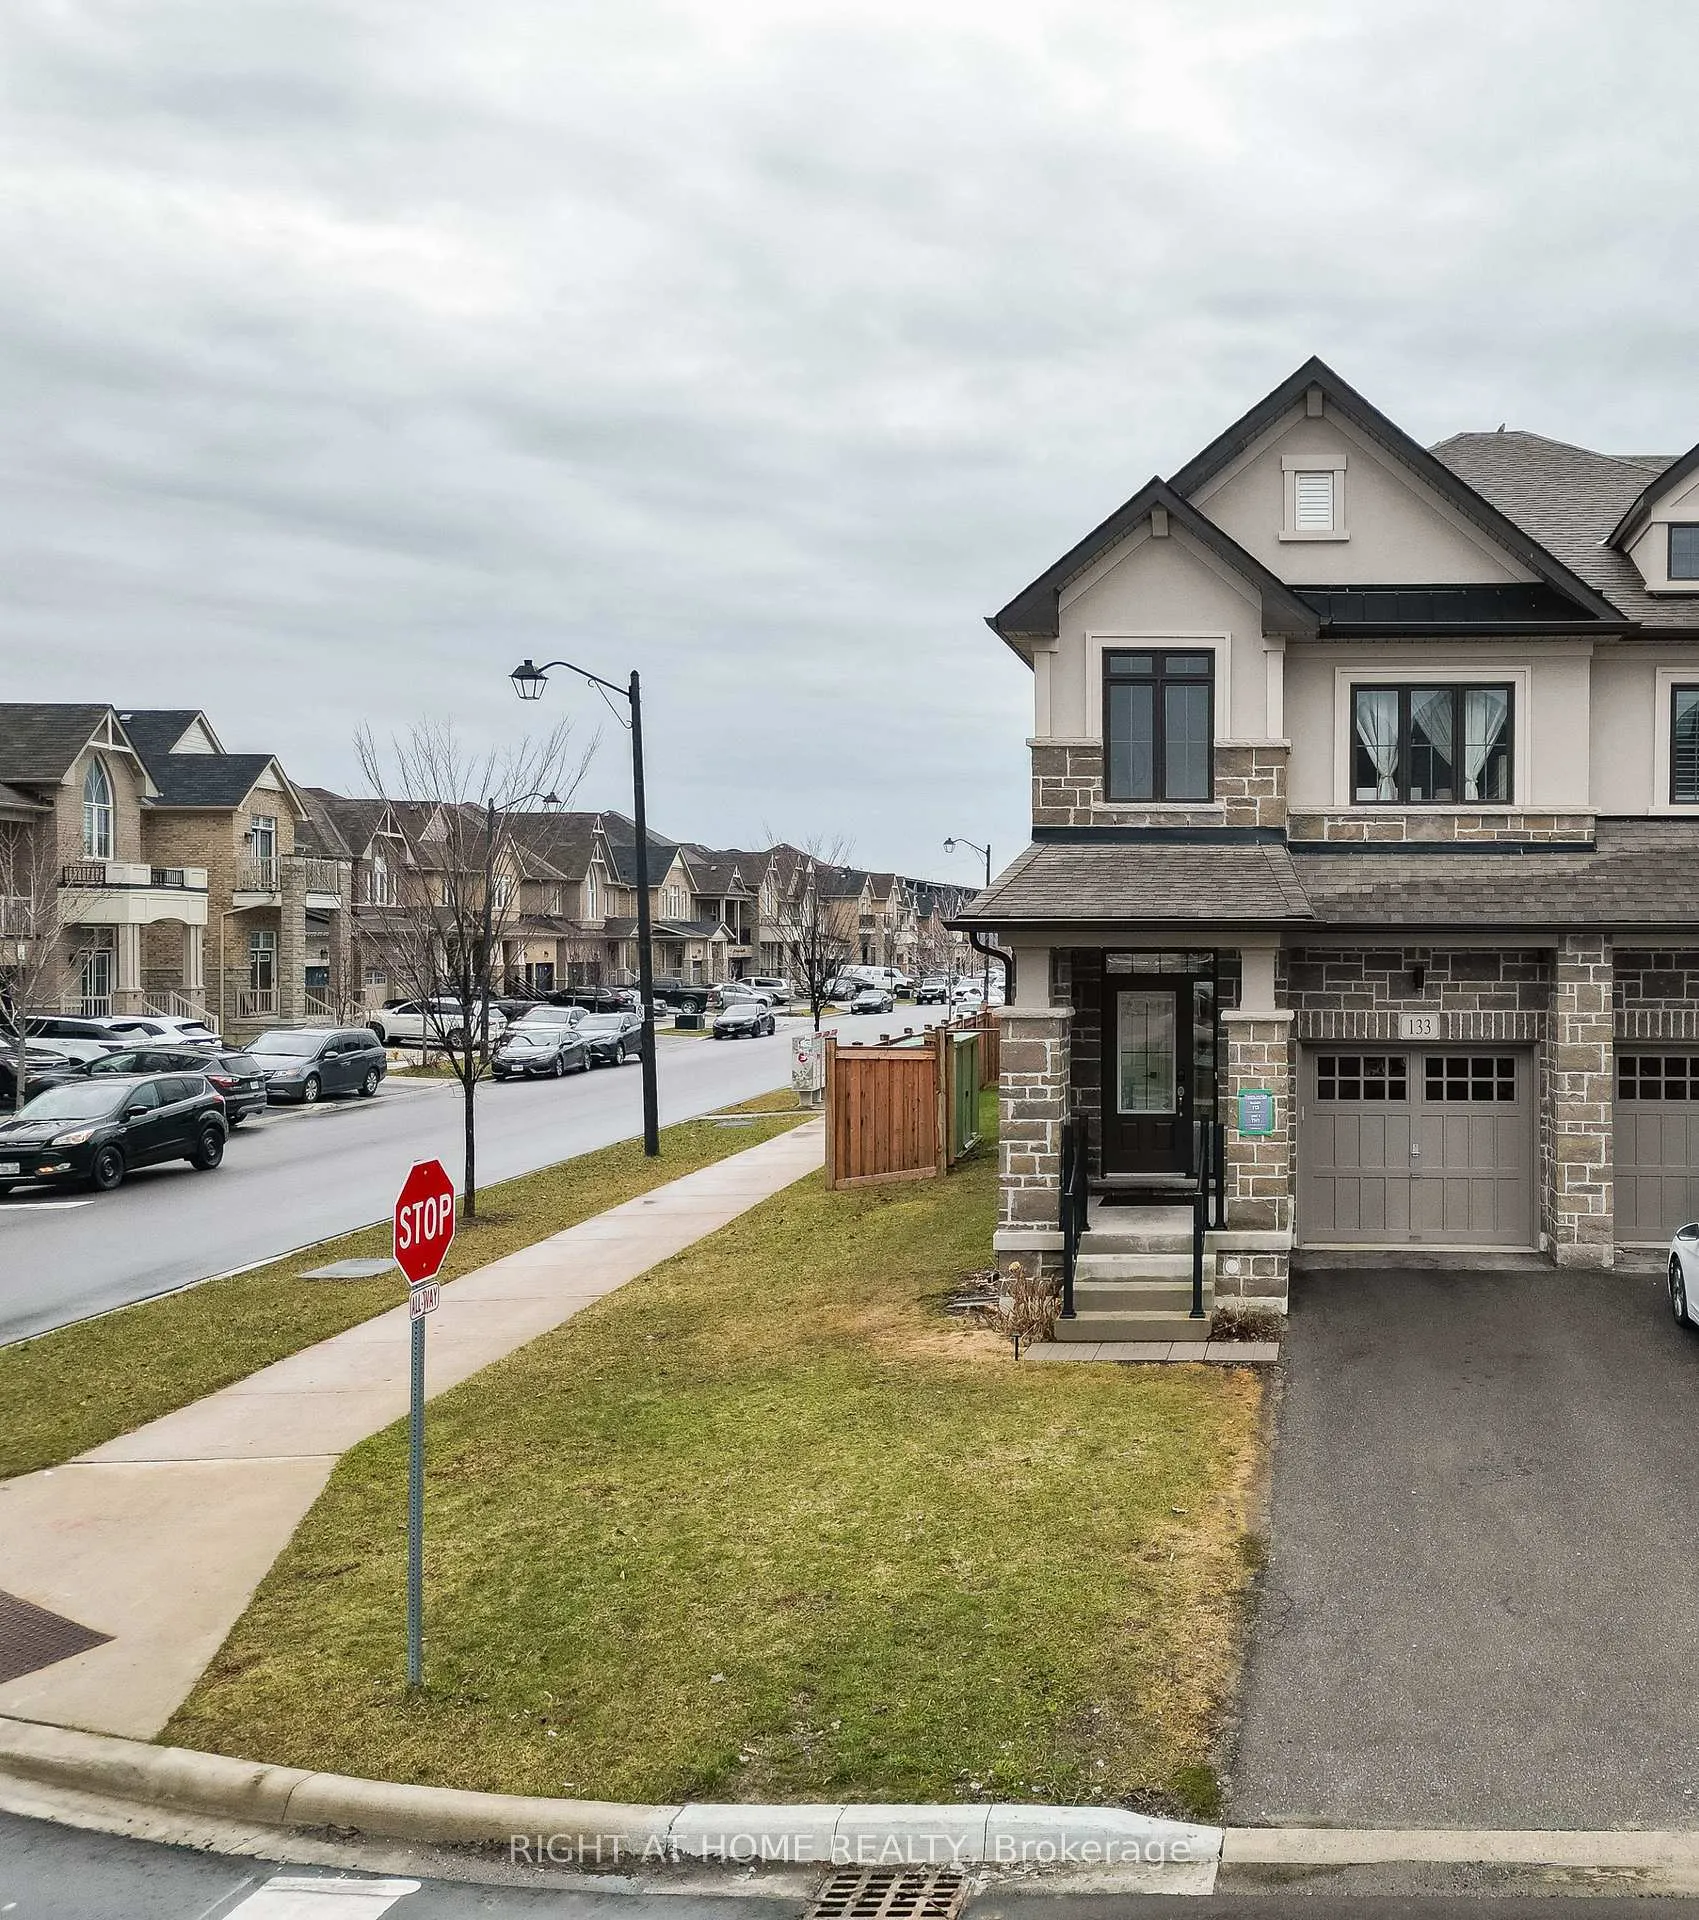
 See all 36 photos
Property history

This listing has ended. It is no longer available.
Property not available for sale or for rent.
About this home
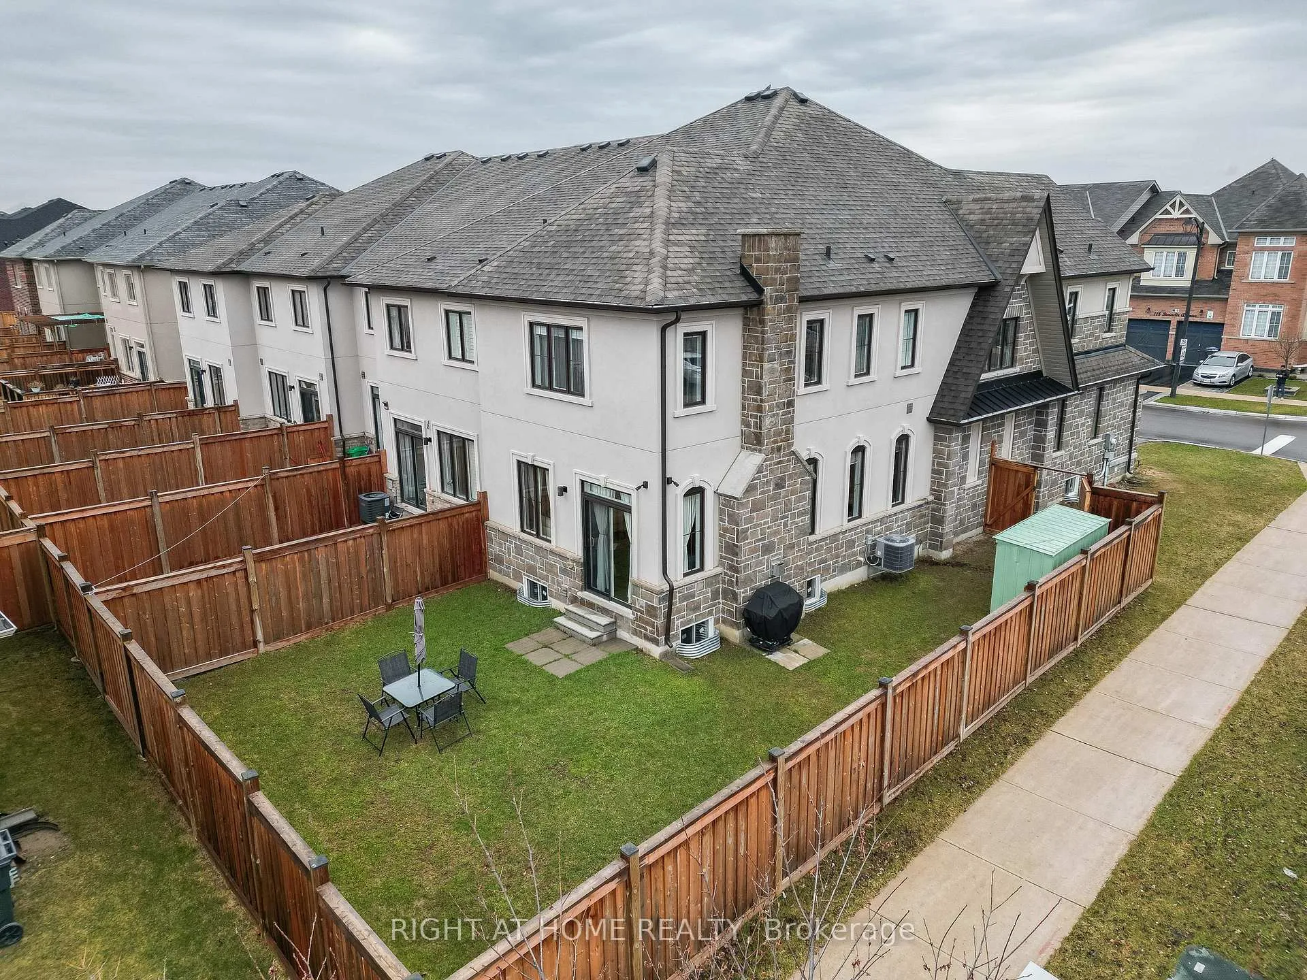
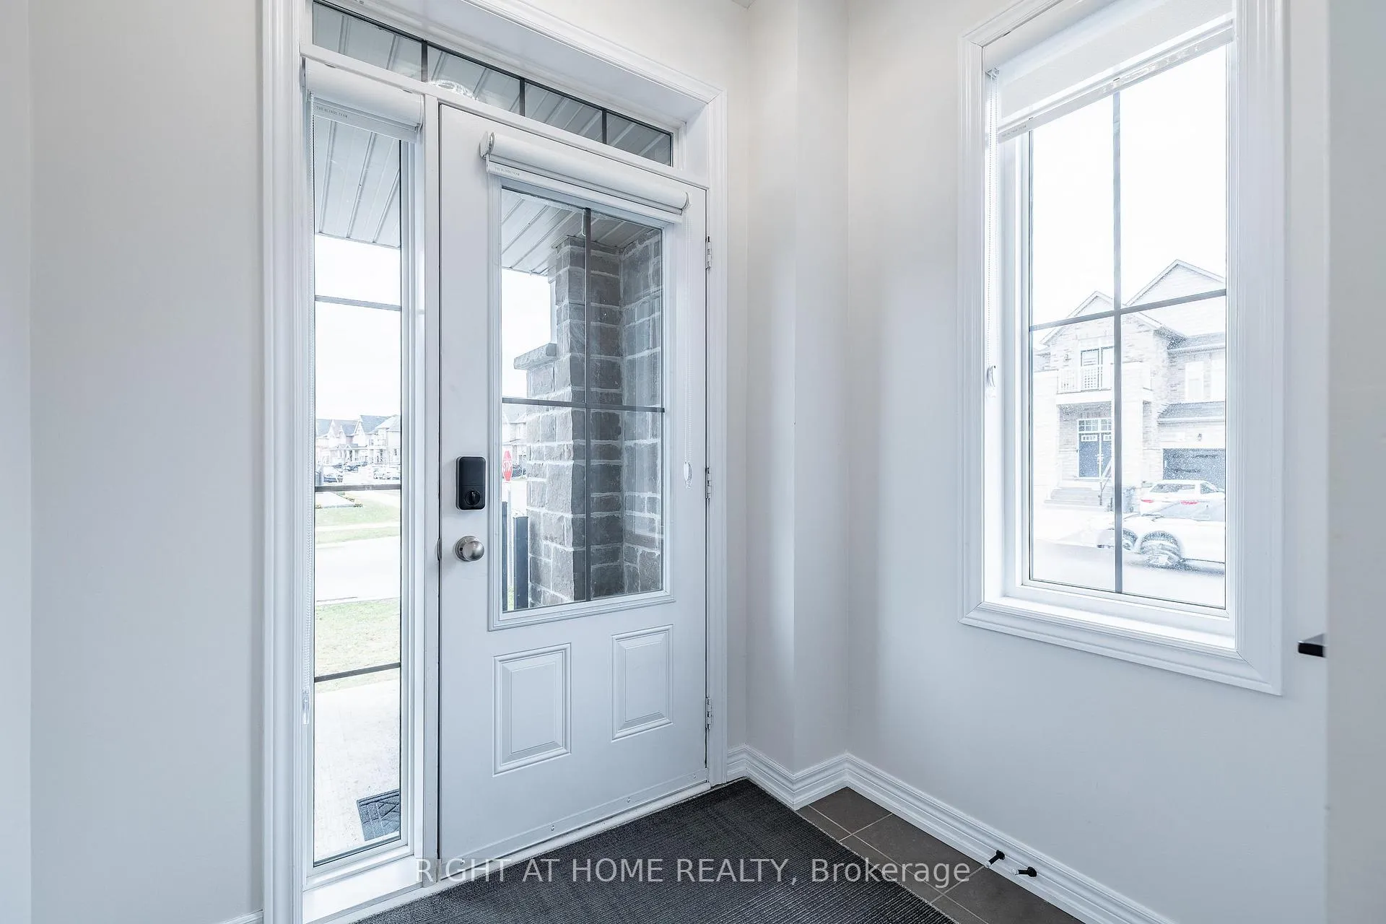
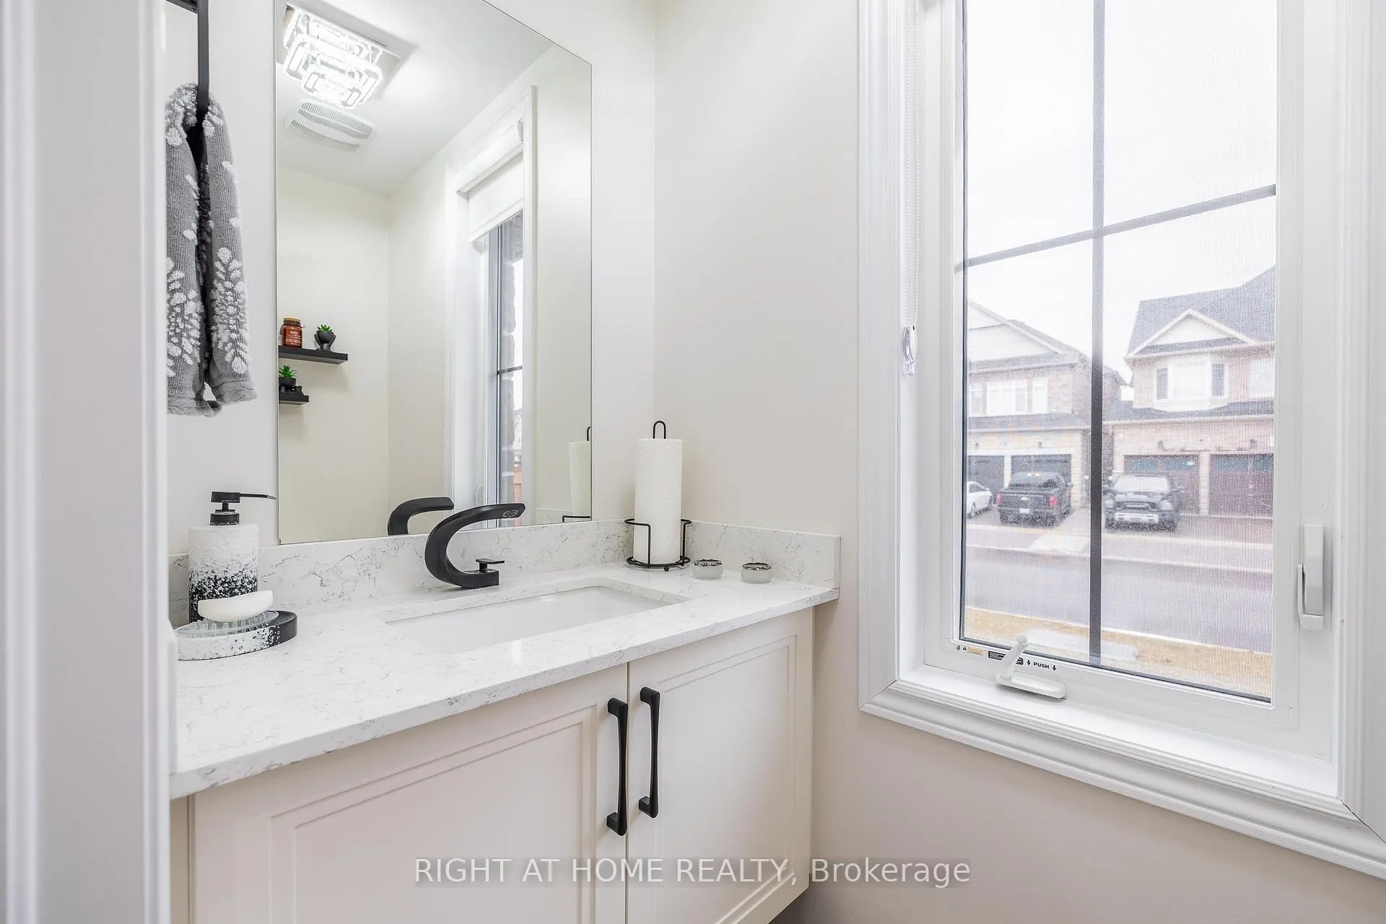
Welcome home. Nestled in the prestigious Southfields Village community of Caledon, this exceptional freehold ((NO fee!) end-unit townhome featuring the sought after Sundial 9 model with approximately 2,036 square feet delivers a rare combination of space, natural light, privacy, and long-term value. Step inside to experience a bright, open-concept layout enhanced by 9 foot ceilings on the main floor and upgraded smooth ceilings throughout, creating a refined and airy atmosphere. The main level is further elevated with upgraded hardwood flooring and hardwood stairs, complemented by a stylish upgraded powder room for added convenience. The spacious ground-floor living room is anchored by a beautiful, cozy gas fireplace, perfect for everyday living and effortless entertaining. At the heart of the home, the upgraded kitchen showcases a large quartz island, ideal for meal preparation, casual dining, and gathering with family and guests. The premium end-unit positioning allows for abundant natural light to flow throughout the home, enhancing its warm and inviting feel. Upstairs, the sun-filled oversized primary retreat offers a generous walk-in closet and a spa-like 4-piece ensuite. Two additional bedrooms, a bathroom and a second level laundry room adds practicality and ease to daily living. Outside, the oversized lot provides exceptional outdoor space rarely found in townhomes-perfect for hosting large gatherings, summer entertaining, or simply enjoying added privacy. The basement with its upgraded oversized windows presents outstanding future potential to create additional bedroom(s), expanded living space, or a potential income-generating suite (buyer/buyer agent to verify).Ideally located just minutes from major highways, schools, parks, and everyday amenities, this home offers both convenience and lifestyle in Caledon's most sought-after communities.
Facts & features
Ask about this home
A HOMEH agent will answer your questions about this home.
Rooms
12 rooms · 3 bathrooms
- Powder room6′11″ × 3′9″26 sq.ft.
- Dining room14′9″ × 7′5″109 sq.ft.
- Kitchen15′7″ × 9′8″151 sq.ft.
- Mud room9′4″ × 6′7″61 sq.ft.
- Living room17′3″ × 15′11″274 sq.ft.
- Bathroom13′1″ × 7′10″103 sq.ft.
- Bedroom17′3″ × 15′11″274 sq.ft.
- Bedroom 213′9″ × 8′2″113 sq.ft.
- Bedroom 315′1″ × 8′6″129 sq.ft.
- Bathroom9′10″ × 5′3″52 sq.ft.
- Laundry8′6″ × 6′7″56 sq.ft.
- Cold room/cantina6′7″ × 4′11″32 sq.ft.
Around this home
Schools nearby
School rating, out of 10.
Listing details
Helpful tools
Your HOMEH agent
"I would see it this week."
Ask HOMEH about this home
Price, neighbourhood, monthly cost. Ask anything.
HOMEH Intelligent Agent is an AI, not a licensed representative. Check anything important with your agent.